Leave a Message

By providing your contact information to Irene Reese, your personal information will be processed in accordance with Irene Reese's Privacy Policy. By checking the box(es) below, you expressly consent to receive marketing or promotional real estate communication from Irene Reese in the manner selected by you. For SMS text messages, message frequency varies. Message and data rates may apply. Consent is not a condition of purchase of any goods or services. You may opt out of receiving further communications from Irene Reese at any time. To opt out of receiving SMS text messages, reply STOP to unsubscribe. SMS text messaging is subject to our Terms of Use.

Thank you for your message. We will be in touch with you shortly.

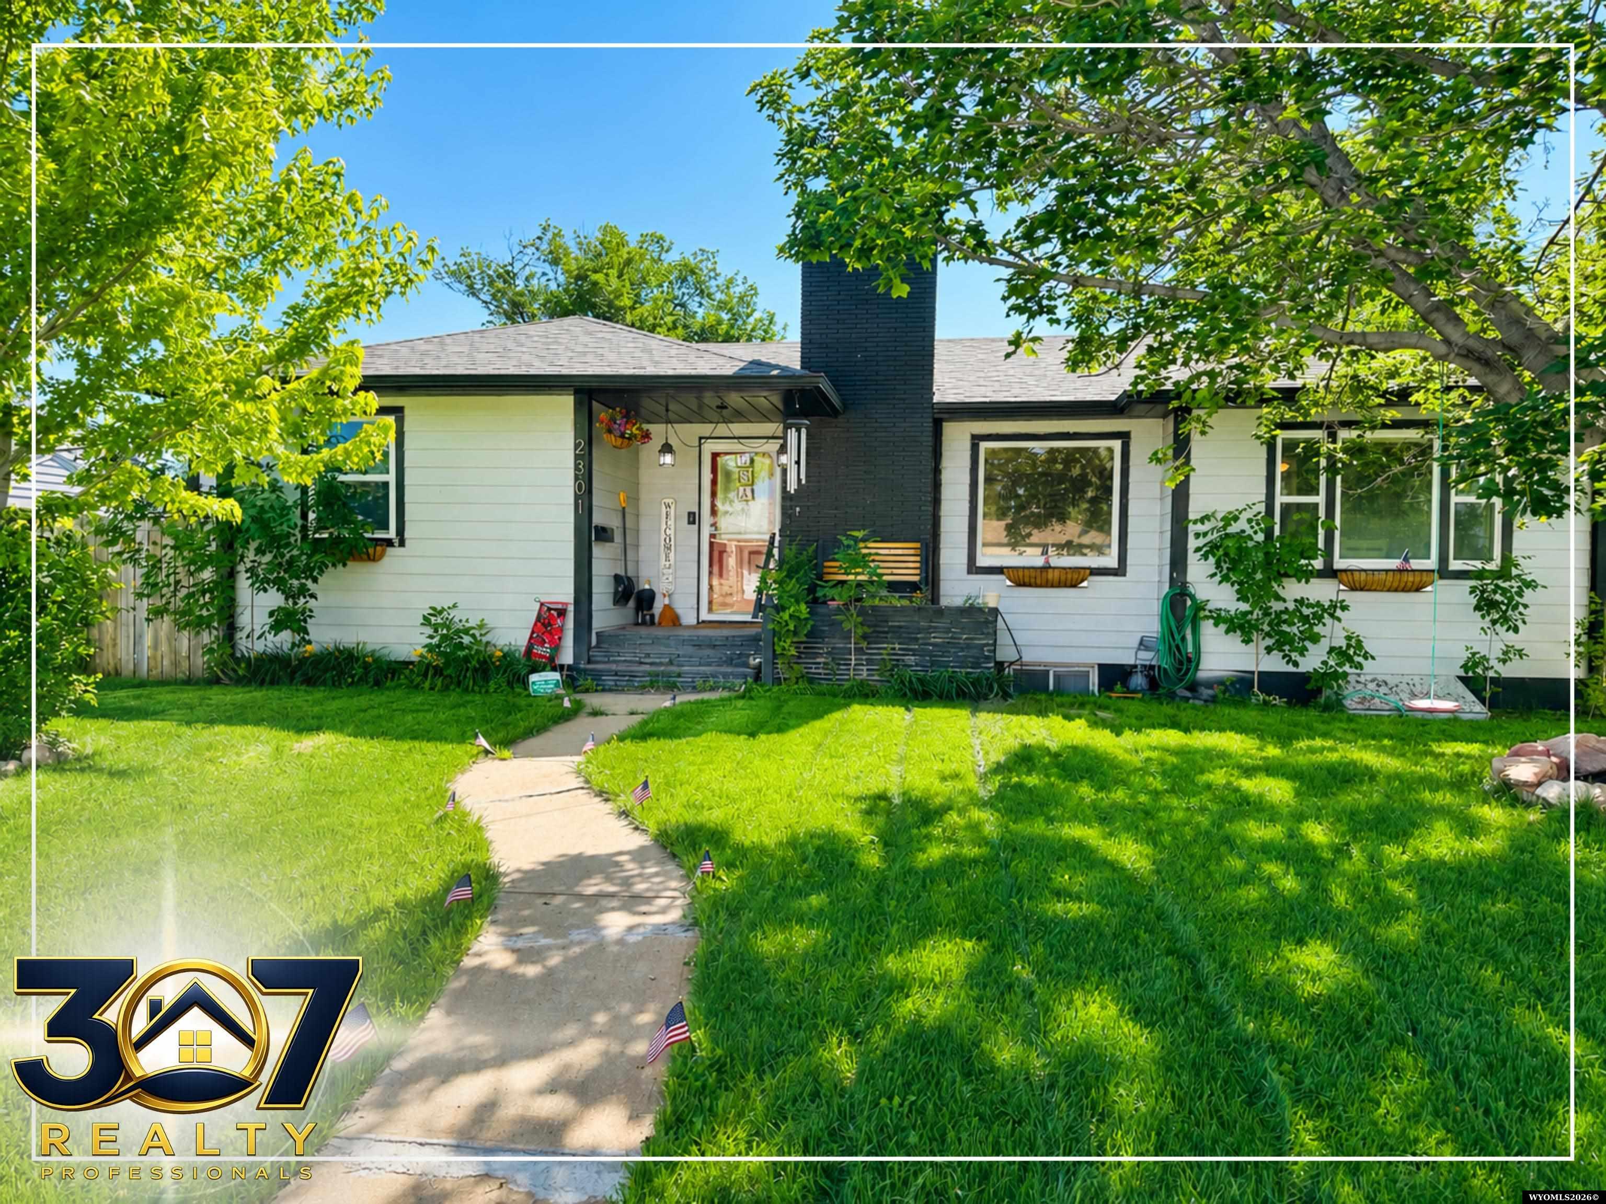
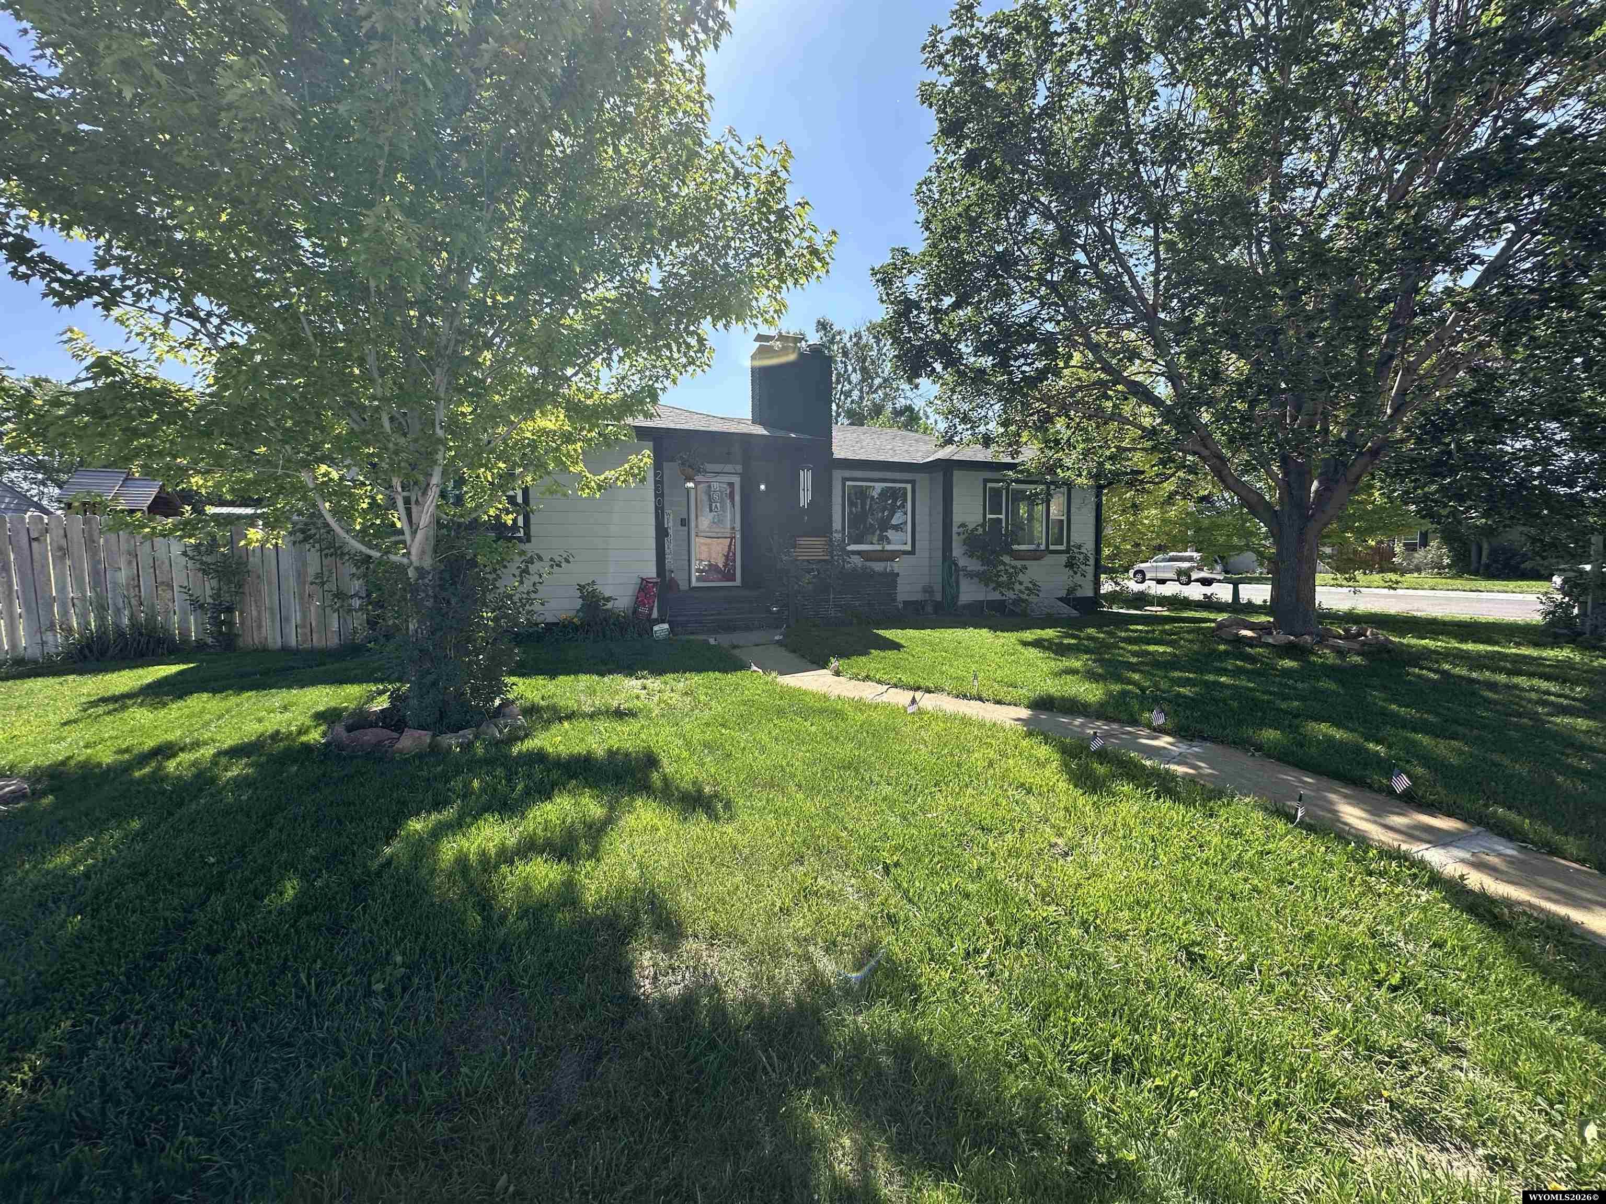
White single-story home with dark trim and chimney, leafy trees, and a flag-lined walkway.
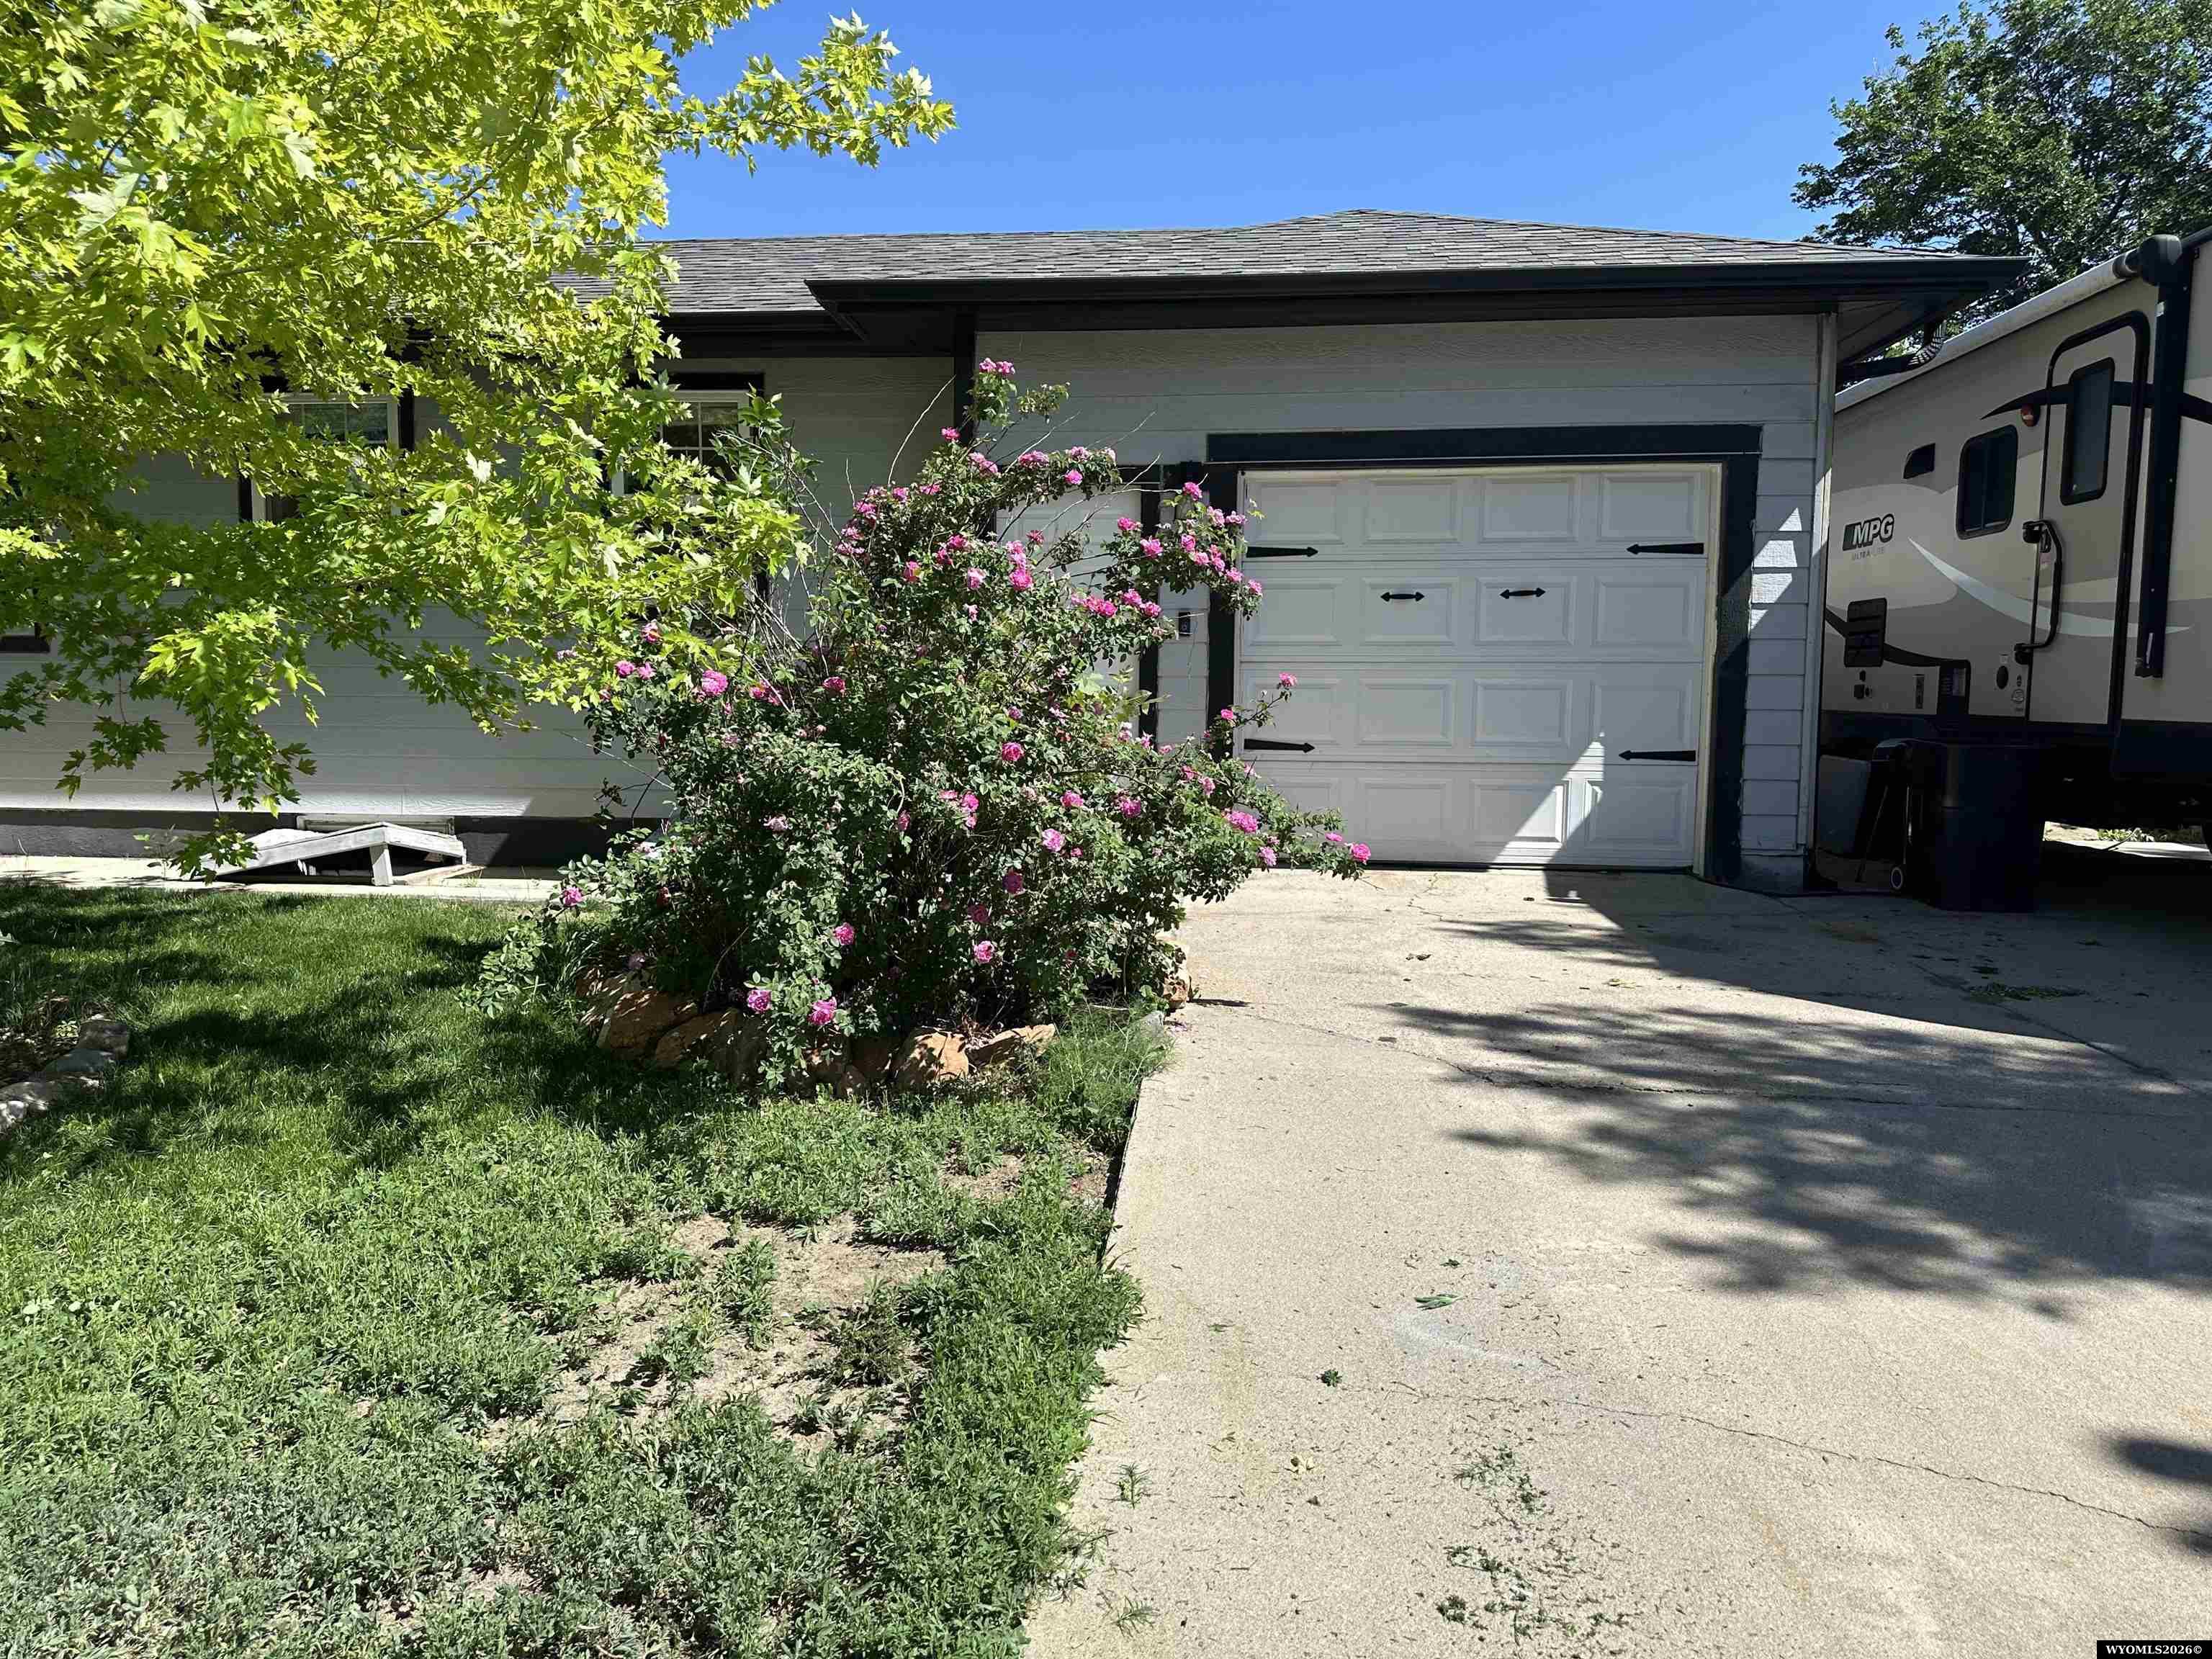
Gray single-story home with a white garage, pink rose bush, and travel trailer beside the driveway.
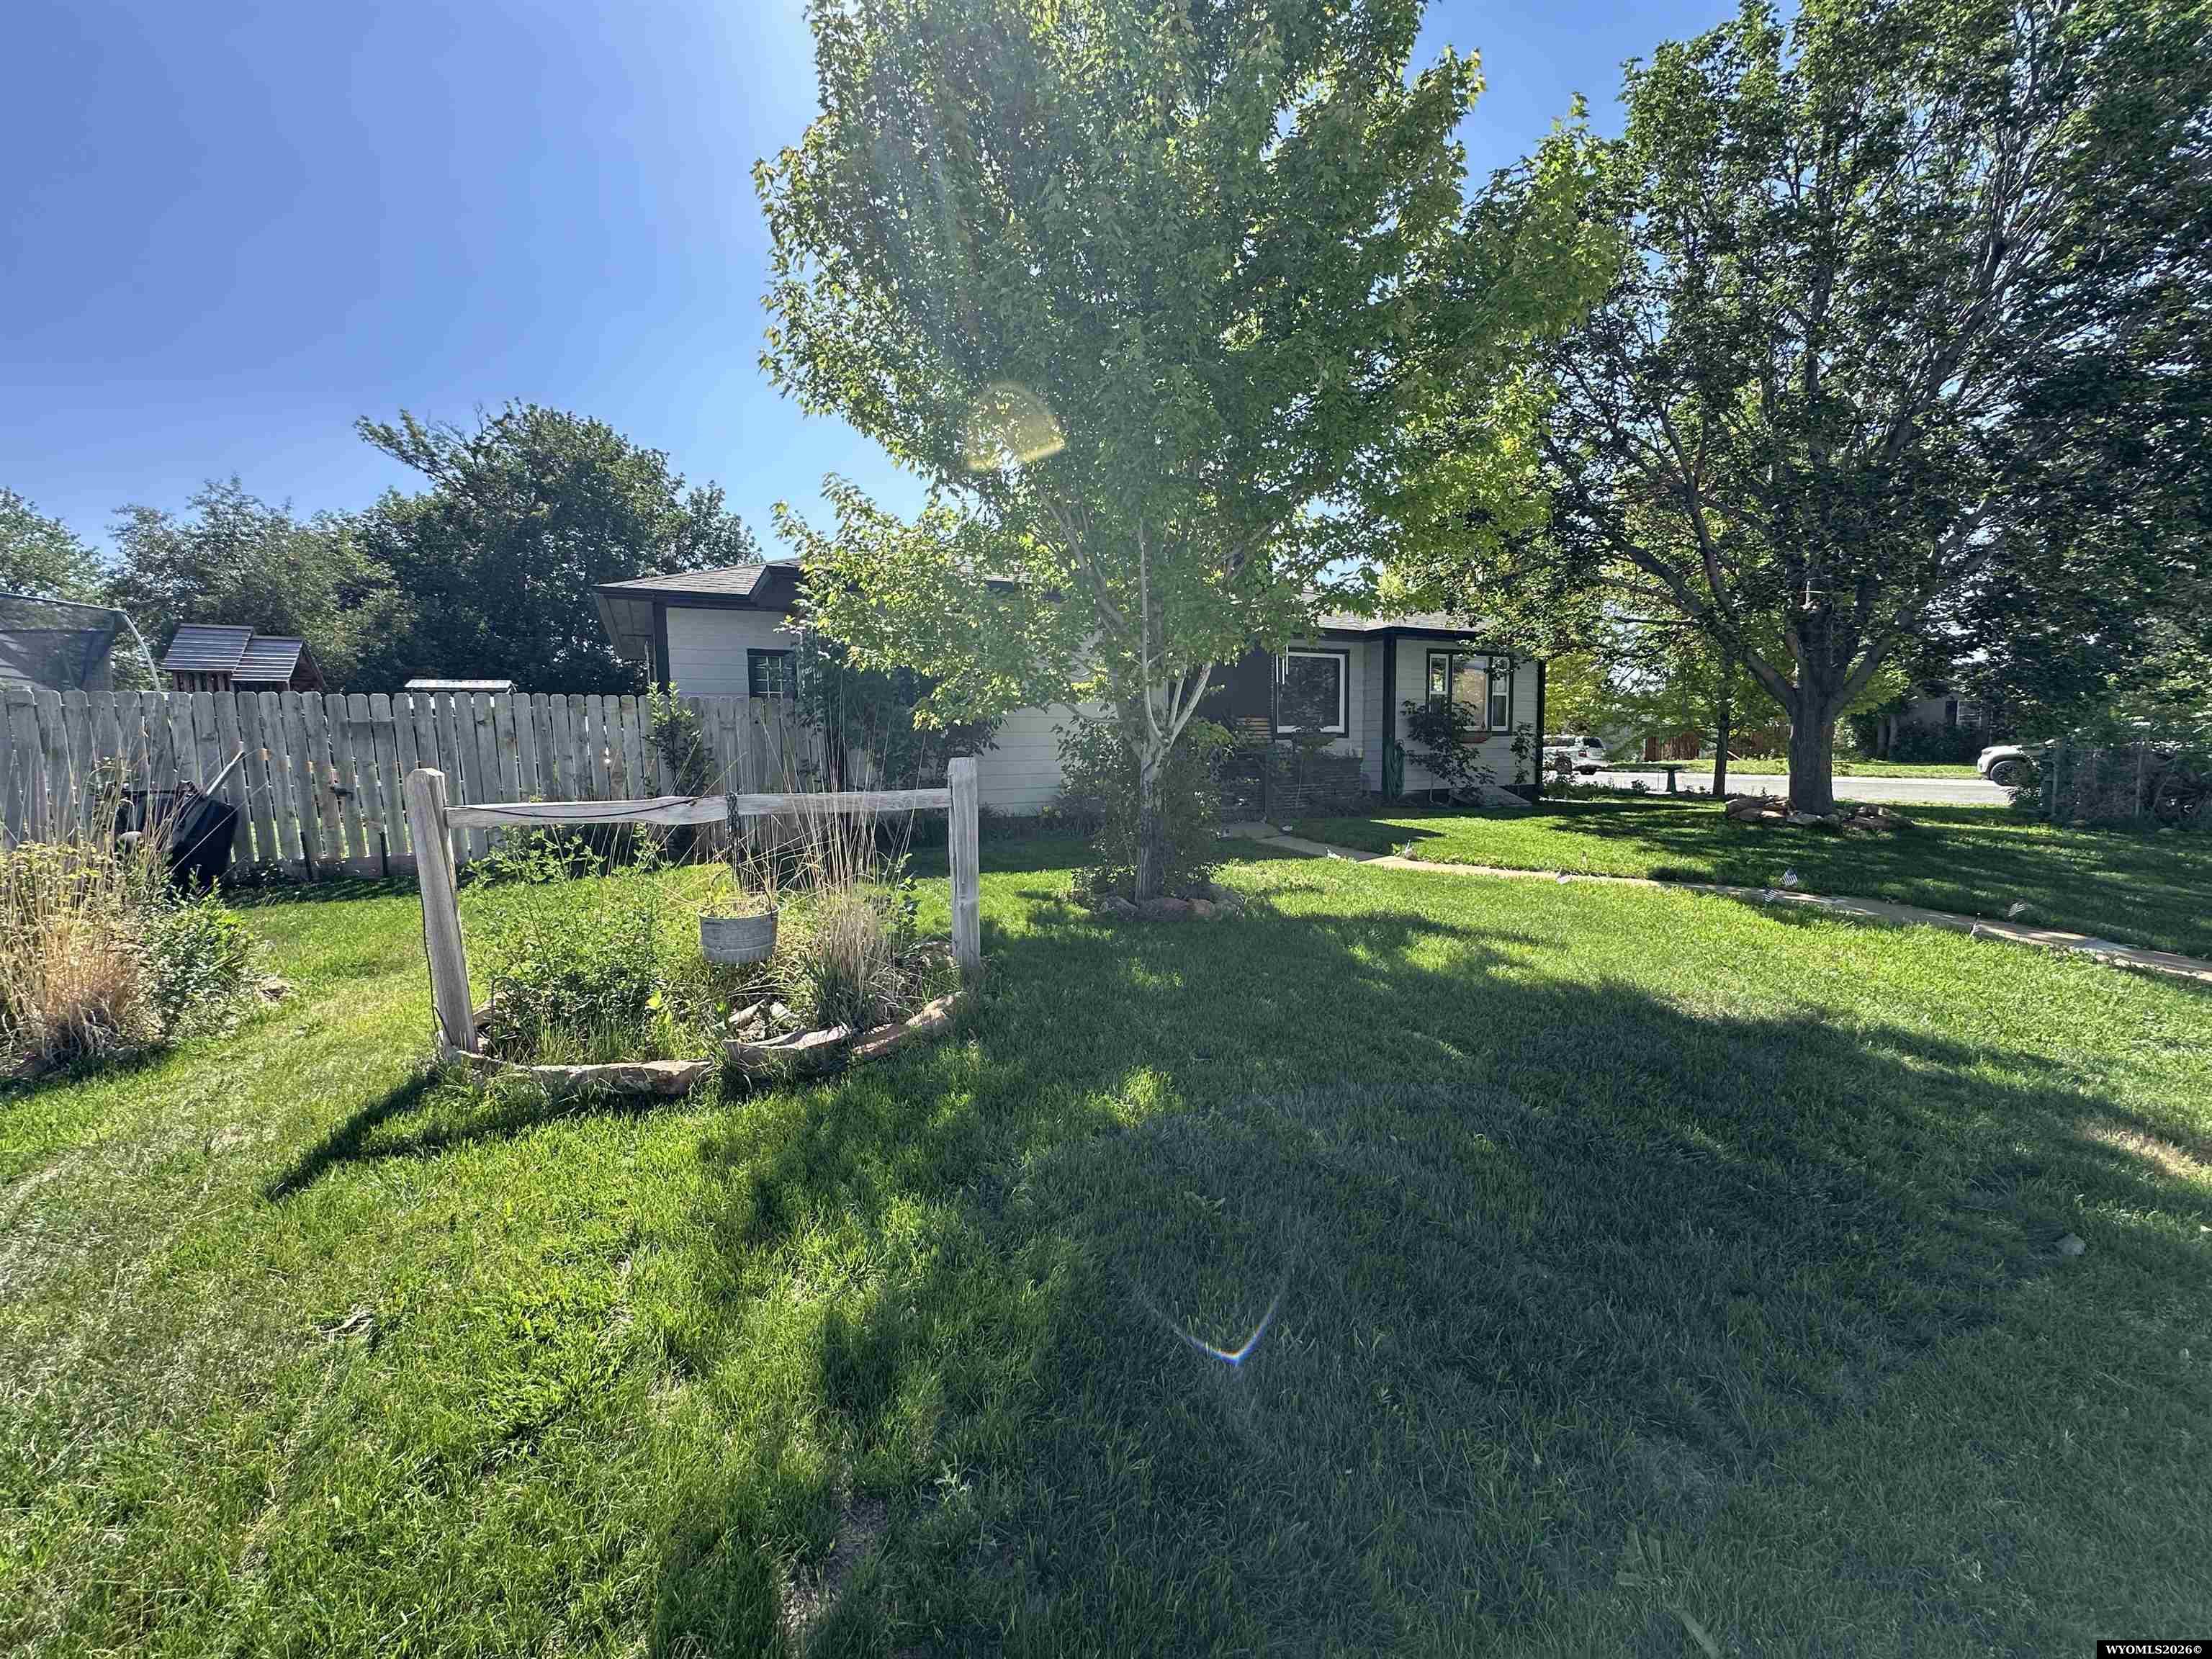
Backyard with a raised garden bed, wooden fence, mature trees, and a partly obscured house.
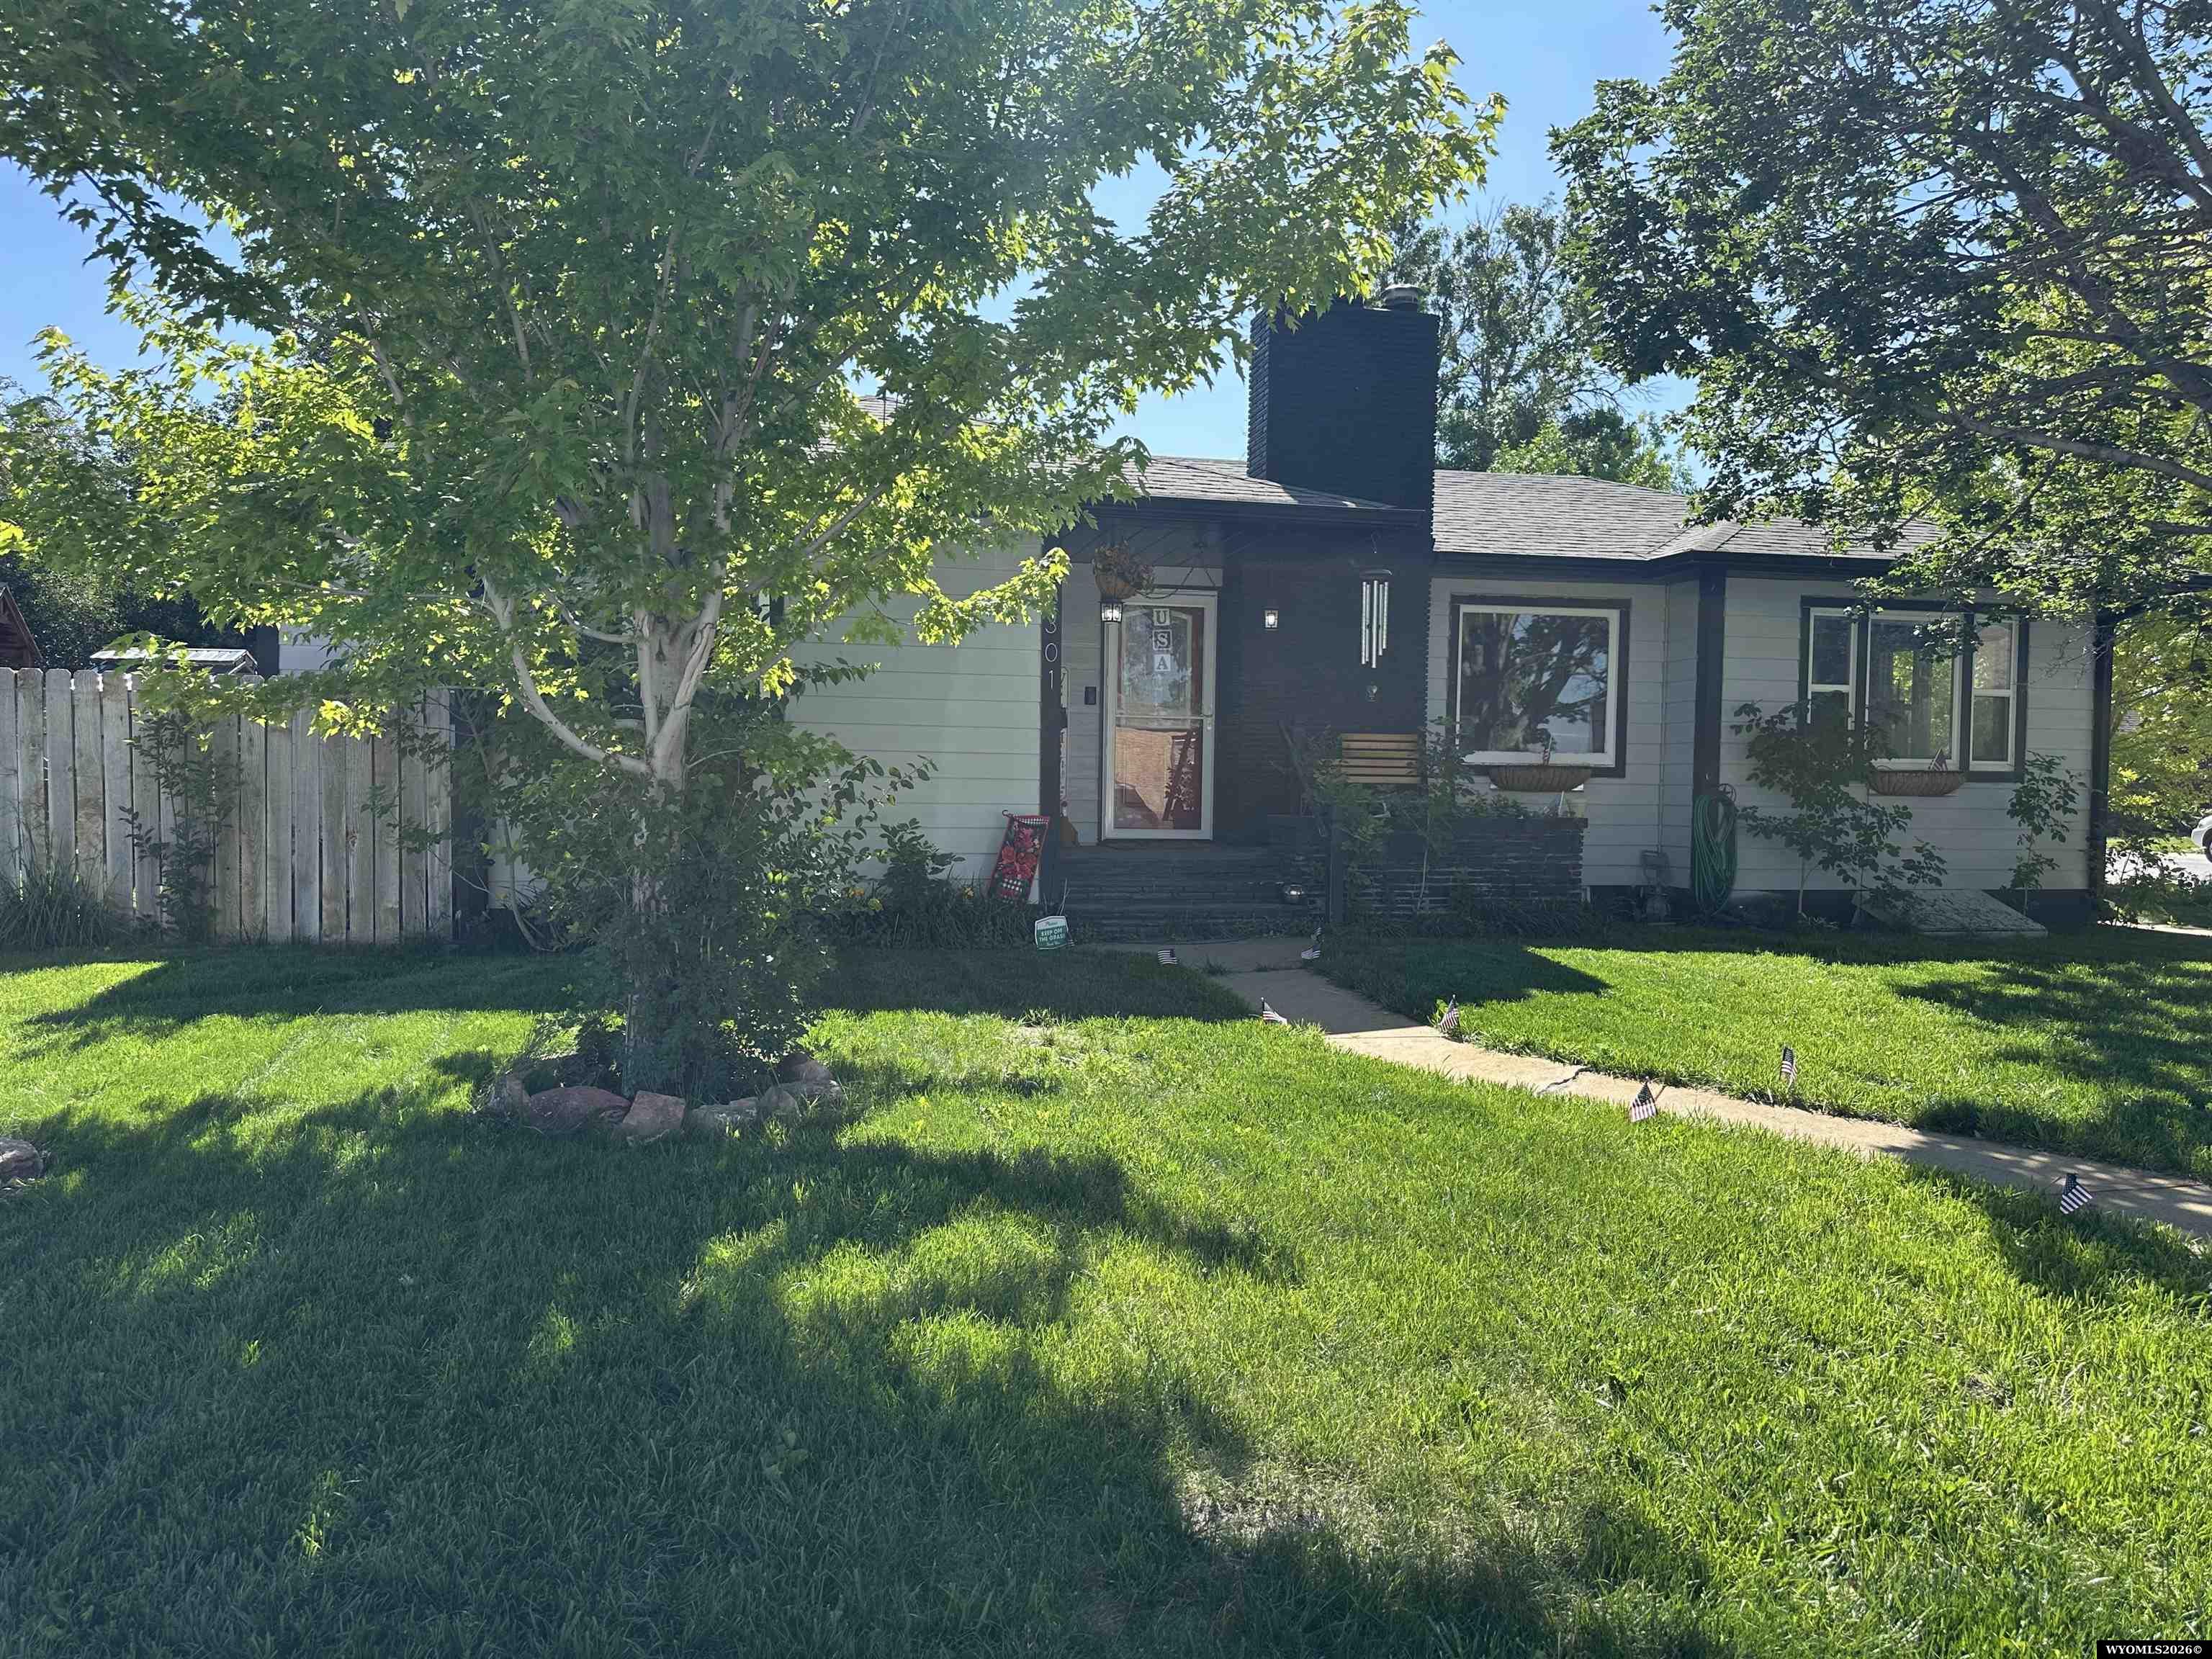
Single-story home with a dark central chimney, shaded lawn, mature trees, and a concrete walkway.
Gray single-story home with a dark chimney, mature trees, and a curved front walkway.
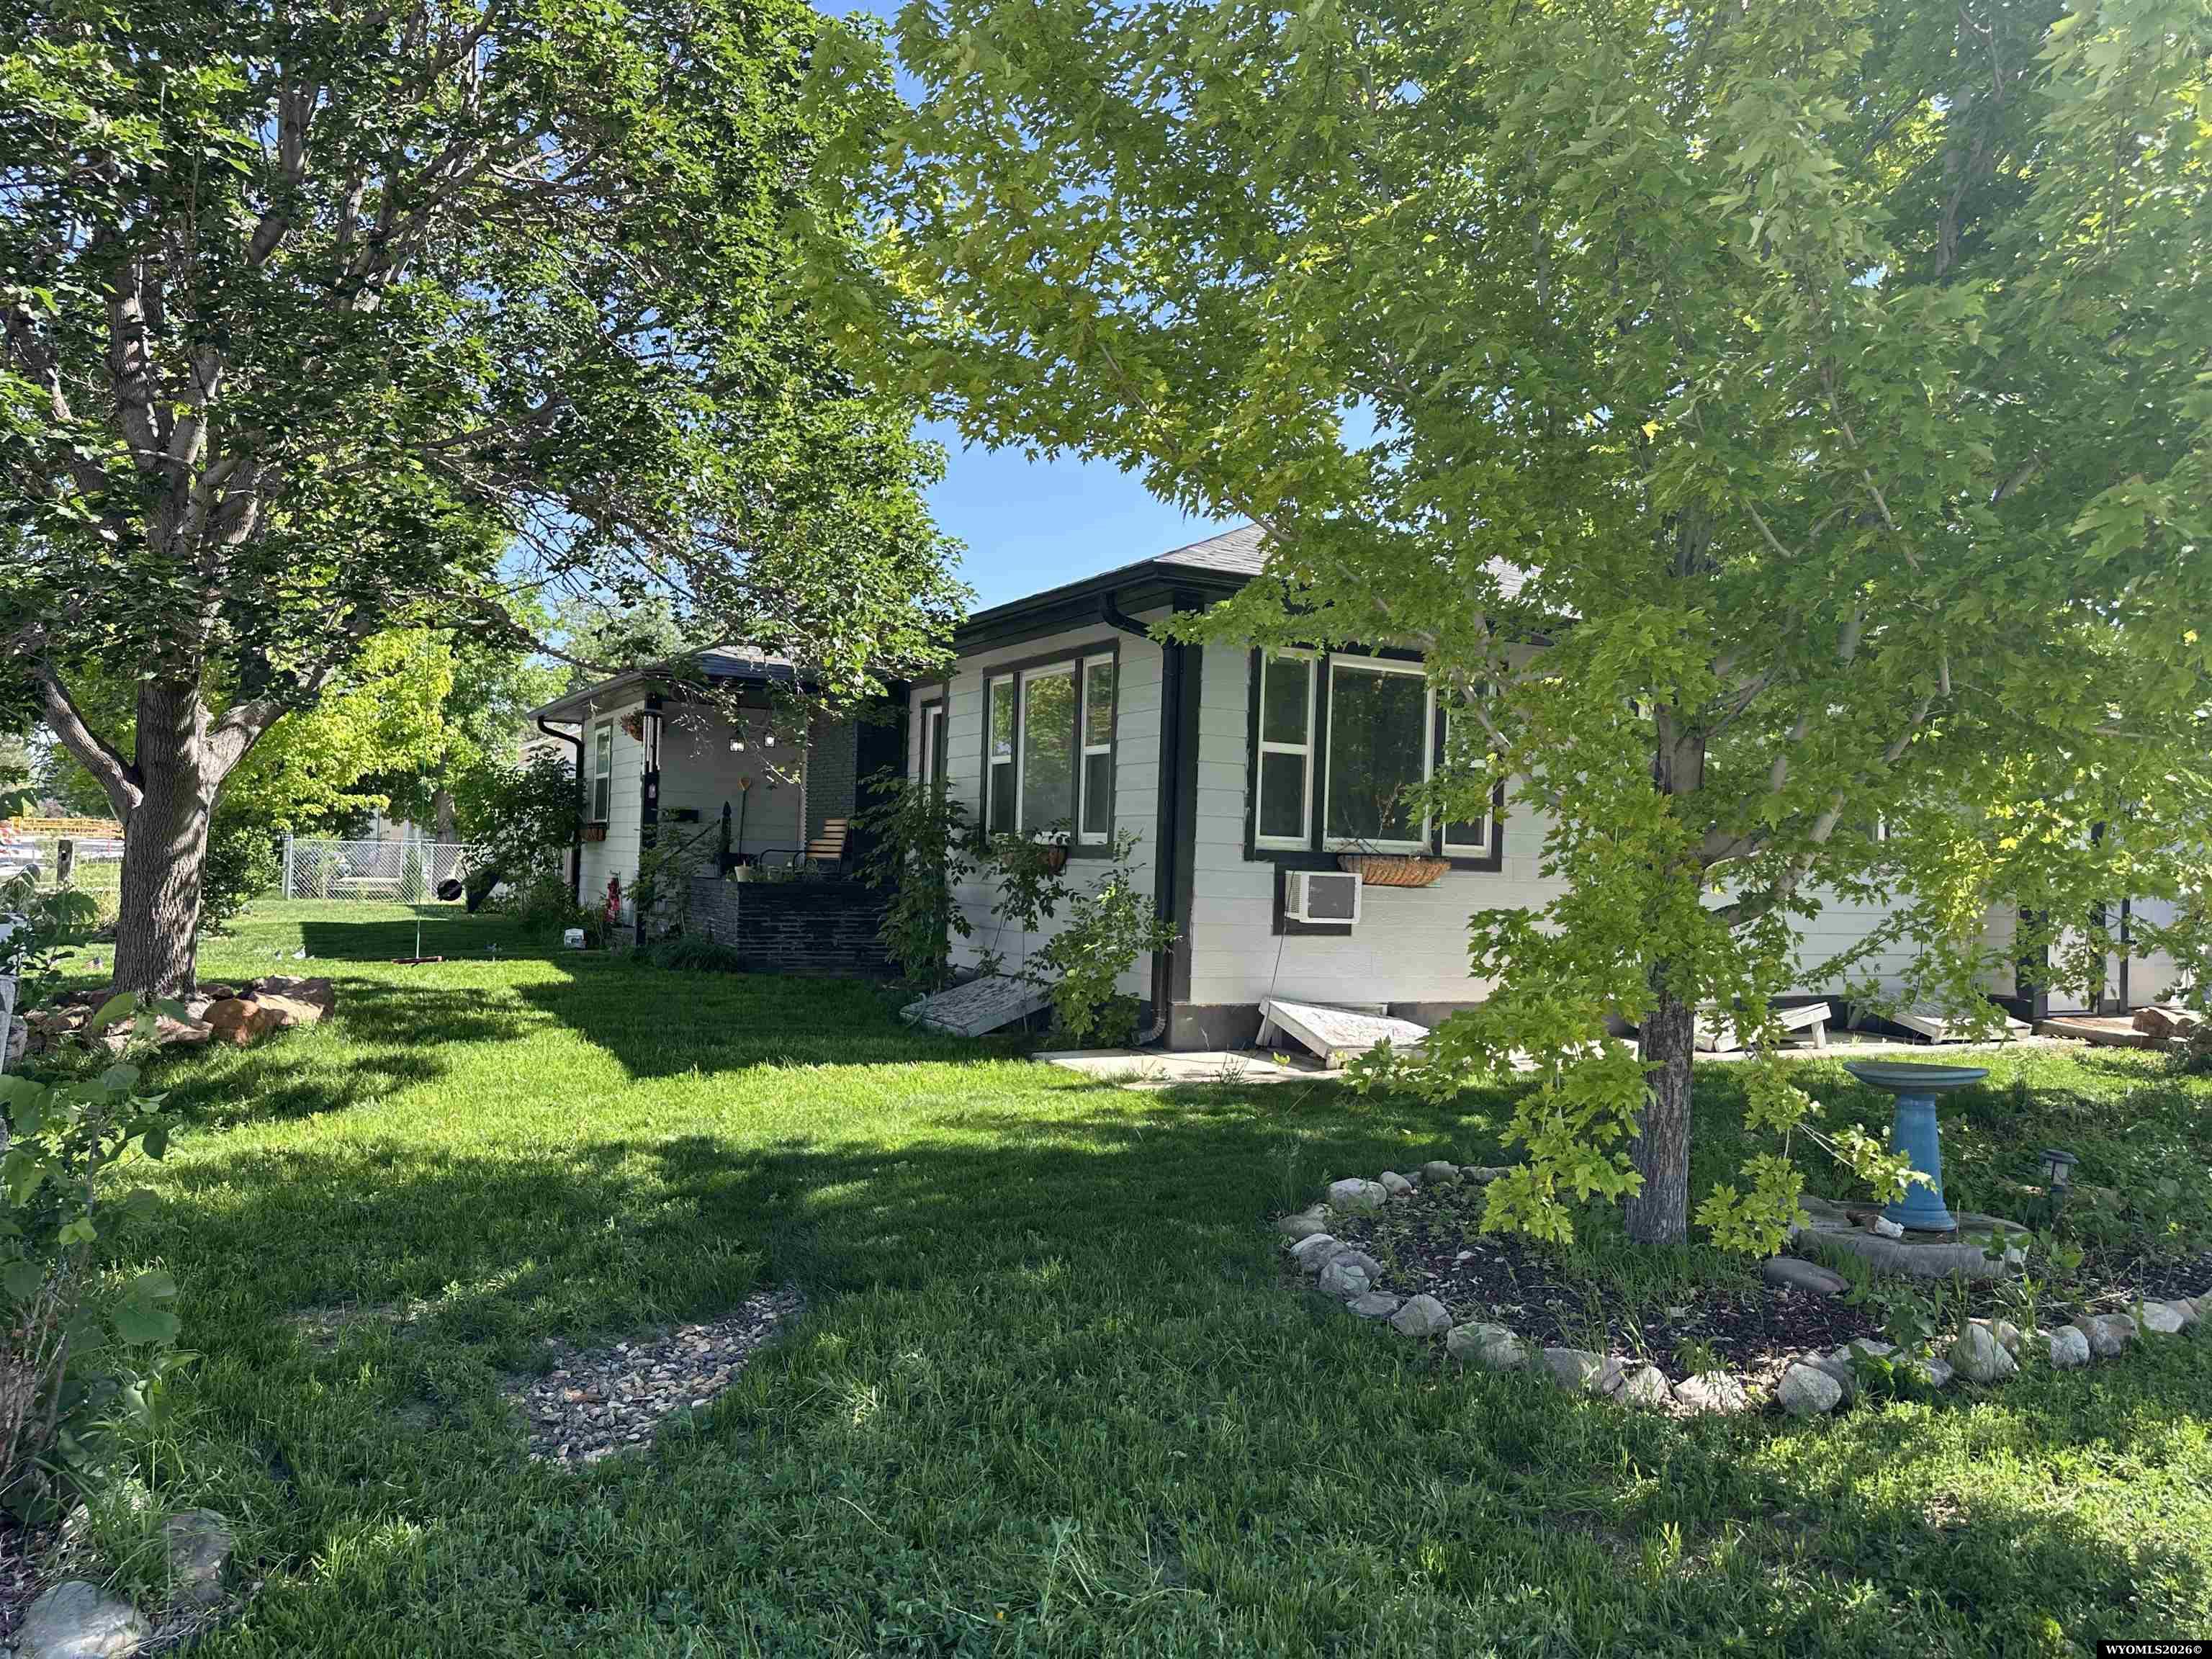
Single-story house partly screened by mature trees, with a lawn and blue birdbath in front.
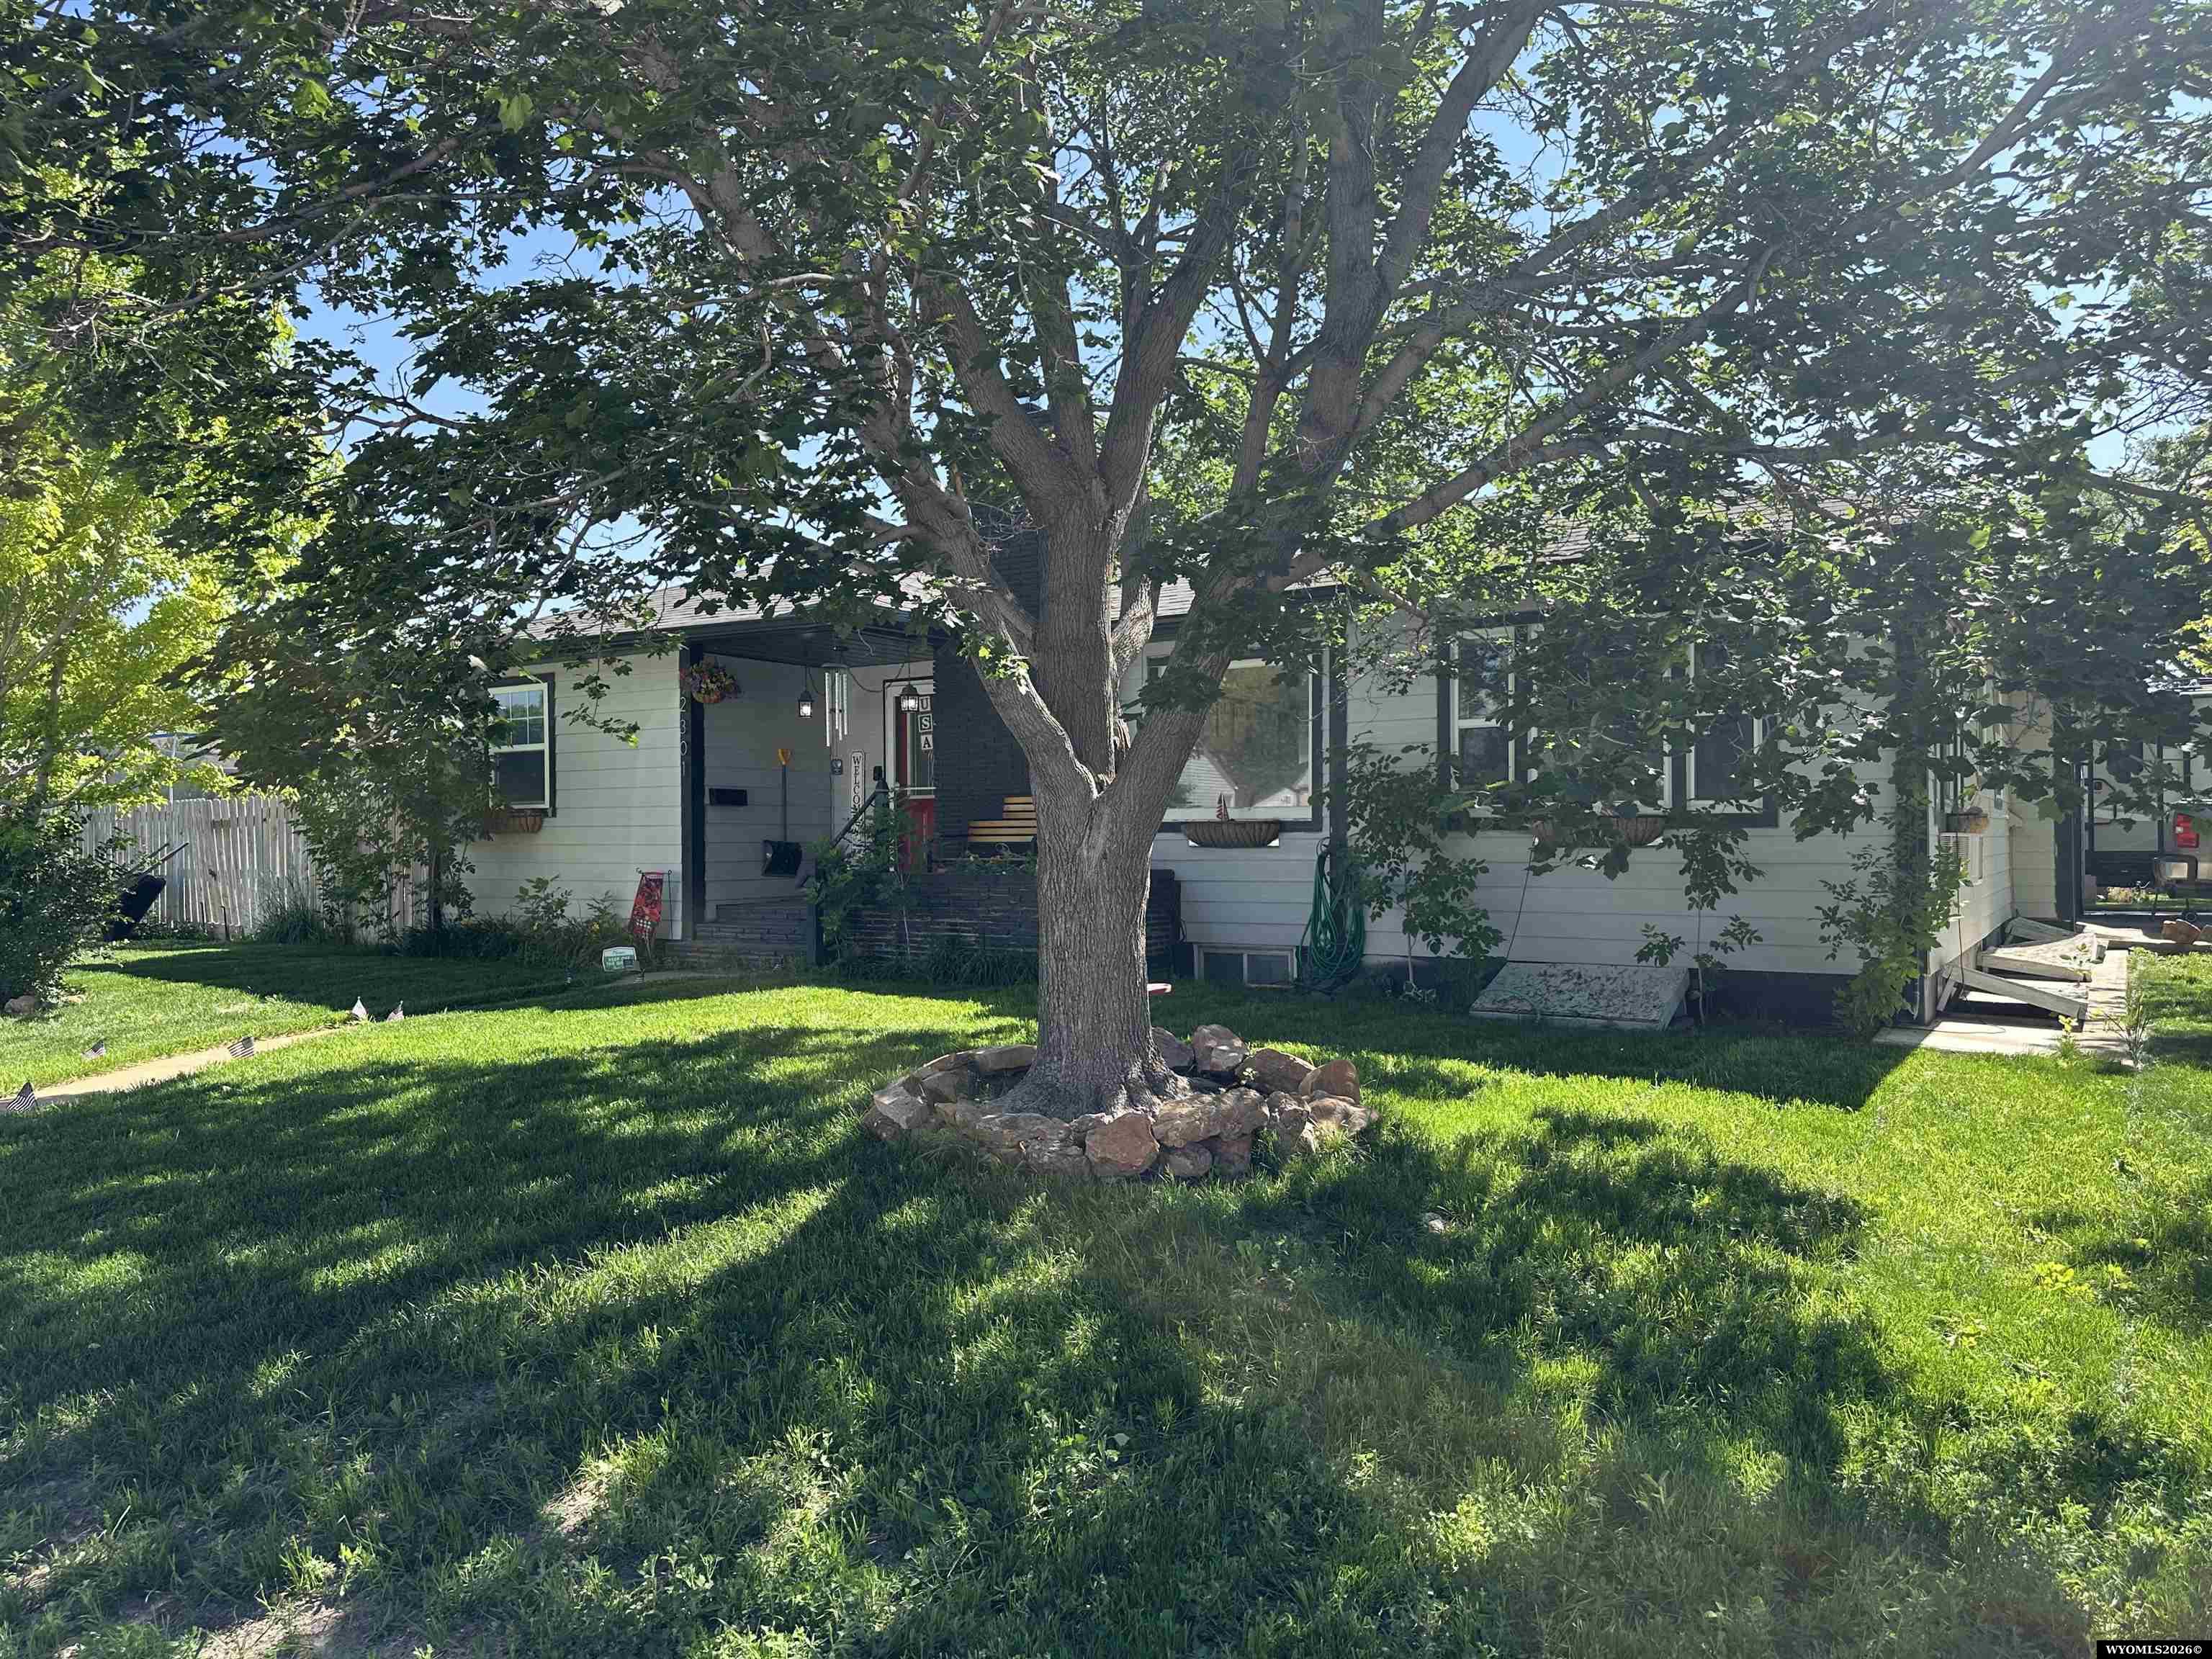
House with a covered porch and broad lawn shaded by a large mature tree.
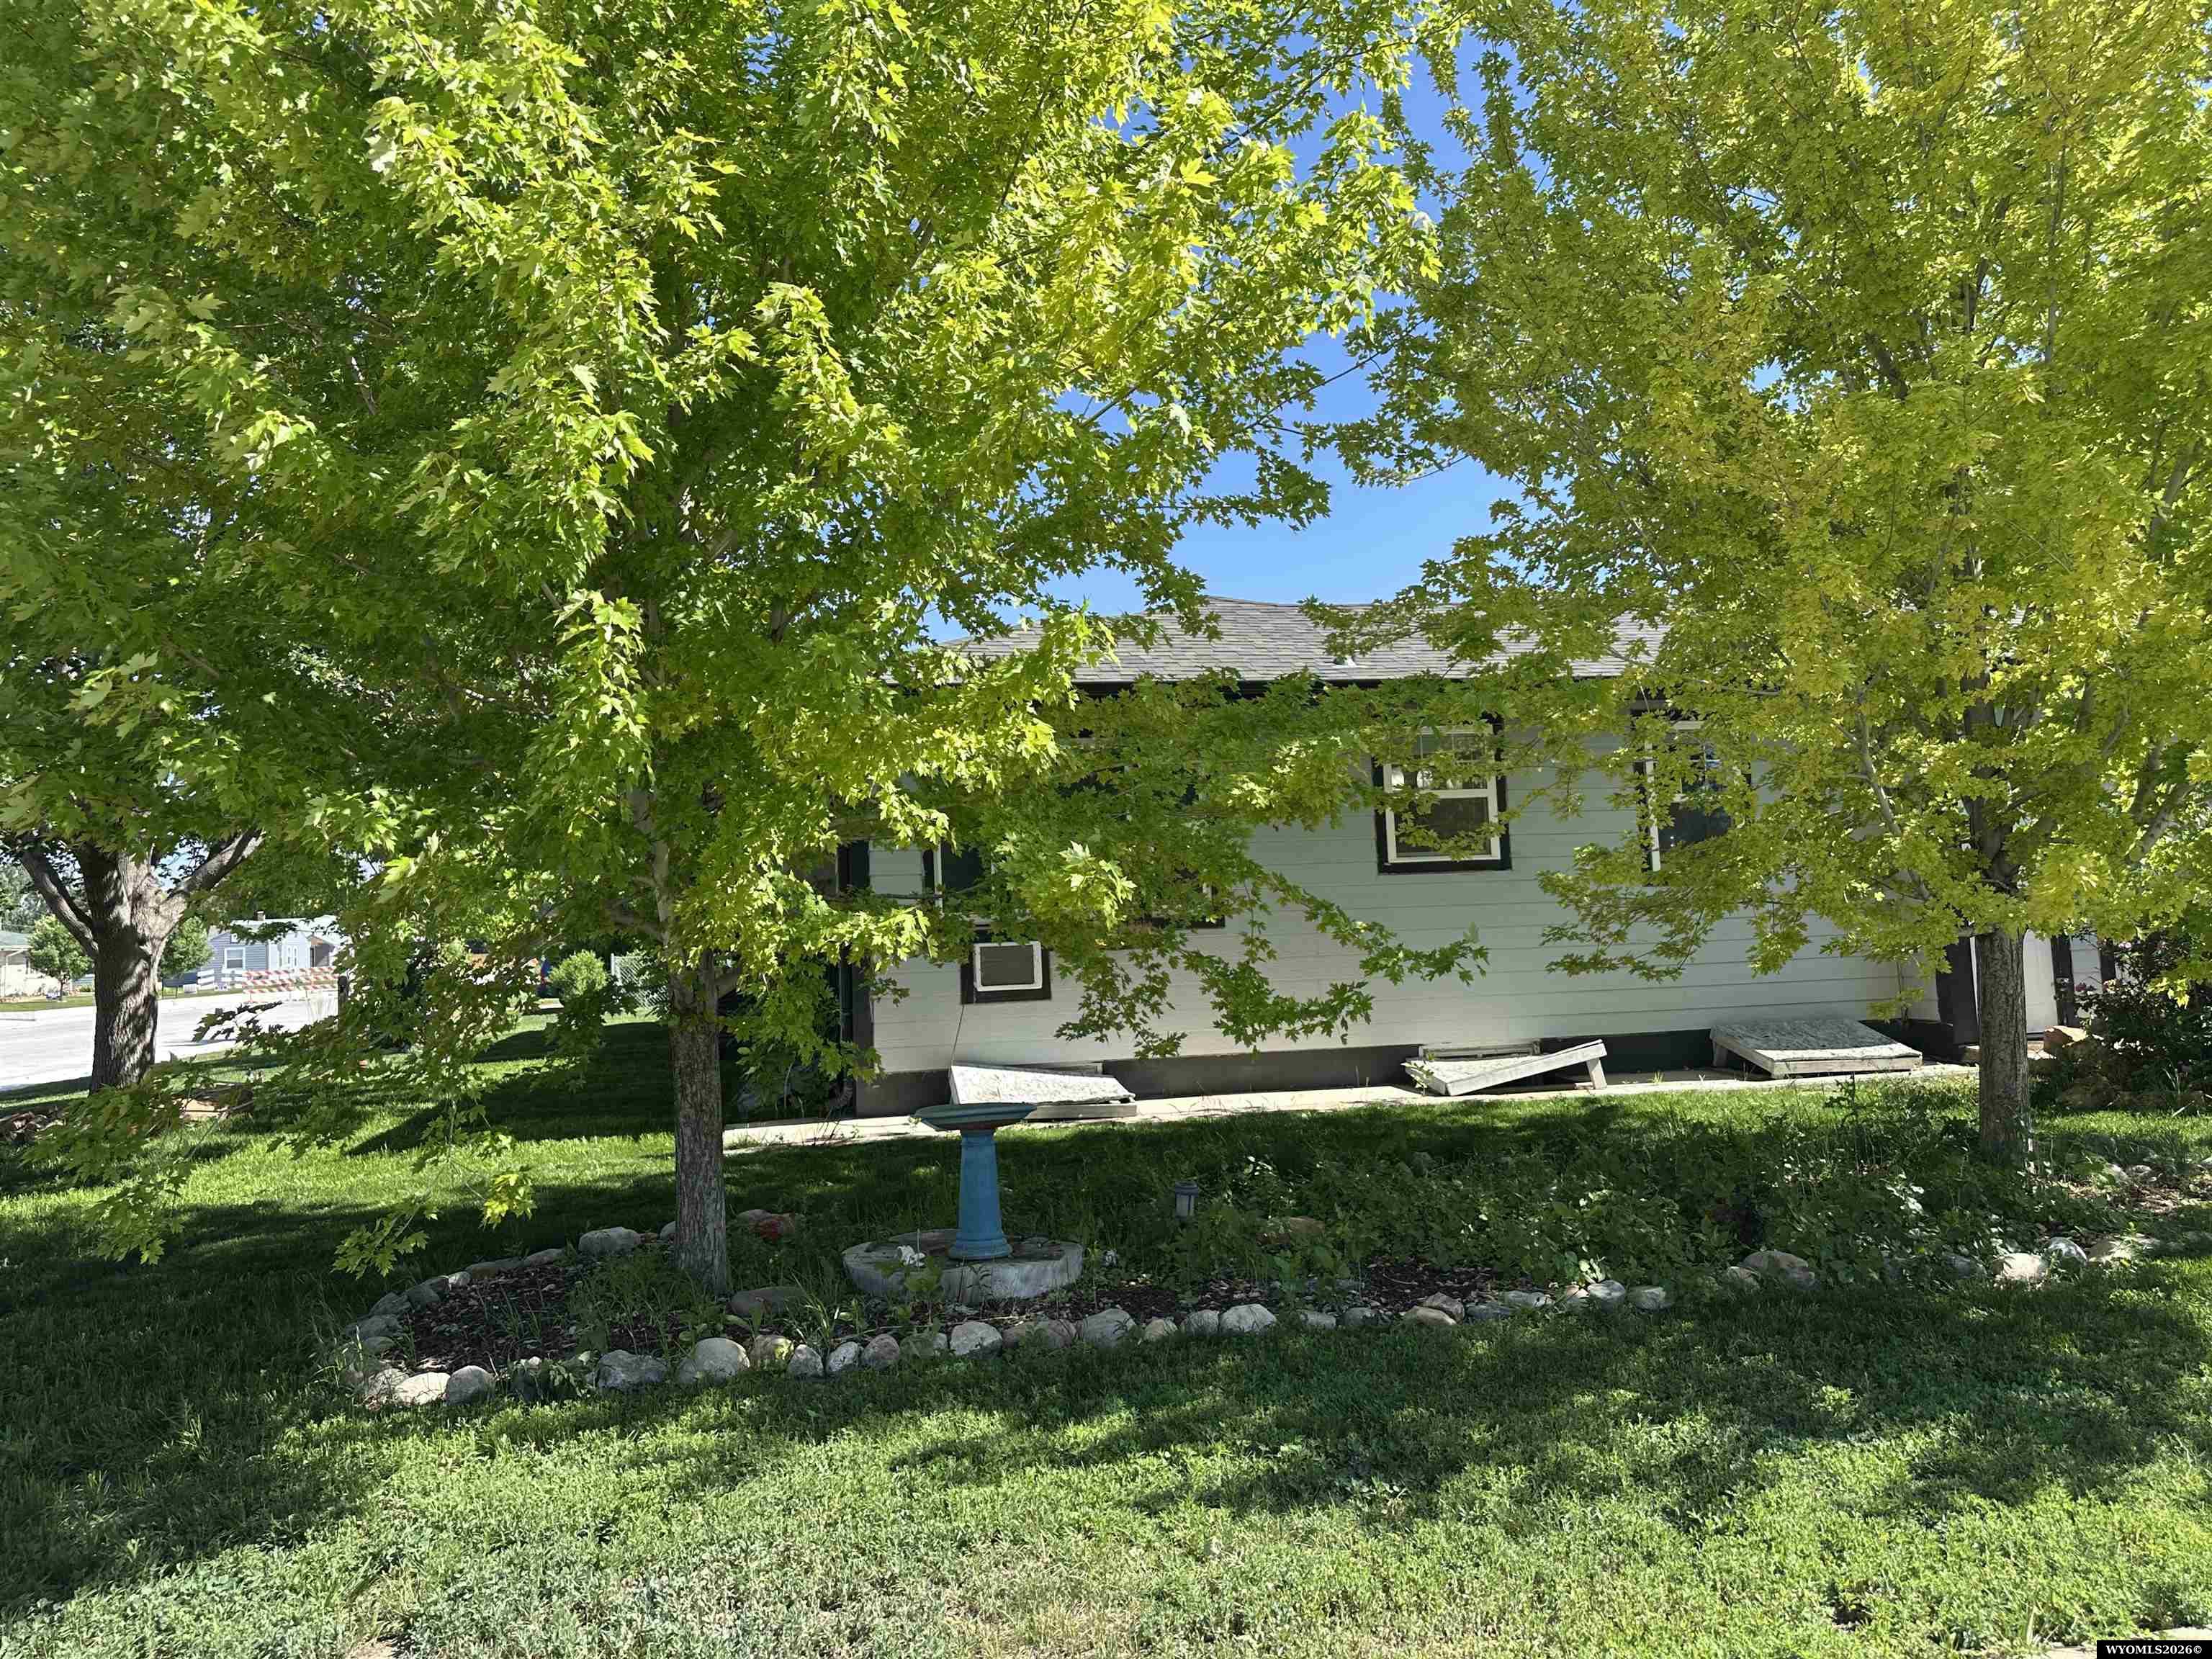
Single-story house with dark trim behind mature trees, overlooking a shaded lawn and stone-edged garden bed.
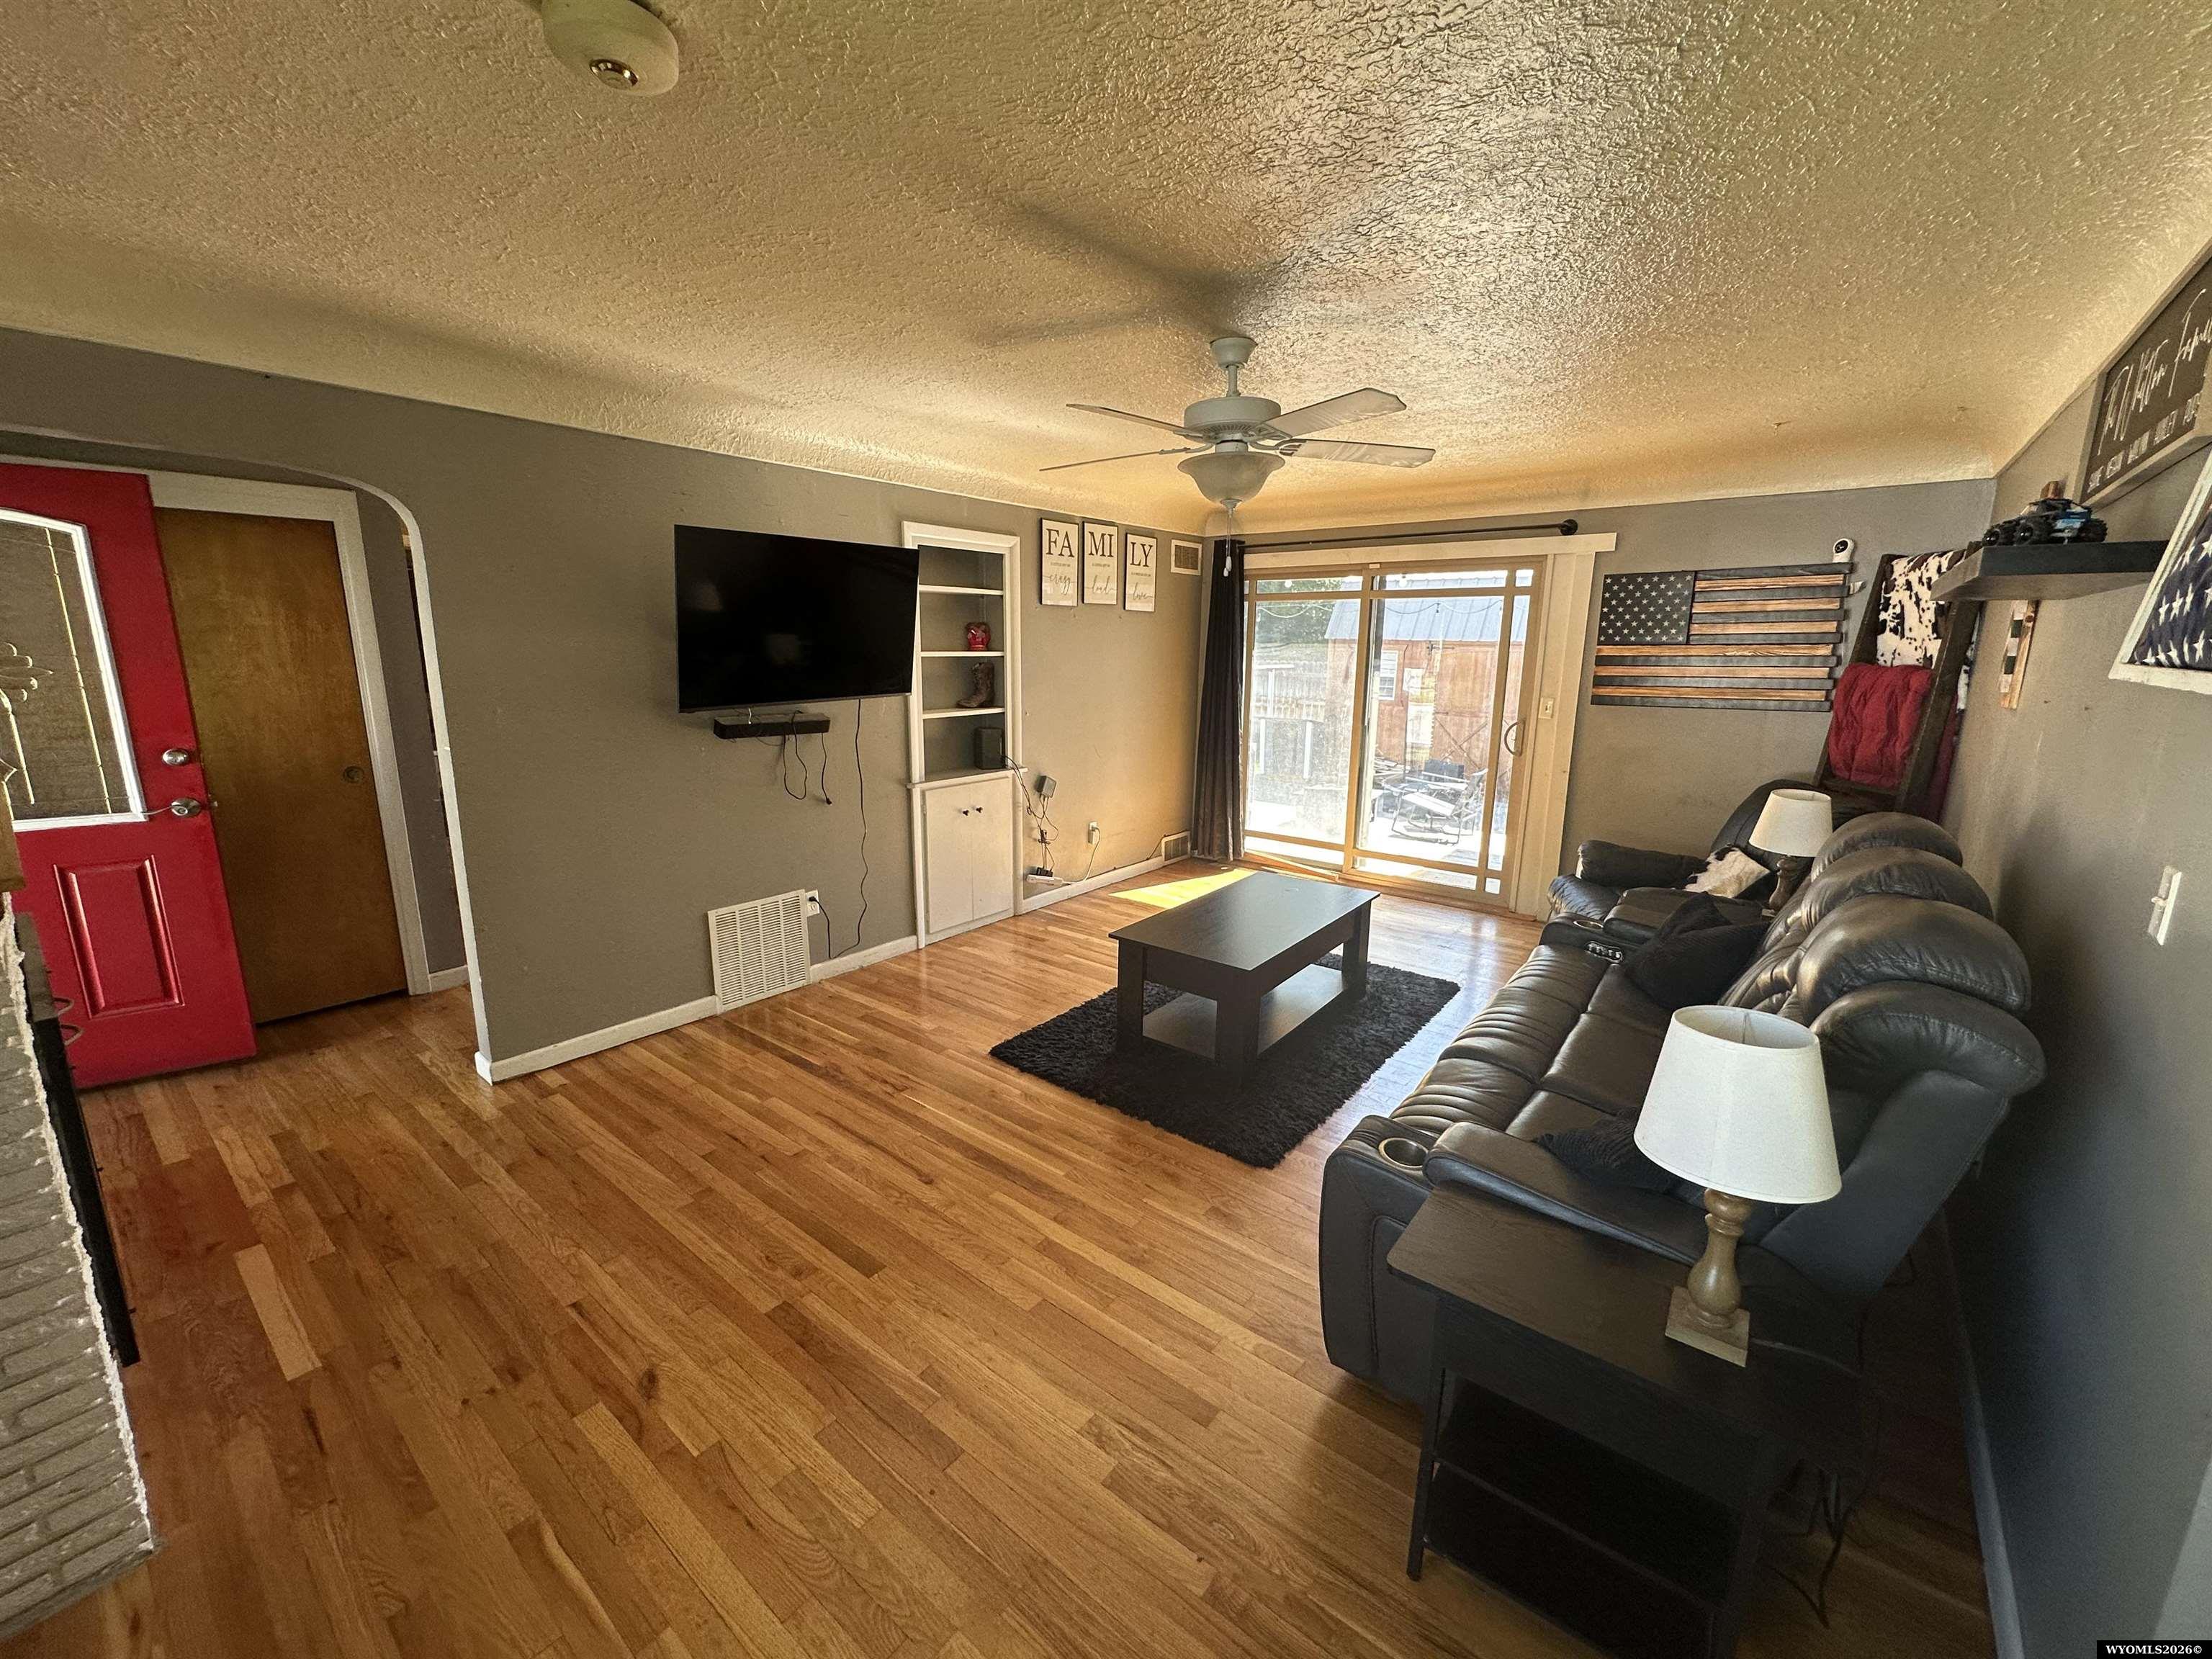
Living room with hardwood floors, a black leather sectional, and sliding glass doors.
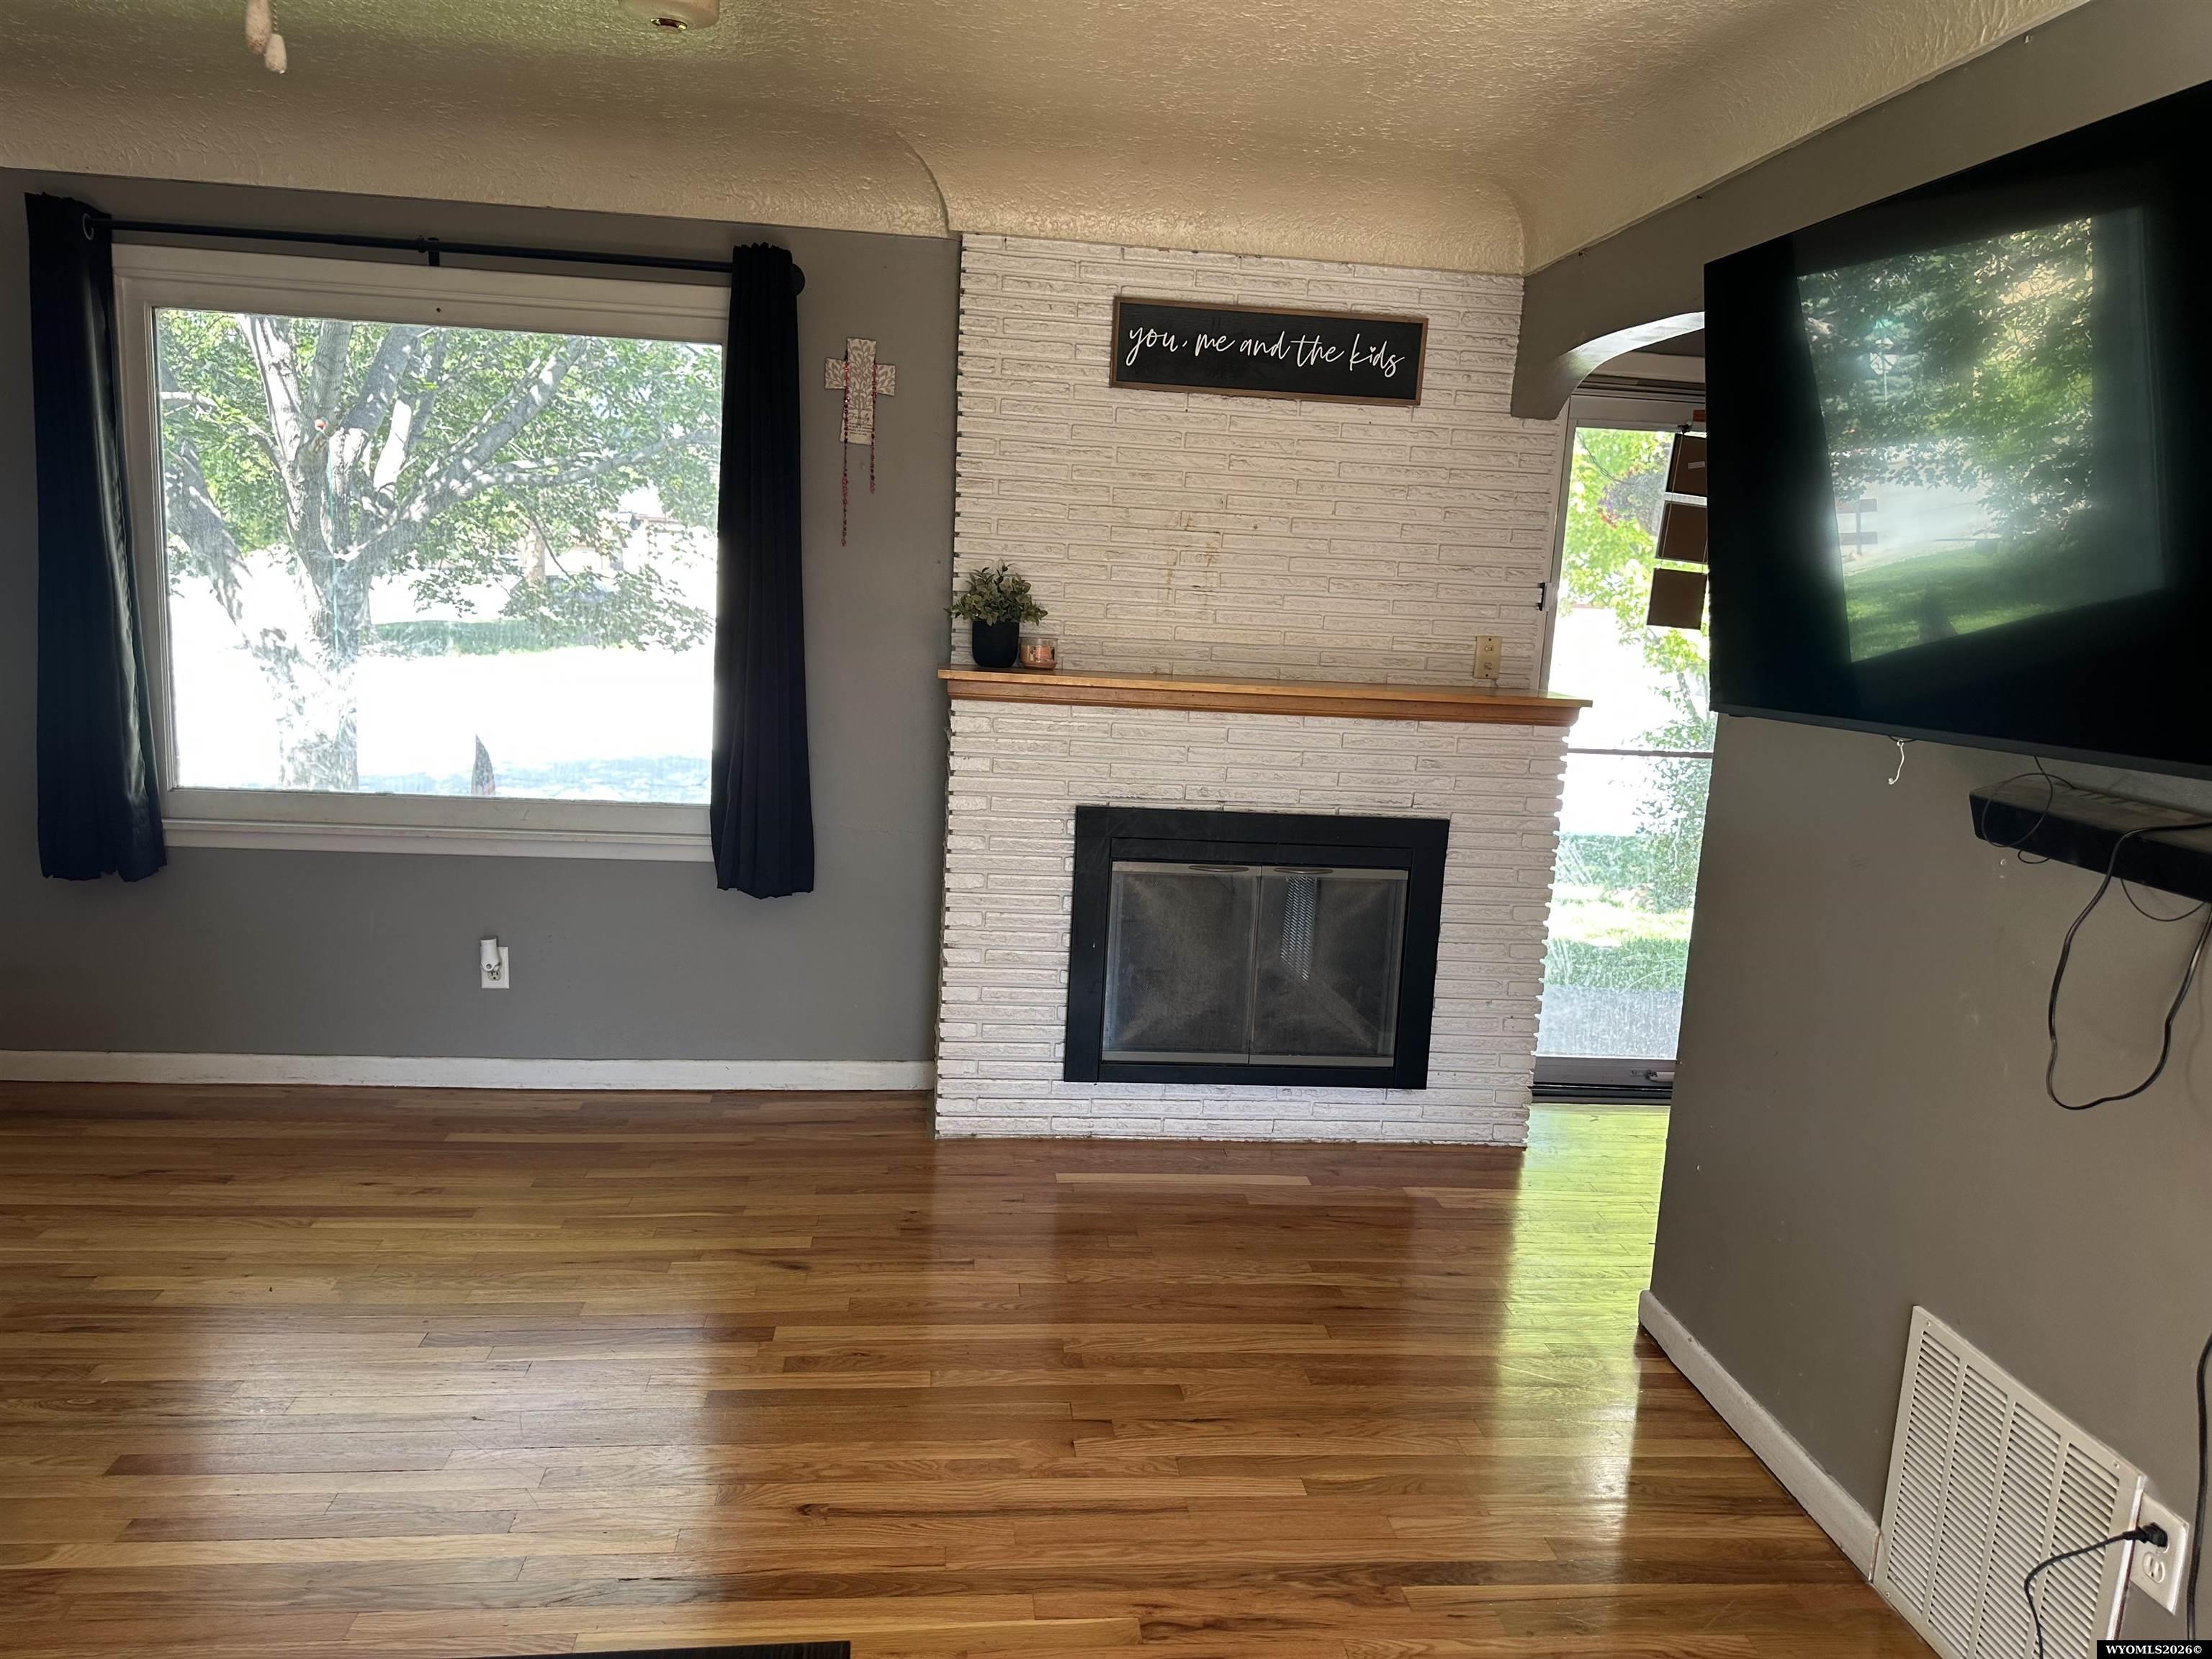
Living room with a white brick fireplace, hardwood floors, and large curtained windows.
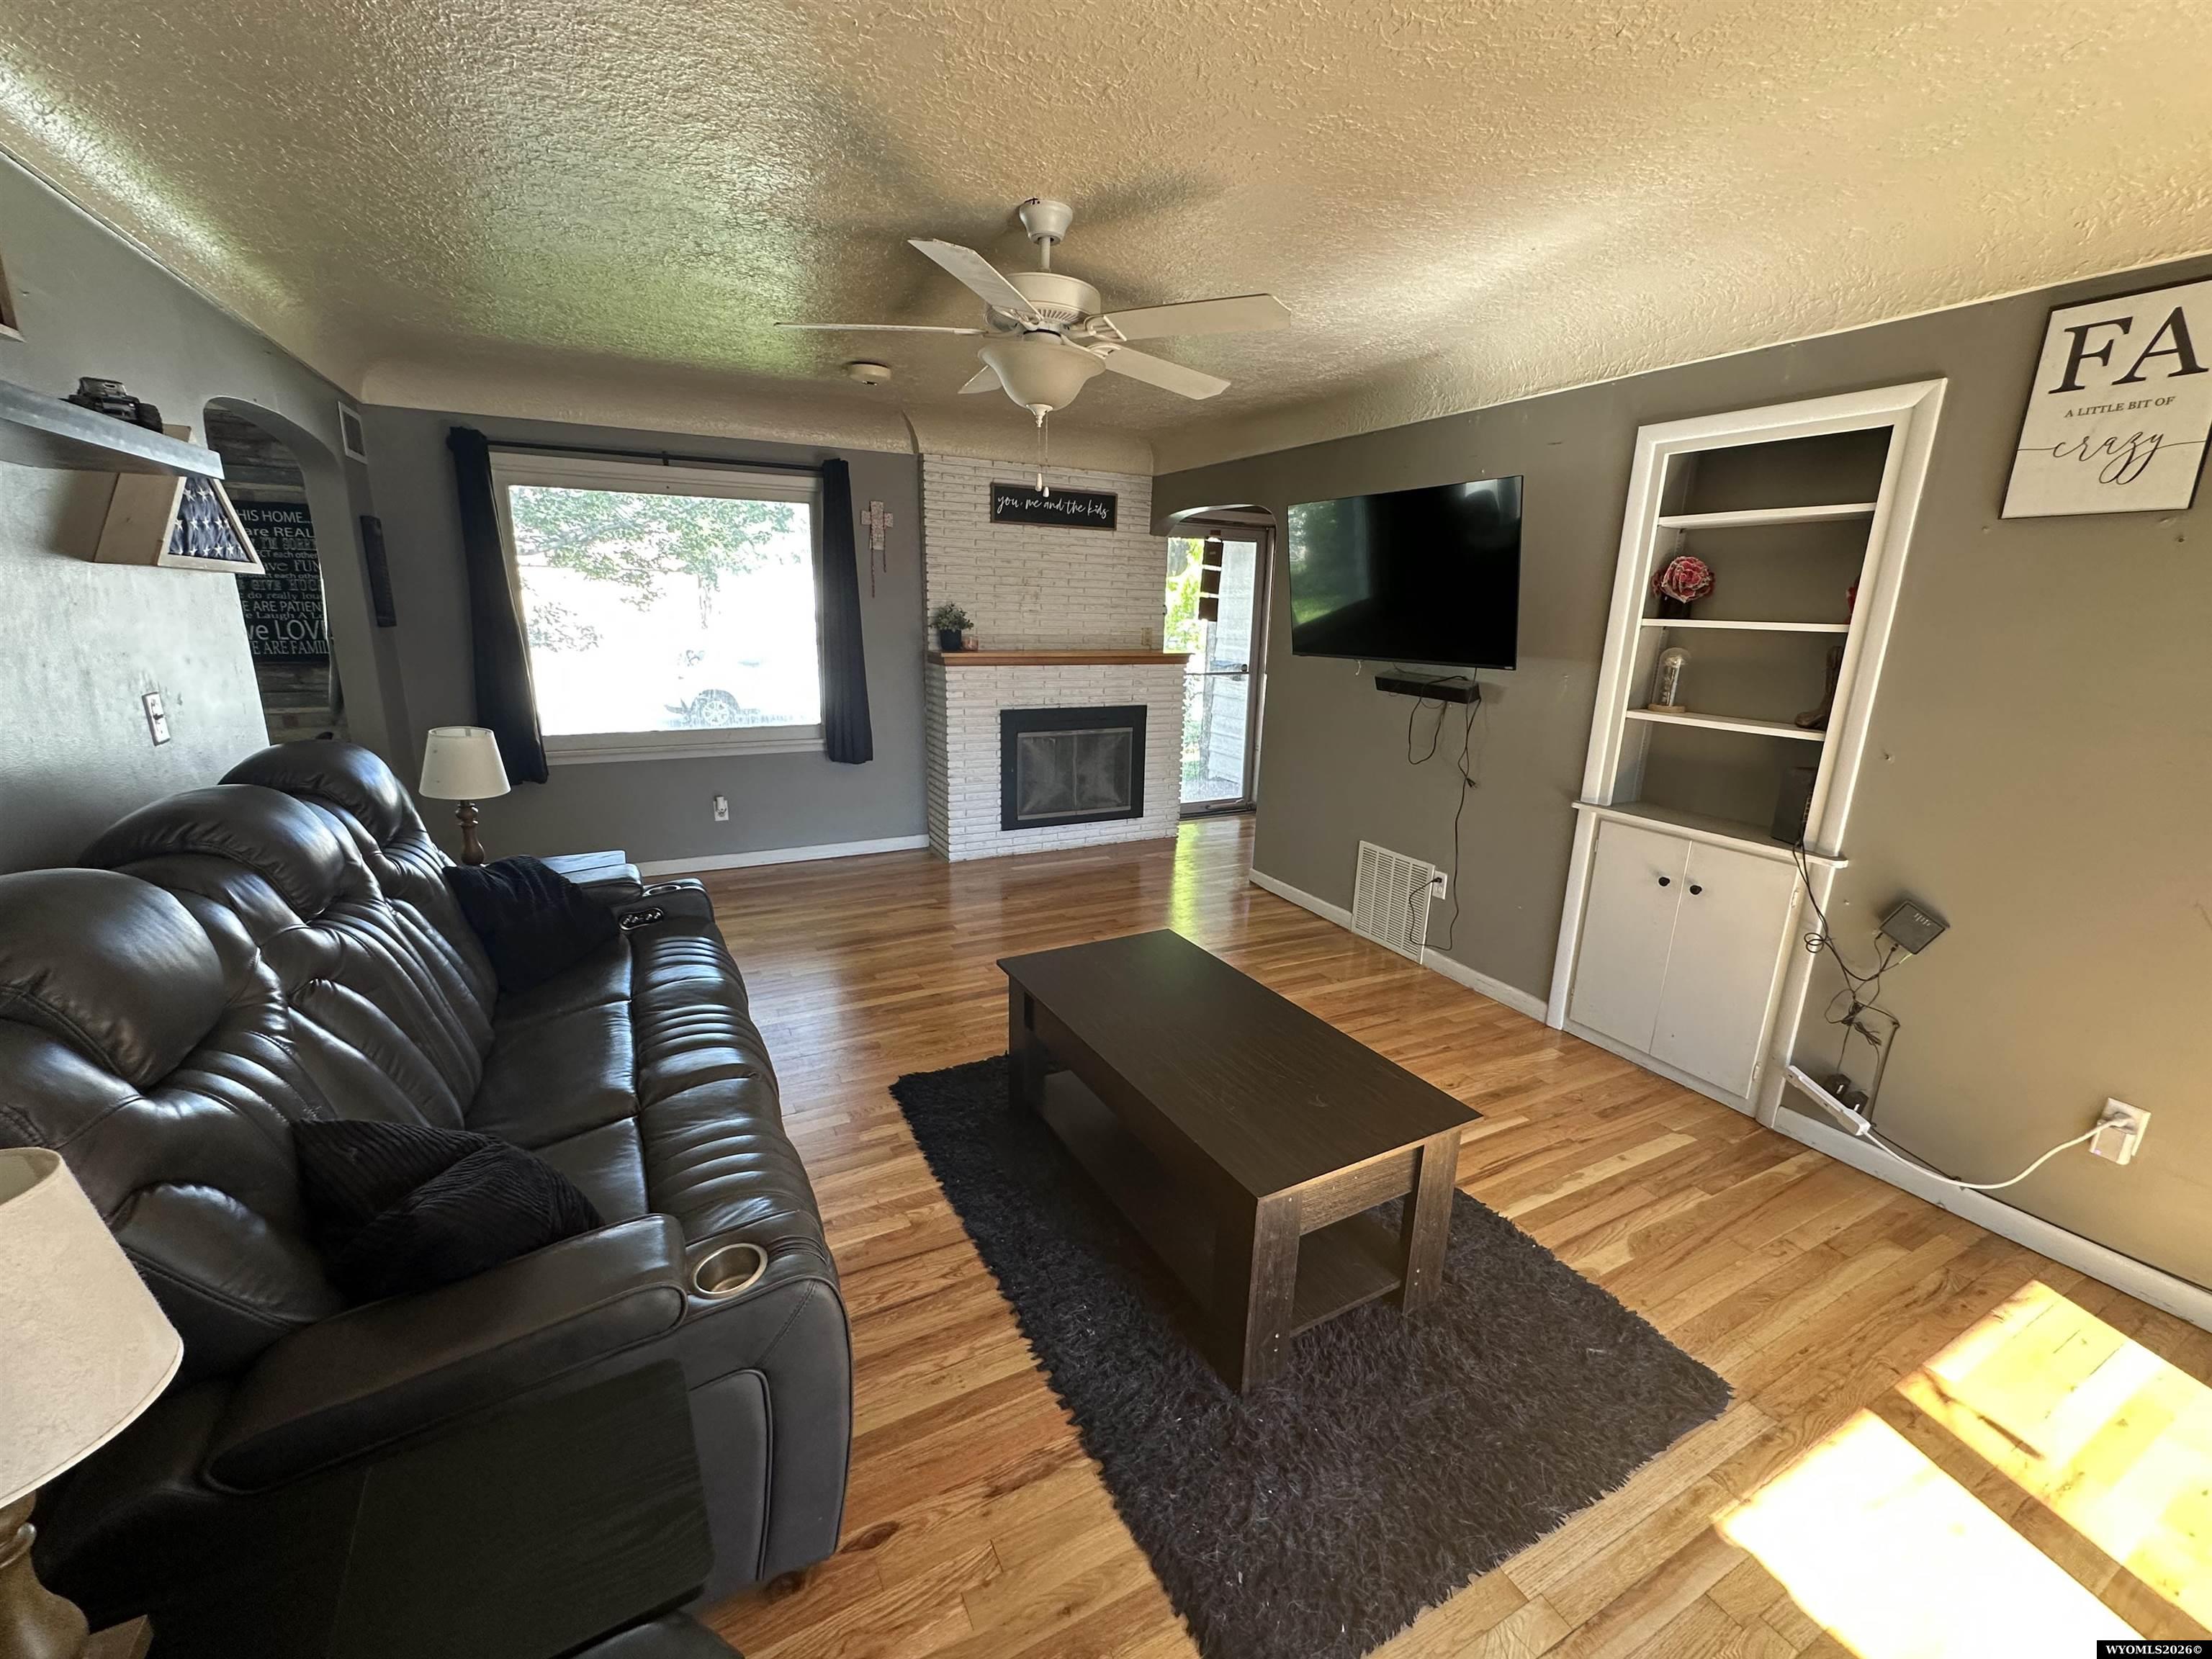
Furnished living room with leather sectional, wood floors, and white brick fireplace.
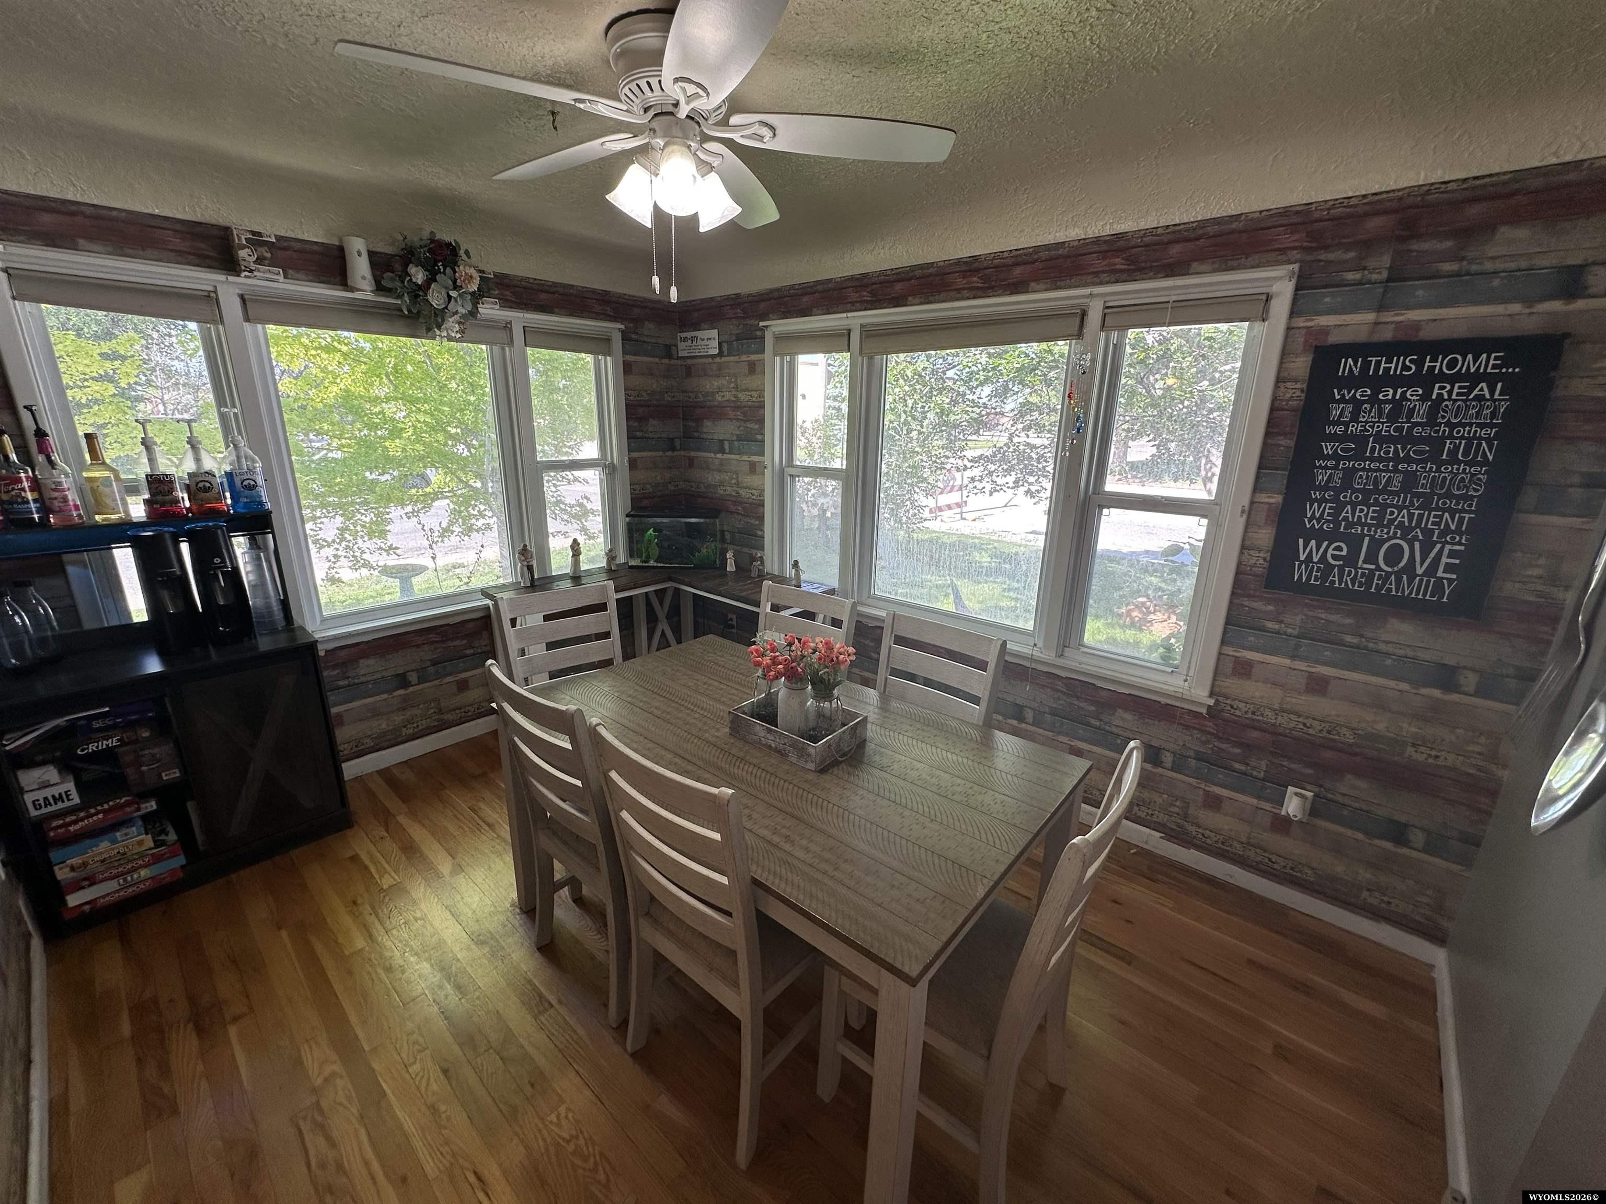
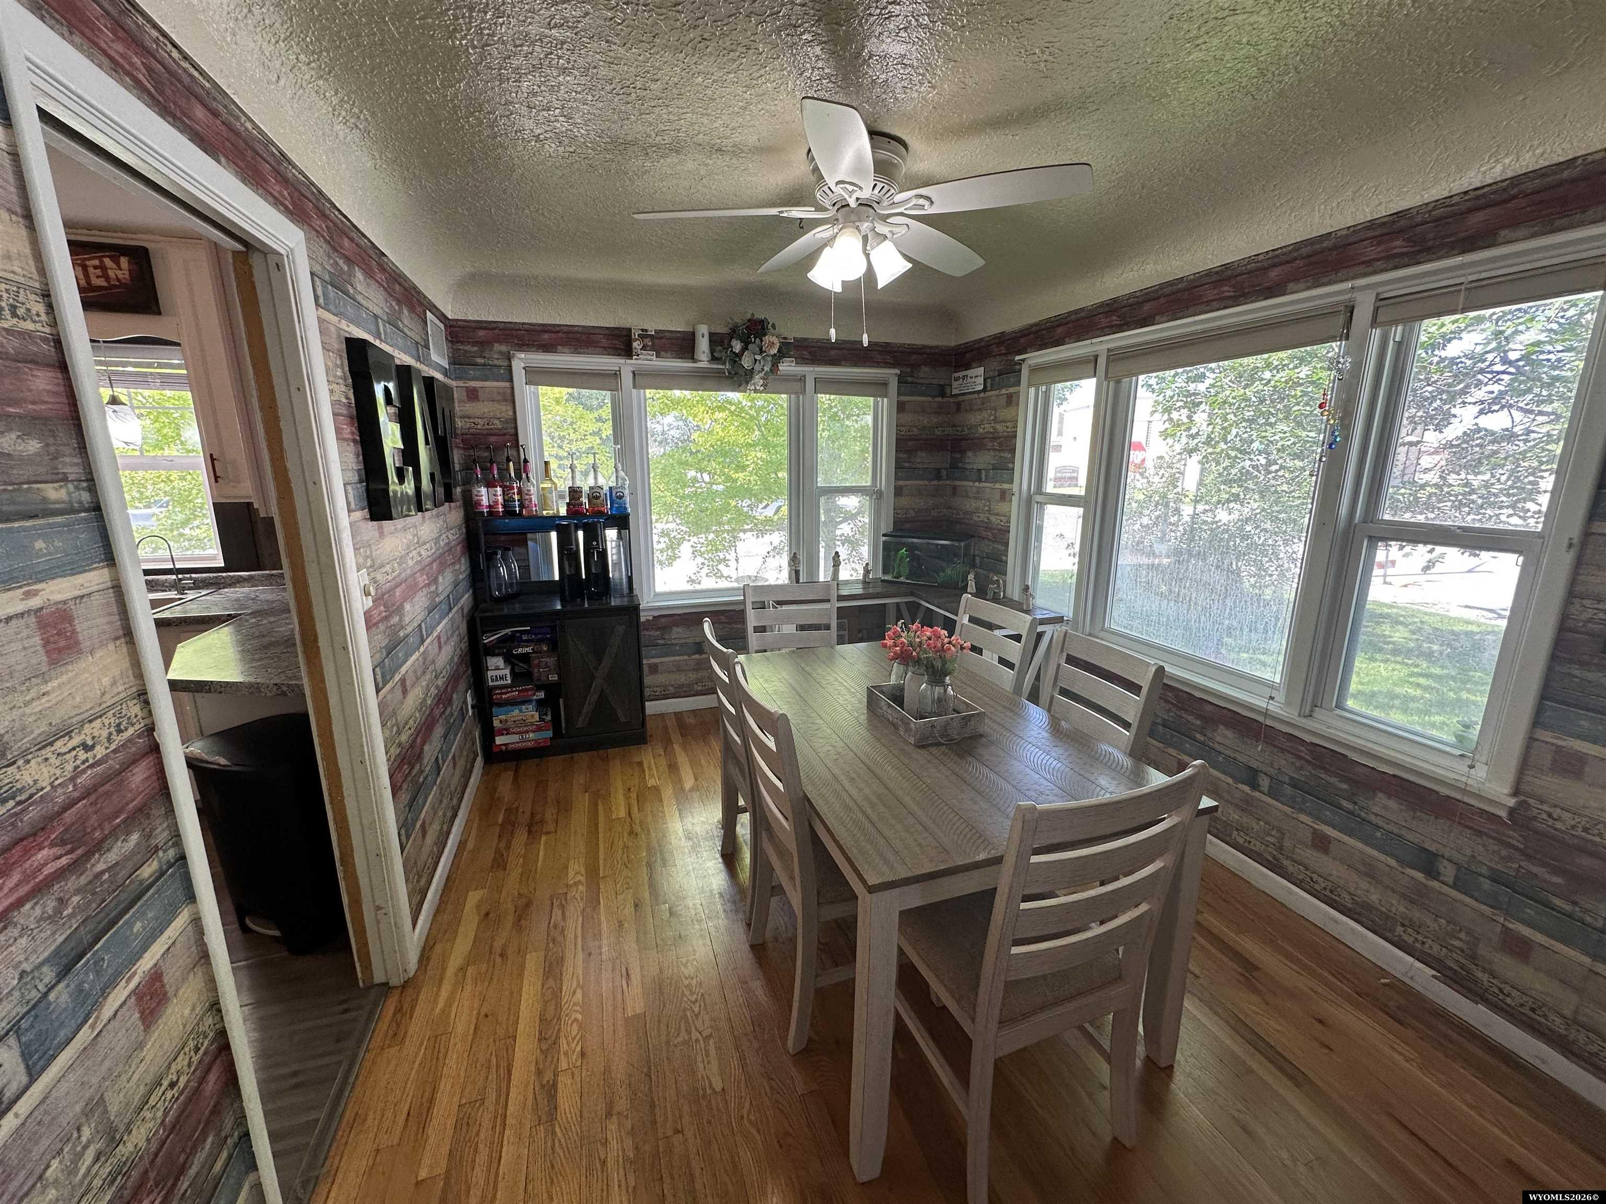
Dining room with a wooden table, multicolored plank walls, and windows overlooking leafy greenery.
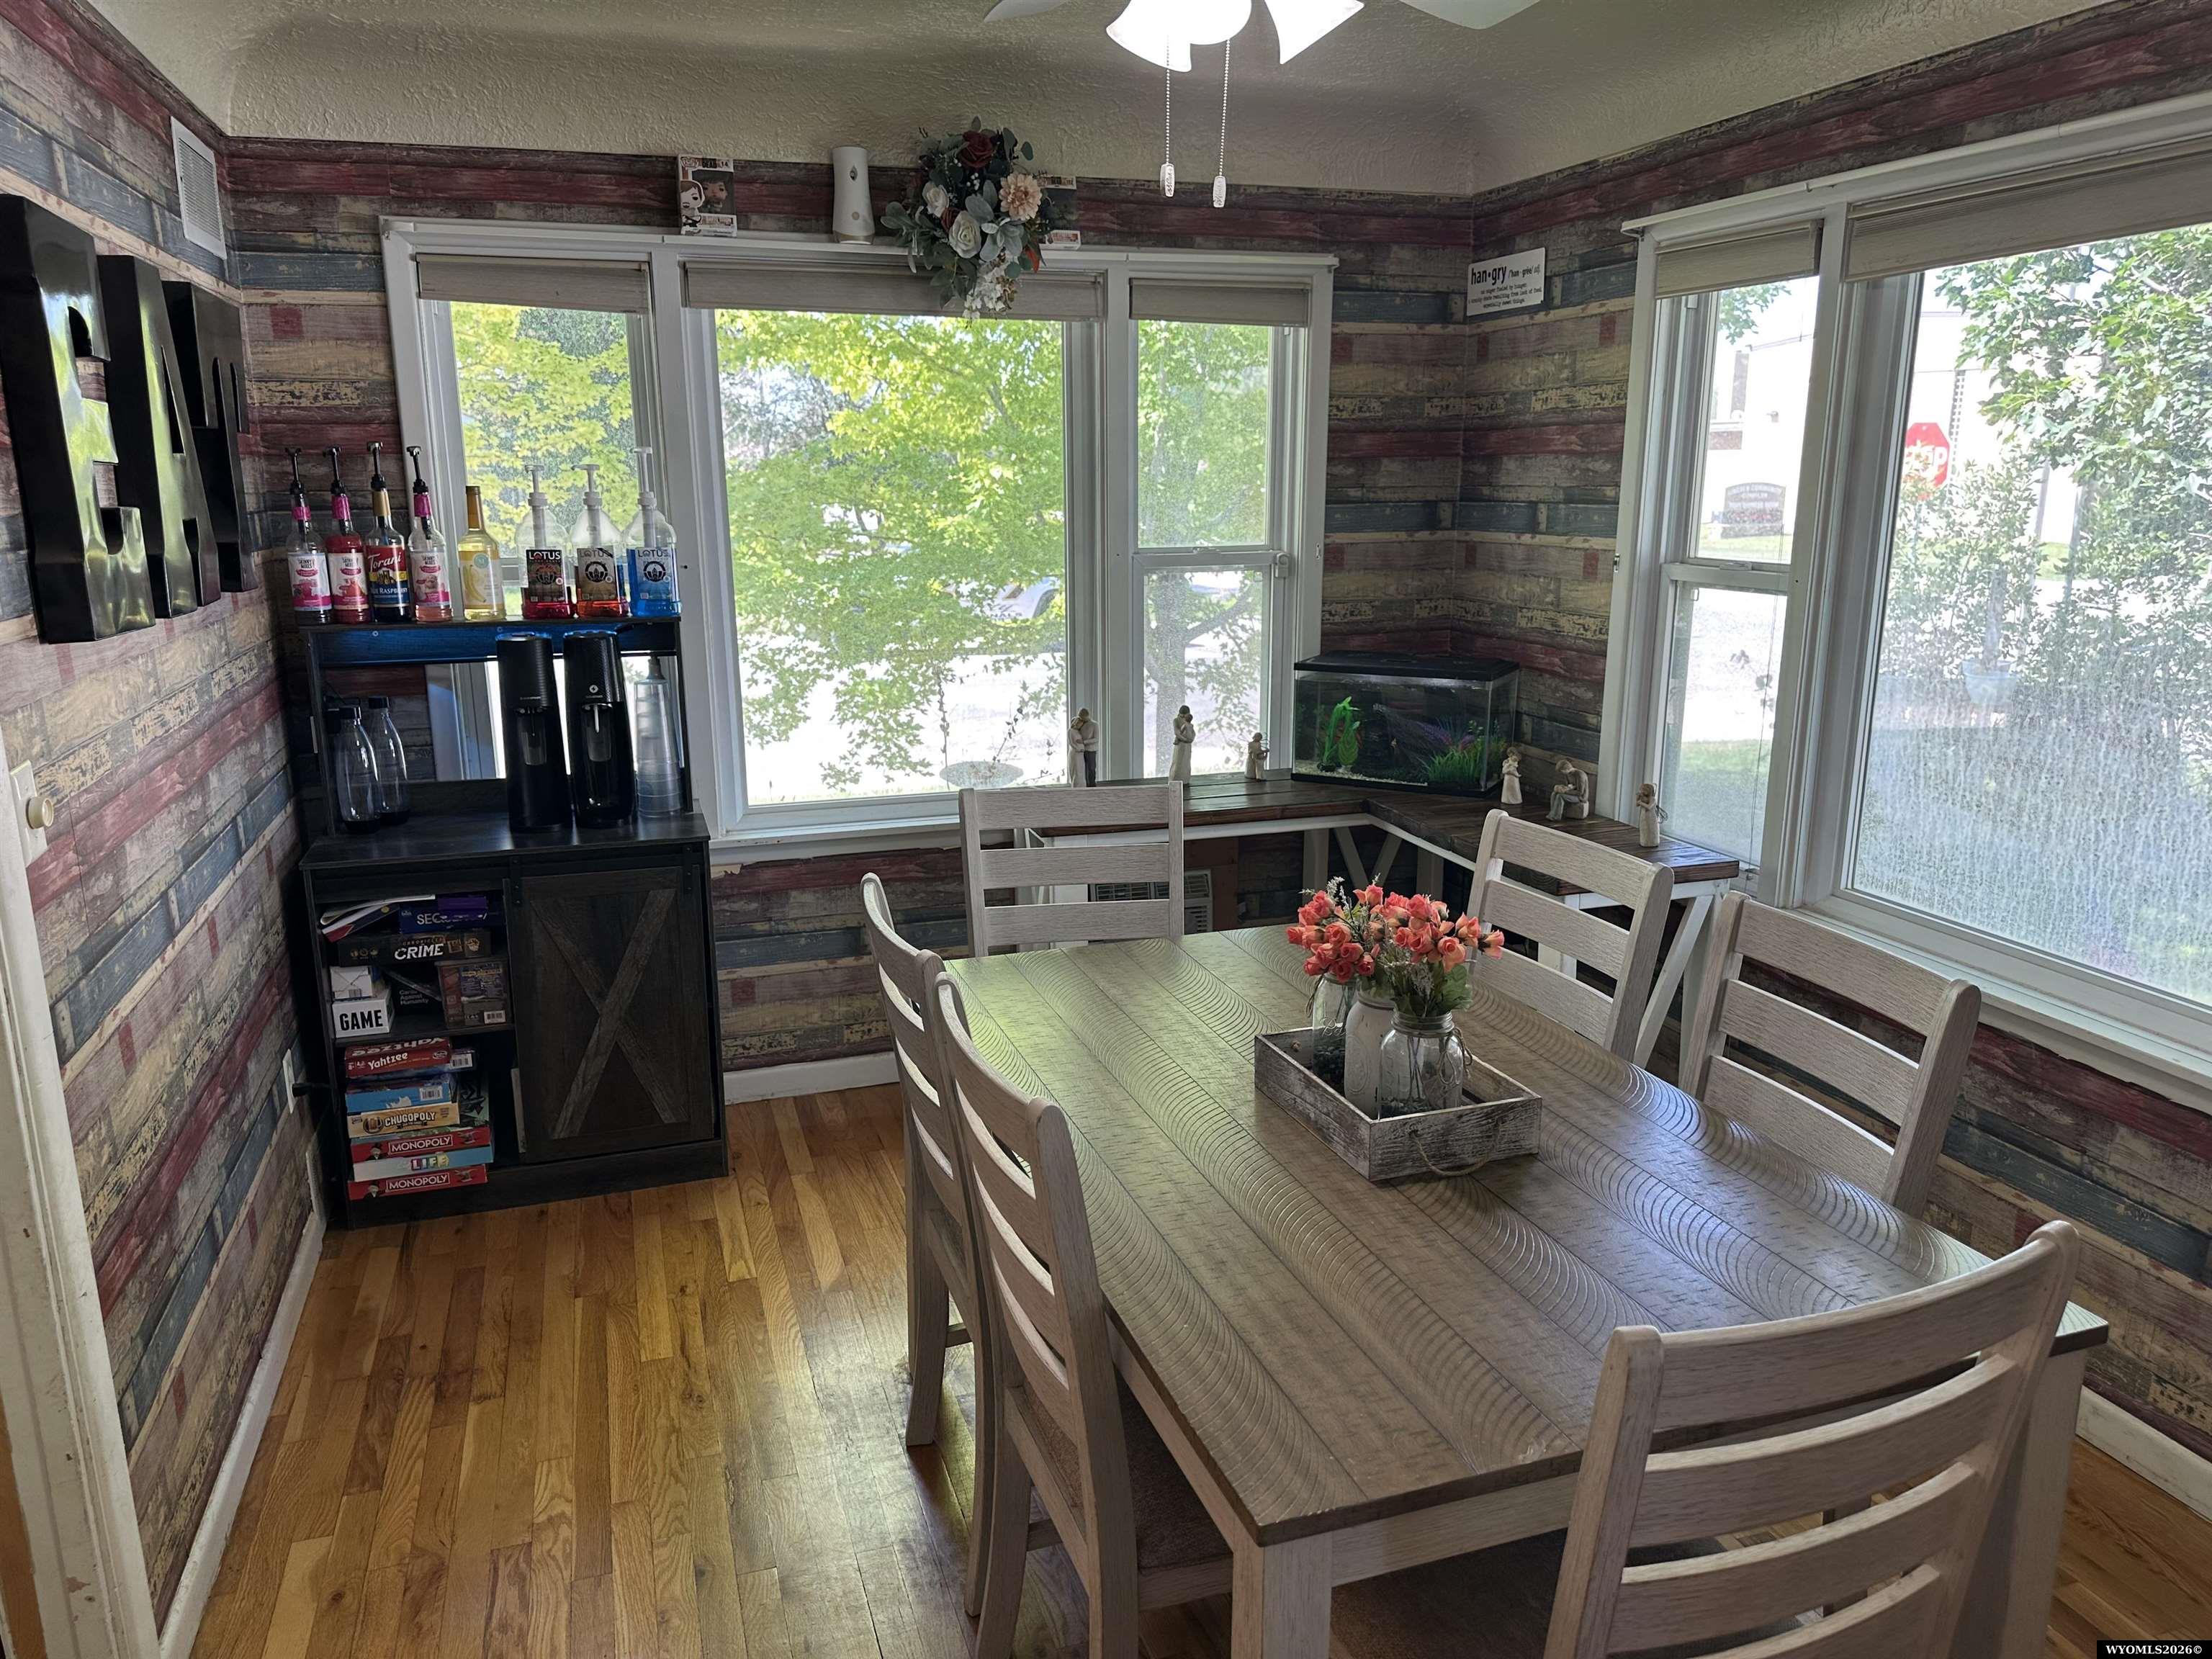
Dining room with a long wood table, colorful plank walls, large windows, and a beverage cabinet.
Dining room with a long wooden table, hardwood floors, rustic plank walls, and large windows.
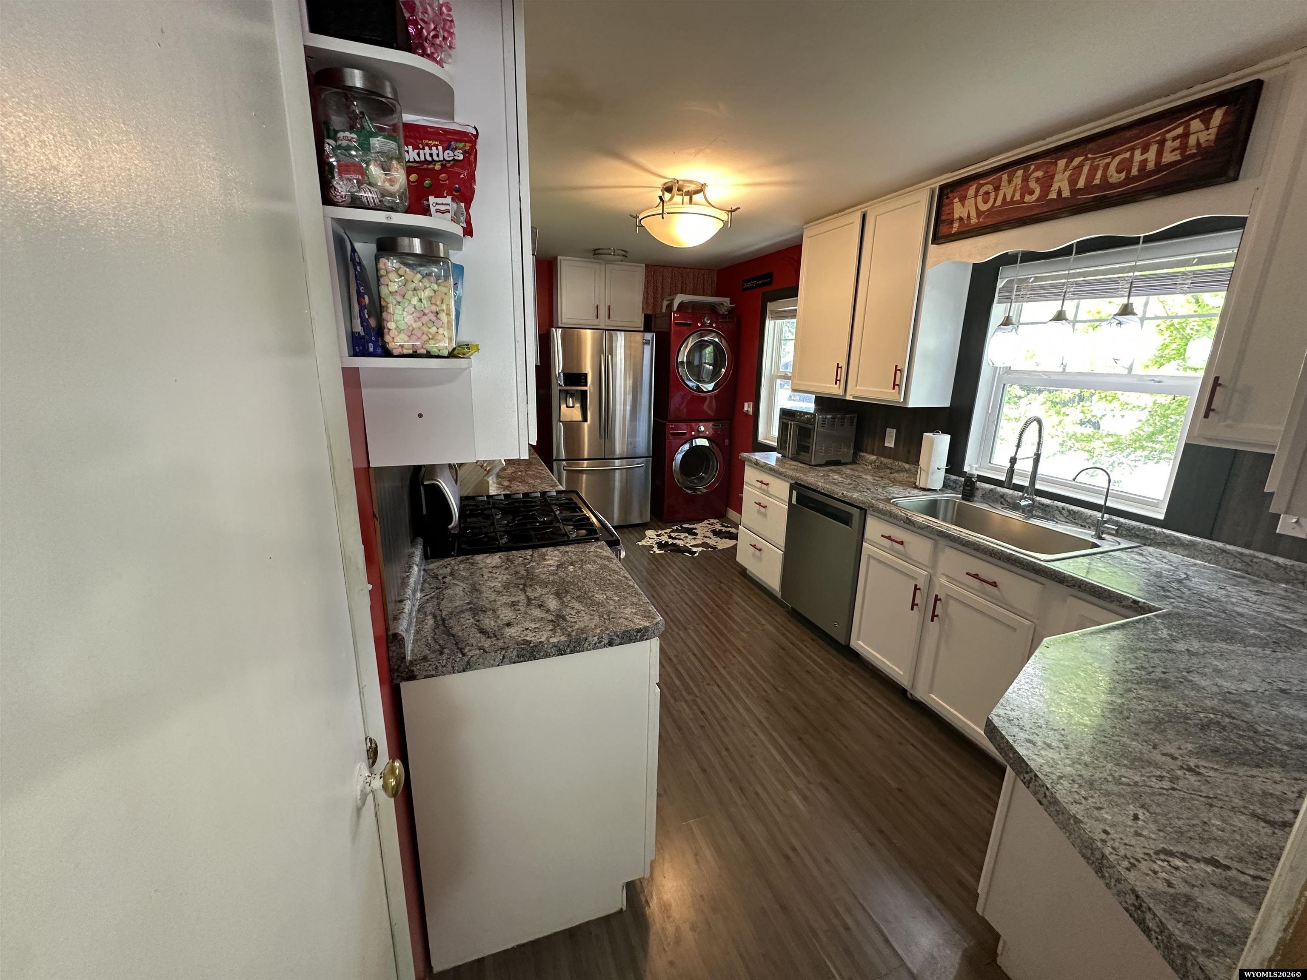
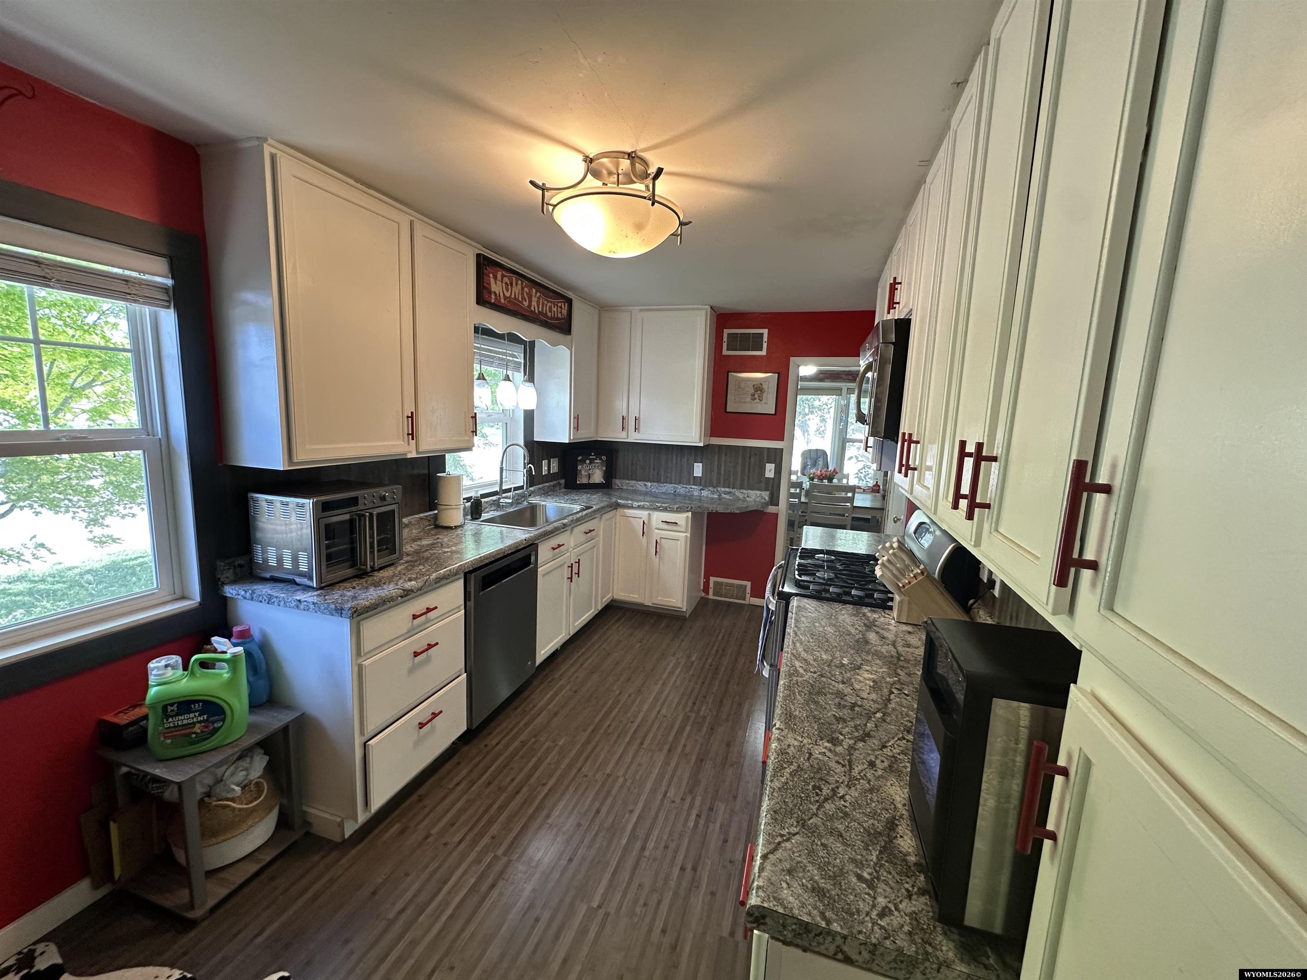
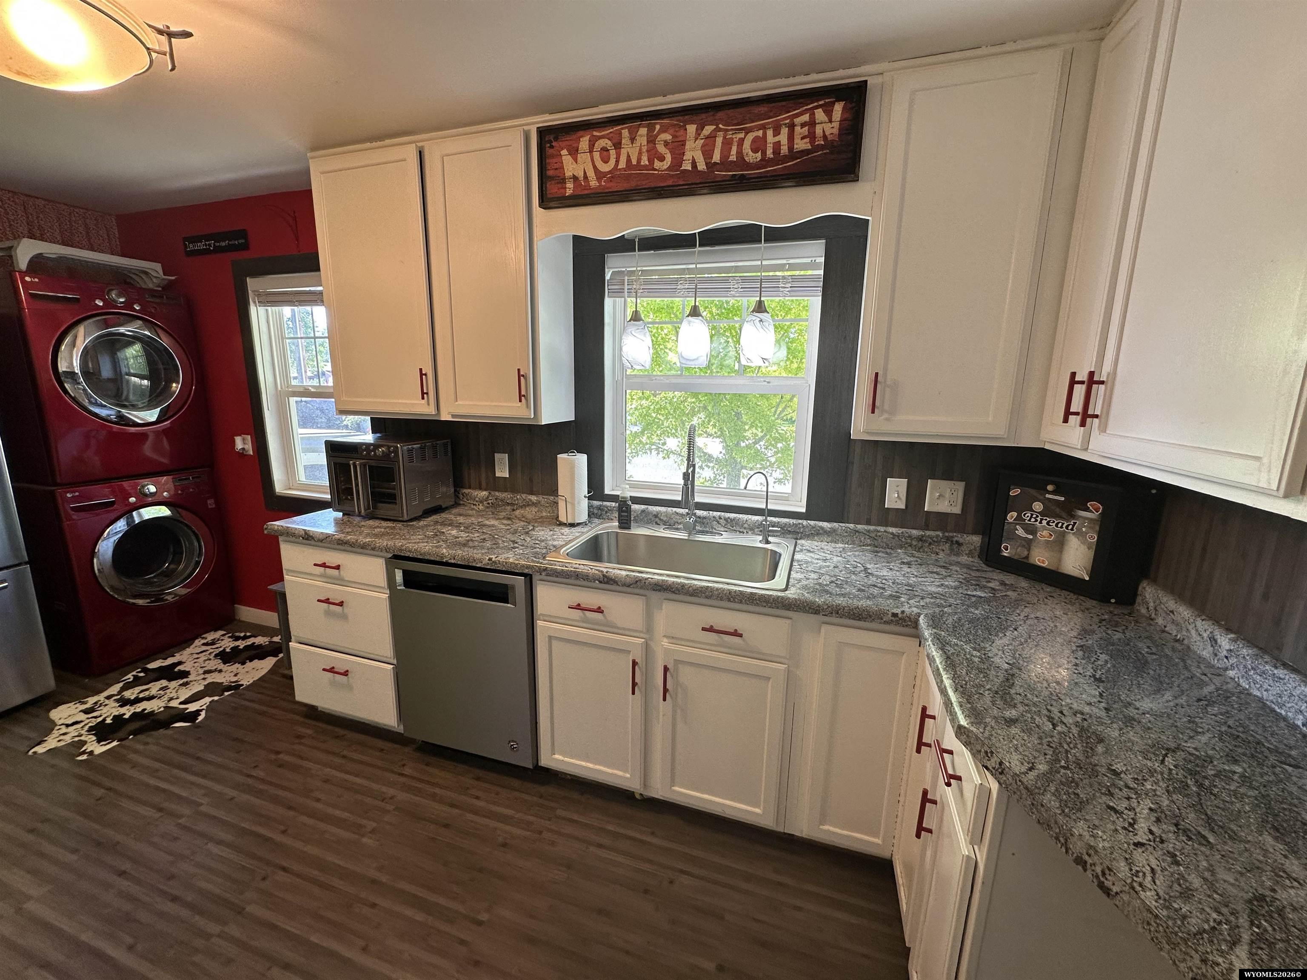
Kitchen with white cabinets, granite-look counters, stainless appliances, and red washer and dryer.
Galley kitchen with cream cabinets, red walls, granite-pattern counters, and a large daylight window.
Kitchen with white cabinets, granite counters, a window over the sink, and a red stacked washer and dryer.
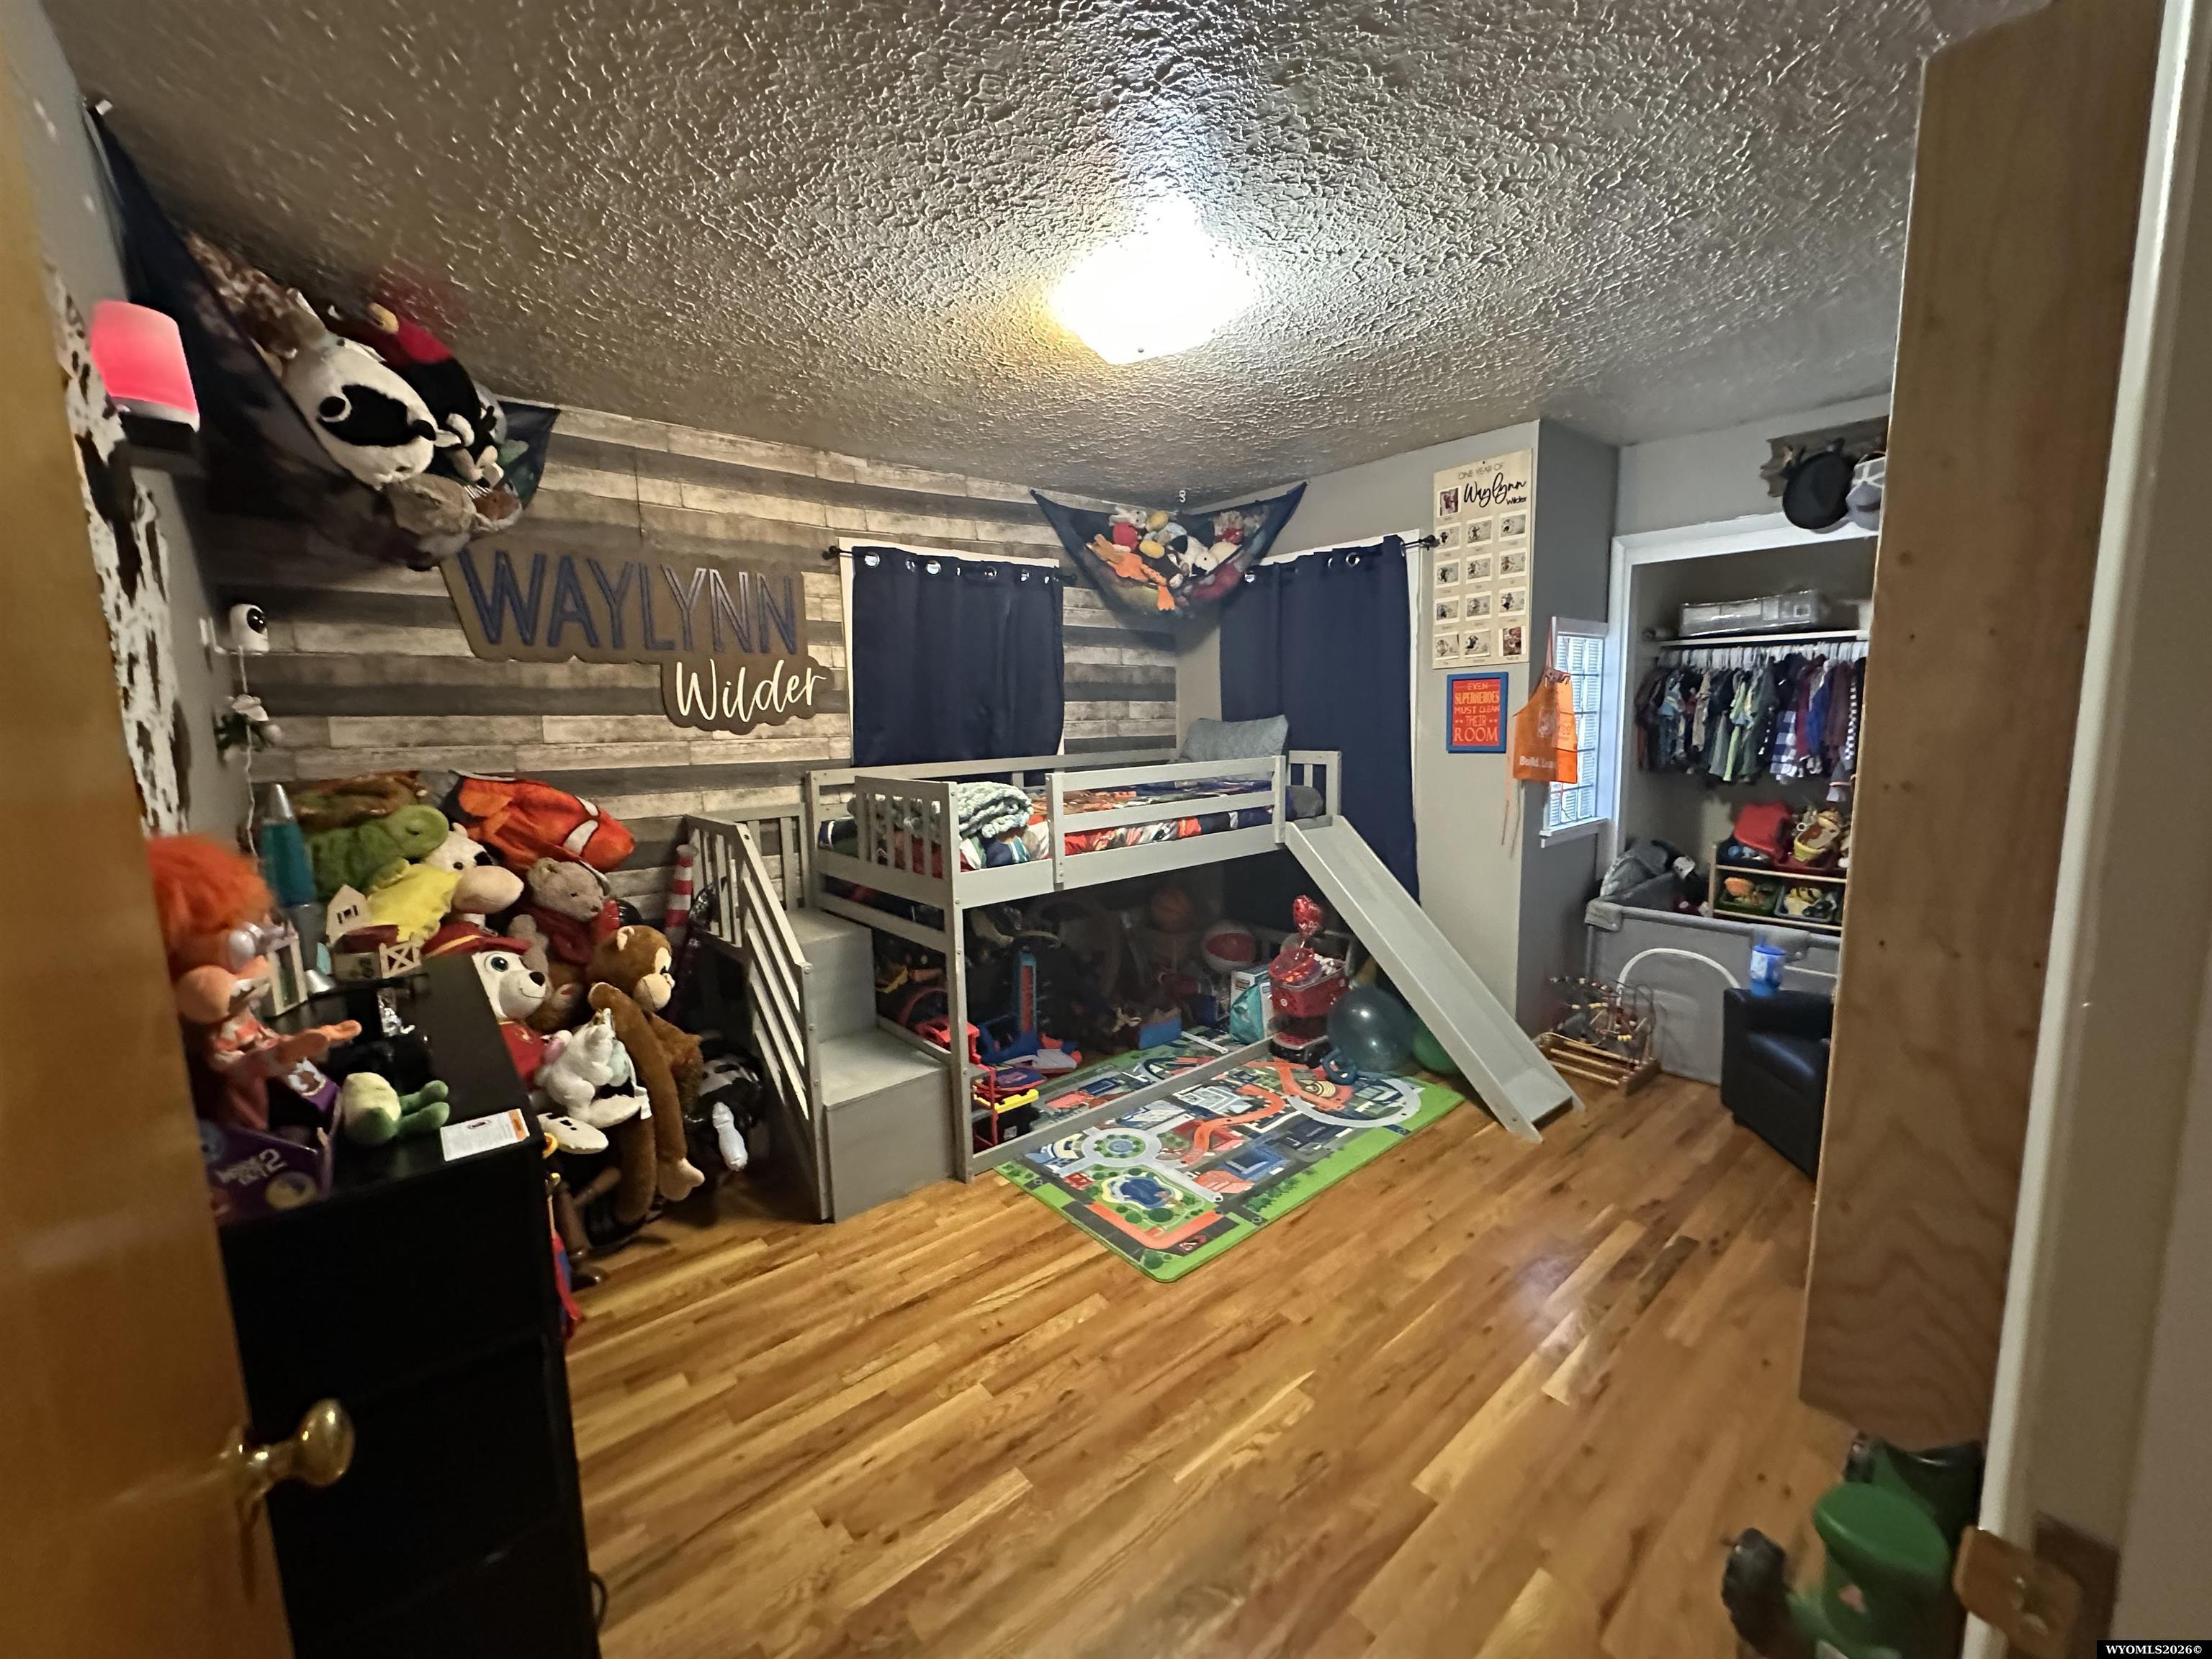
Child's bedroom with a loft bunk bed and slide, toy-filled storage, and a colorful road play mat.
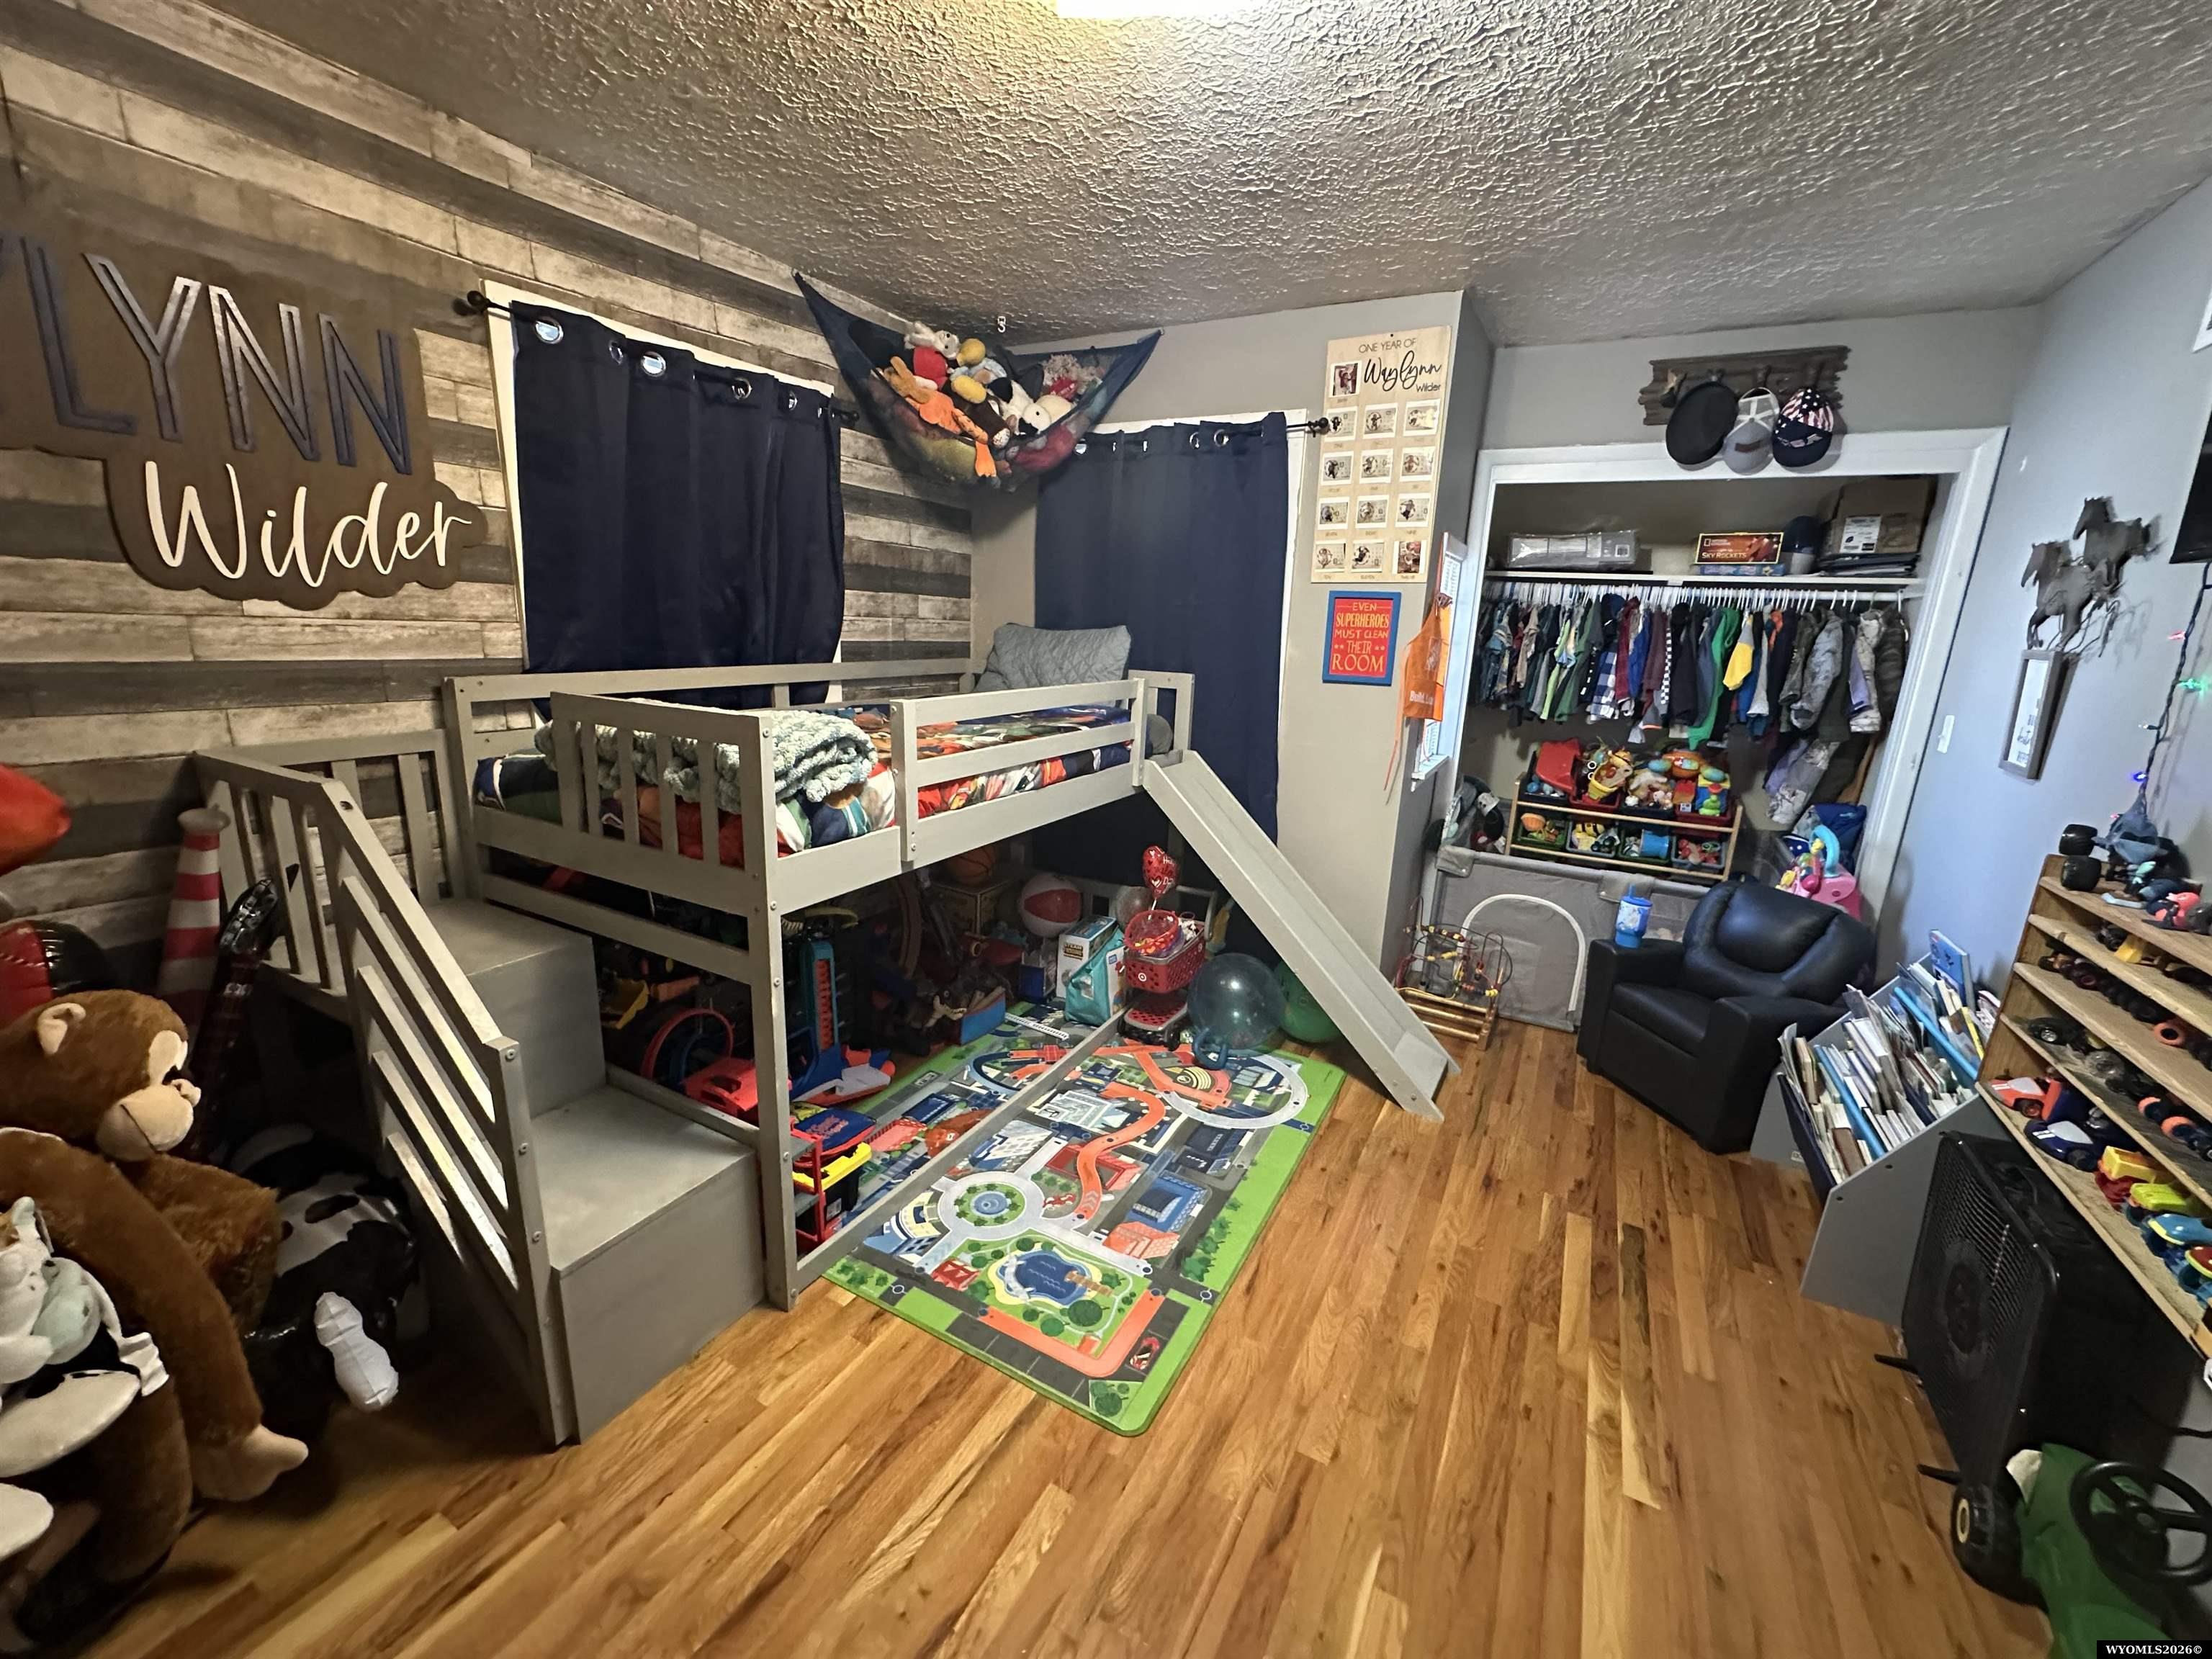
Child’s bedroom with a gray bunk bed and slide, toys, a road-pattern play mat, and an open clothing closet.
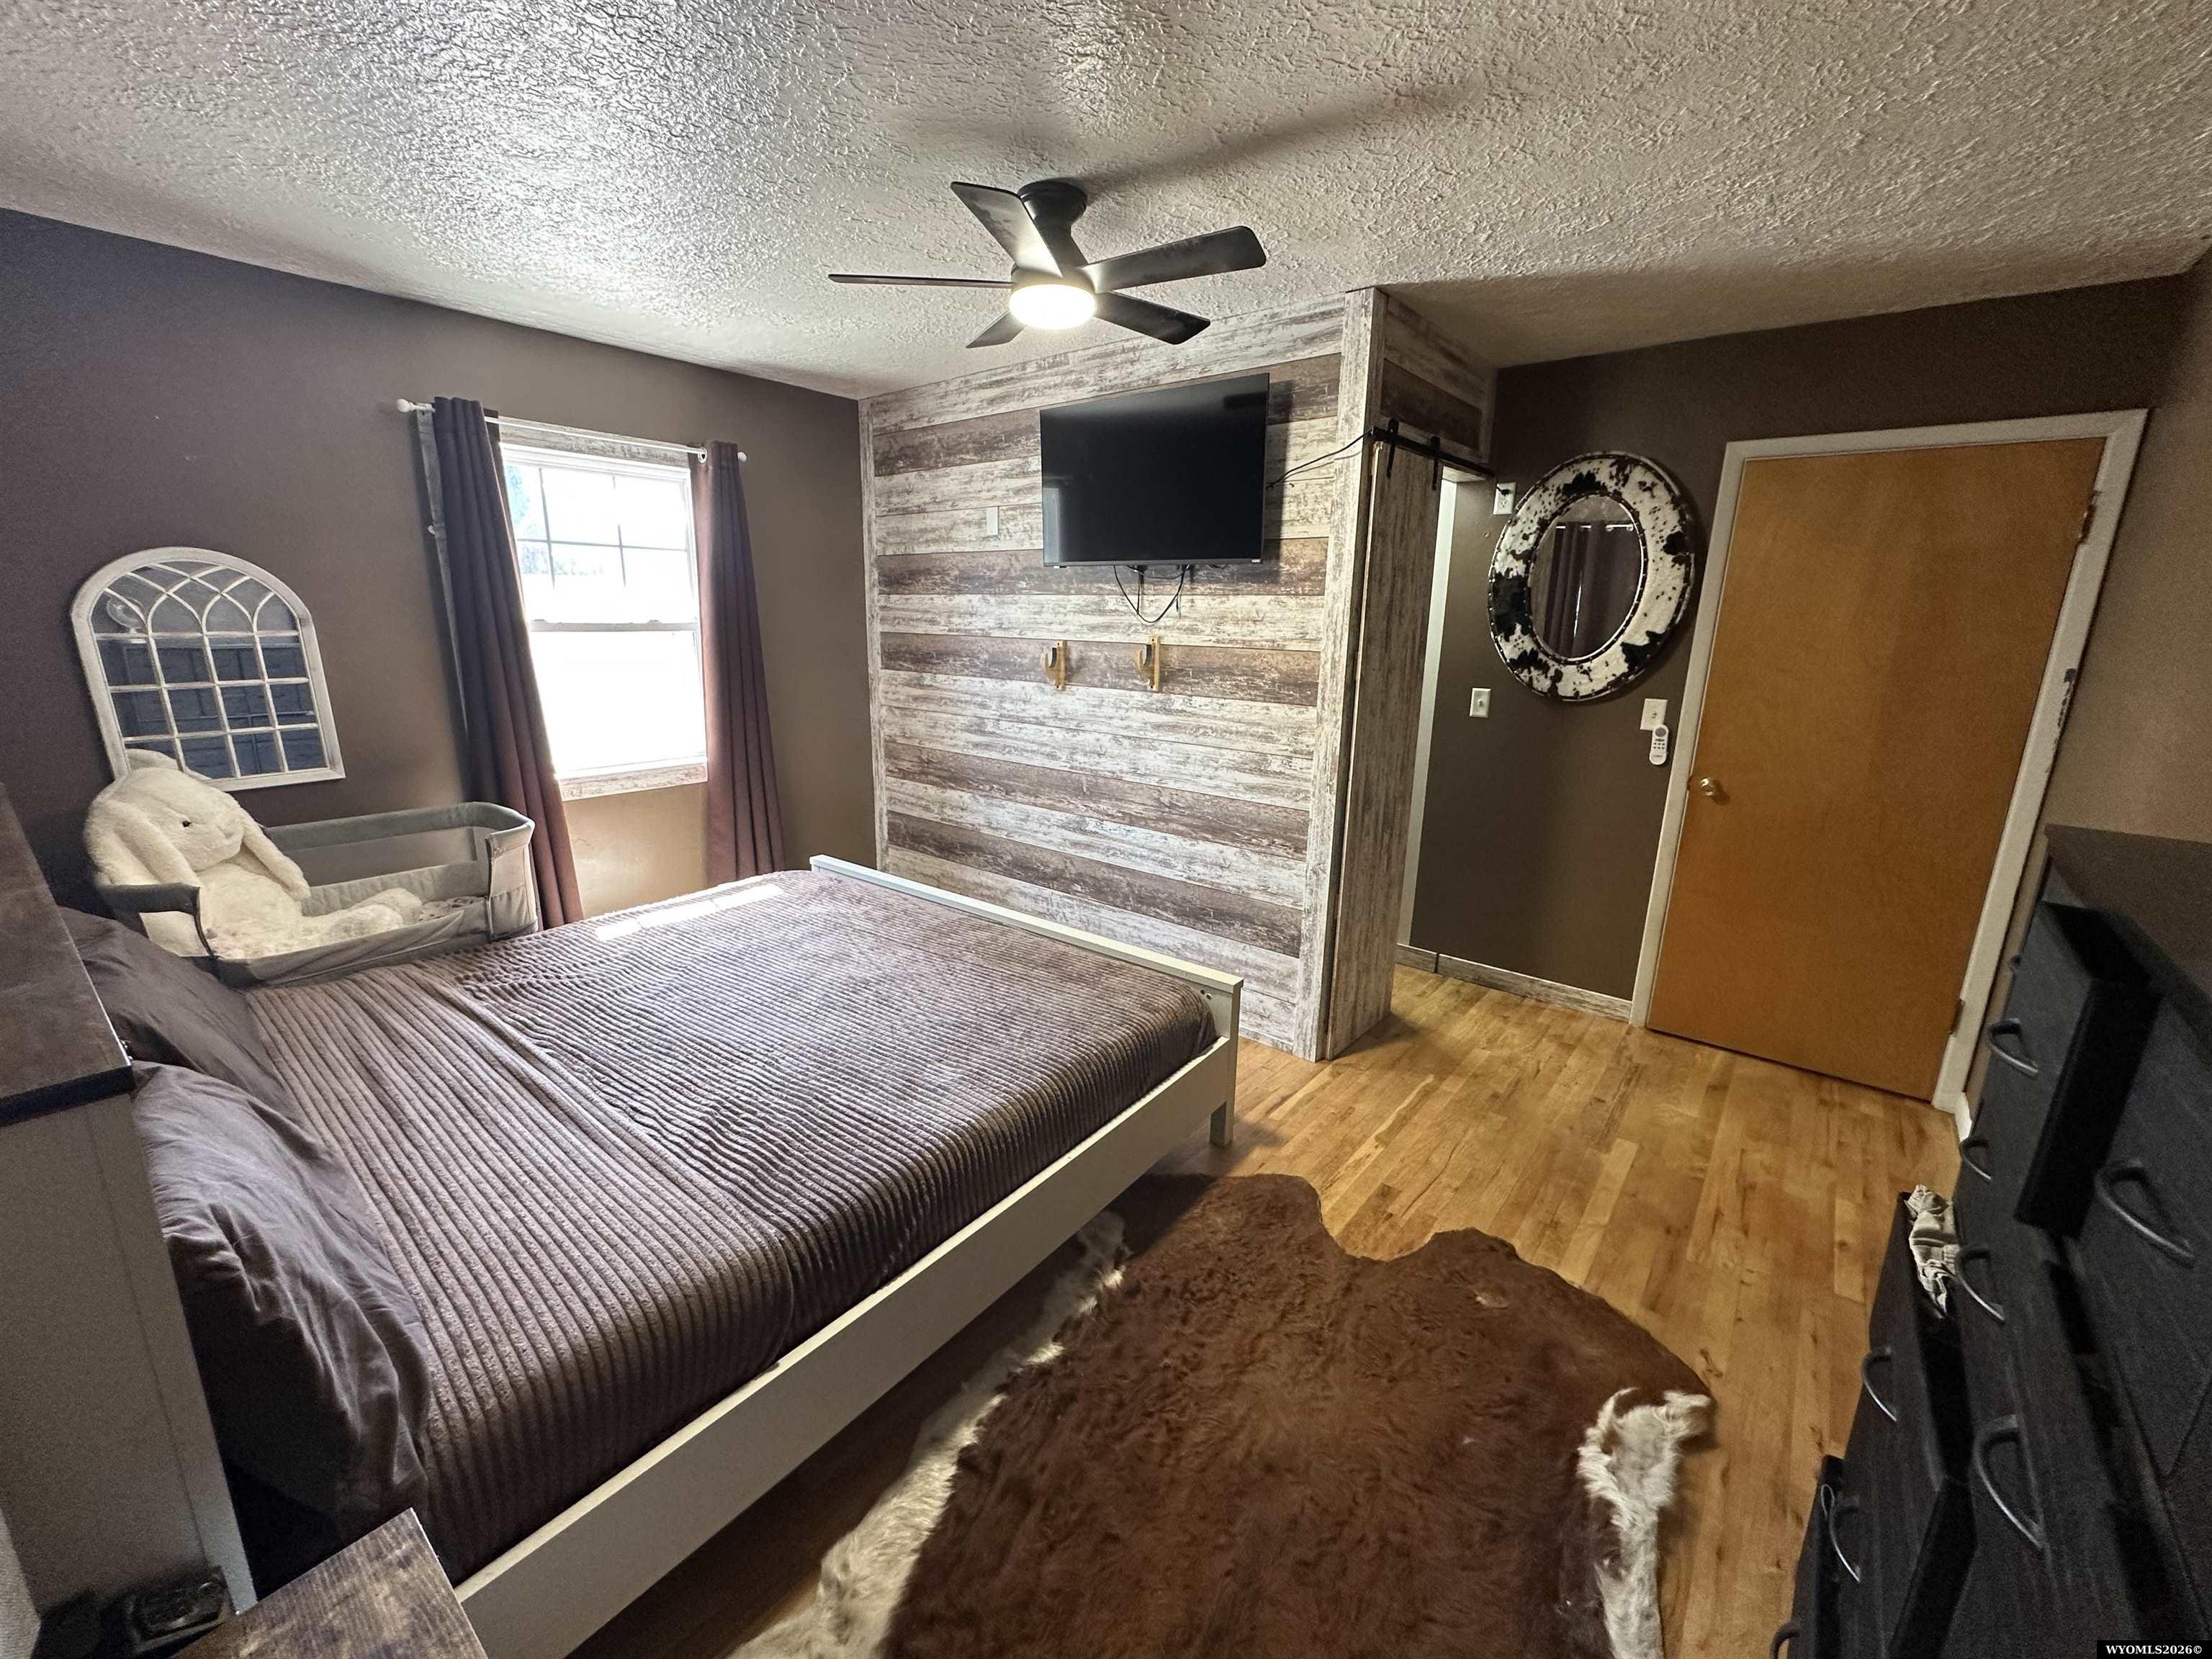
Furnished bedroom with a large bed and TV mounted on a rustic wood accent wall.
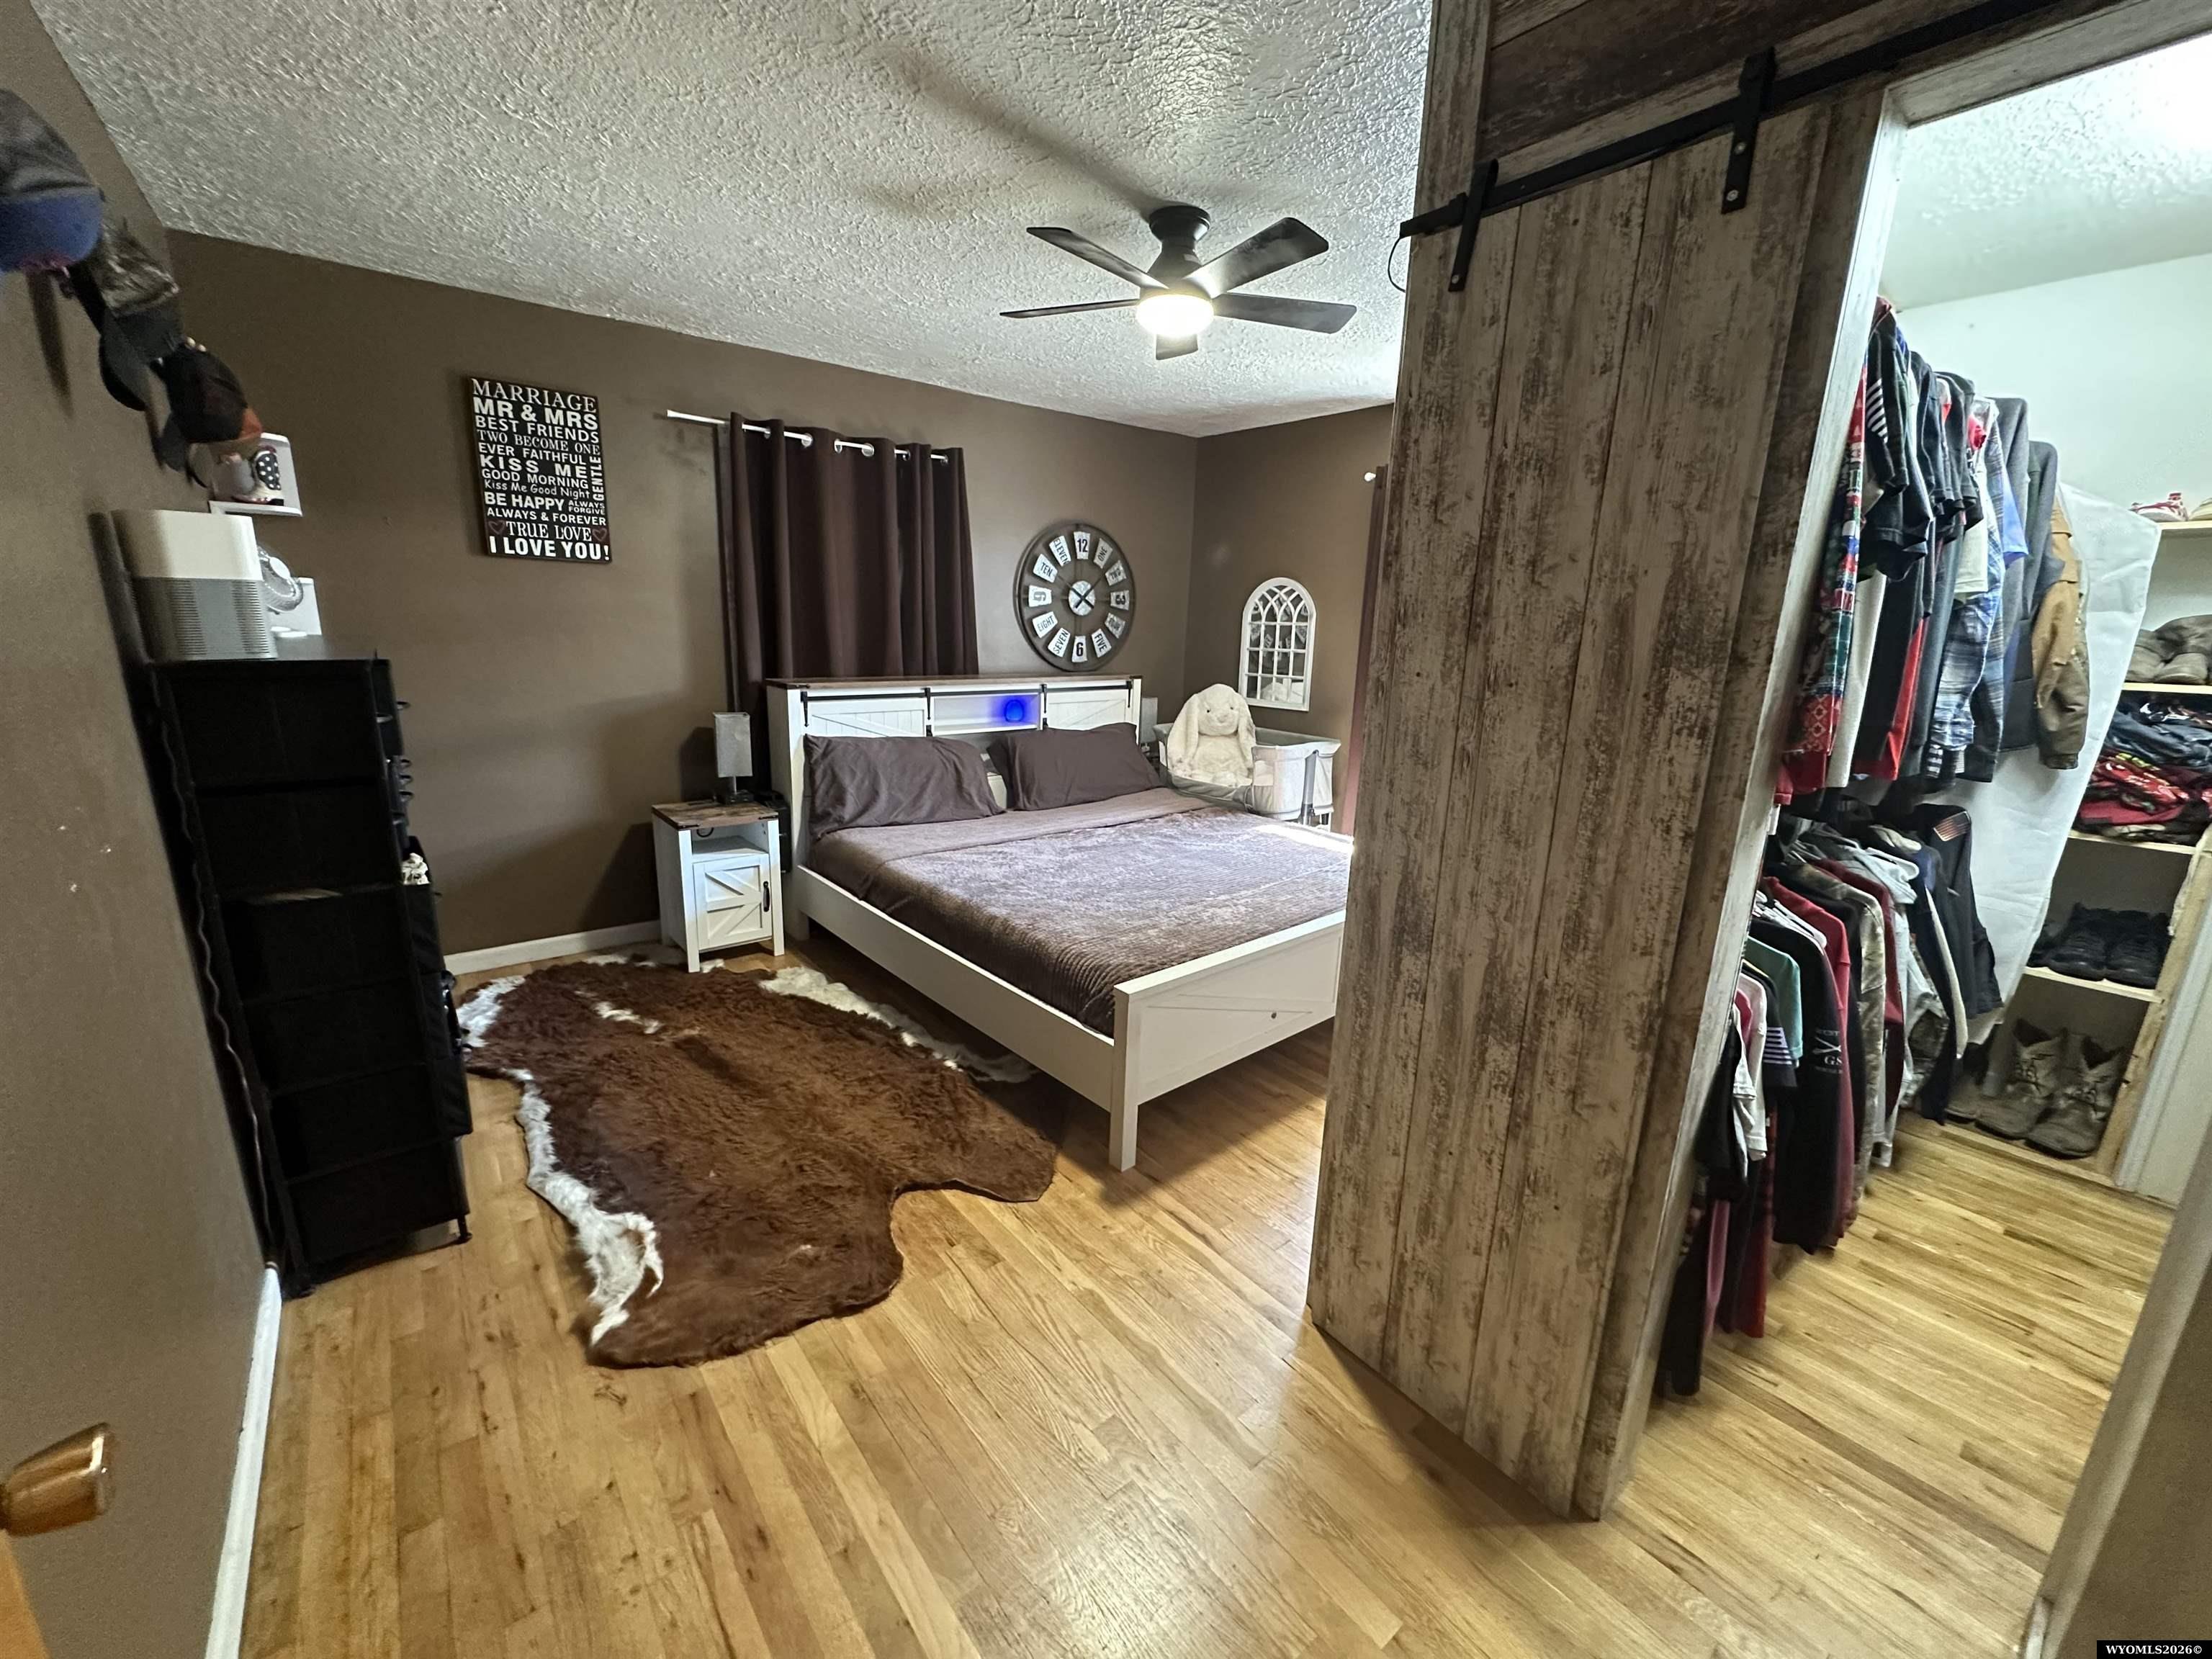
Bedroom with a white bed, hide rug, and rustic sliding barn door opening to a clothes-filled closet.
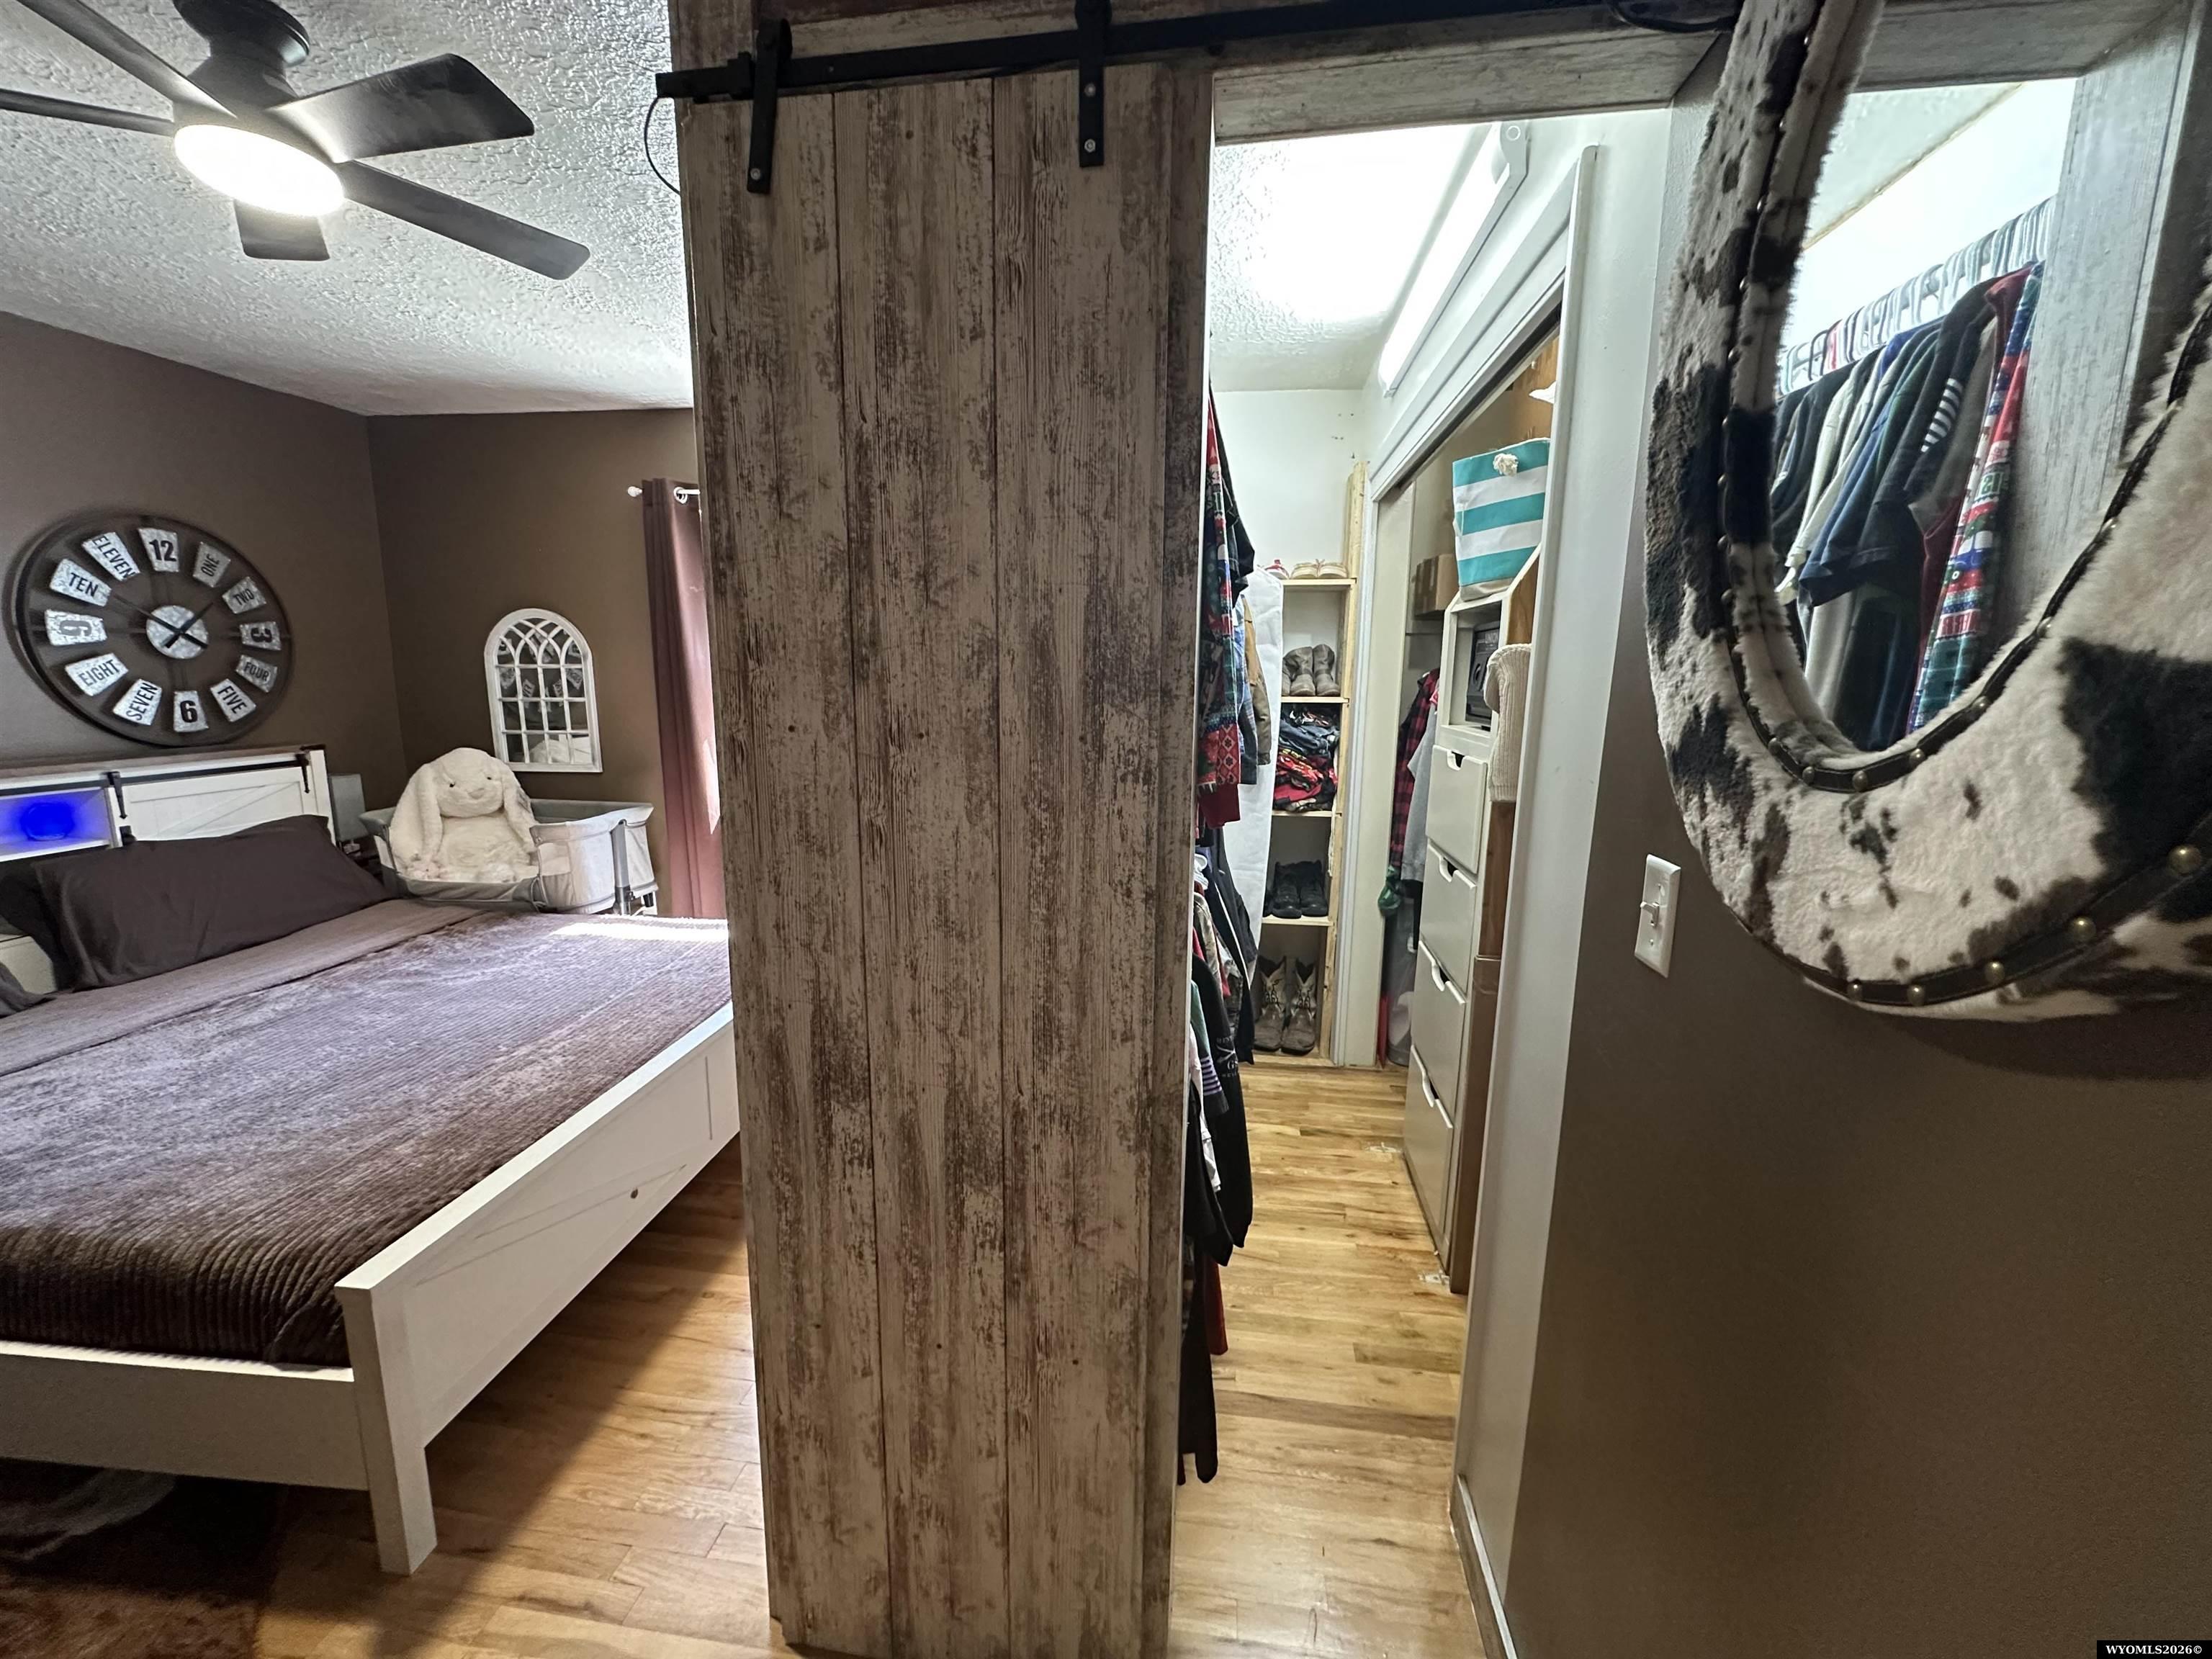
Furnished bedroom with a rustic sliding barn door opening to a walk-in closet.
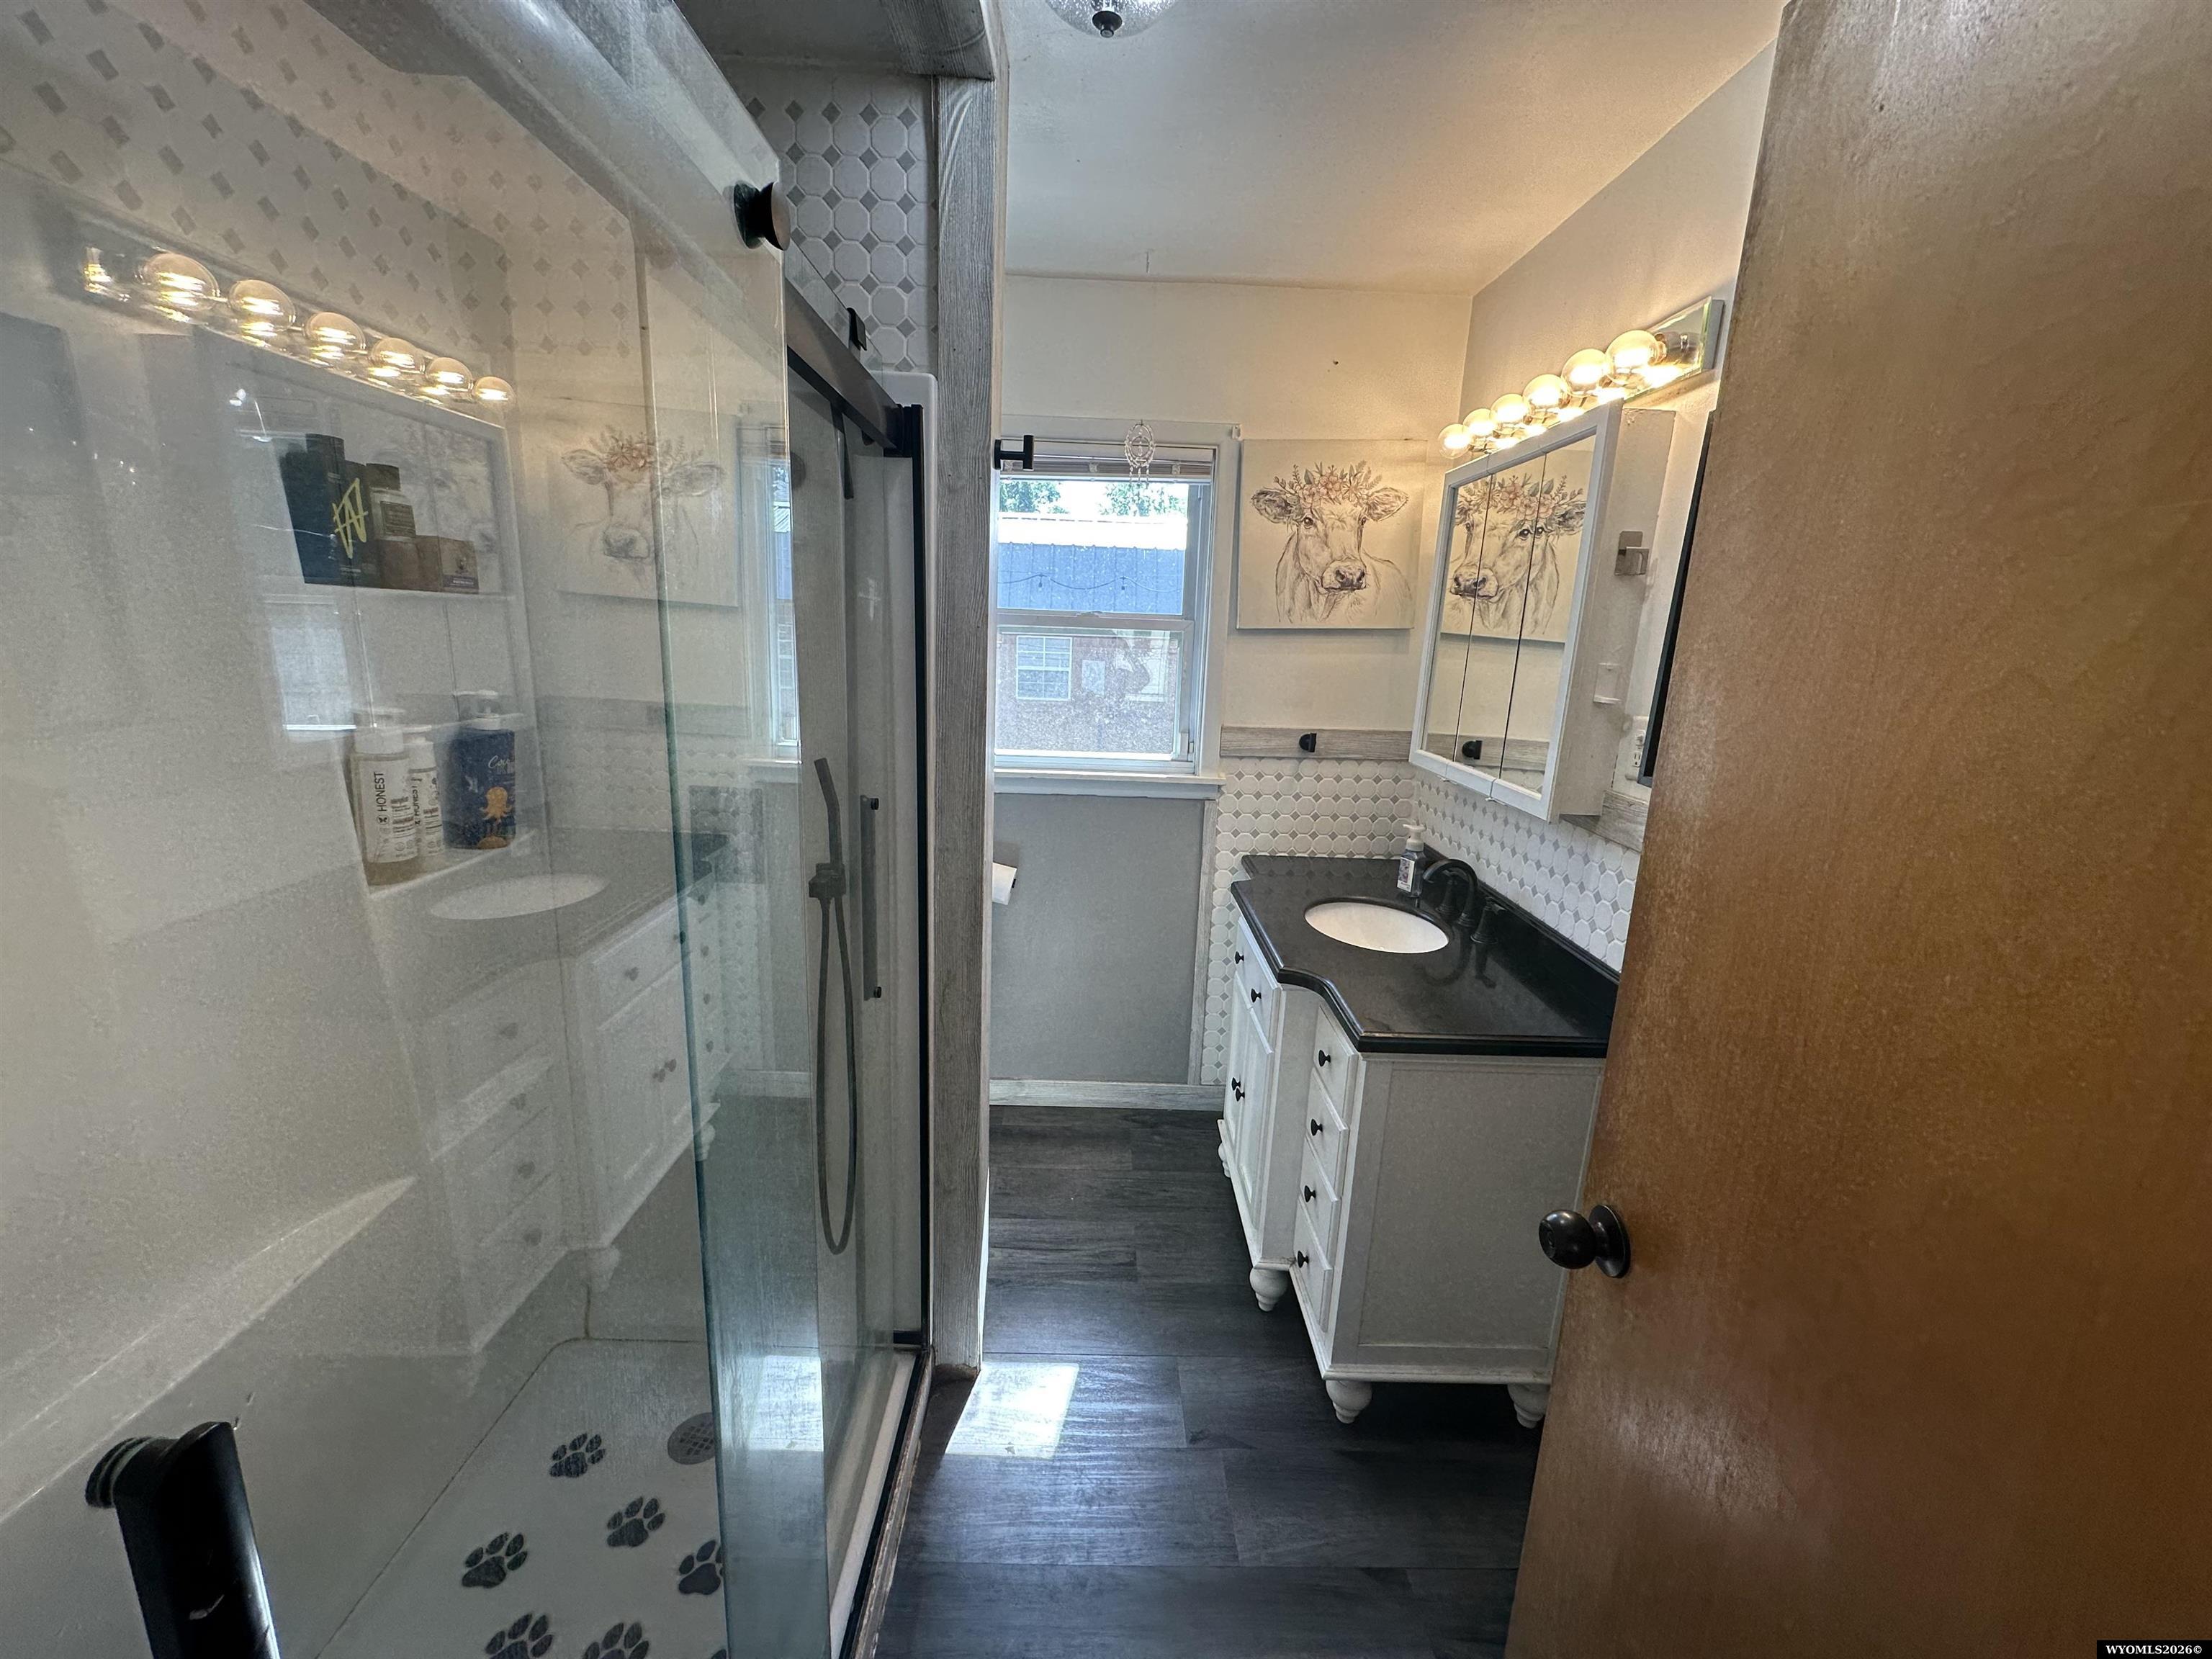
Bathroom with a glass walk-in shower, geometric tile, dark vanity, and window.
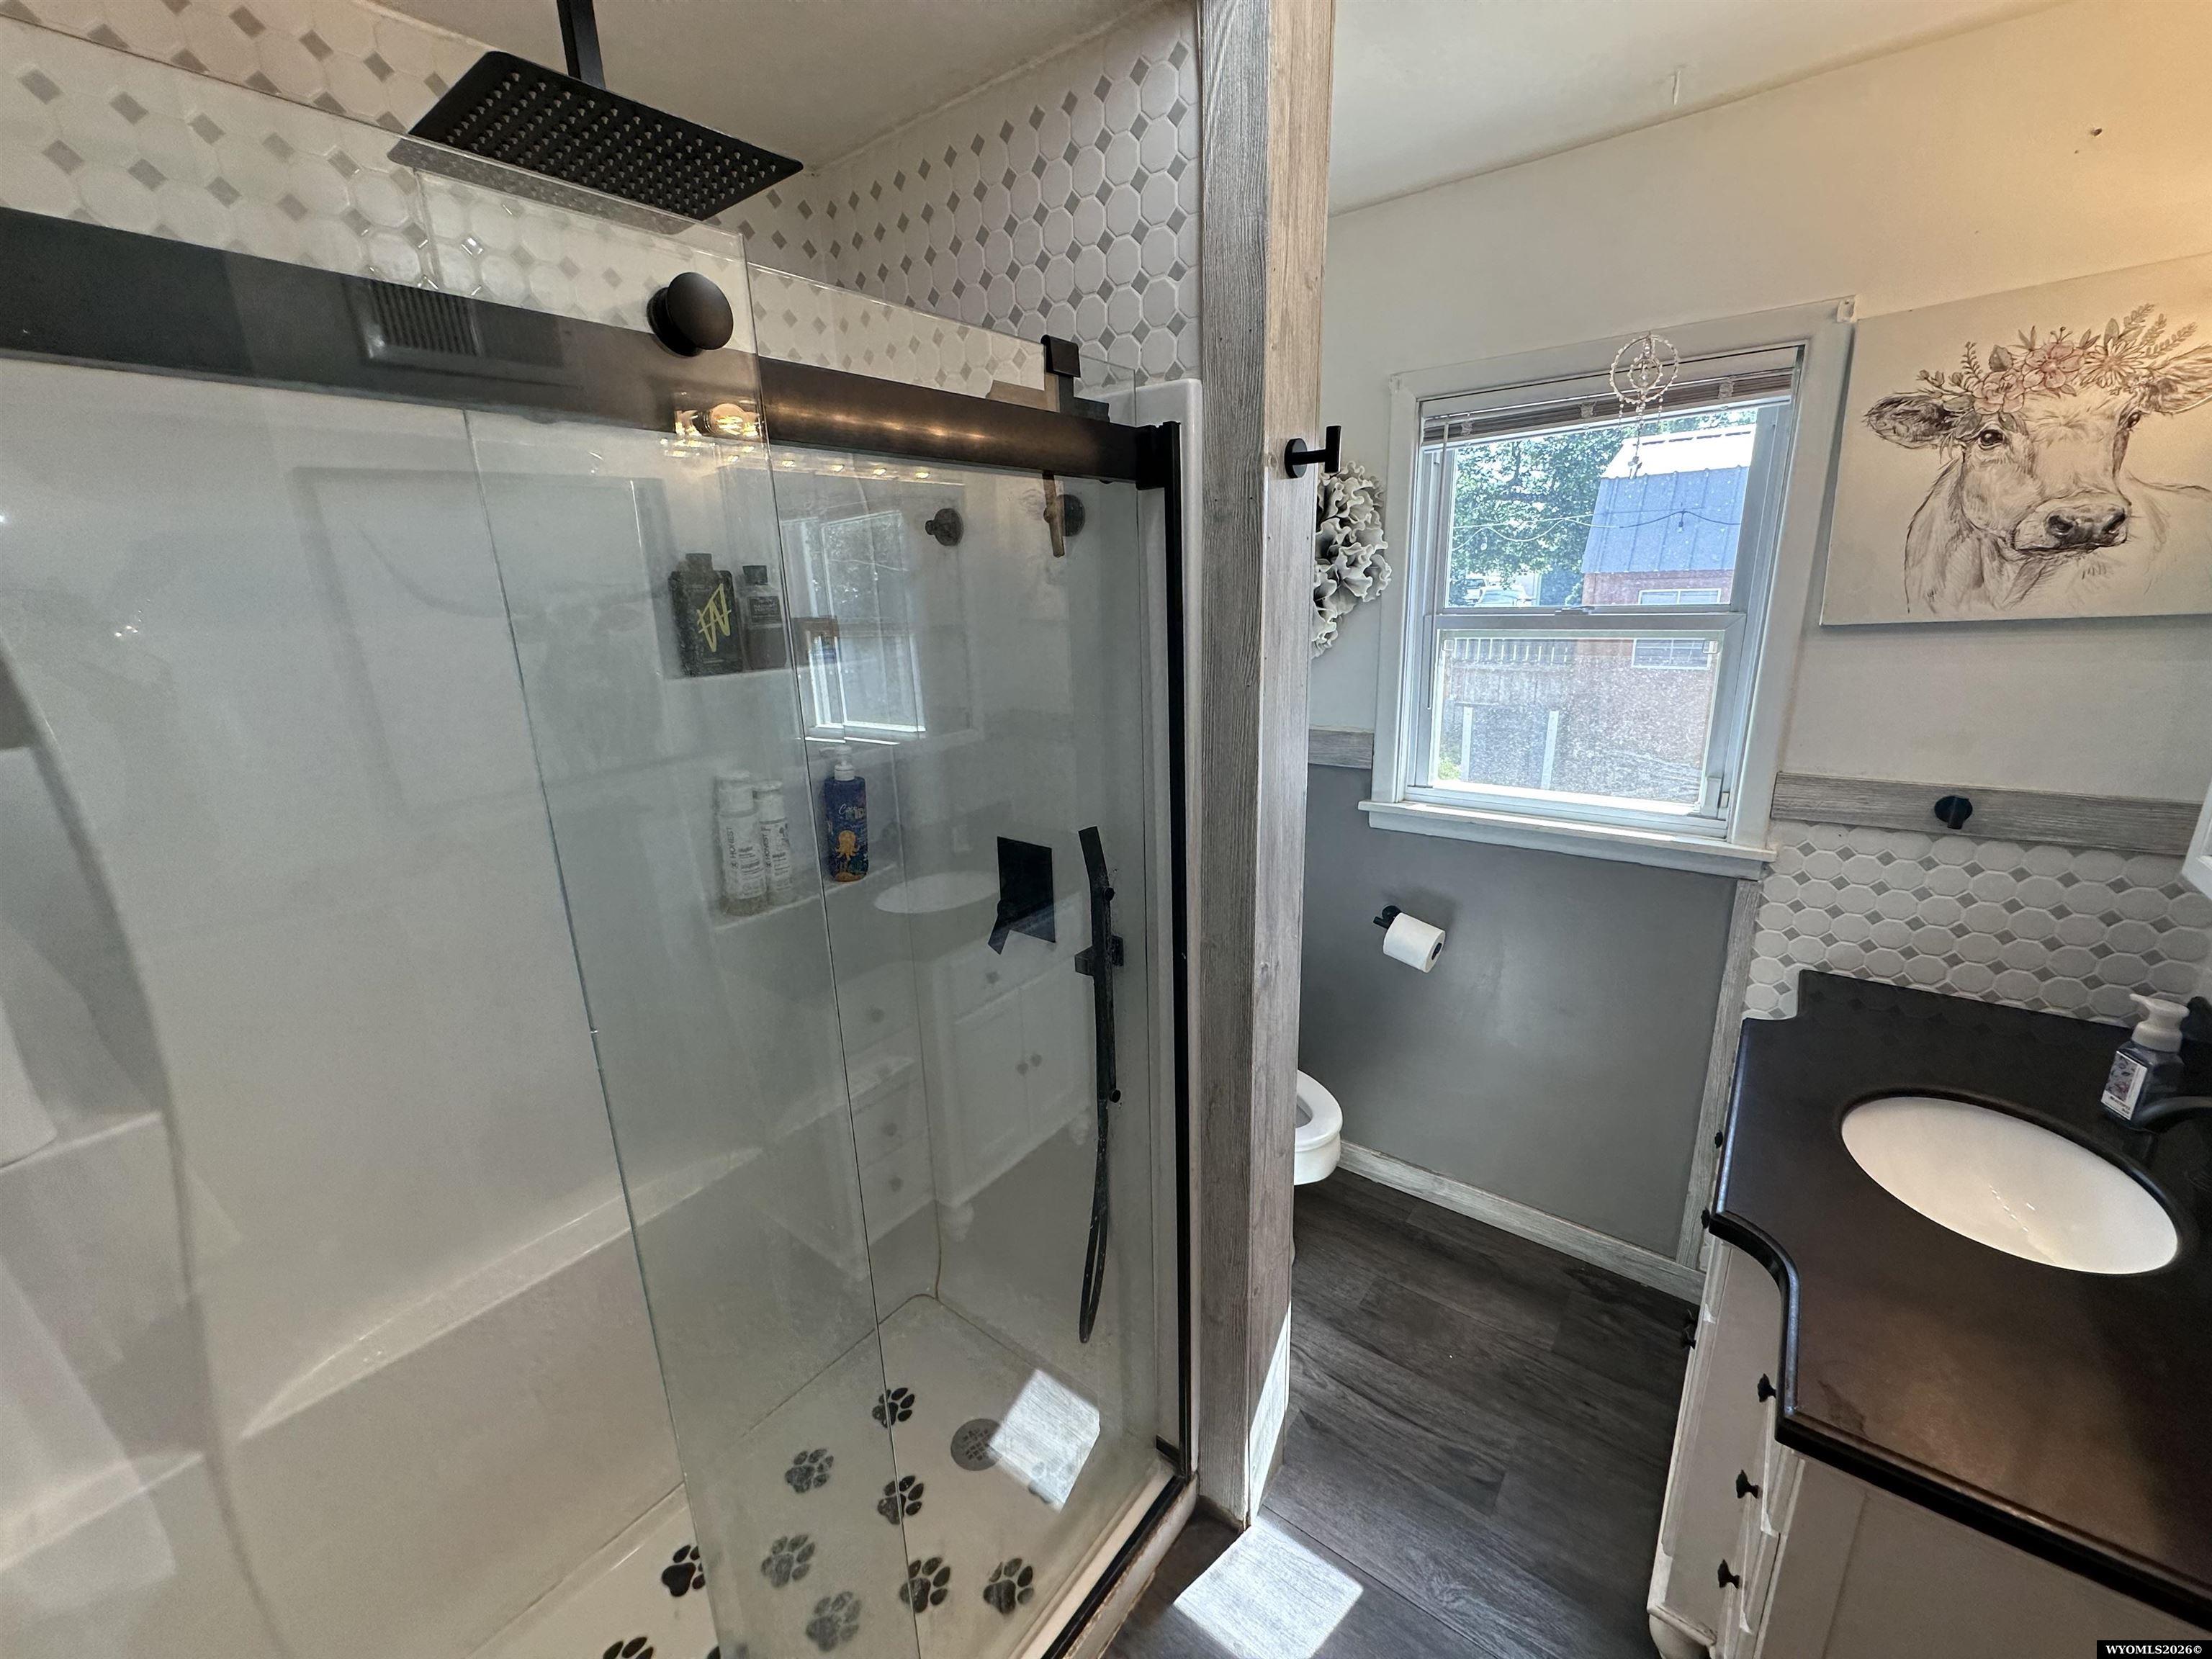
Remodeled bathroom with a glass walk-in shower, black-countertop vanity, hexagonal tile, and cow artwork.
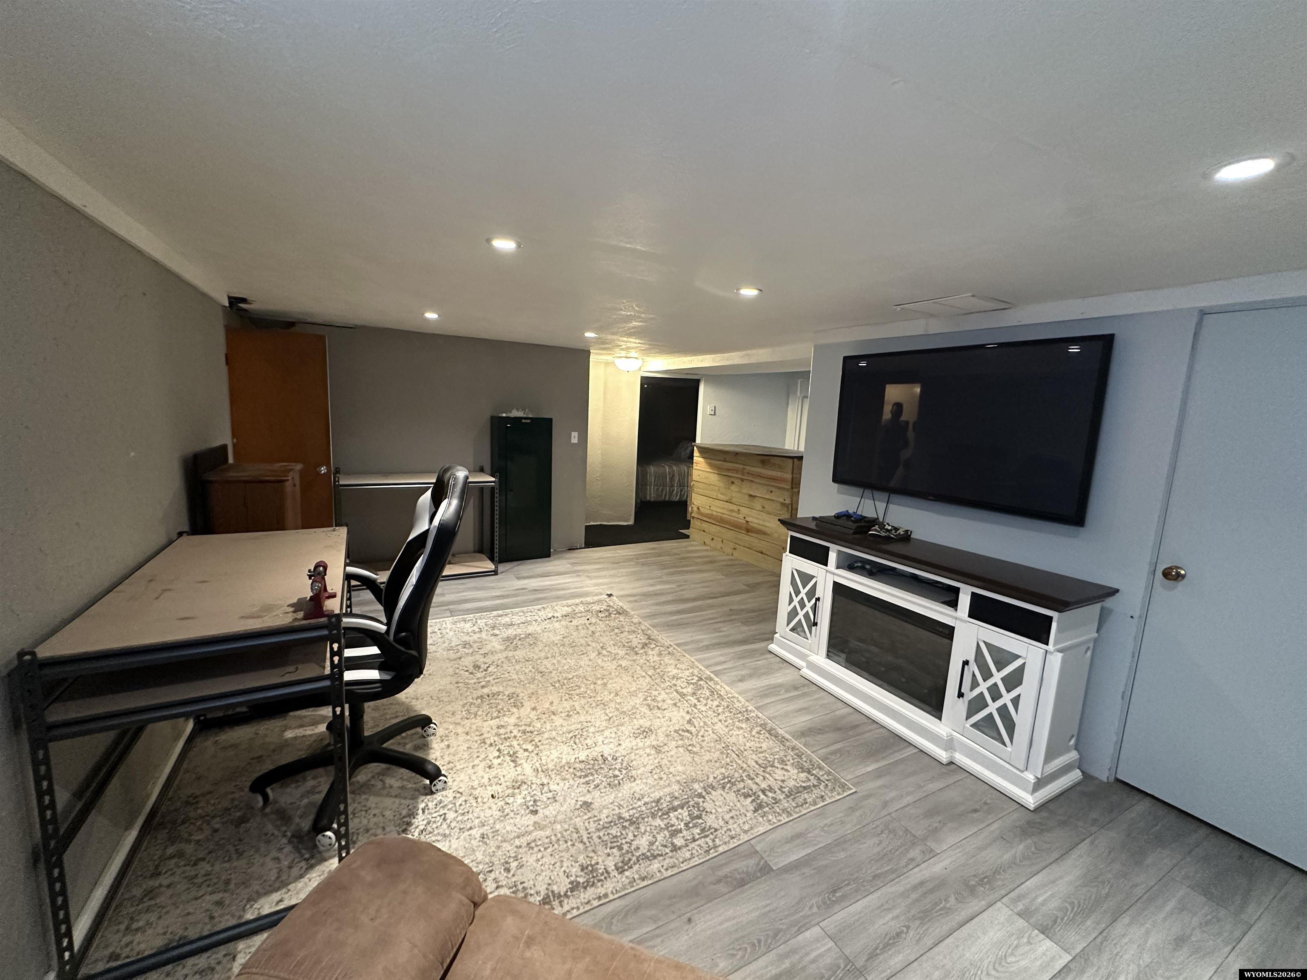
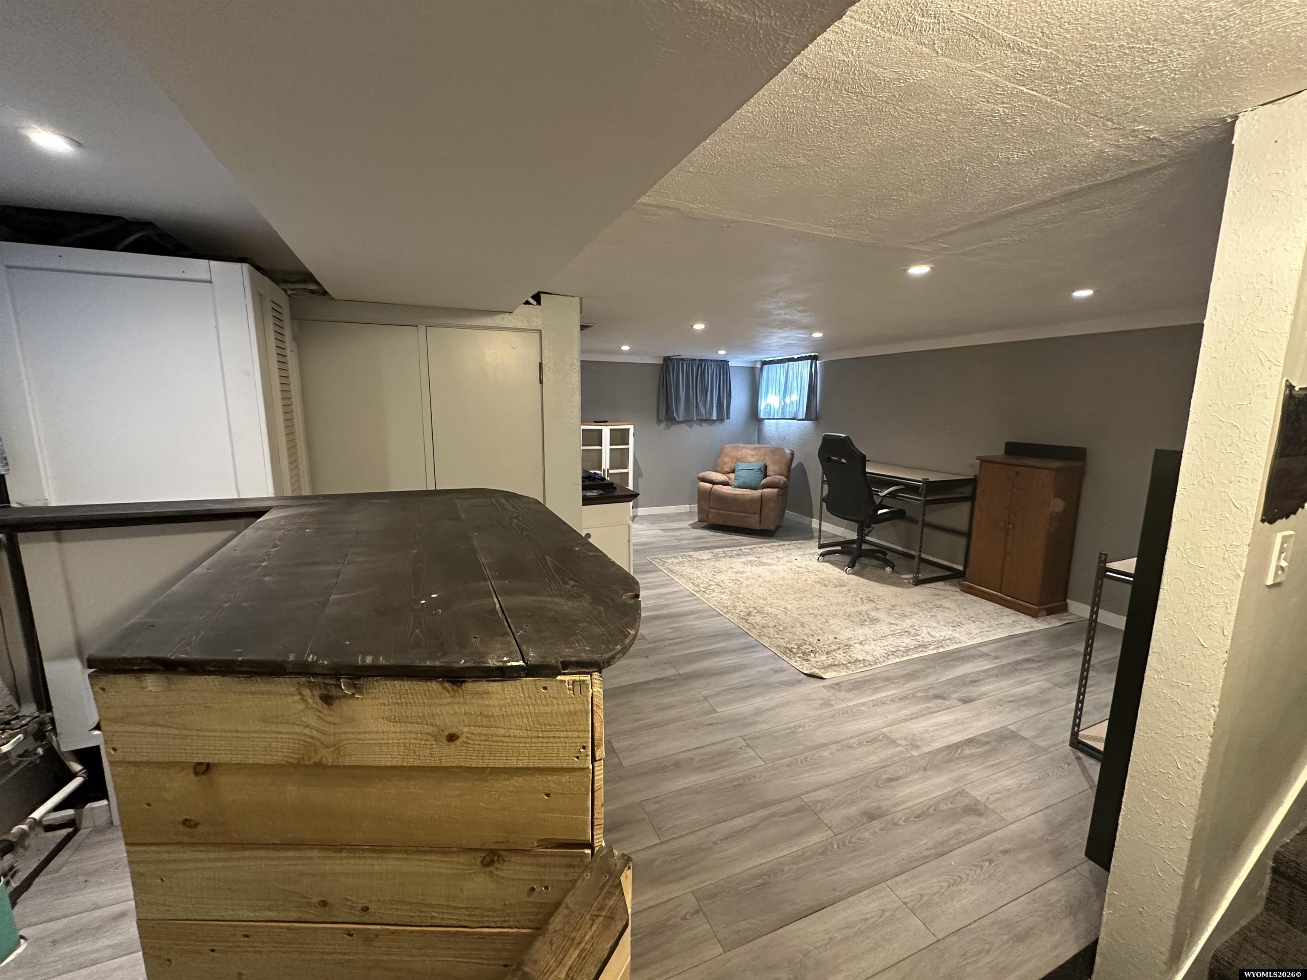
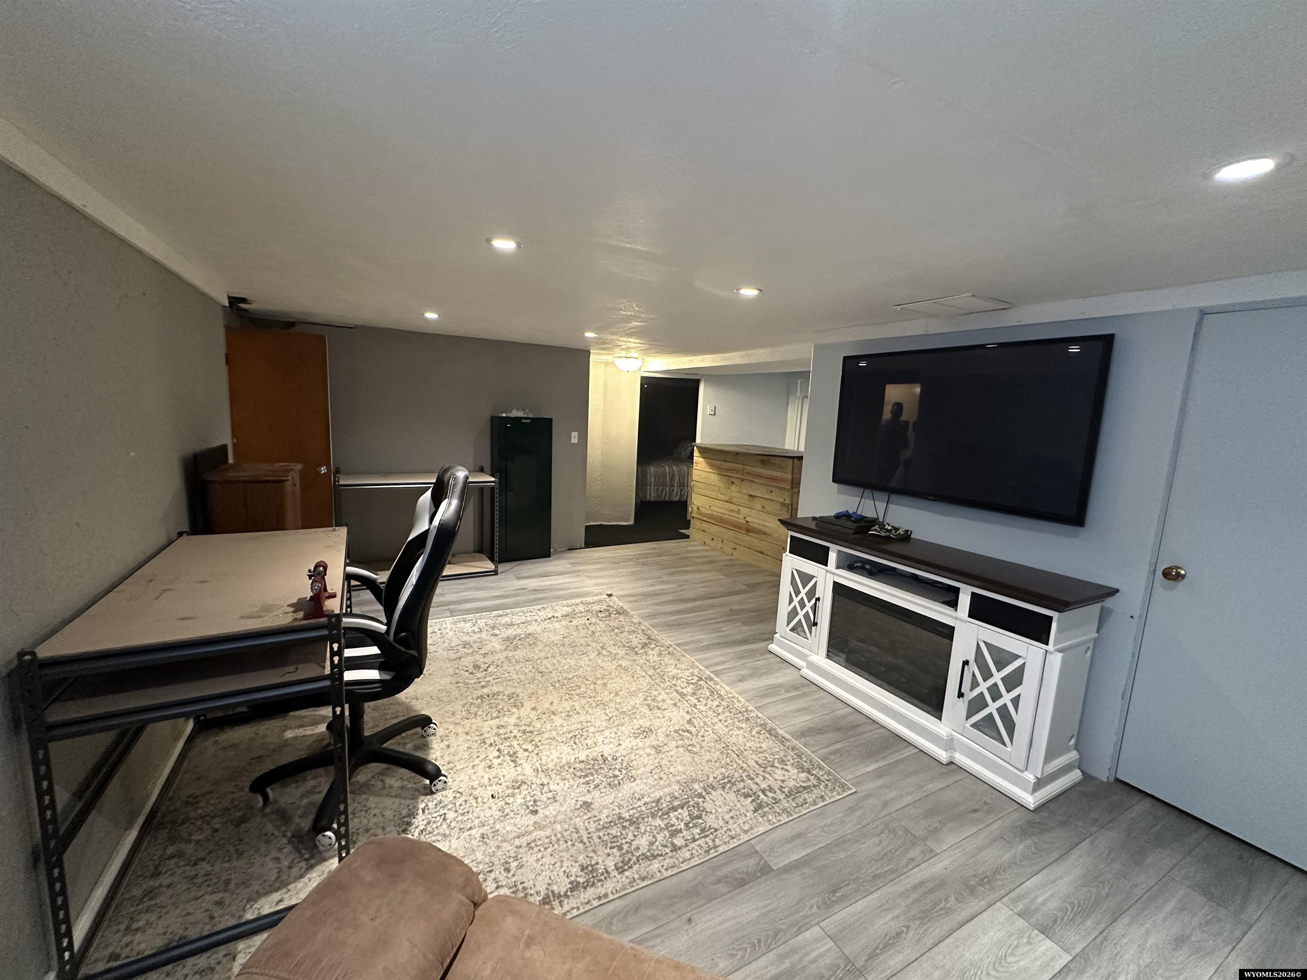
Basement family room with a large wall-mounted TV, white media console, and desk area.
Furnished basement office and sitting area with a large wooden workbench in the foreground.
Finished basement room with a desk, wall-mounted TV, white media console, and gray plank flooring.
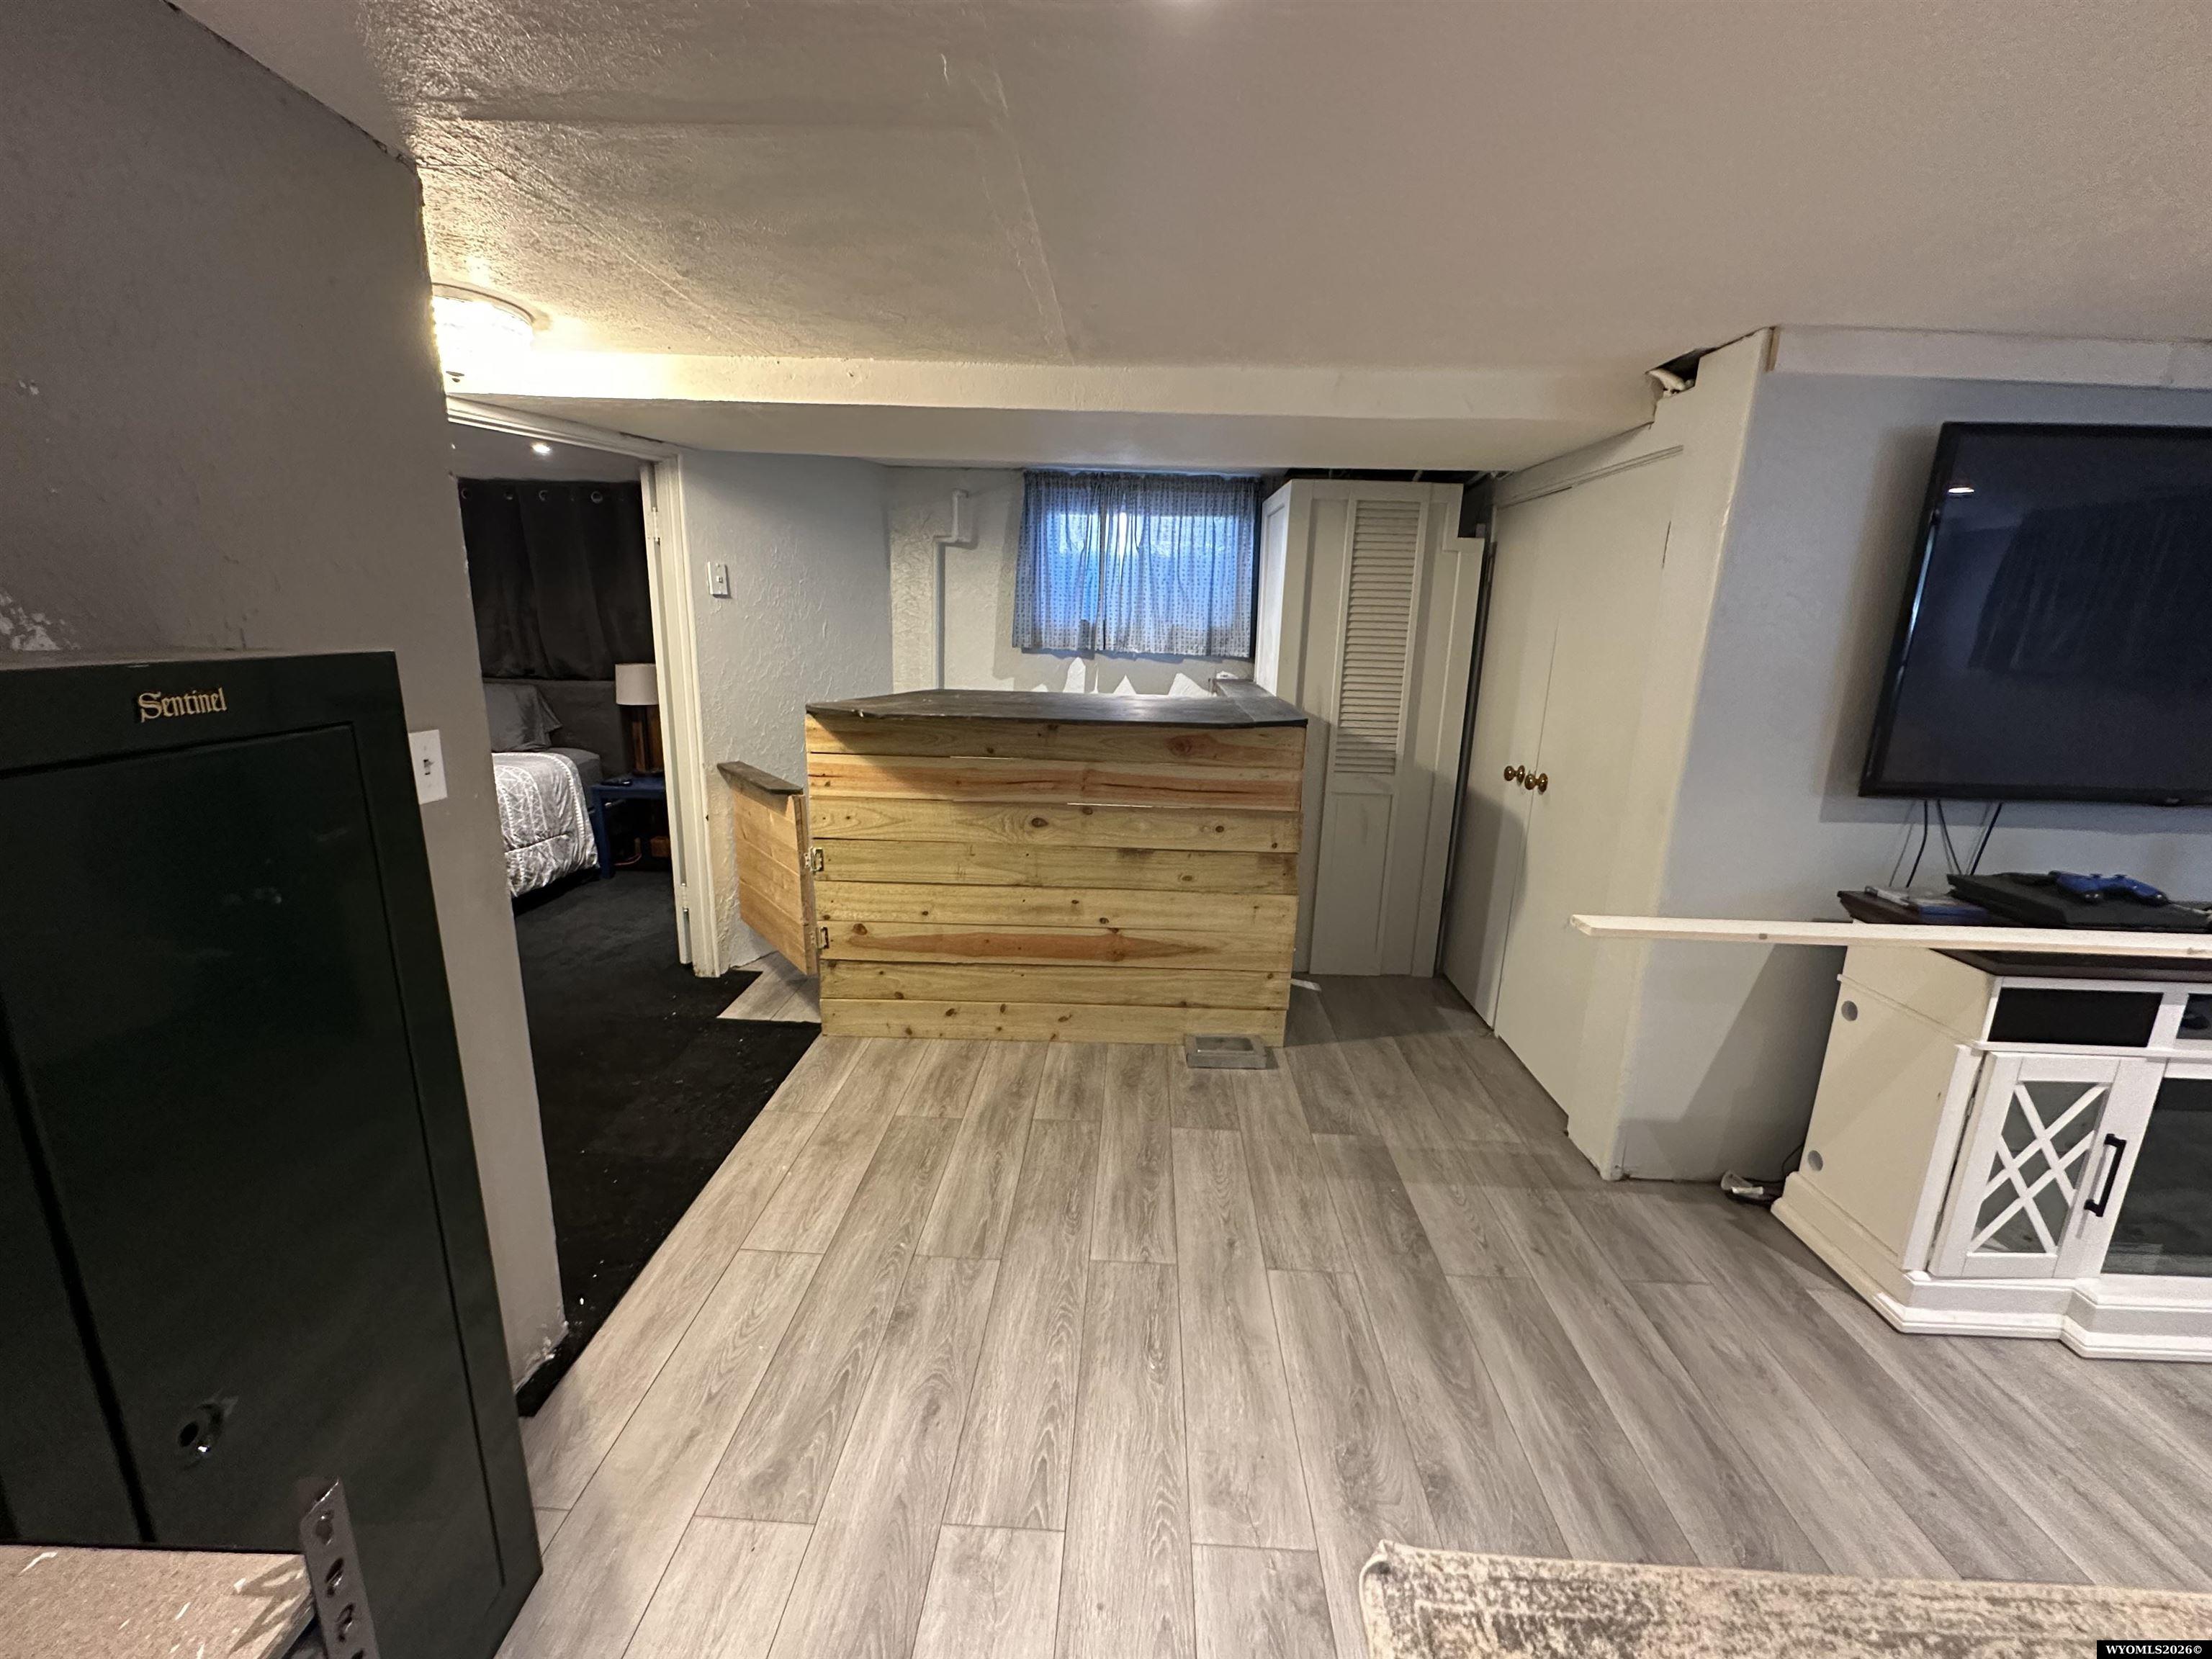
Basement living area with a wooden counter, wall-mounted TV, and bedroom doorway.
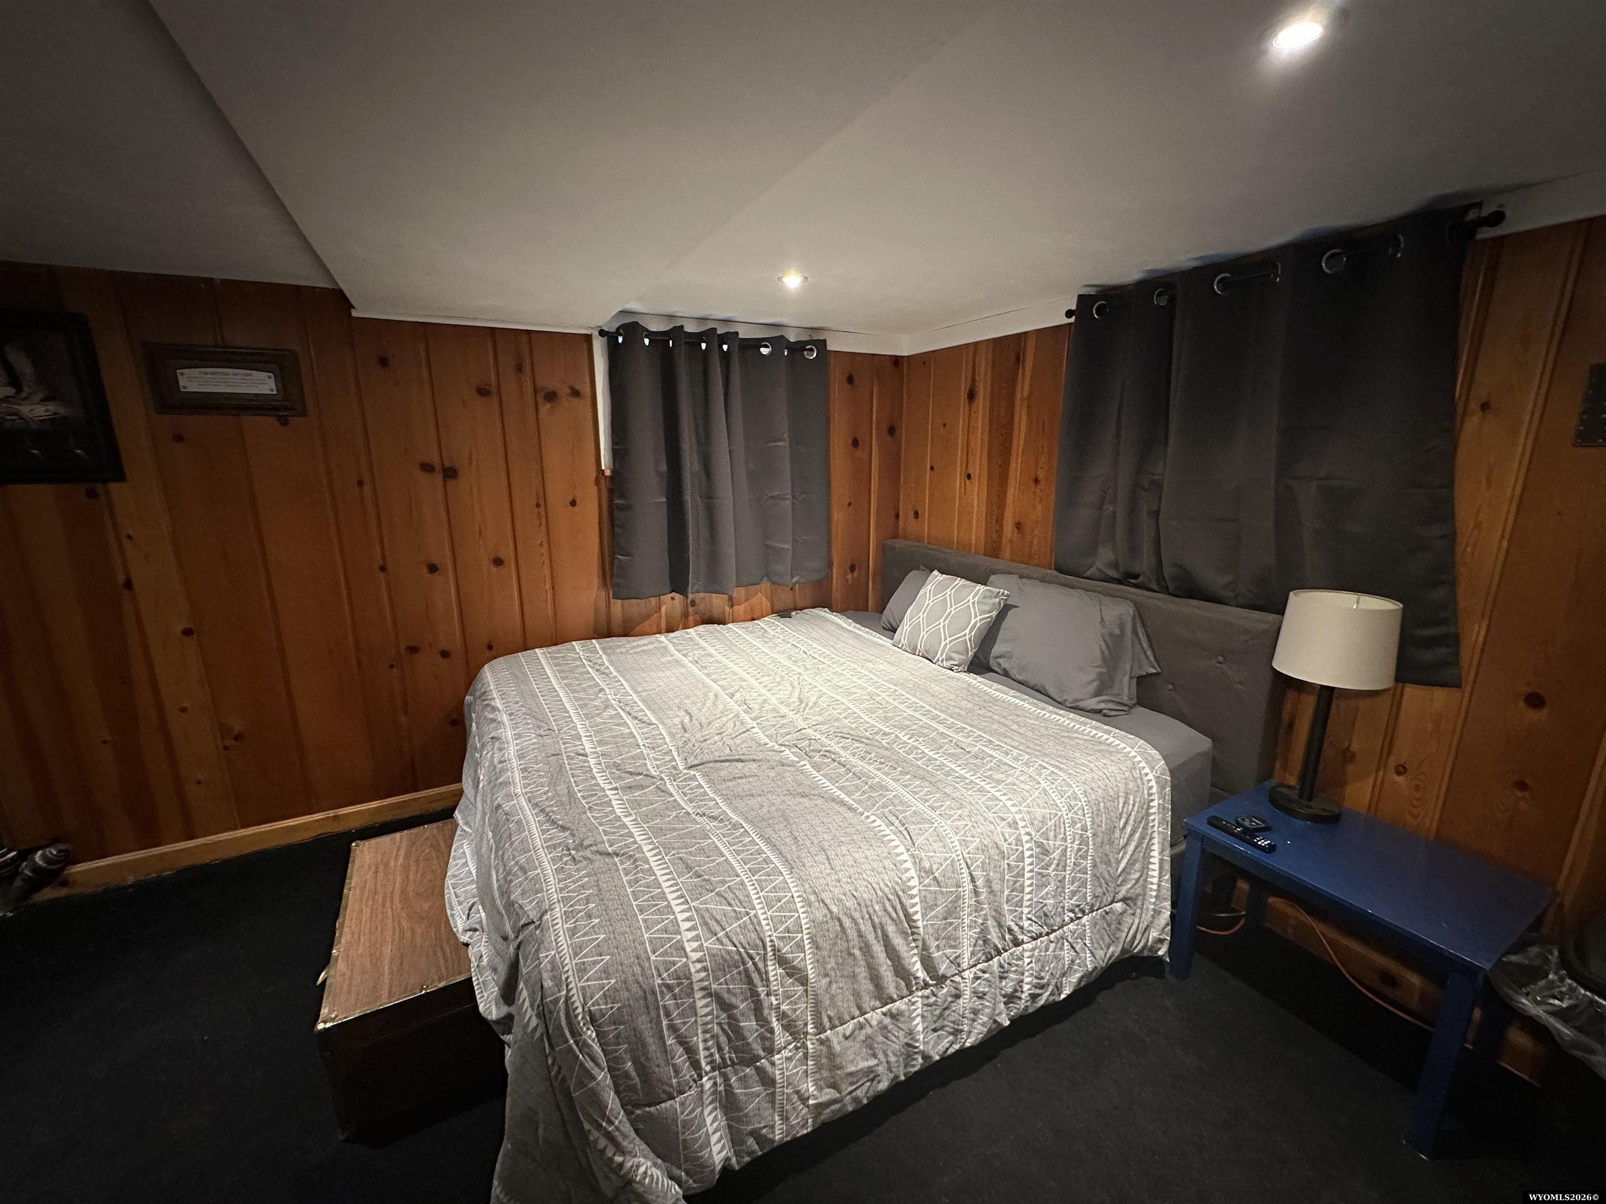
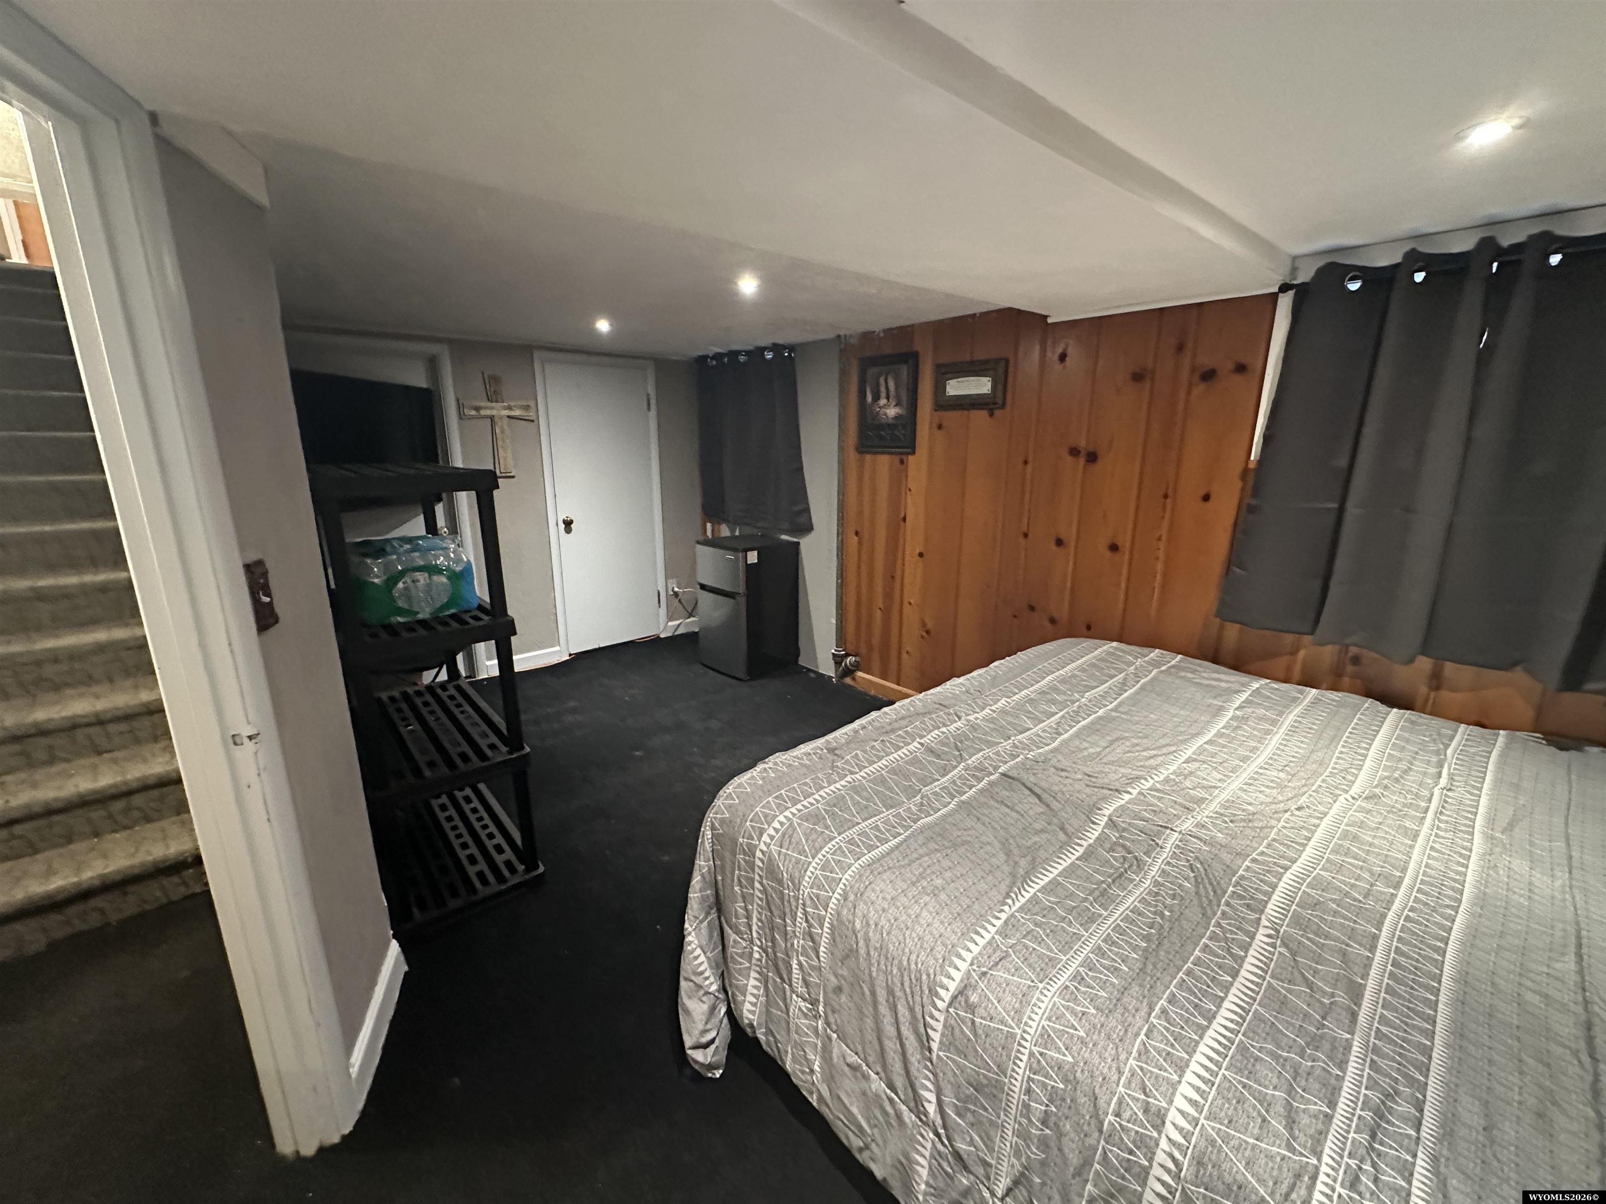
Bedroom with a gray patterned bedspread, wood-paneled walls, and dark curtains.
Bedroom with a gray quilted bed, wood-paneled wall, and stairs visible through the doorway.
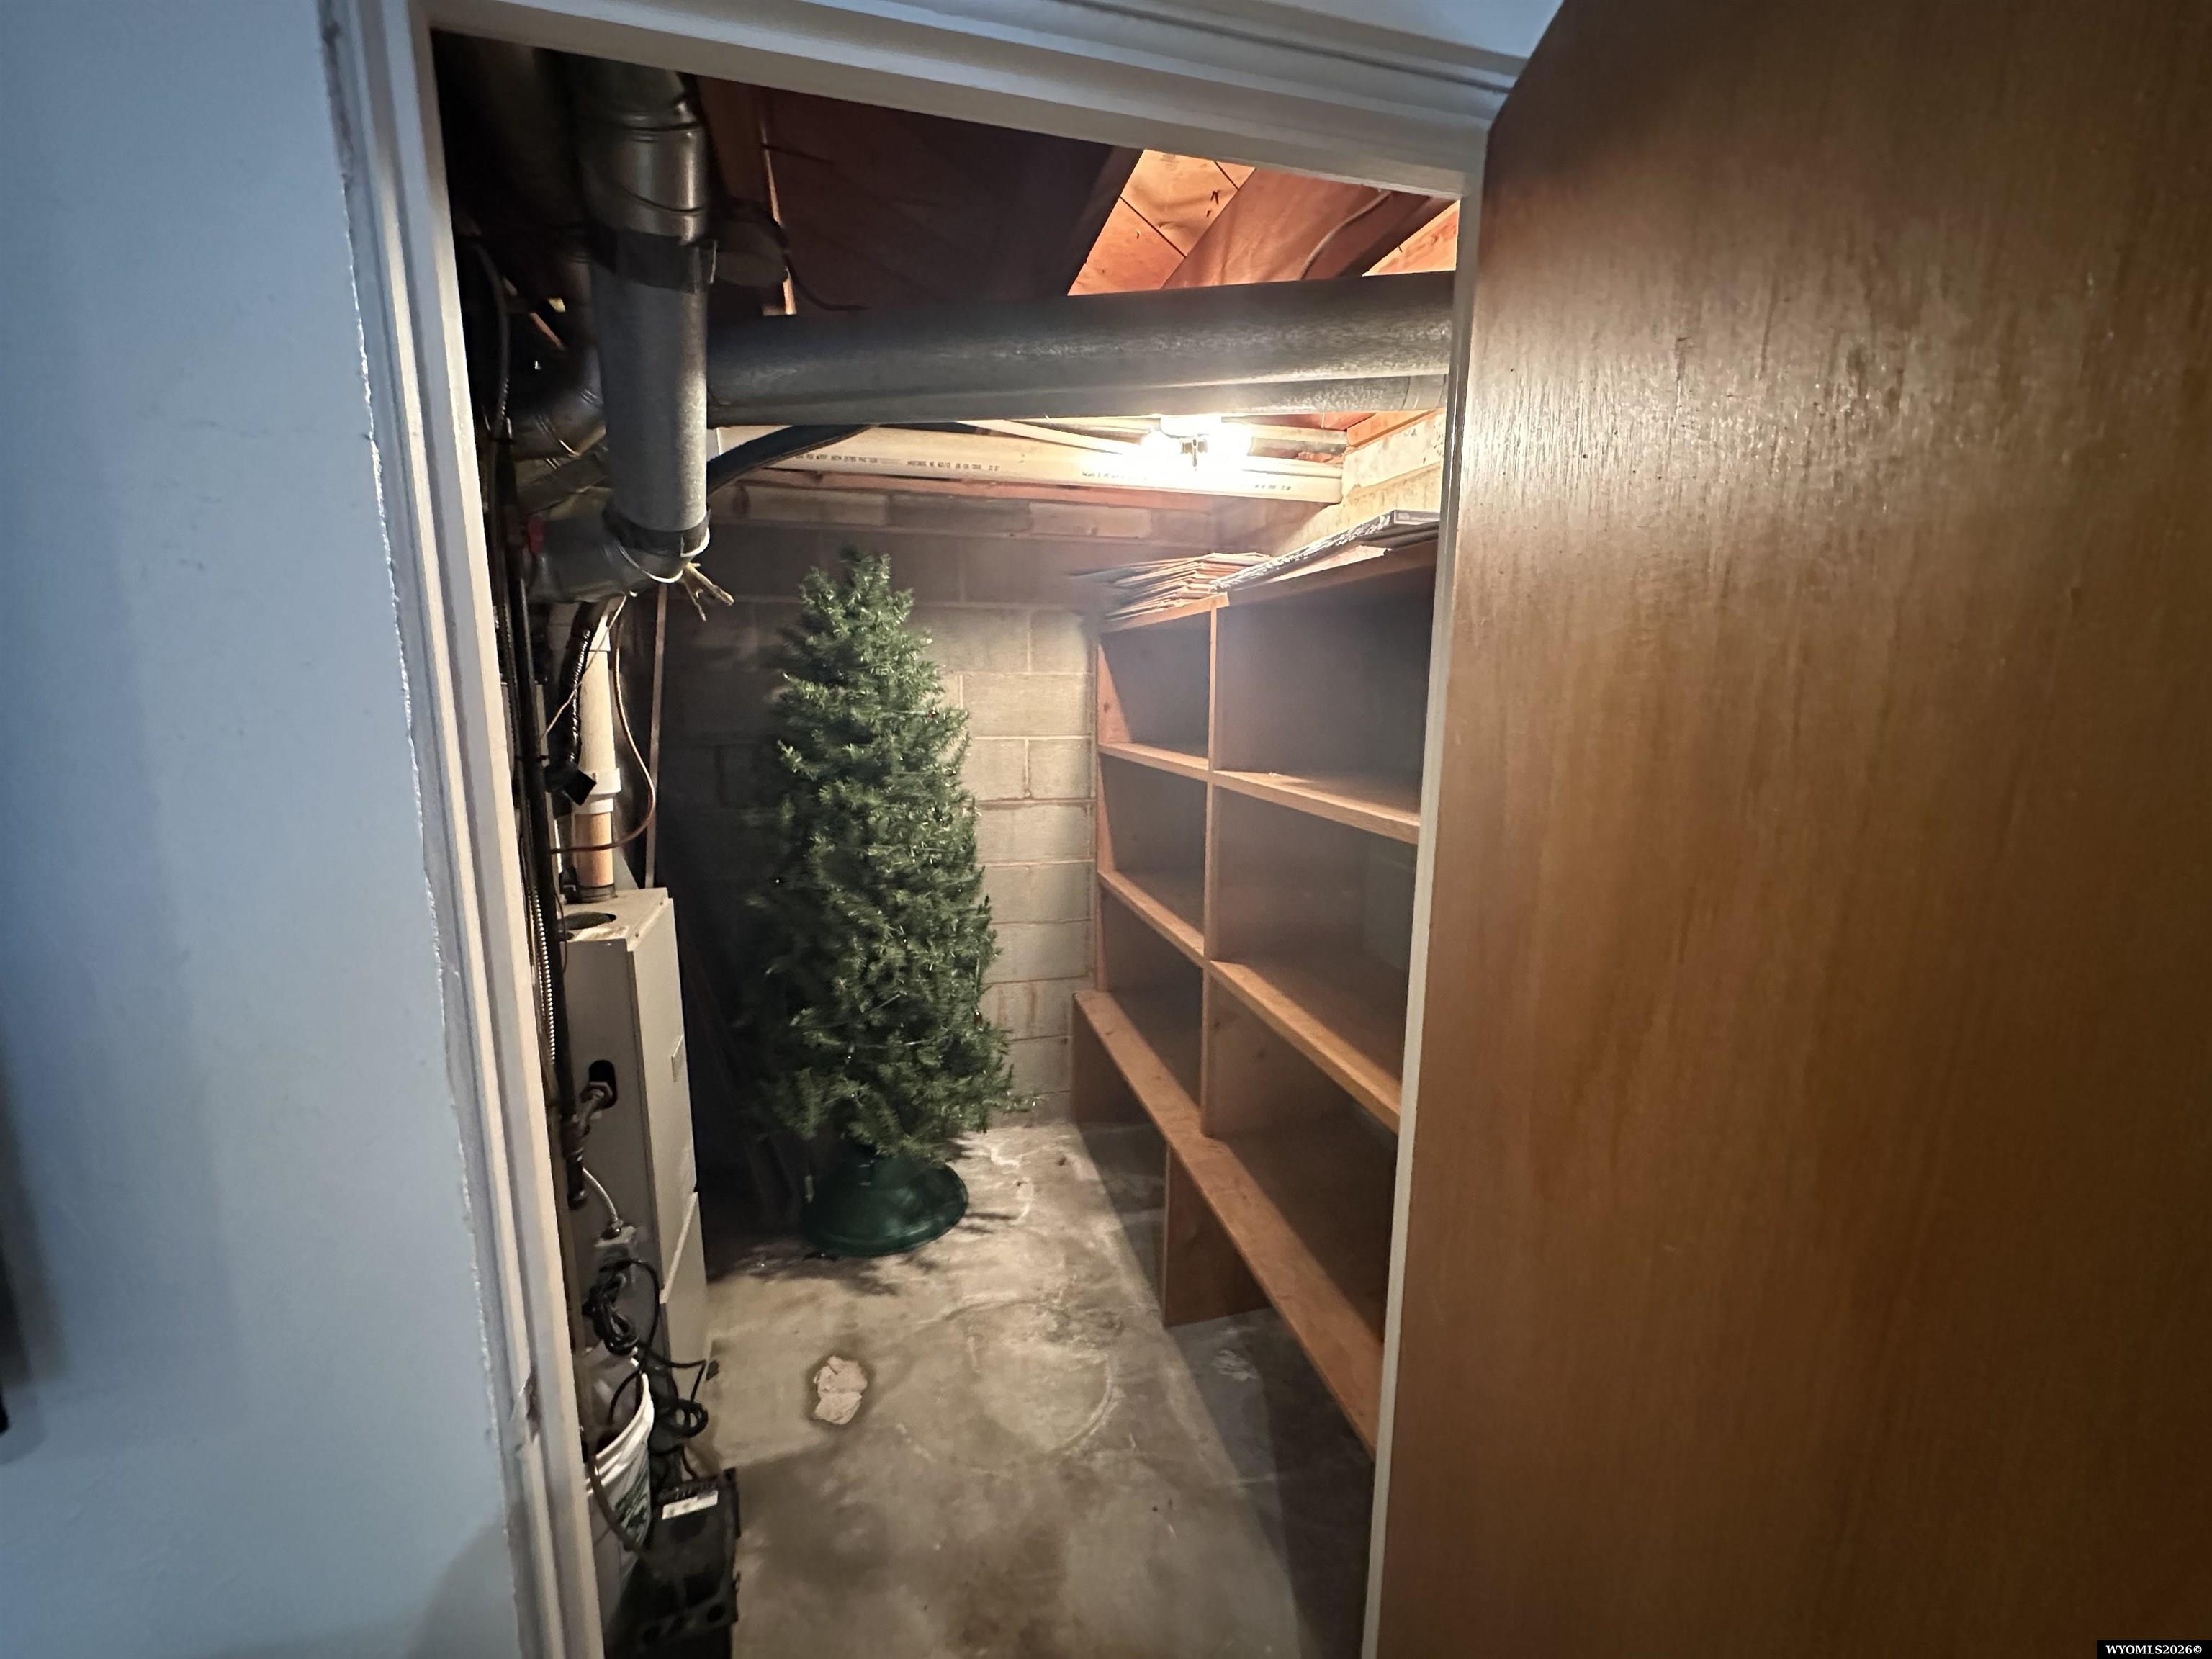
Basement storage area with wooden shelves, exposed utility pipes, and an artificial Christmas tree.
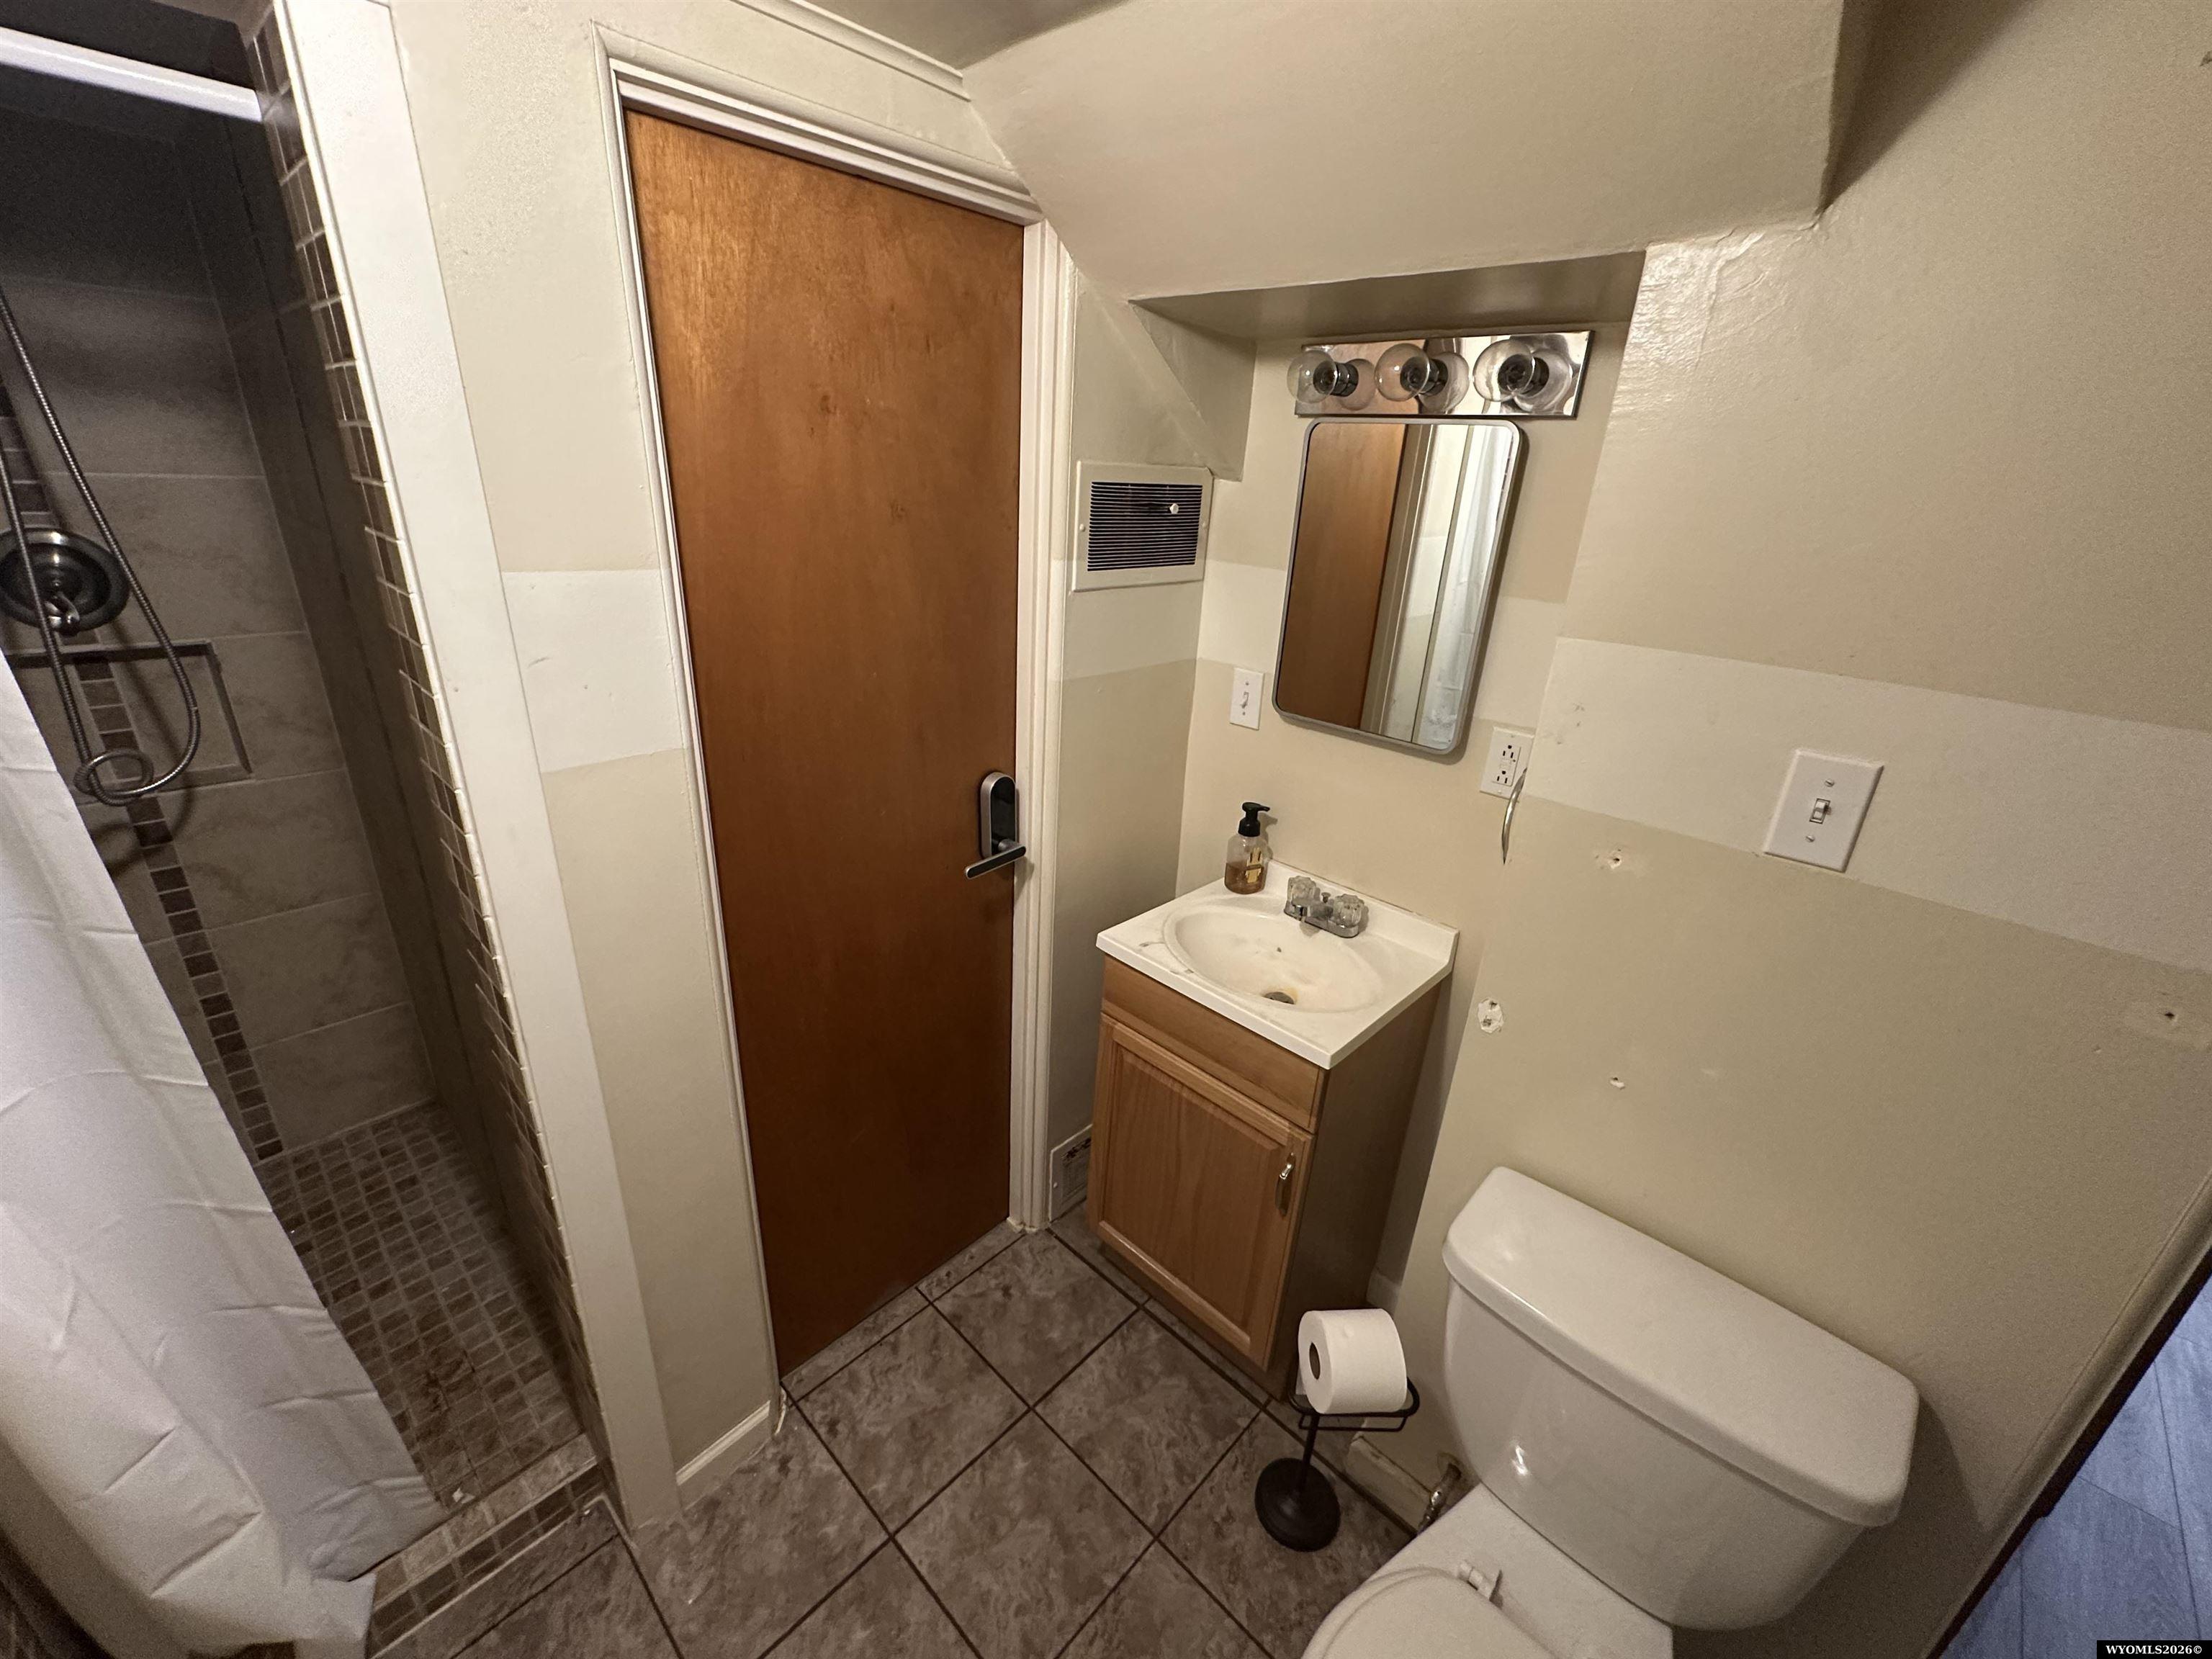
Bathroom with a tiled walk-in shower, wood vanity, mirrored cabinet, and toilet.
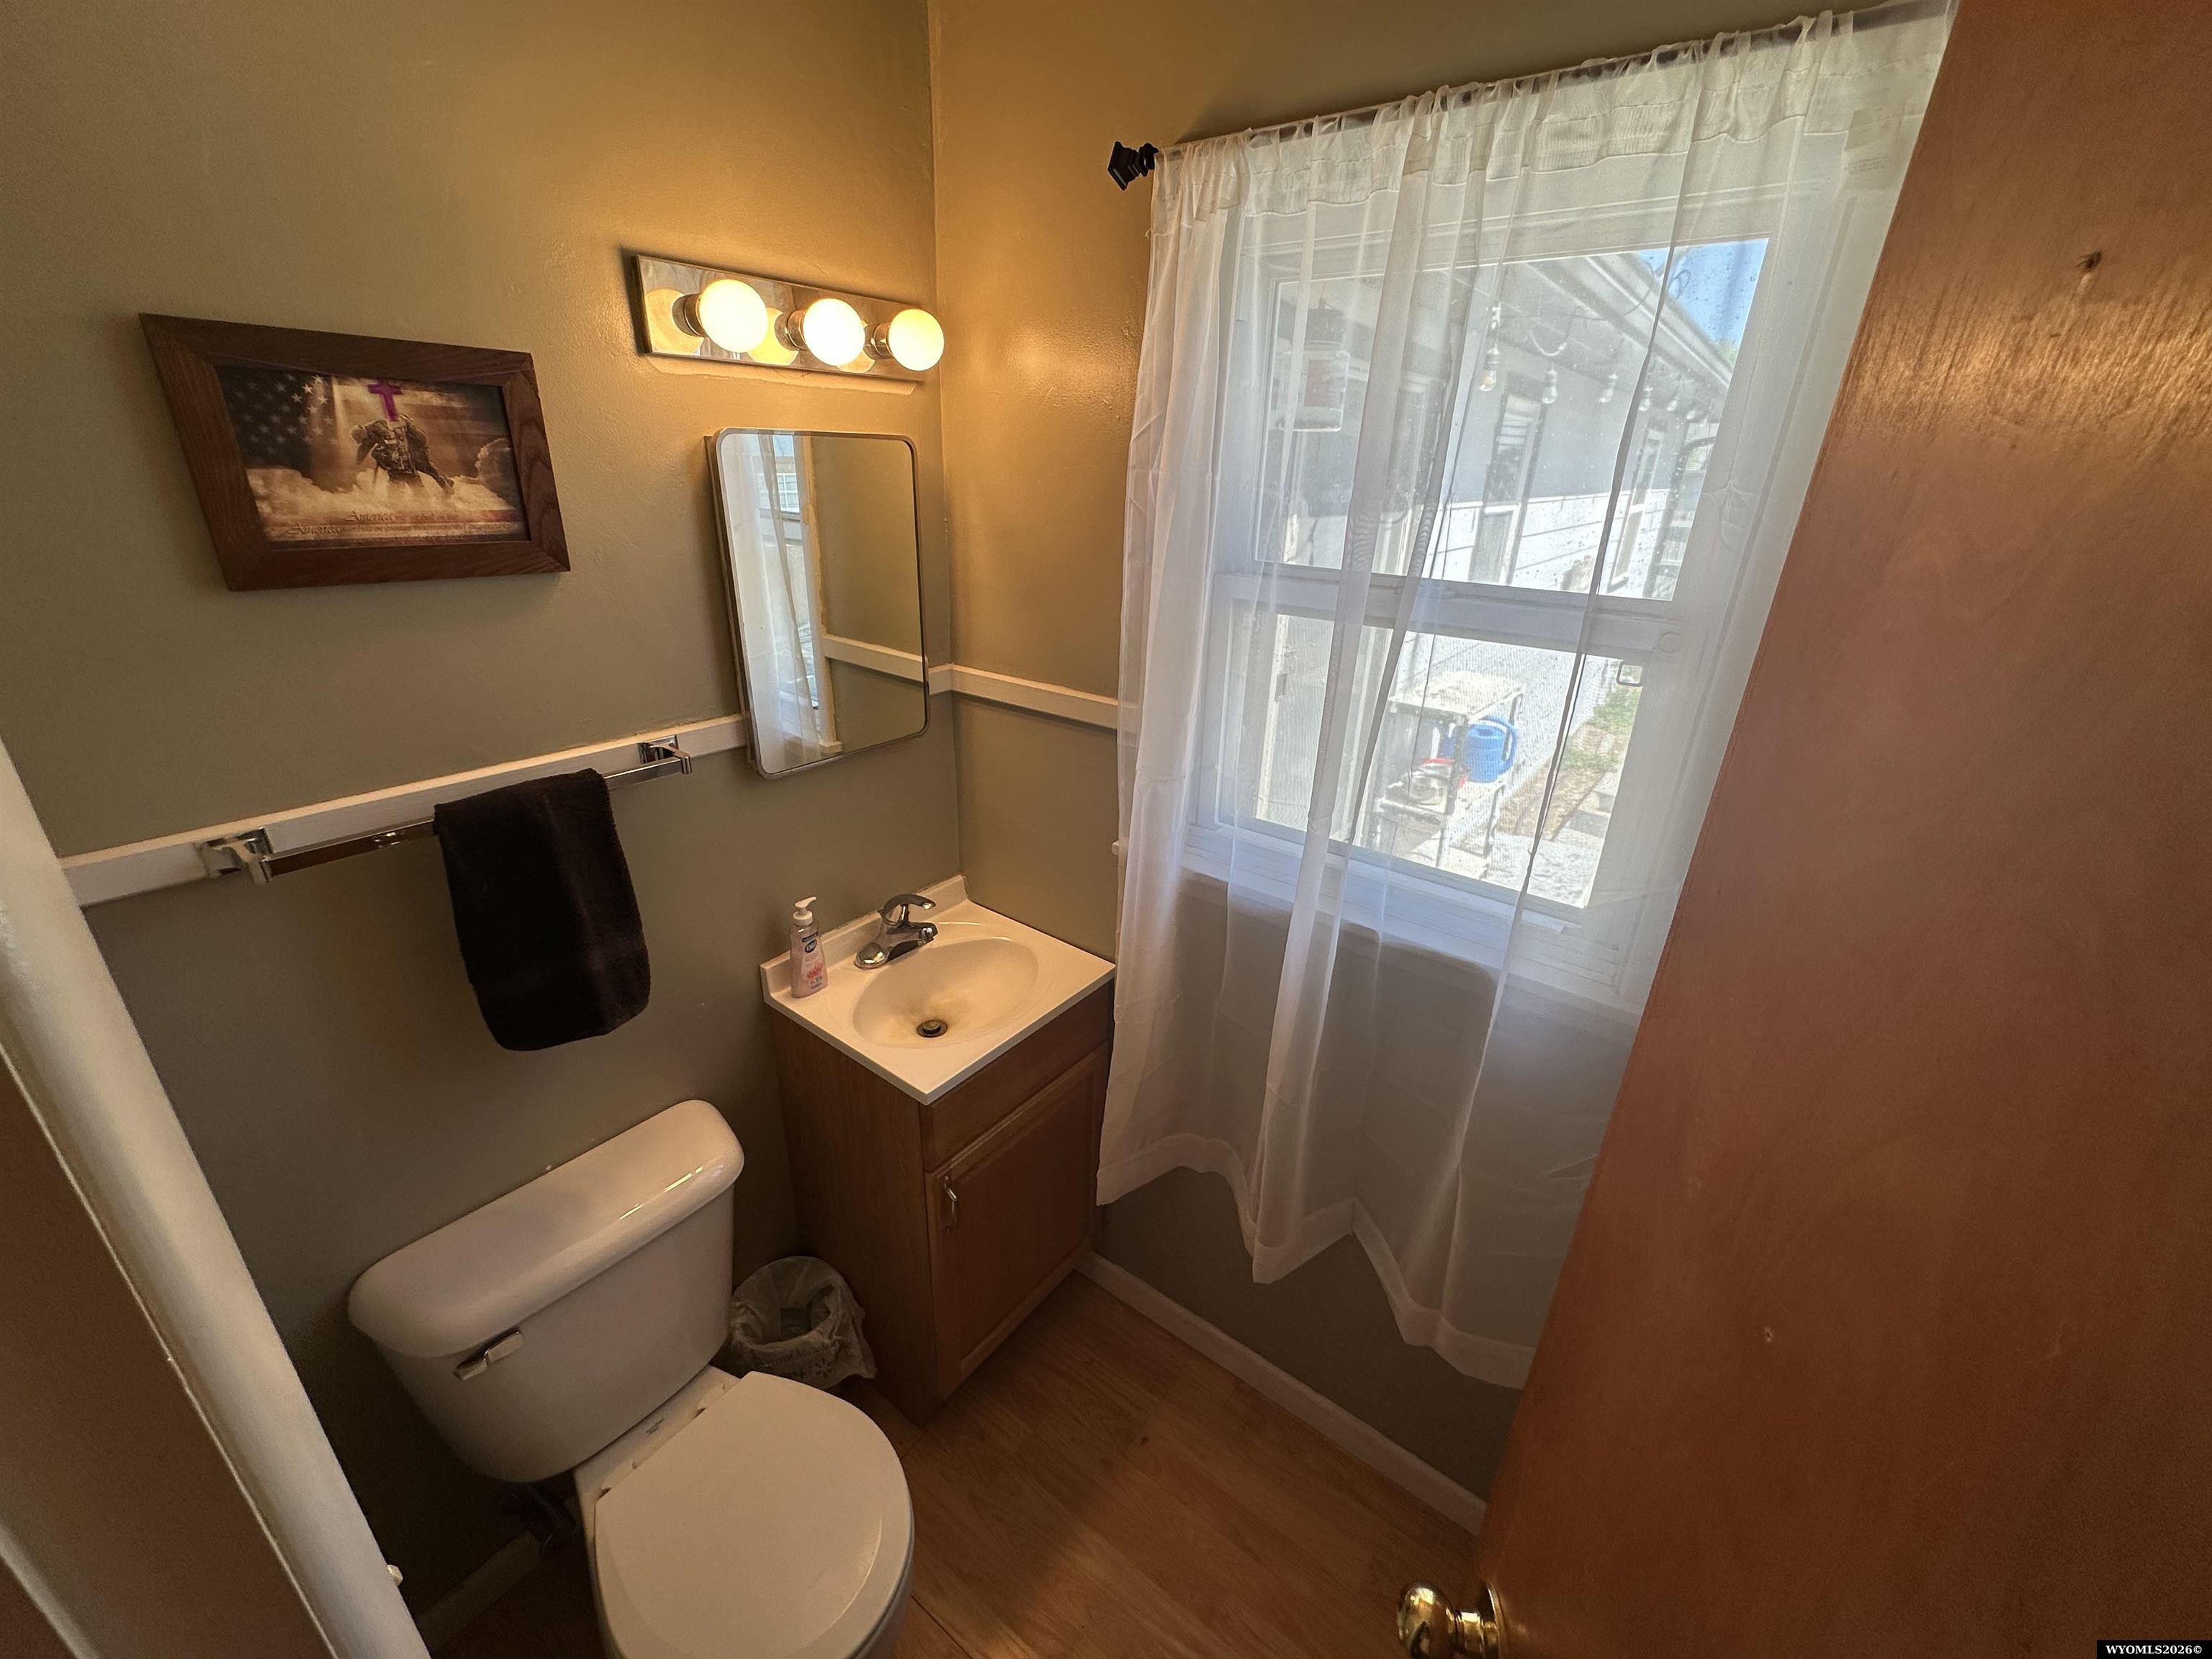
Bathroom with a wood vanity and sink, toilet, illuminated mirror, and sheer-curtained window.
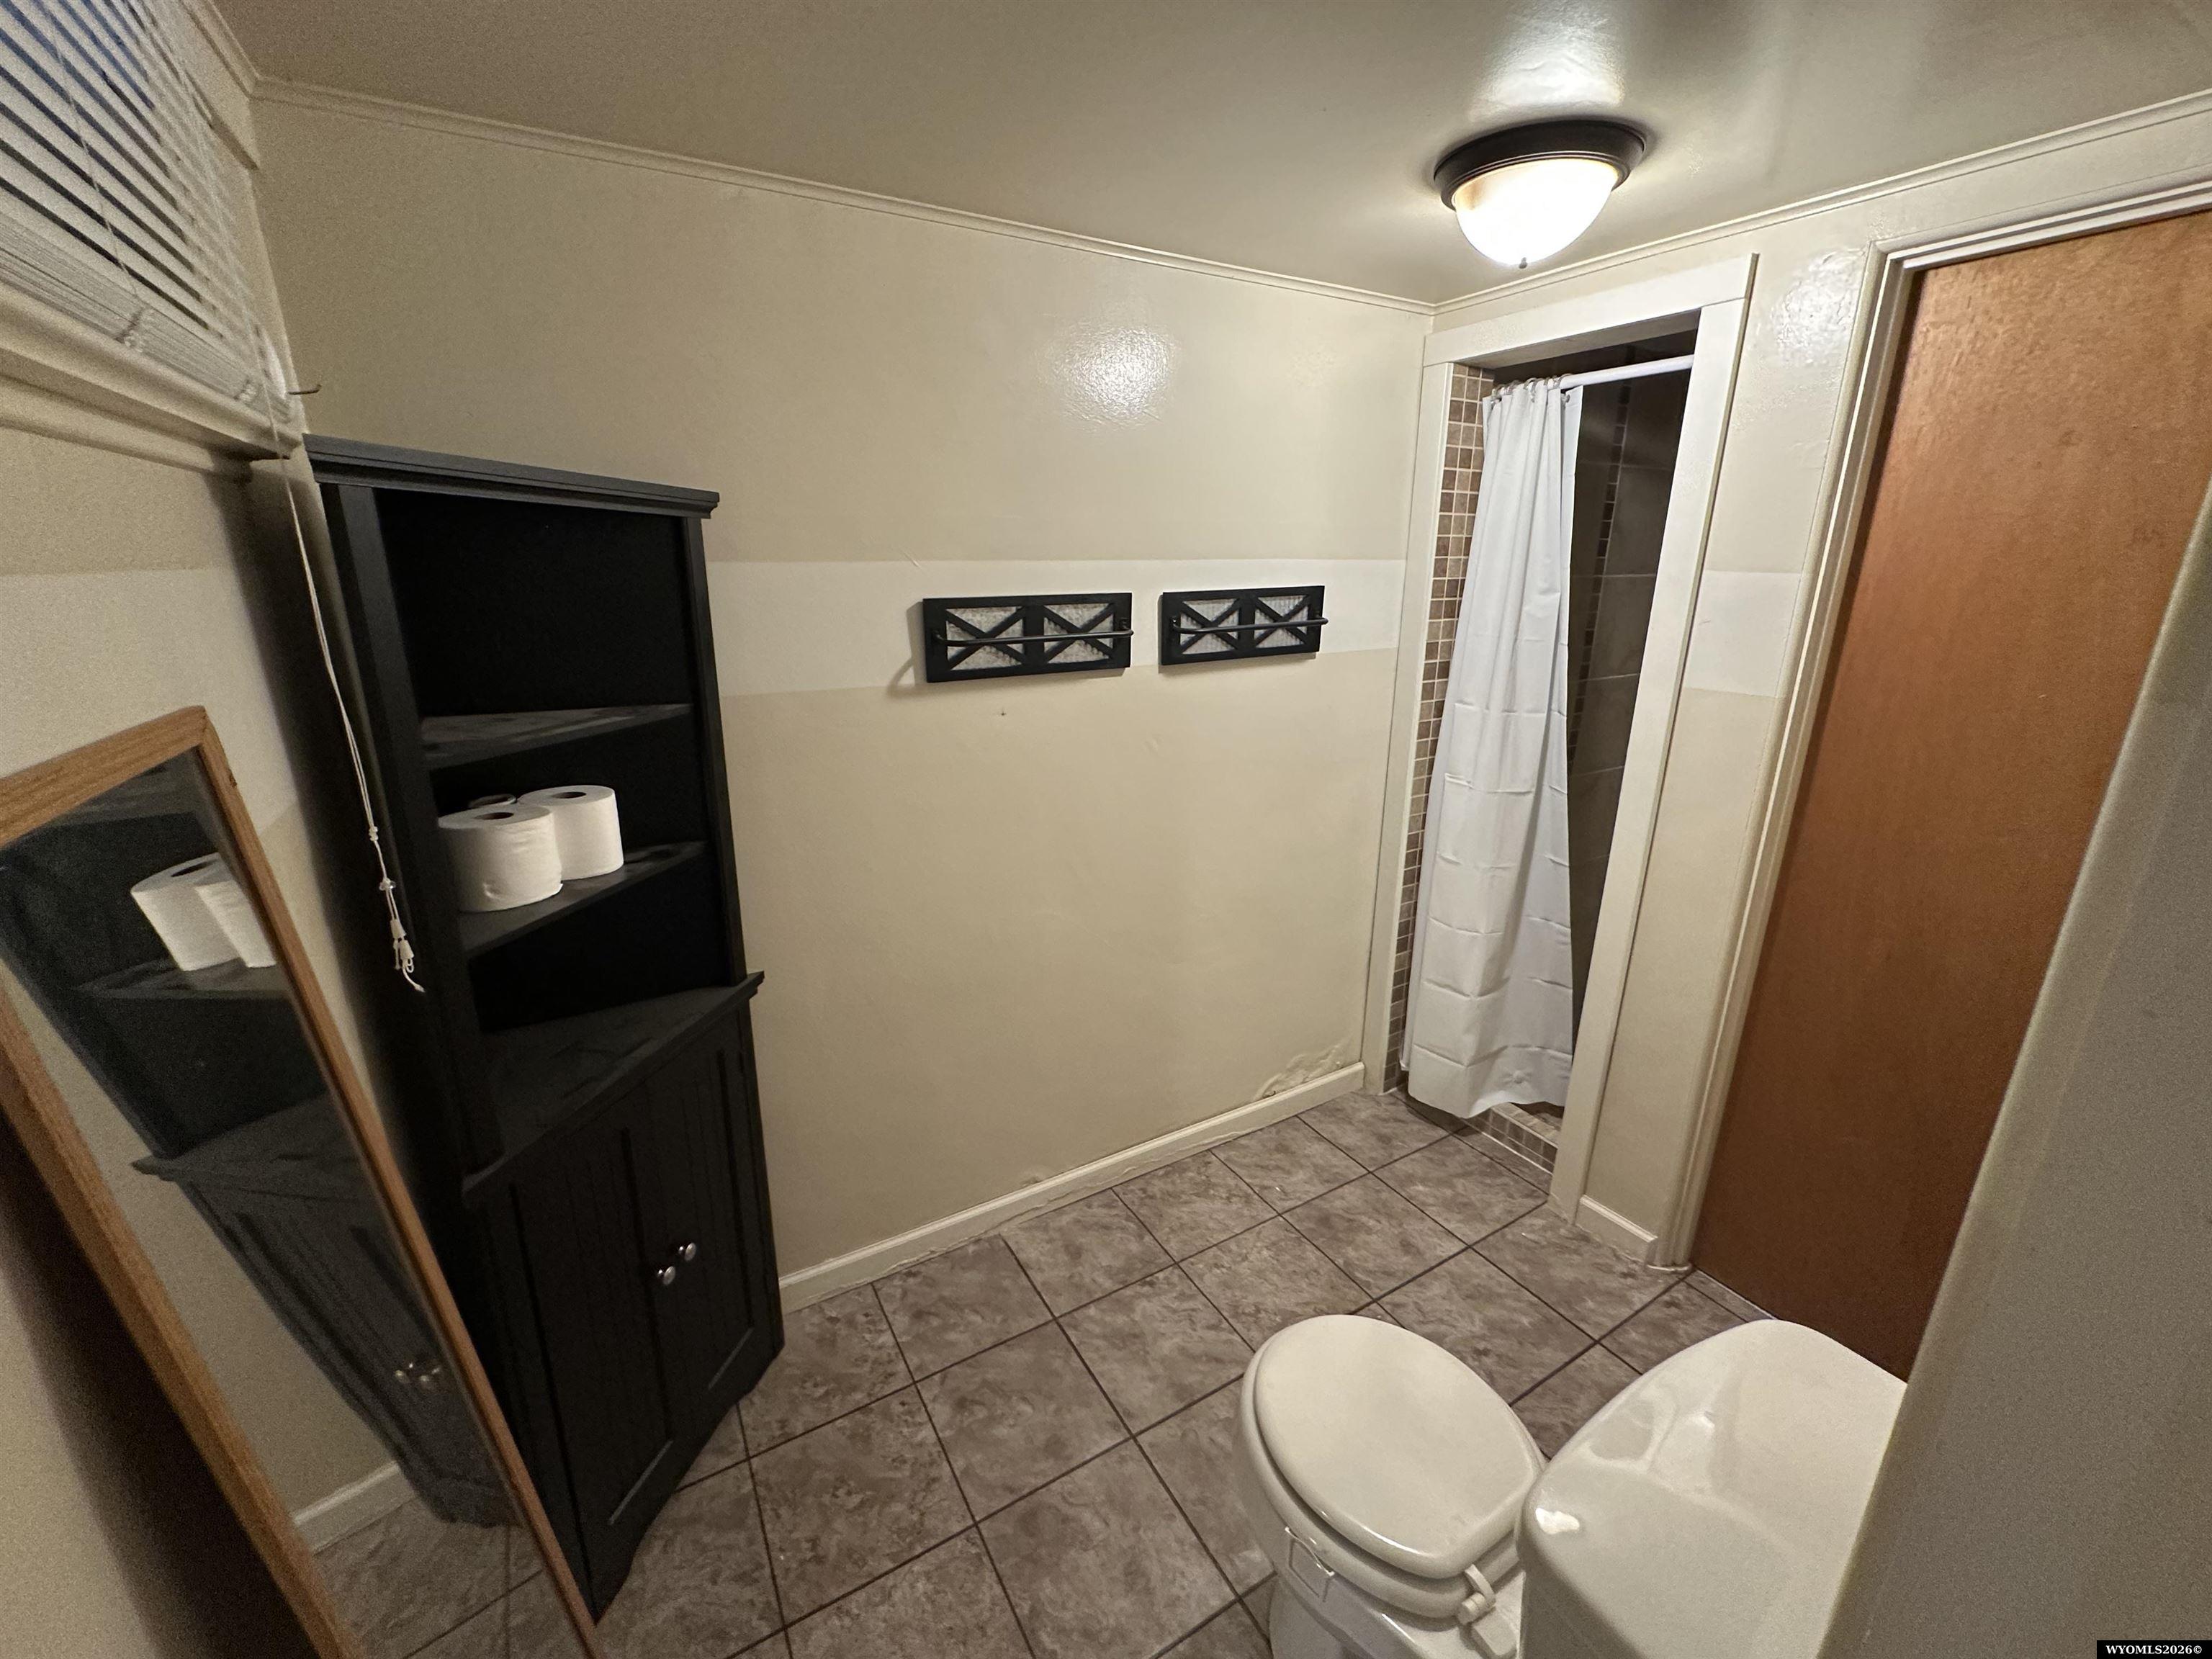
Bathroom with tiled flooring, a curtained shower, and a dark storage cabinet.
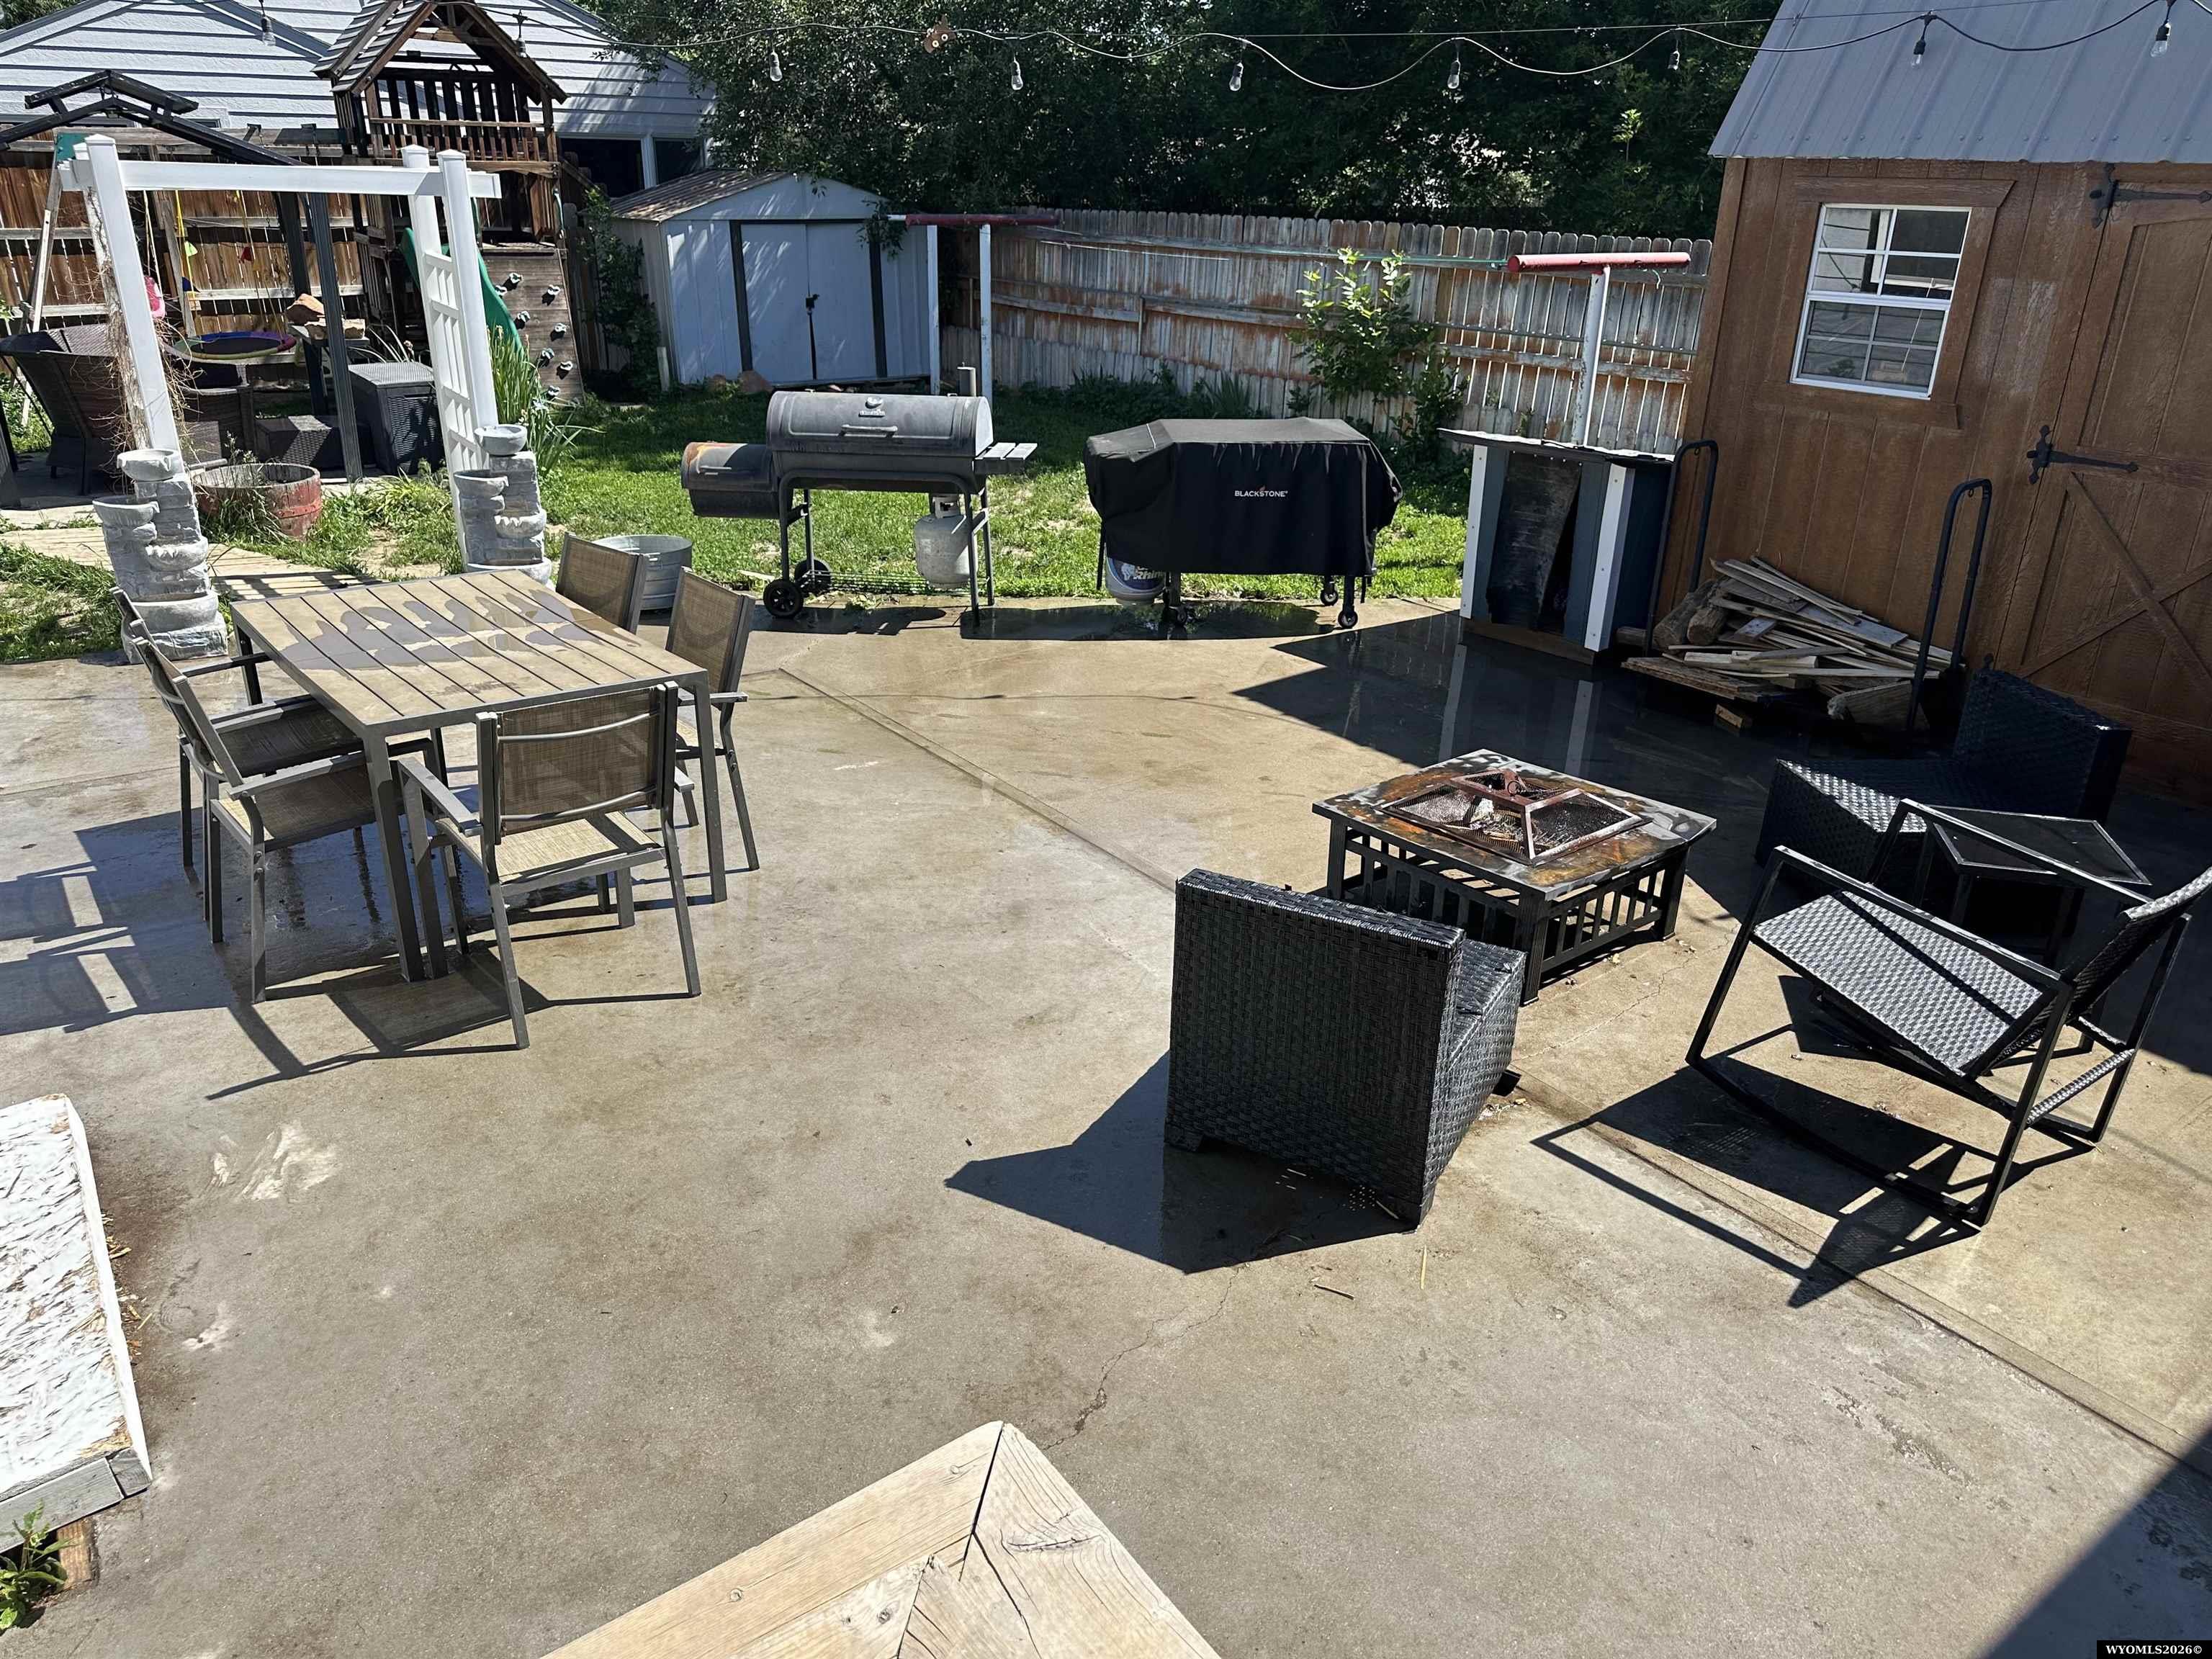
Backyard patio with concrete seating area, outdoor dining set, grills, string lights, and a large wooden shed.
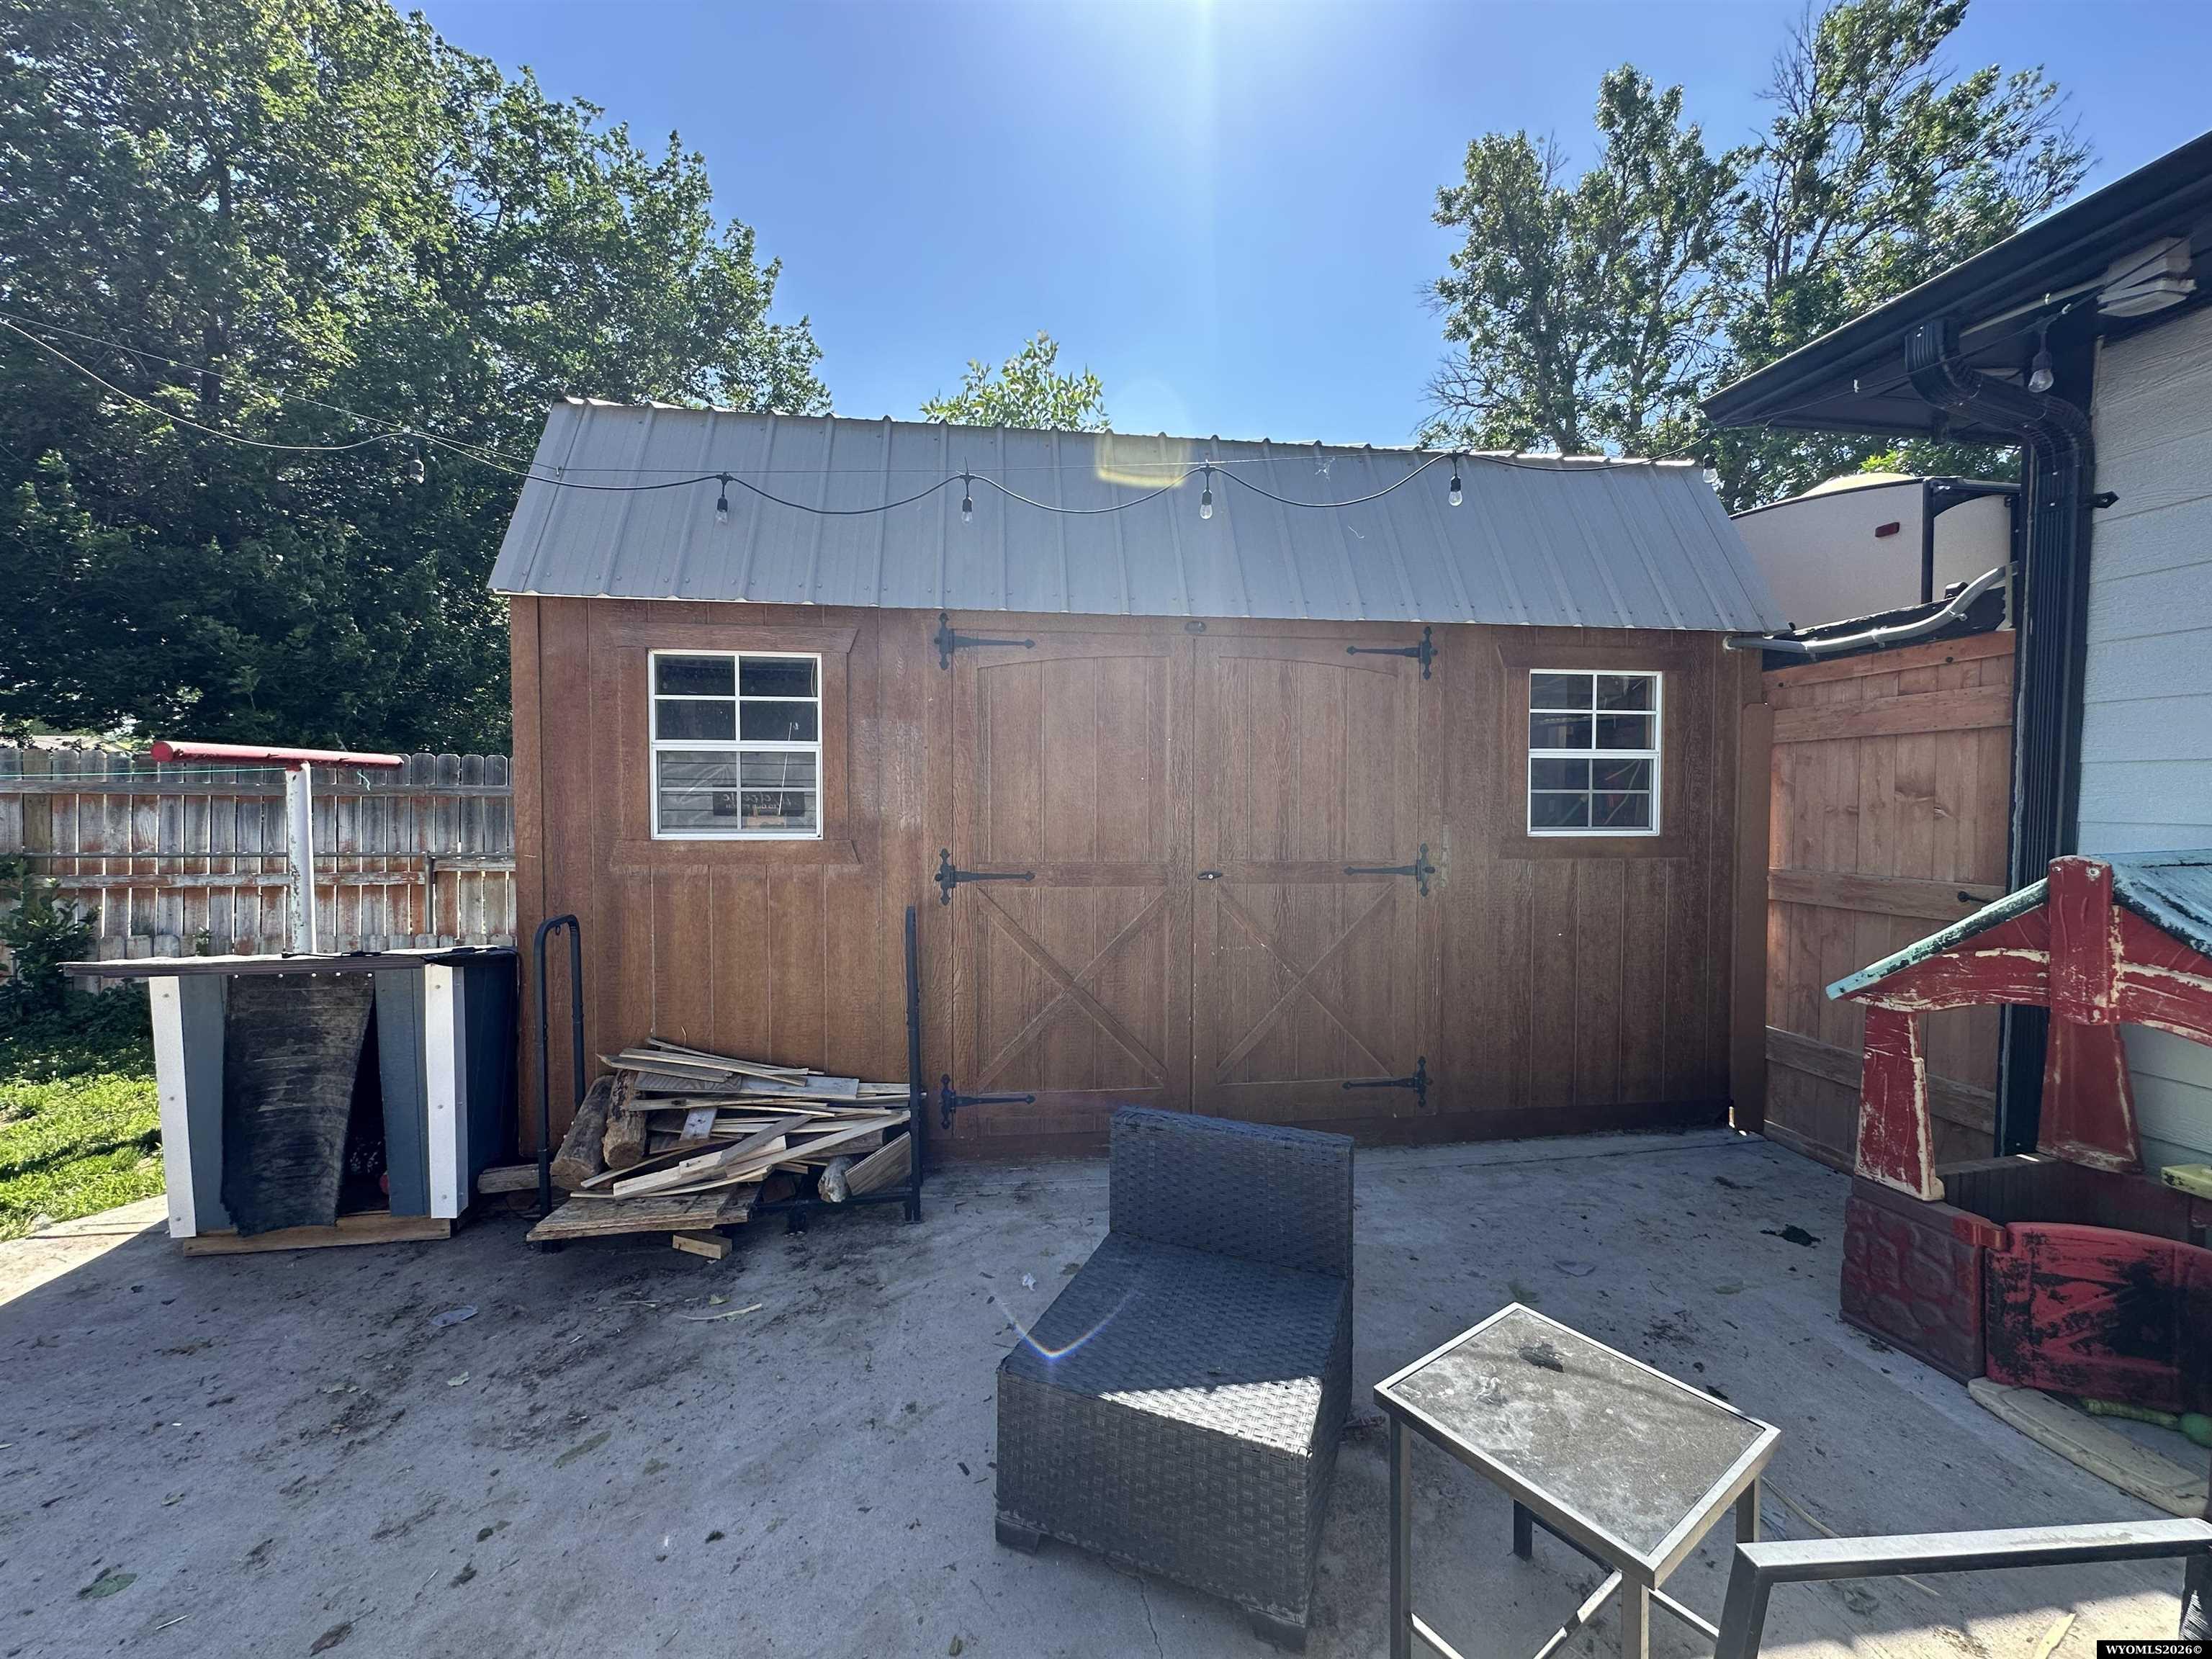
Backyard patio with a large brown wooden shed, metal roof, and two windows.
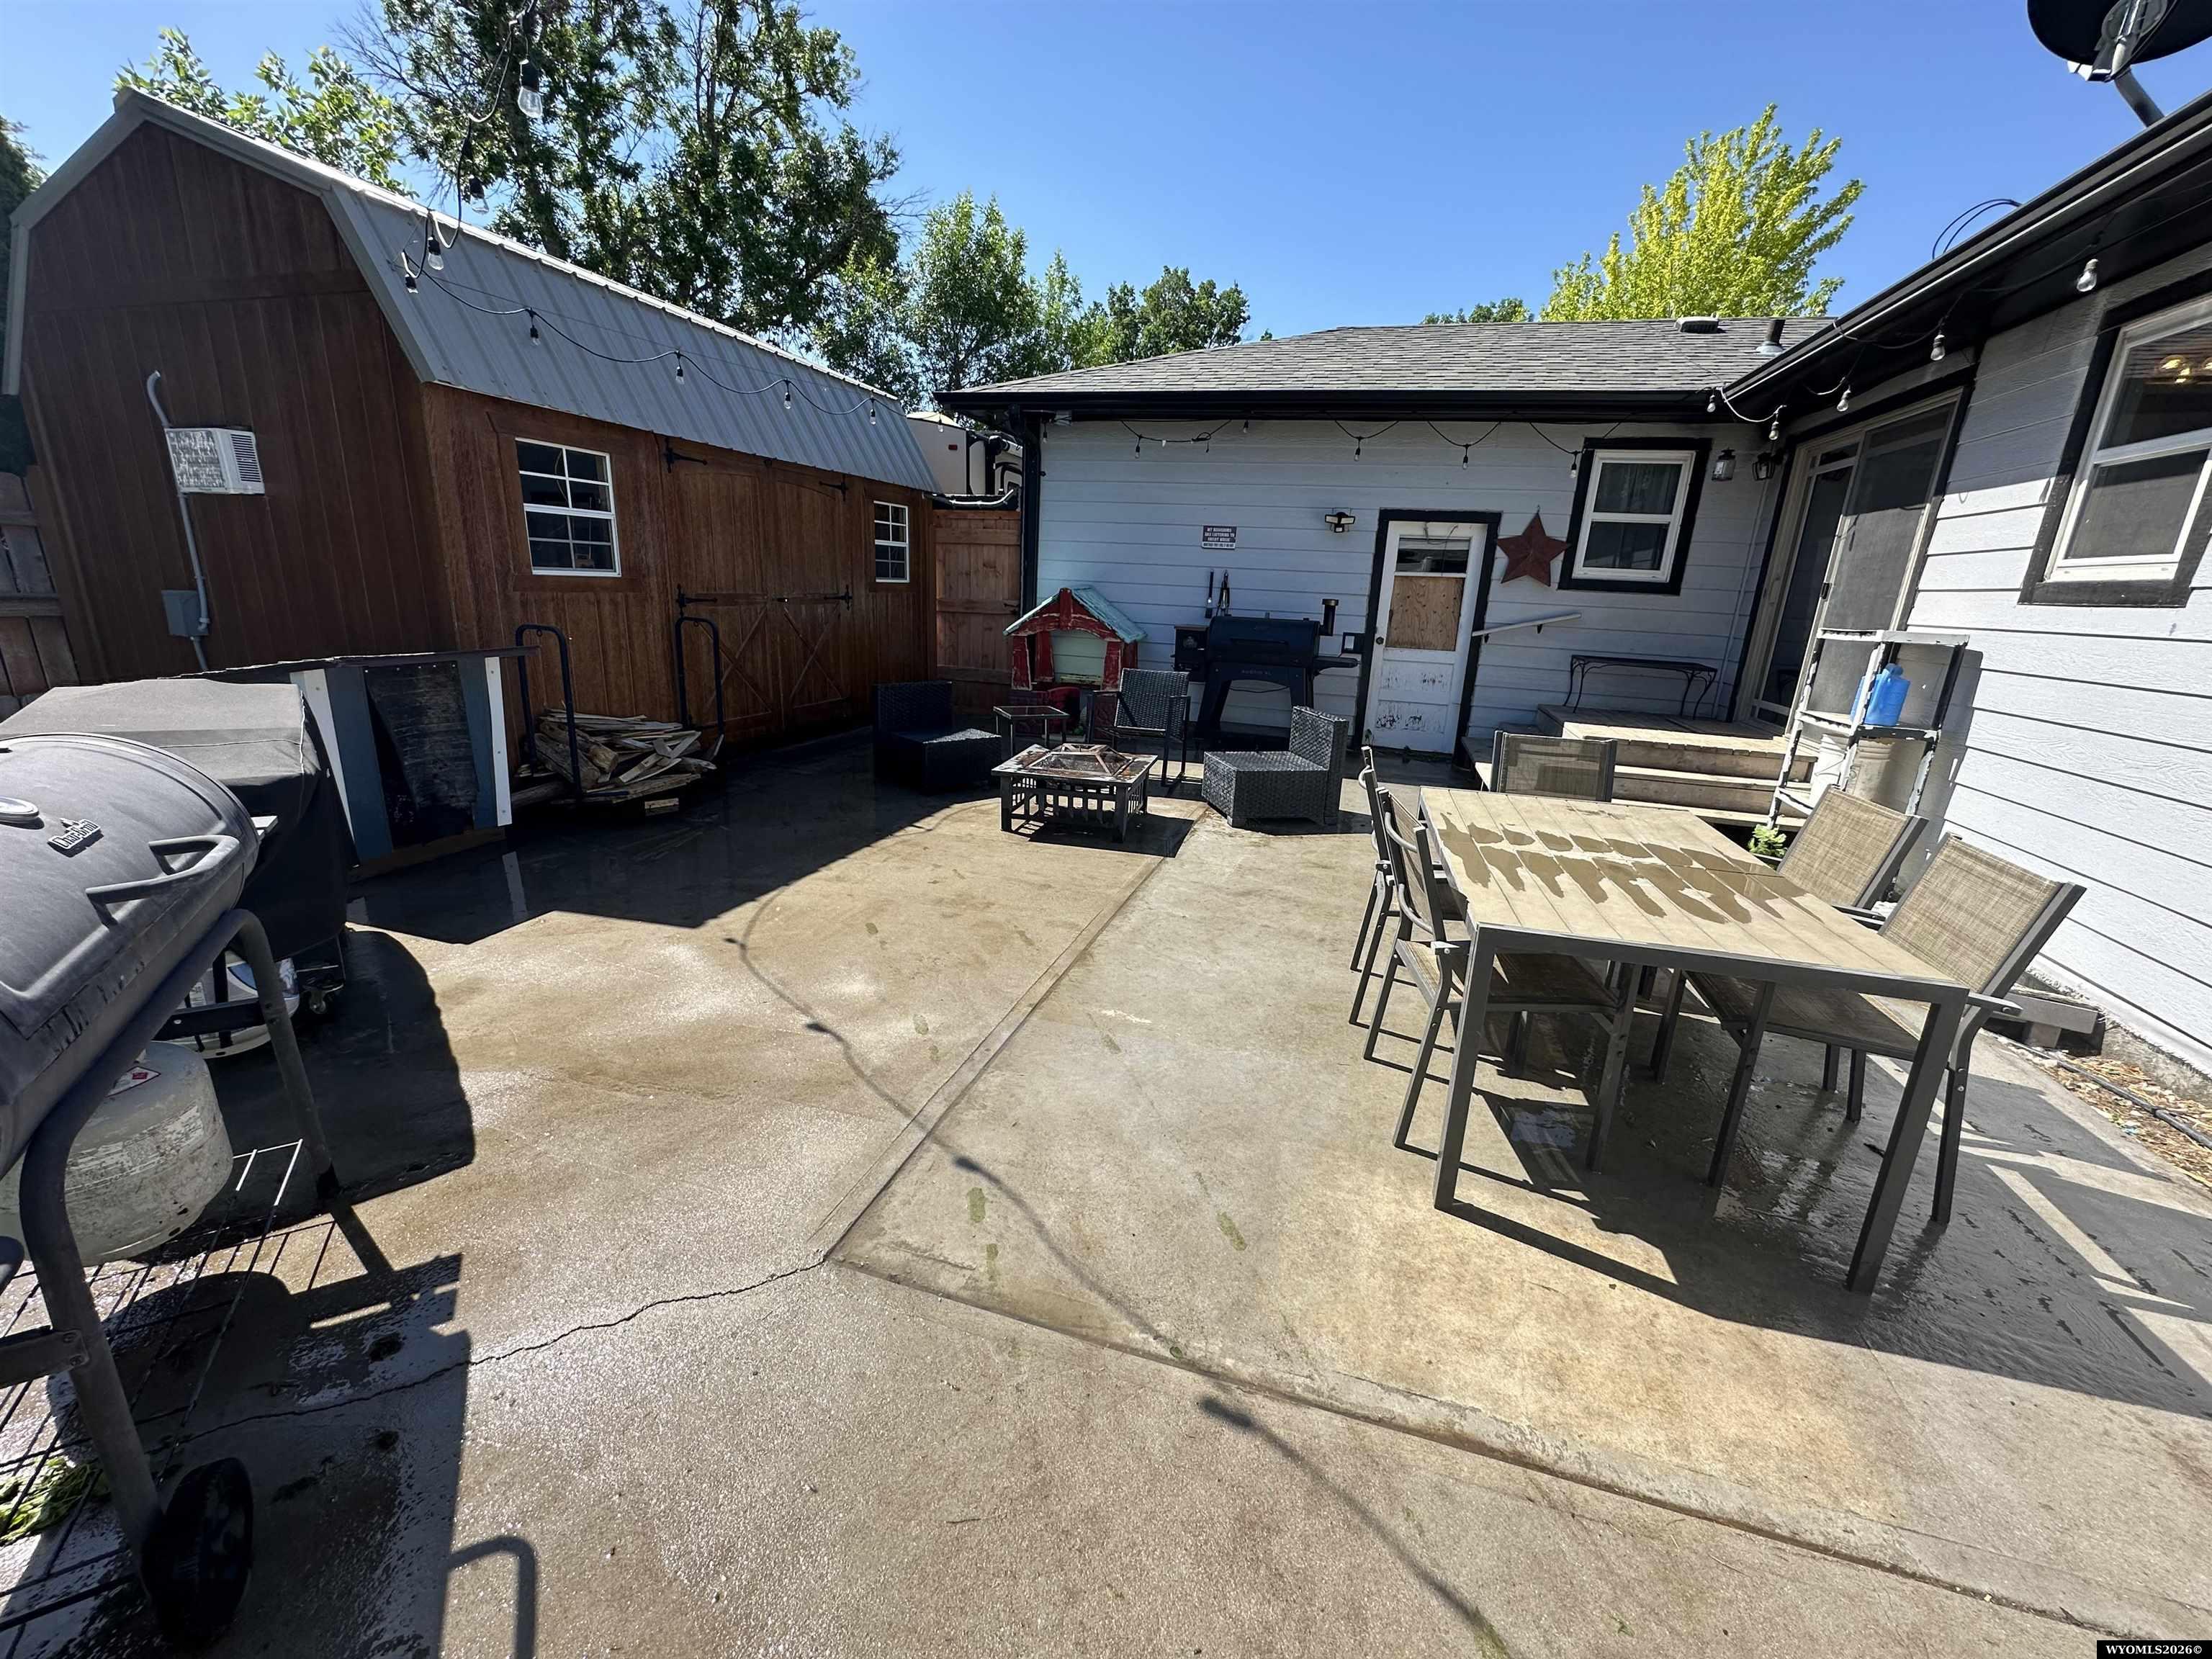
Concrete patio with outdoor dining set, lounge seating, string lights, and a large wooden shed.
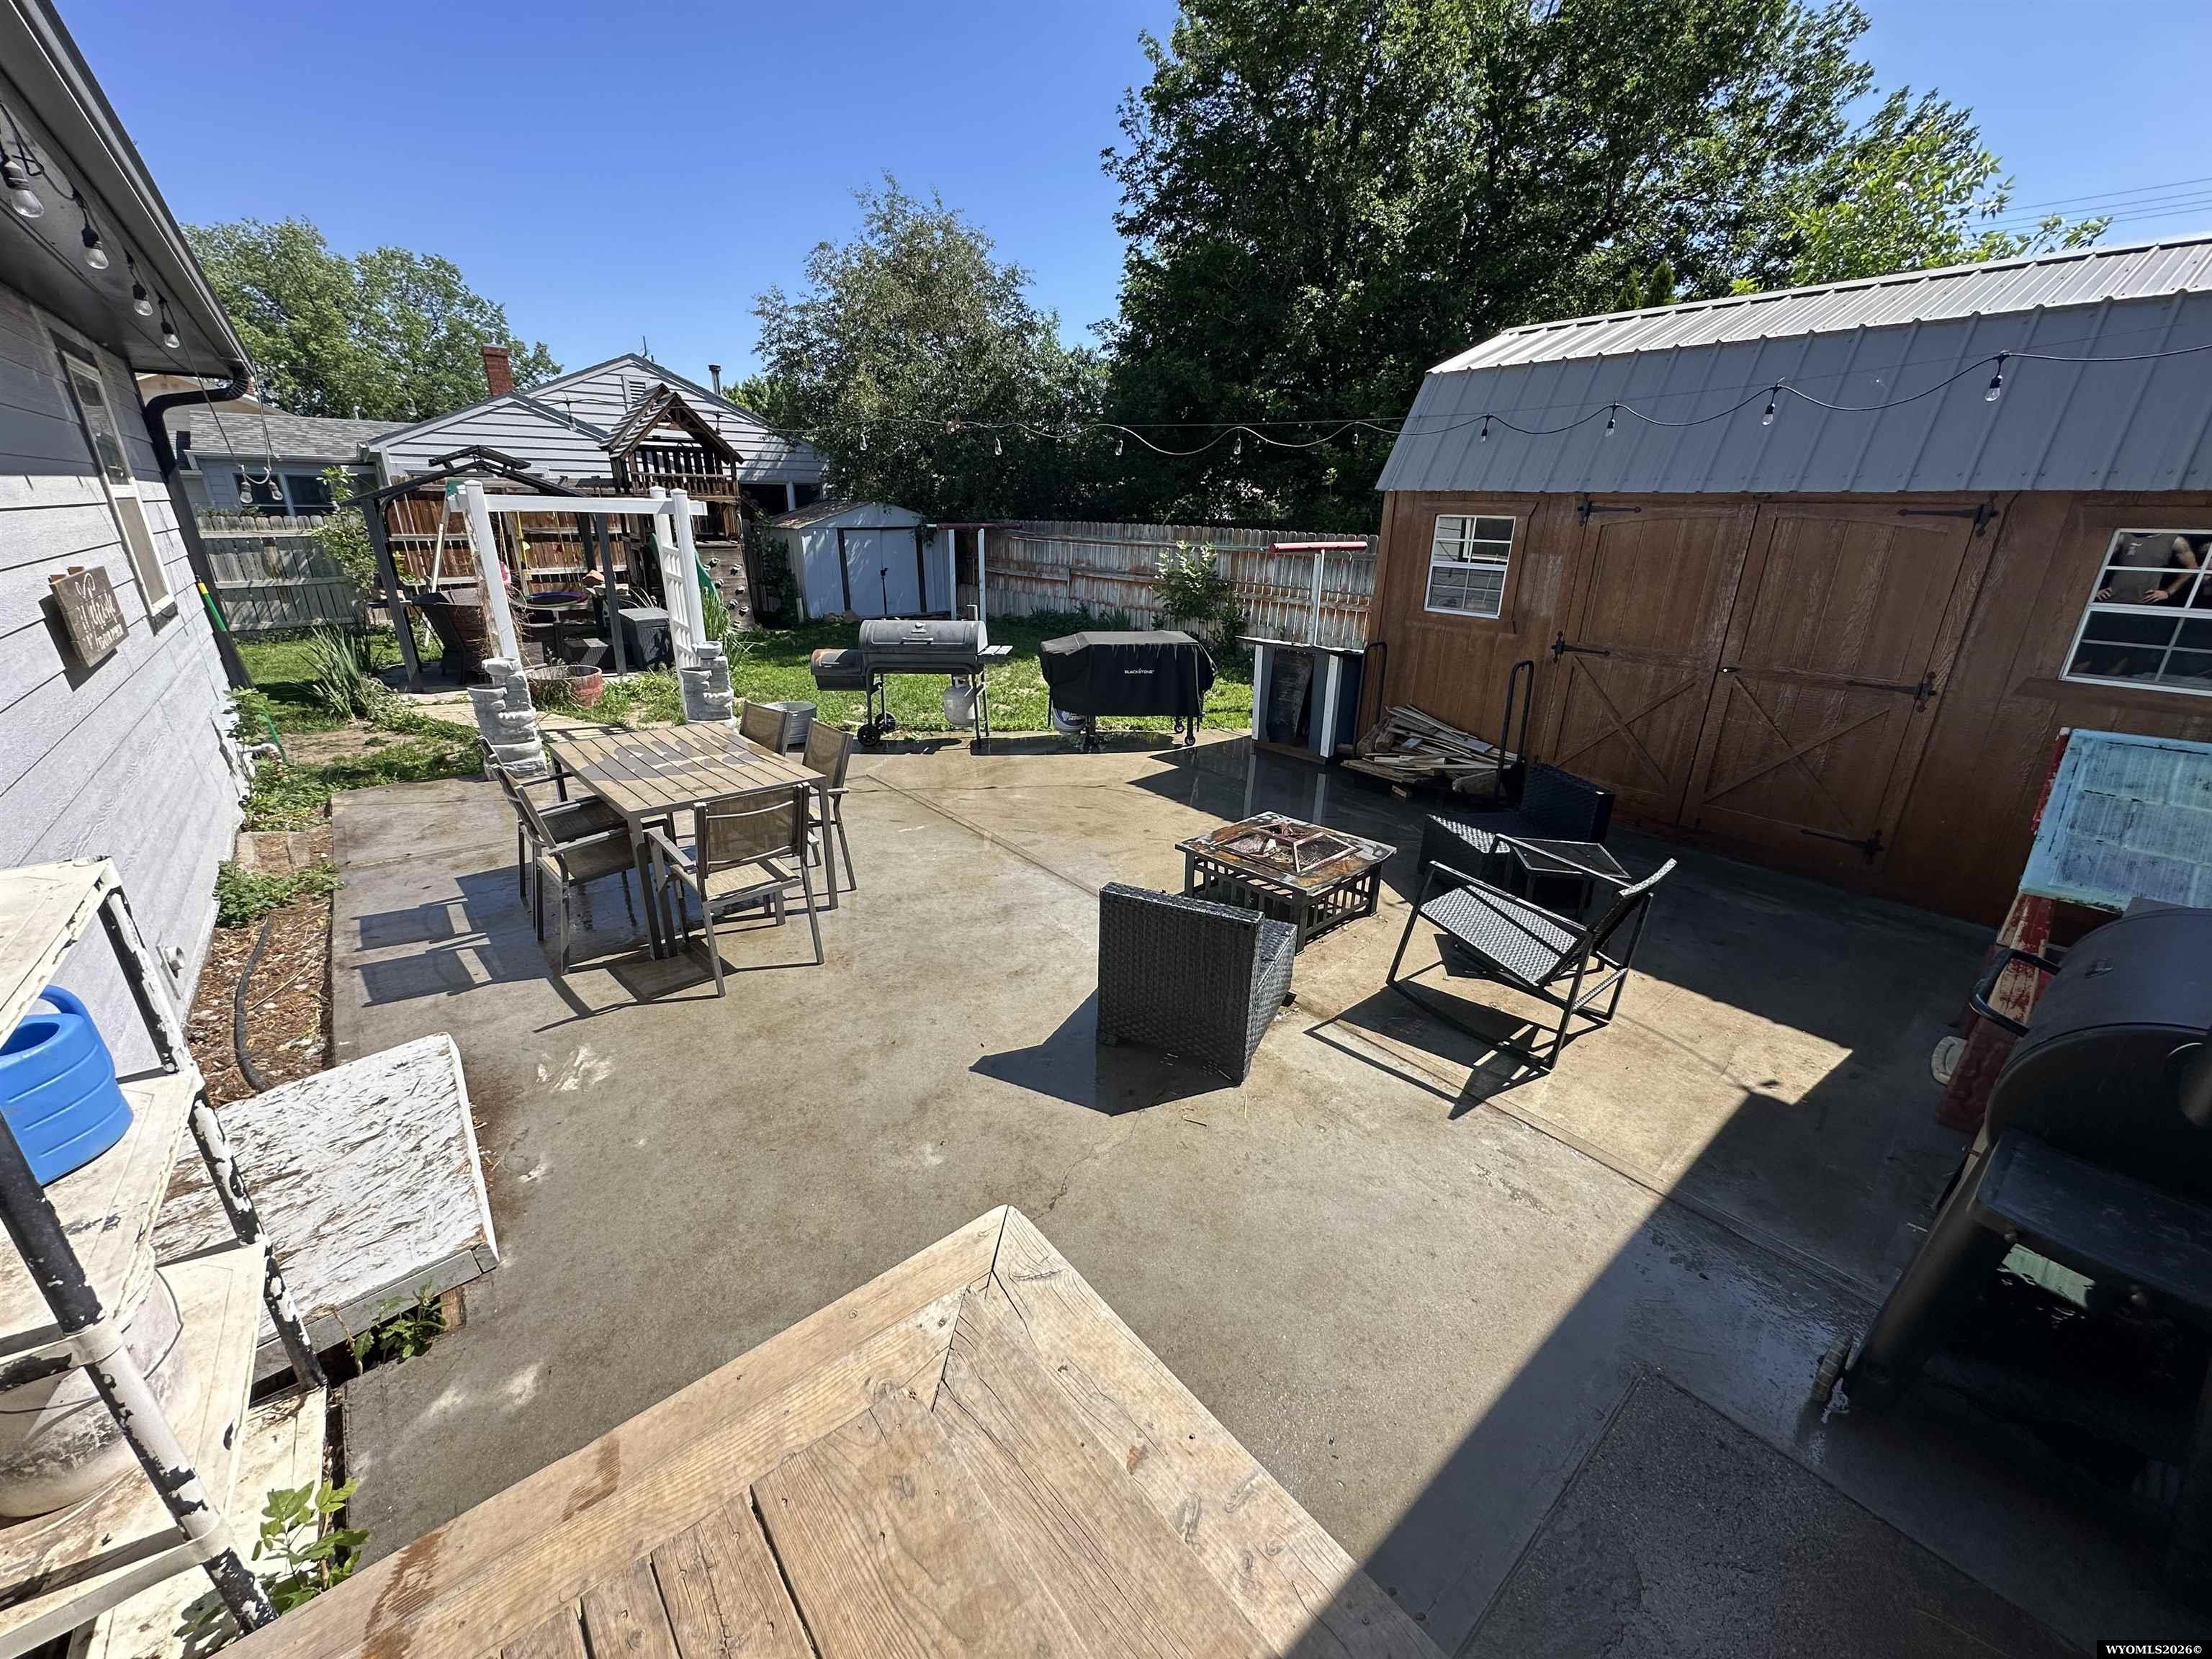
Backyard patio with outdoor dining and lounge seating, a fire pit, grills, and fenced yard.
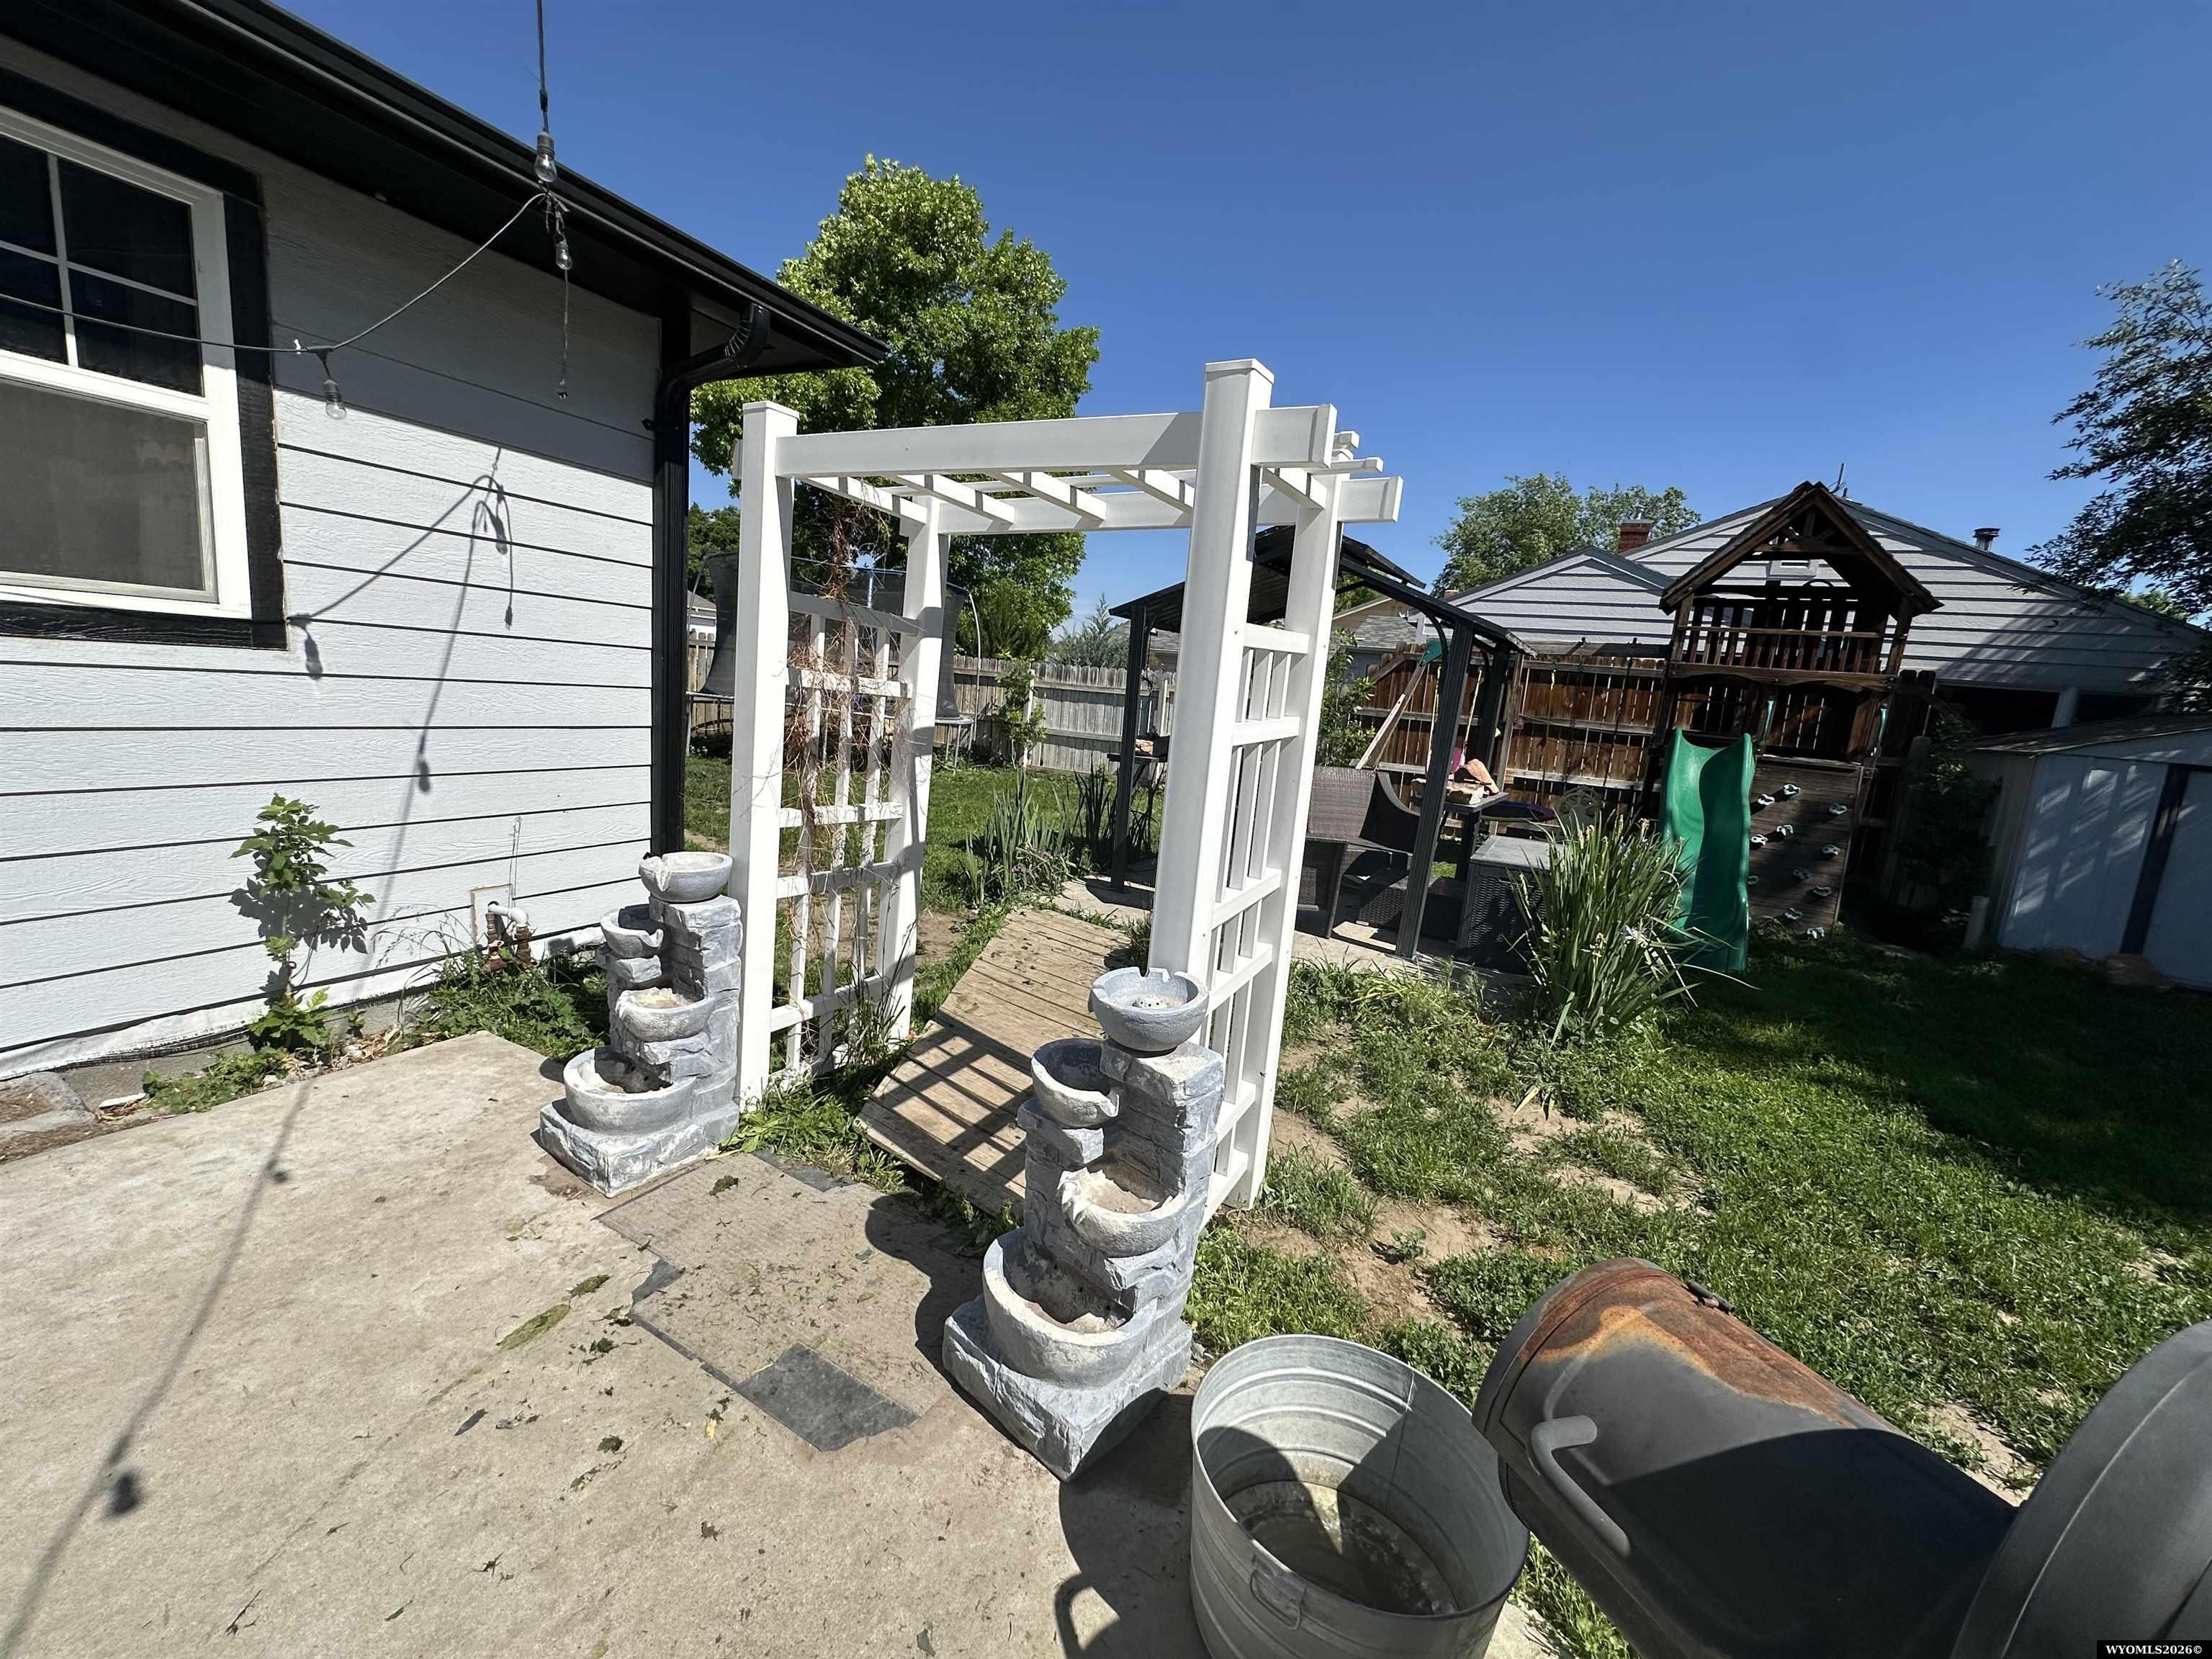
Backyard pergola and walkway beside stone fountains, garden beds, and a wooden play structure with a green slide.
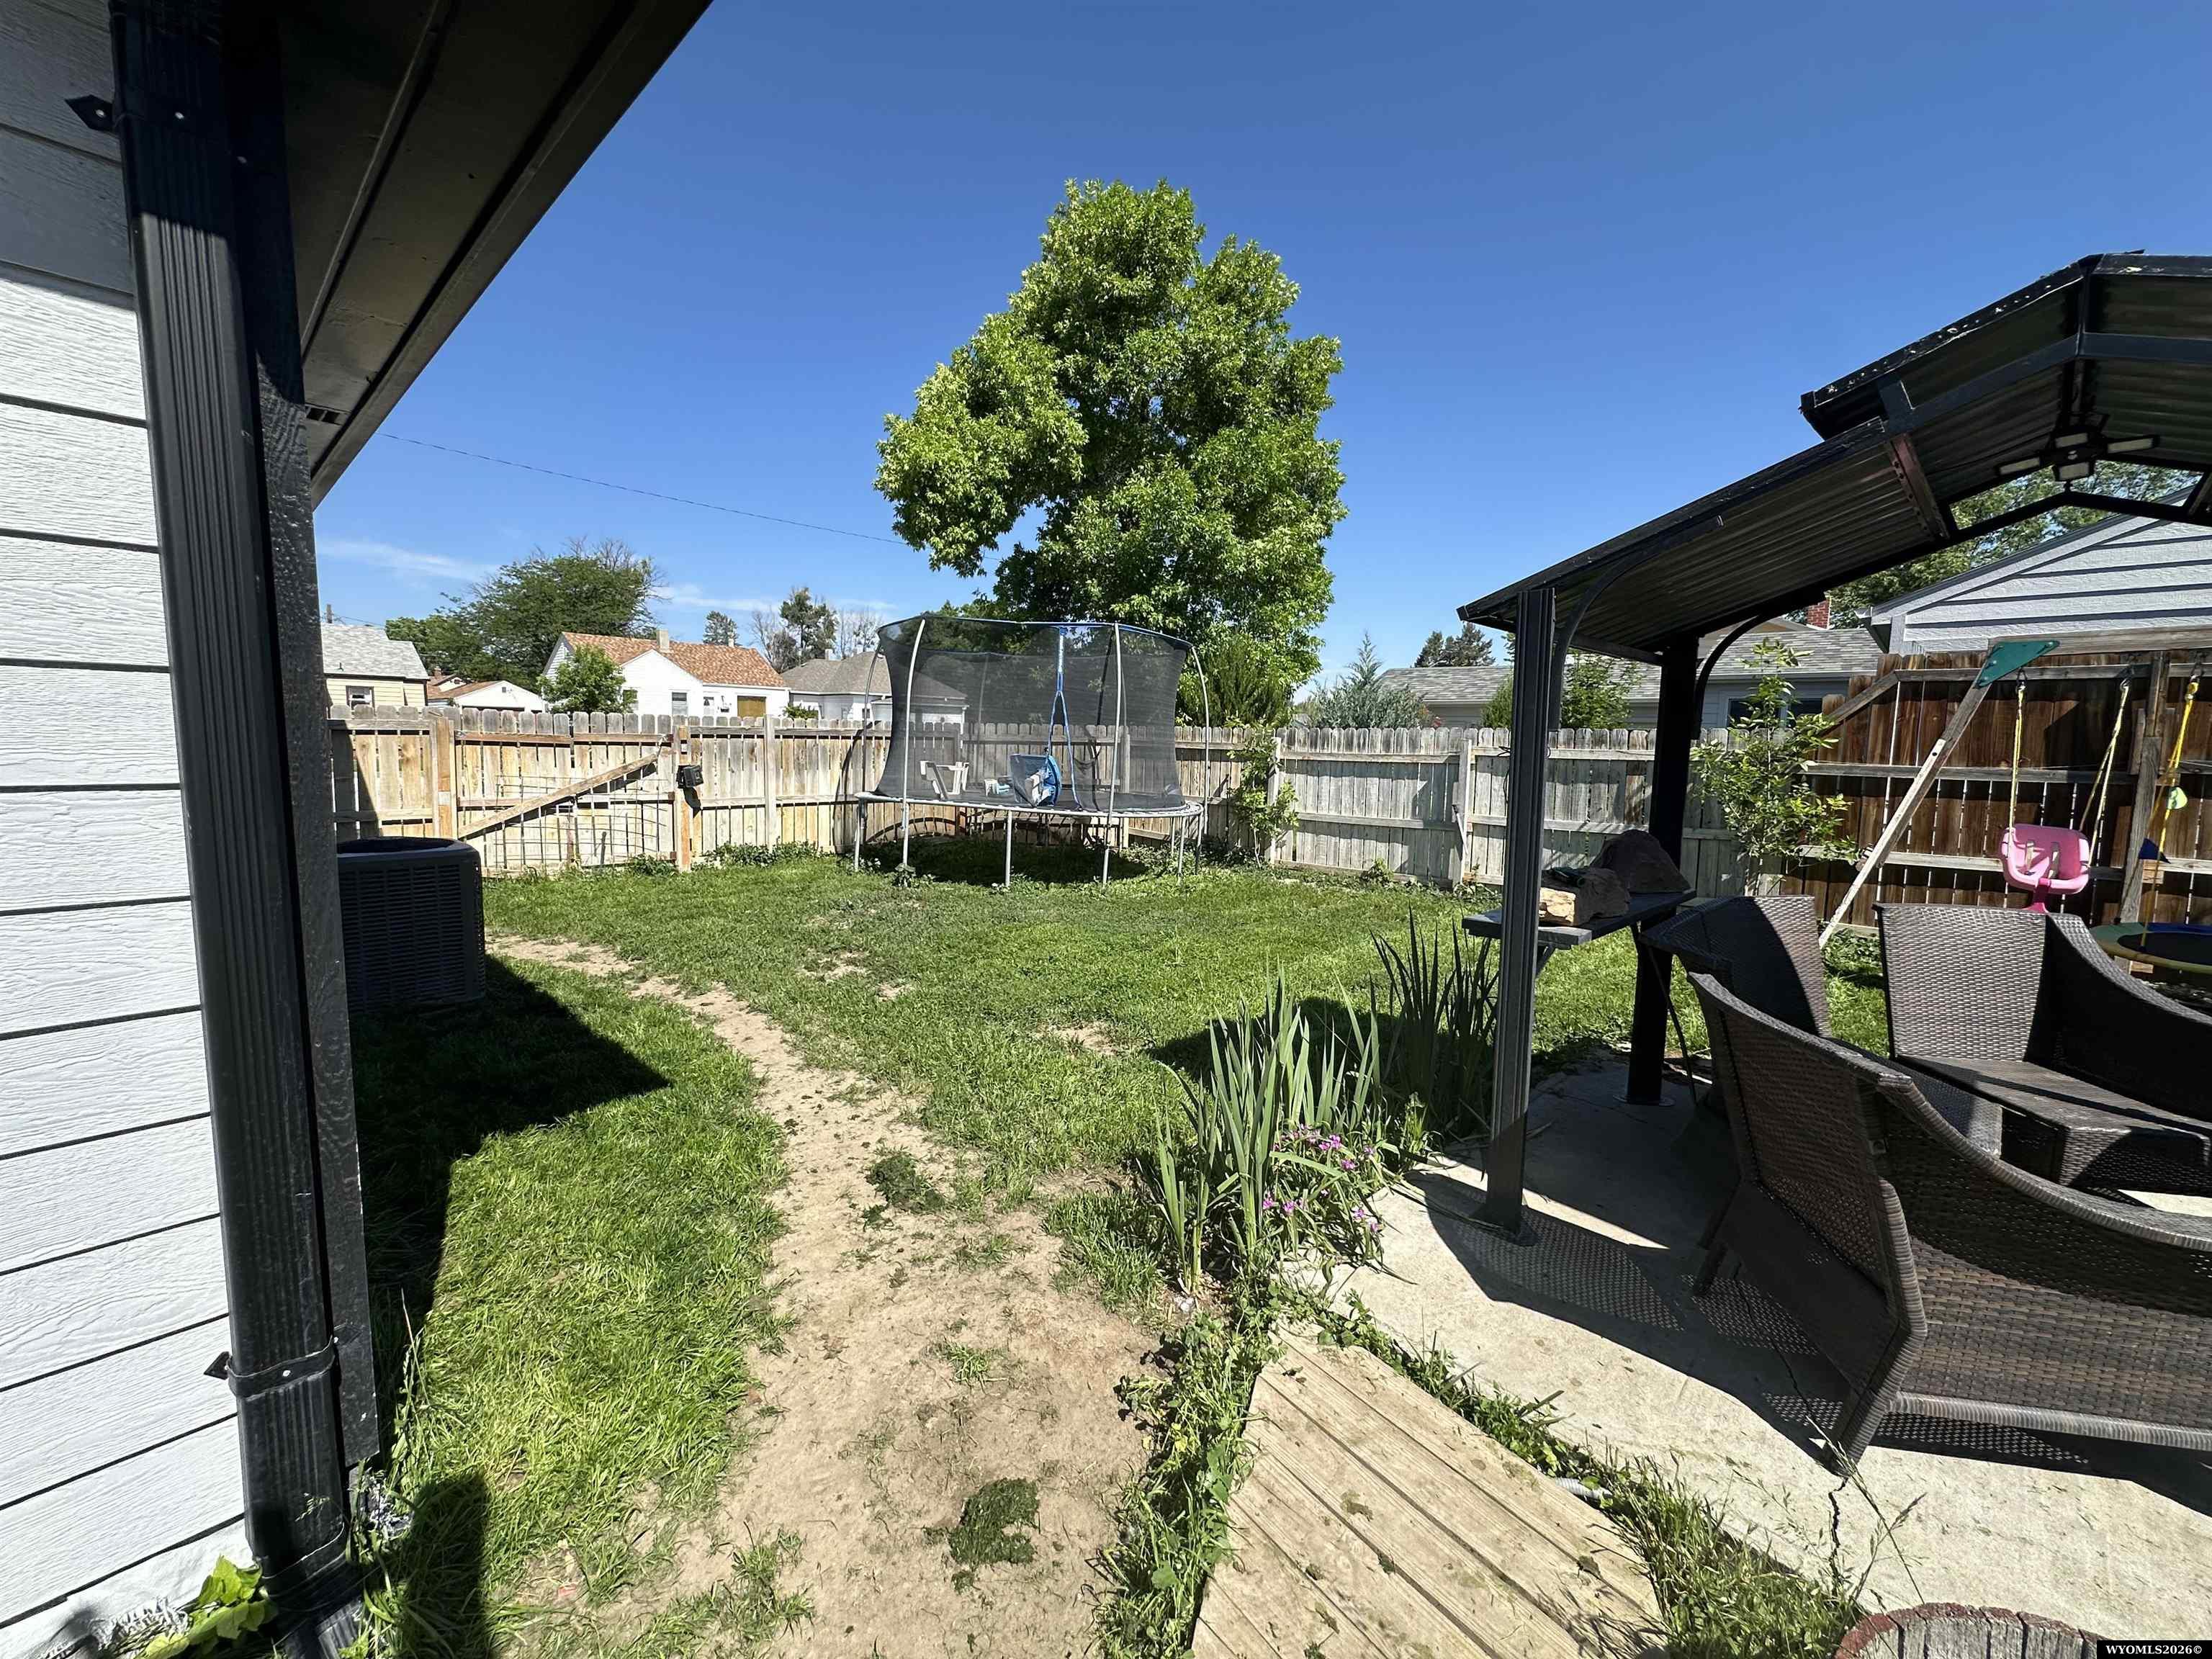
Fenced backyard with a trampoline, mature tree, and covered patio seating.
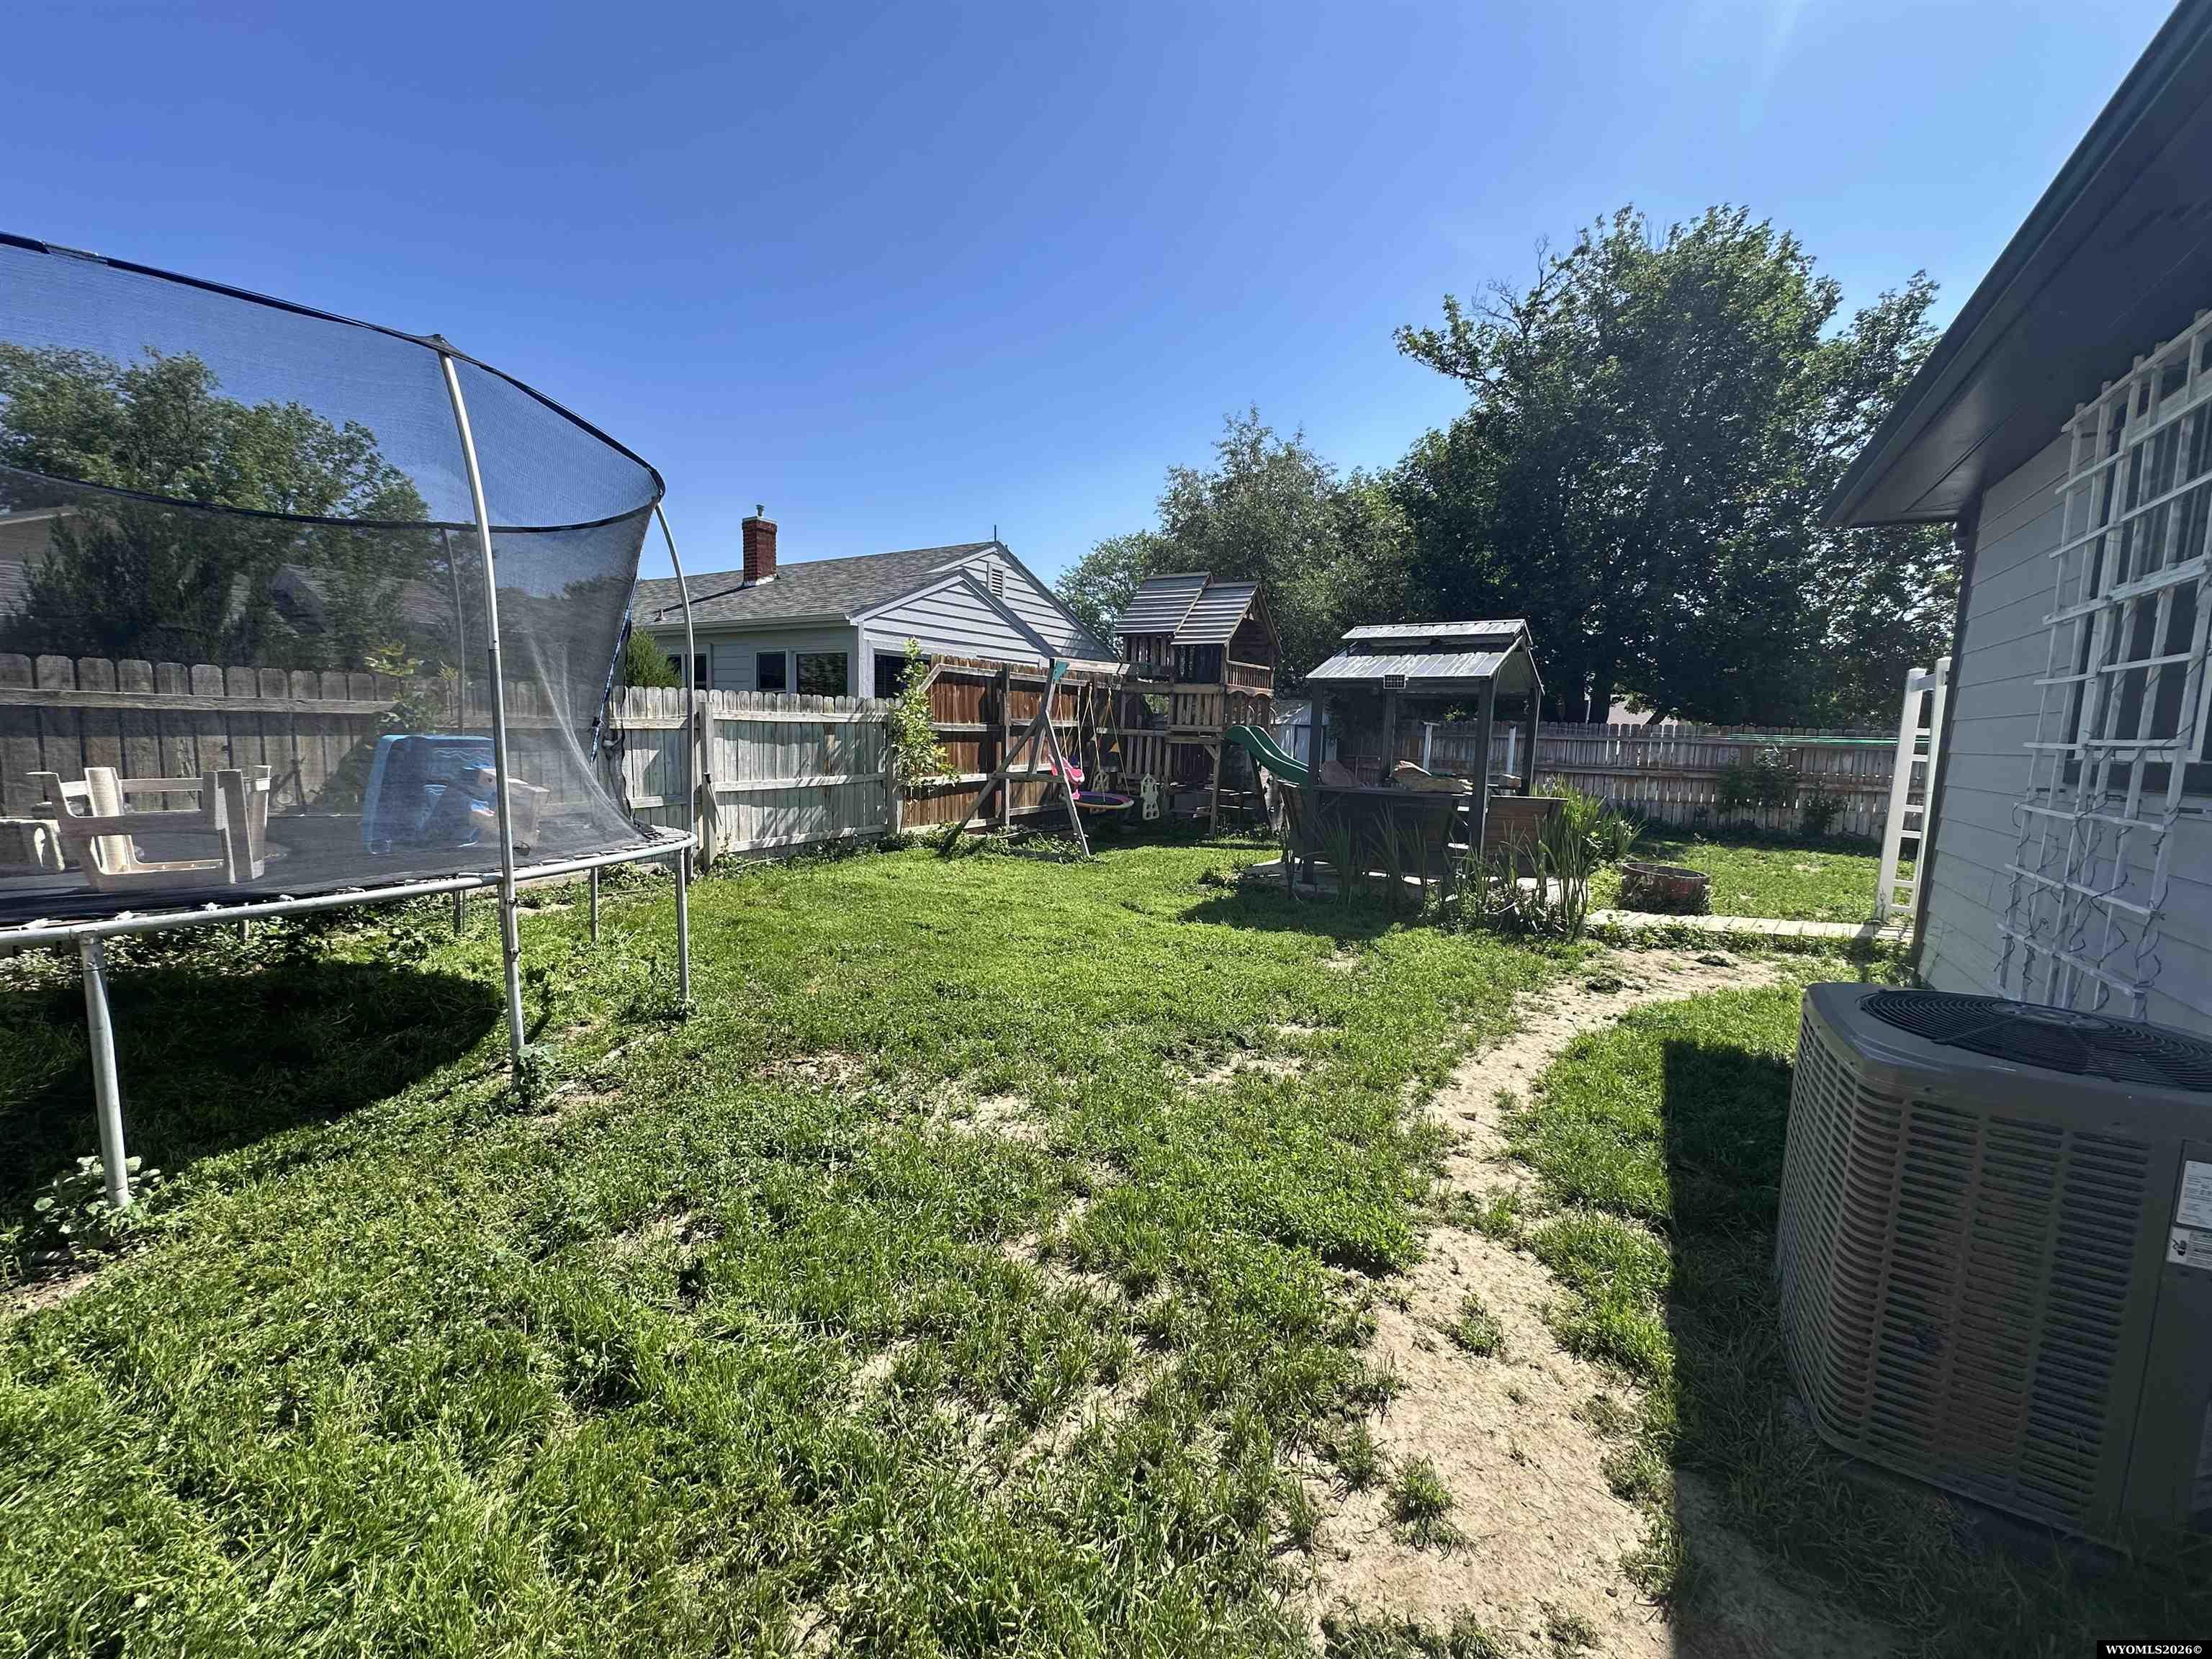
Backyard with a trampoline, children’s playset, small shed, and fenced lawn.
VIEW PHOTOS
Information deemed reliable but not guaranteed. All properties are subject to prior sale, change or withdrawal. The data relating to real estate on this web site comes in part from the Wyoming MLS Internet Data Exchange Program. Real estate listings held by brokerage firms other than the listing office named are marked with the Wyoming MLS IDX logo and detailed information about them includes the name of the listing broker. The information being provided is for consumers’ personal, non-commercial use and may not be used for any purpose other than to identify prospective properties consumers may be interested in purchasing.
$270,000

2301 E D Street

3 Beds 2.5 Baths 2,312 Sq.Ft. 8,750 Sq.Ft.

Description

Welcome home to this beautifully updated 3-bedroom, 2.5-bath property that is truly move-in ready! Inside, you'll find gorgeous hardwood floors, a cozy fireplace in the living room, and the convenience of main-floor laundry. Thoughtful updates throughout the home provide comfort and peace of mind, including new LP SmartSide siding and windows installed in 2020, some updated plumbing, and a new water heater and water line. Outside, this charming home sits on a corner lot surrounded by mature trees and attractive landscaping. Enjoy the fenced backyard featuring a spacious patio area, garden space, underground sprinkler system, storage shed, and an additional 10' x 30' shed that will remain with the property. An attached one-car garage adds convenience and extra storage. With its blend of character, modern updates, and beautiful outdoor spaces, this home is ready for its next owner to move in and enjoy!

Share Property

Location

2301 E D Street, Torrington, WY 82240

Status

For Sale
Irene Reese

Irene Reese

TITLE

Broker | Owner

Property Amenities

Interior
Laundry room Main Level
Fireplace One, Wood
Appliances Dishwasher, Microwave, Range/Oven, Refrigerator, Washer, Dryer
Total Bedrooms: 3
Other Interior Features Garage Door Openers, Window Curtains, Curtain Rod(s)
Area & Lot
Lot Area 8,750 Sq.Ft.
Living area 2,312 Sq.Ft.
MLS® ID 20262772
Year Built 1957
Type Residential
Status For Sale
Exterior
Air conditioning Central Air
Heat type Forced Air Gas
Water Source City
Garage Space 1.0
Sewer City
Other Exterior Features Storage Shed, Space for RV Parking
Parking Attached Garage
Lot Features Corner Lot
Roof Asphalt/Fiberglass
Finance
Sales Price $270,000
Real Estate Tax $1,369 yearly
Gray single-story home with a white garage, pink rose bush, and travel trailer beside the driveway.

Schedule a Showing

We would love to show you our beautiful property. Please select your preferred date and time below. An agent will be in touch shortly to confirm your appointment.

Schedule a Showing

We would love to show you our beautiful property. Please select your preferred date and time below. An agent will be in touch shortly to confirm your appointment.

Thank you for your interest in 2301 E D Street, Torrington, WY 82240. We are reviewing your request and will be in touch shortly!

Mortgage Calculator

Estimate your monthly mortgage payment, including the principal and interest, property taxes, and HOA. Adjust the values to generate a more accurate rate.

All estimates are provided for informational purposes only. Actual amounts may vary.
$0,000 Your Payment 20 15 65
$0,000 Your Payment

Goshen County

Work With Us

With deep local knowledge and a commitment to your goals, we’re ready to help you move forward with clarity and confidence.