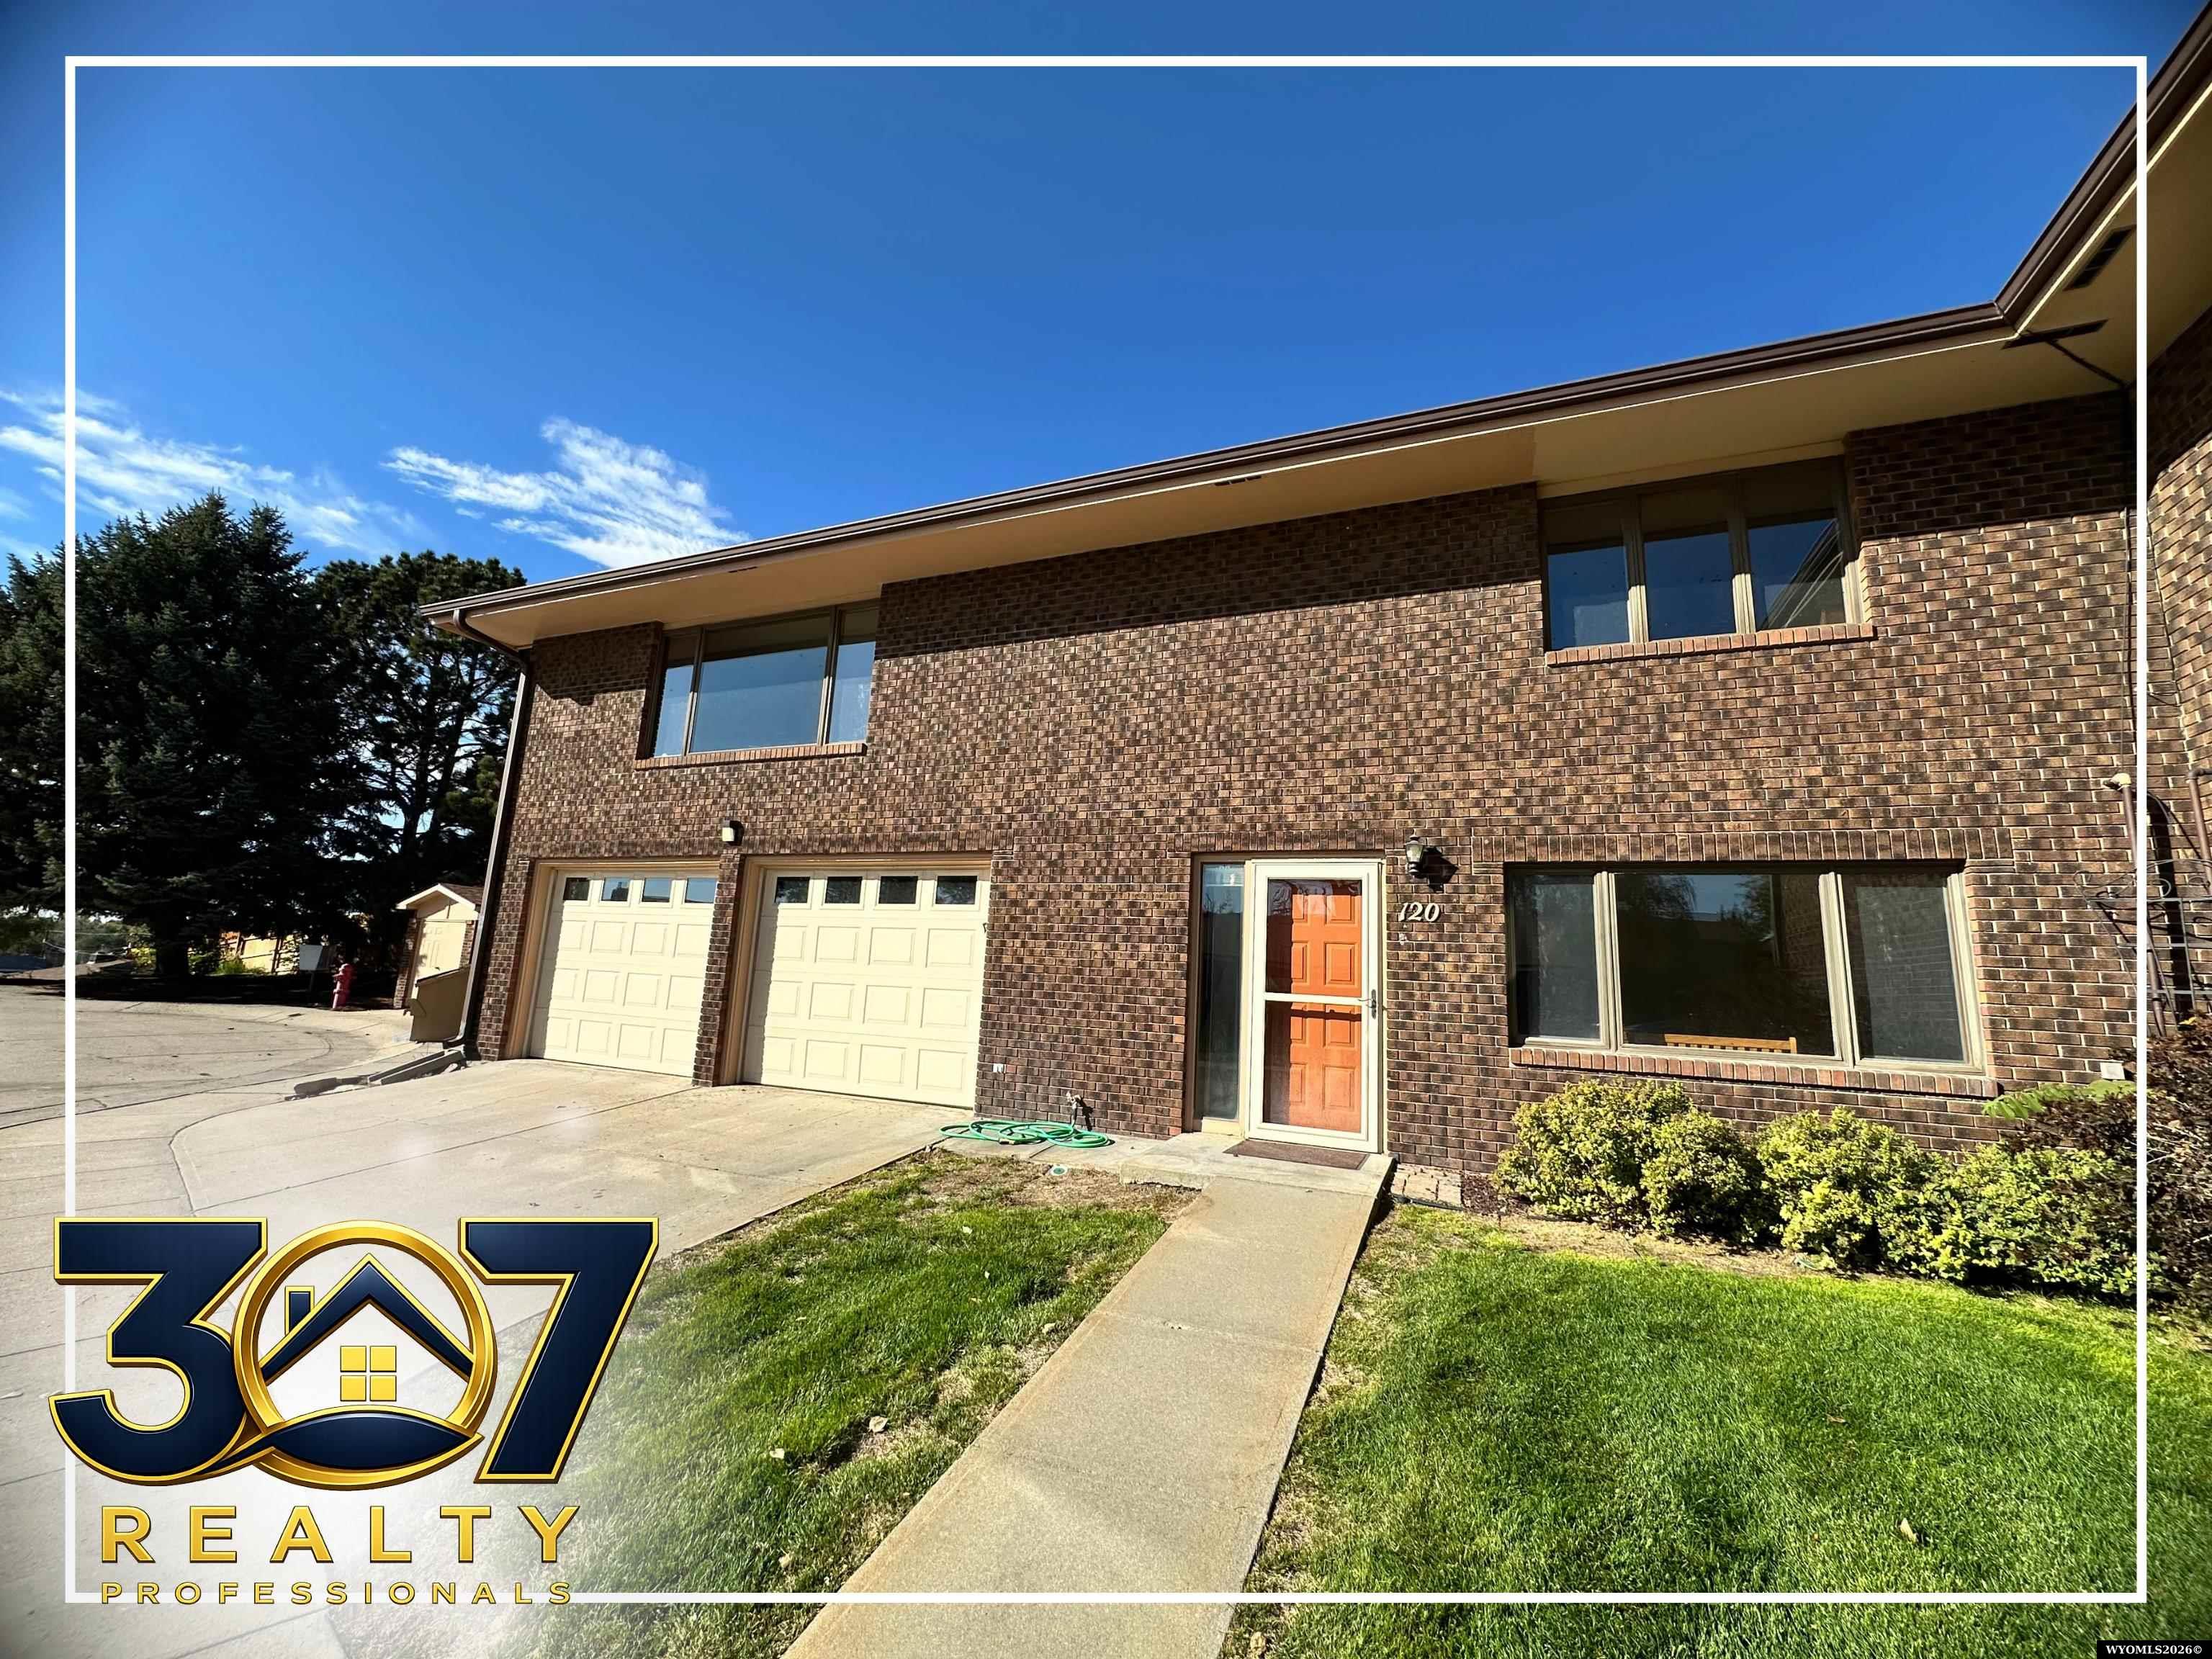
Two-story brick building with two garage doors, an orange front door, and a lawn.
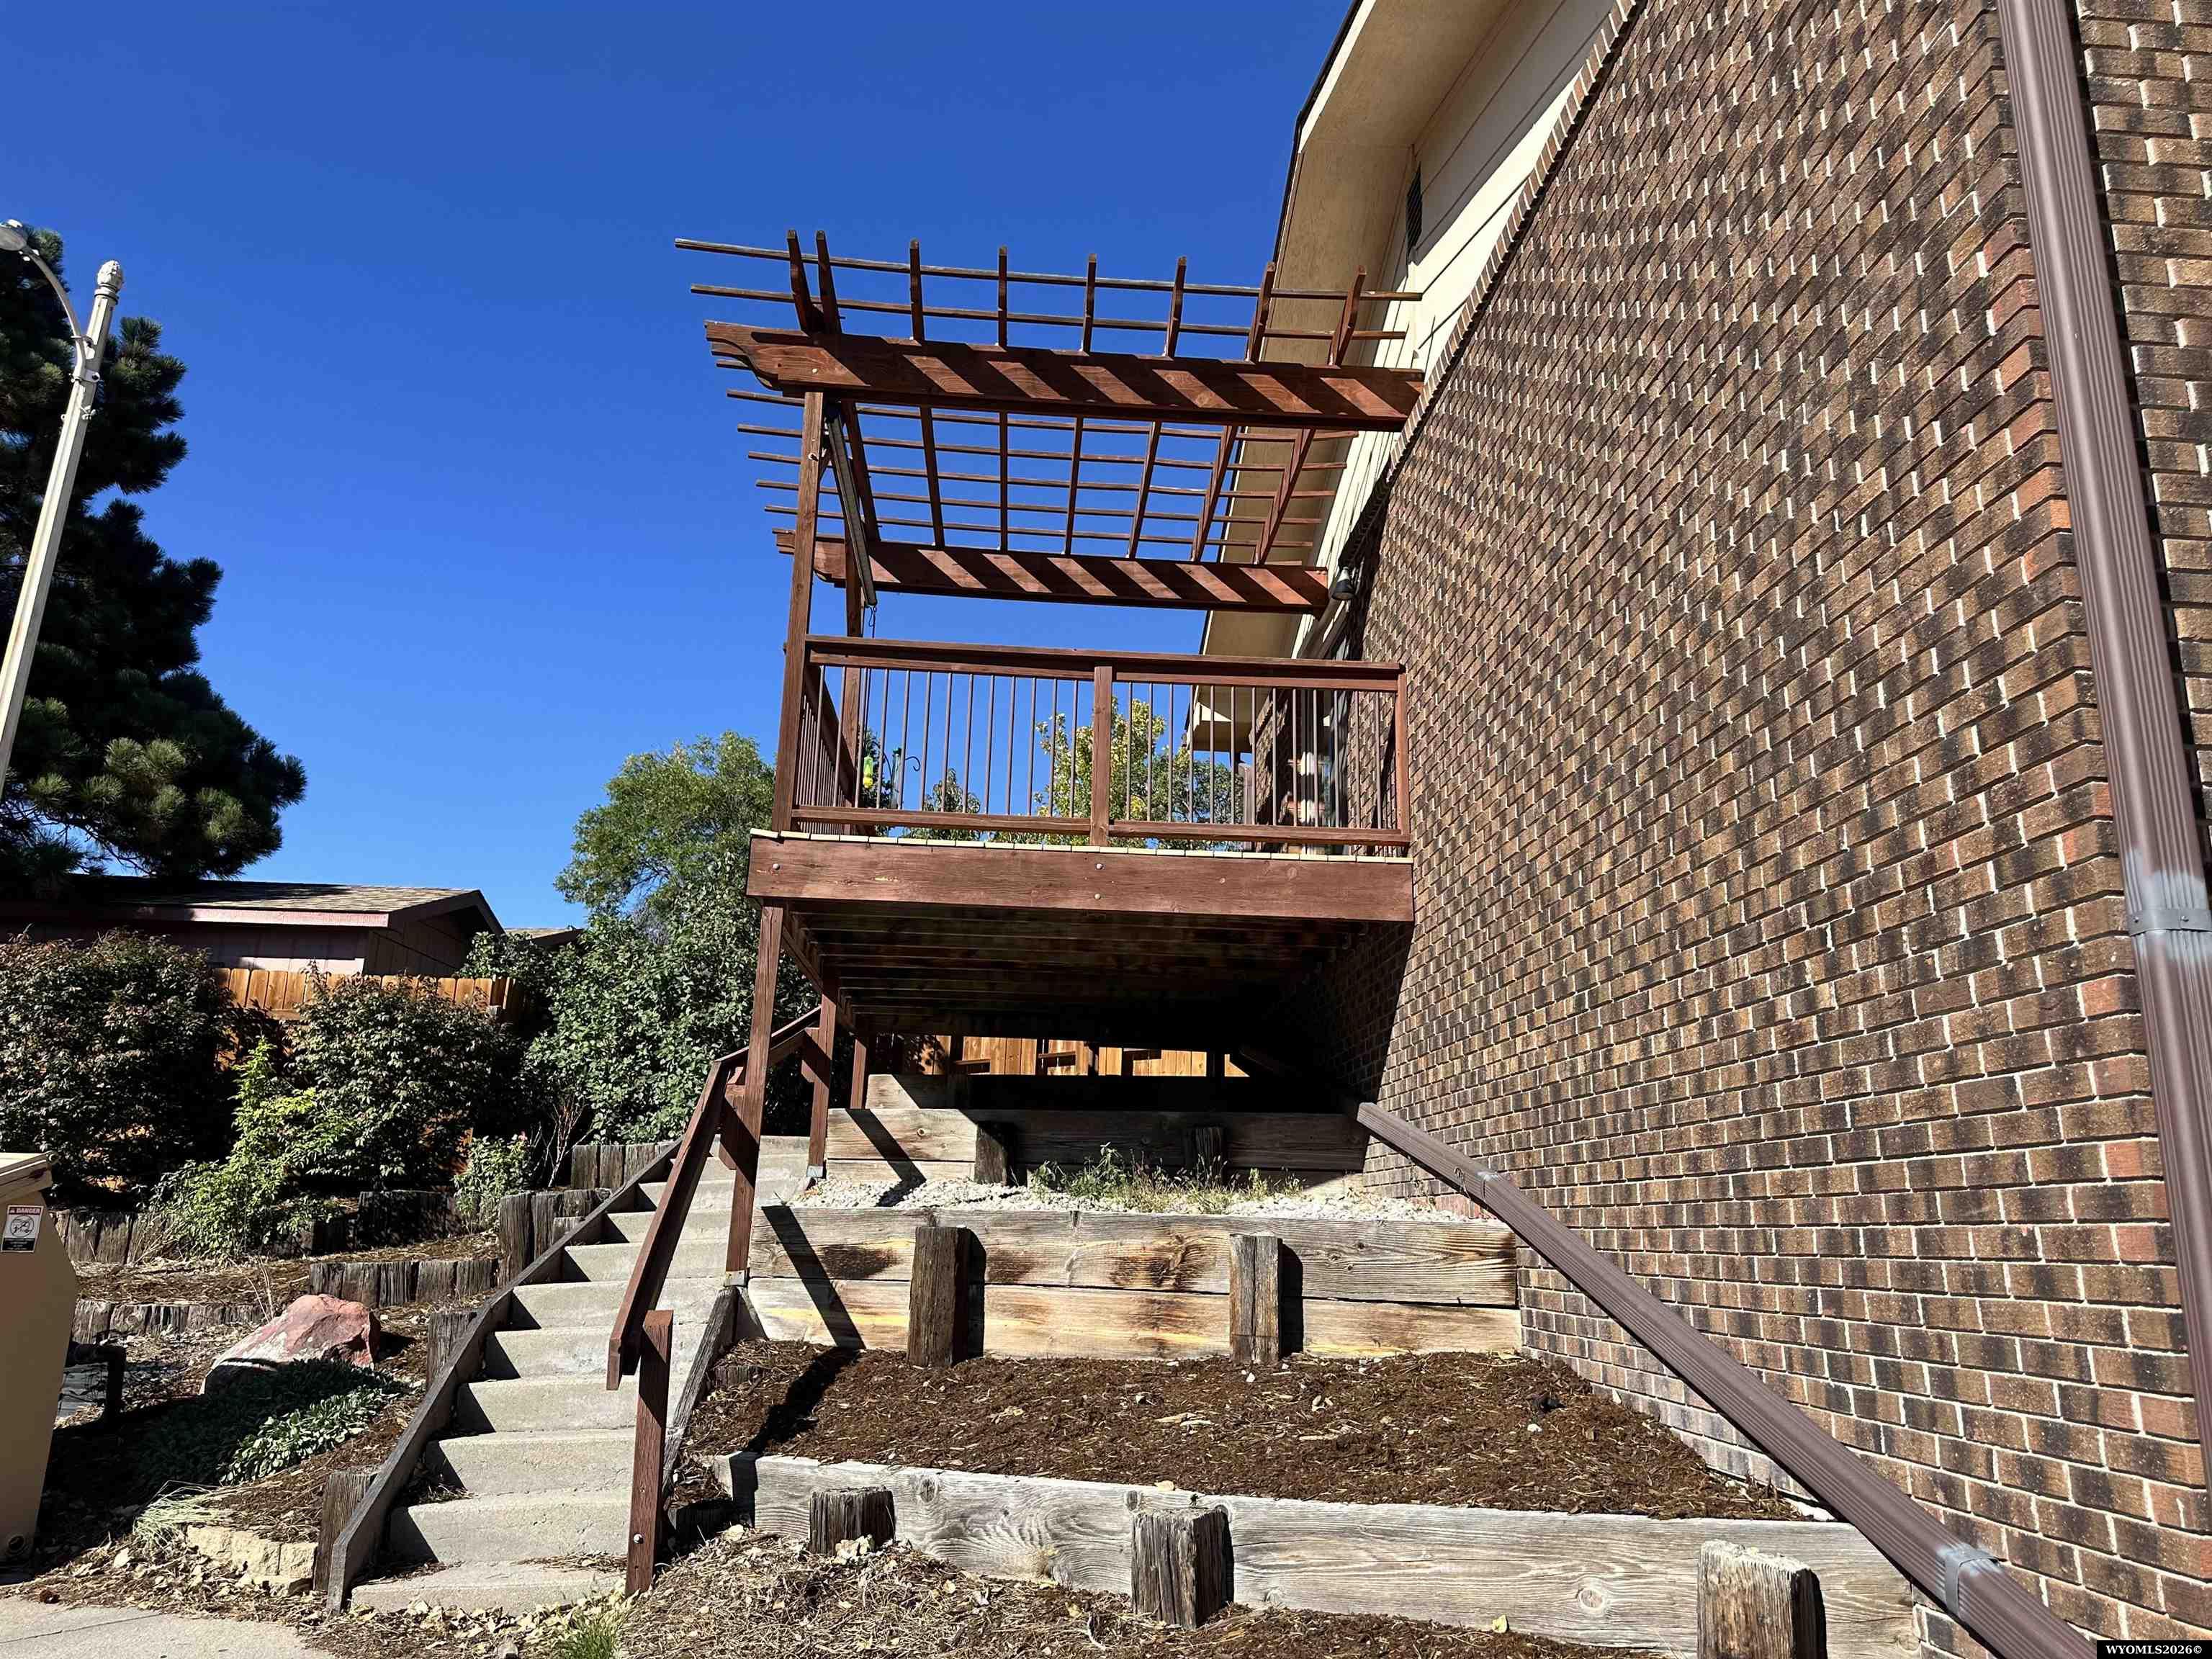
Brick house exterior with steps leading to a raised wooden deck beneath a pergola.
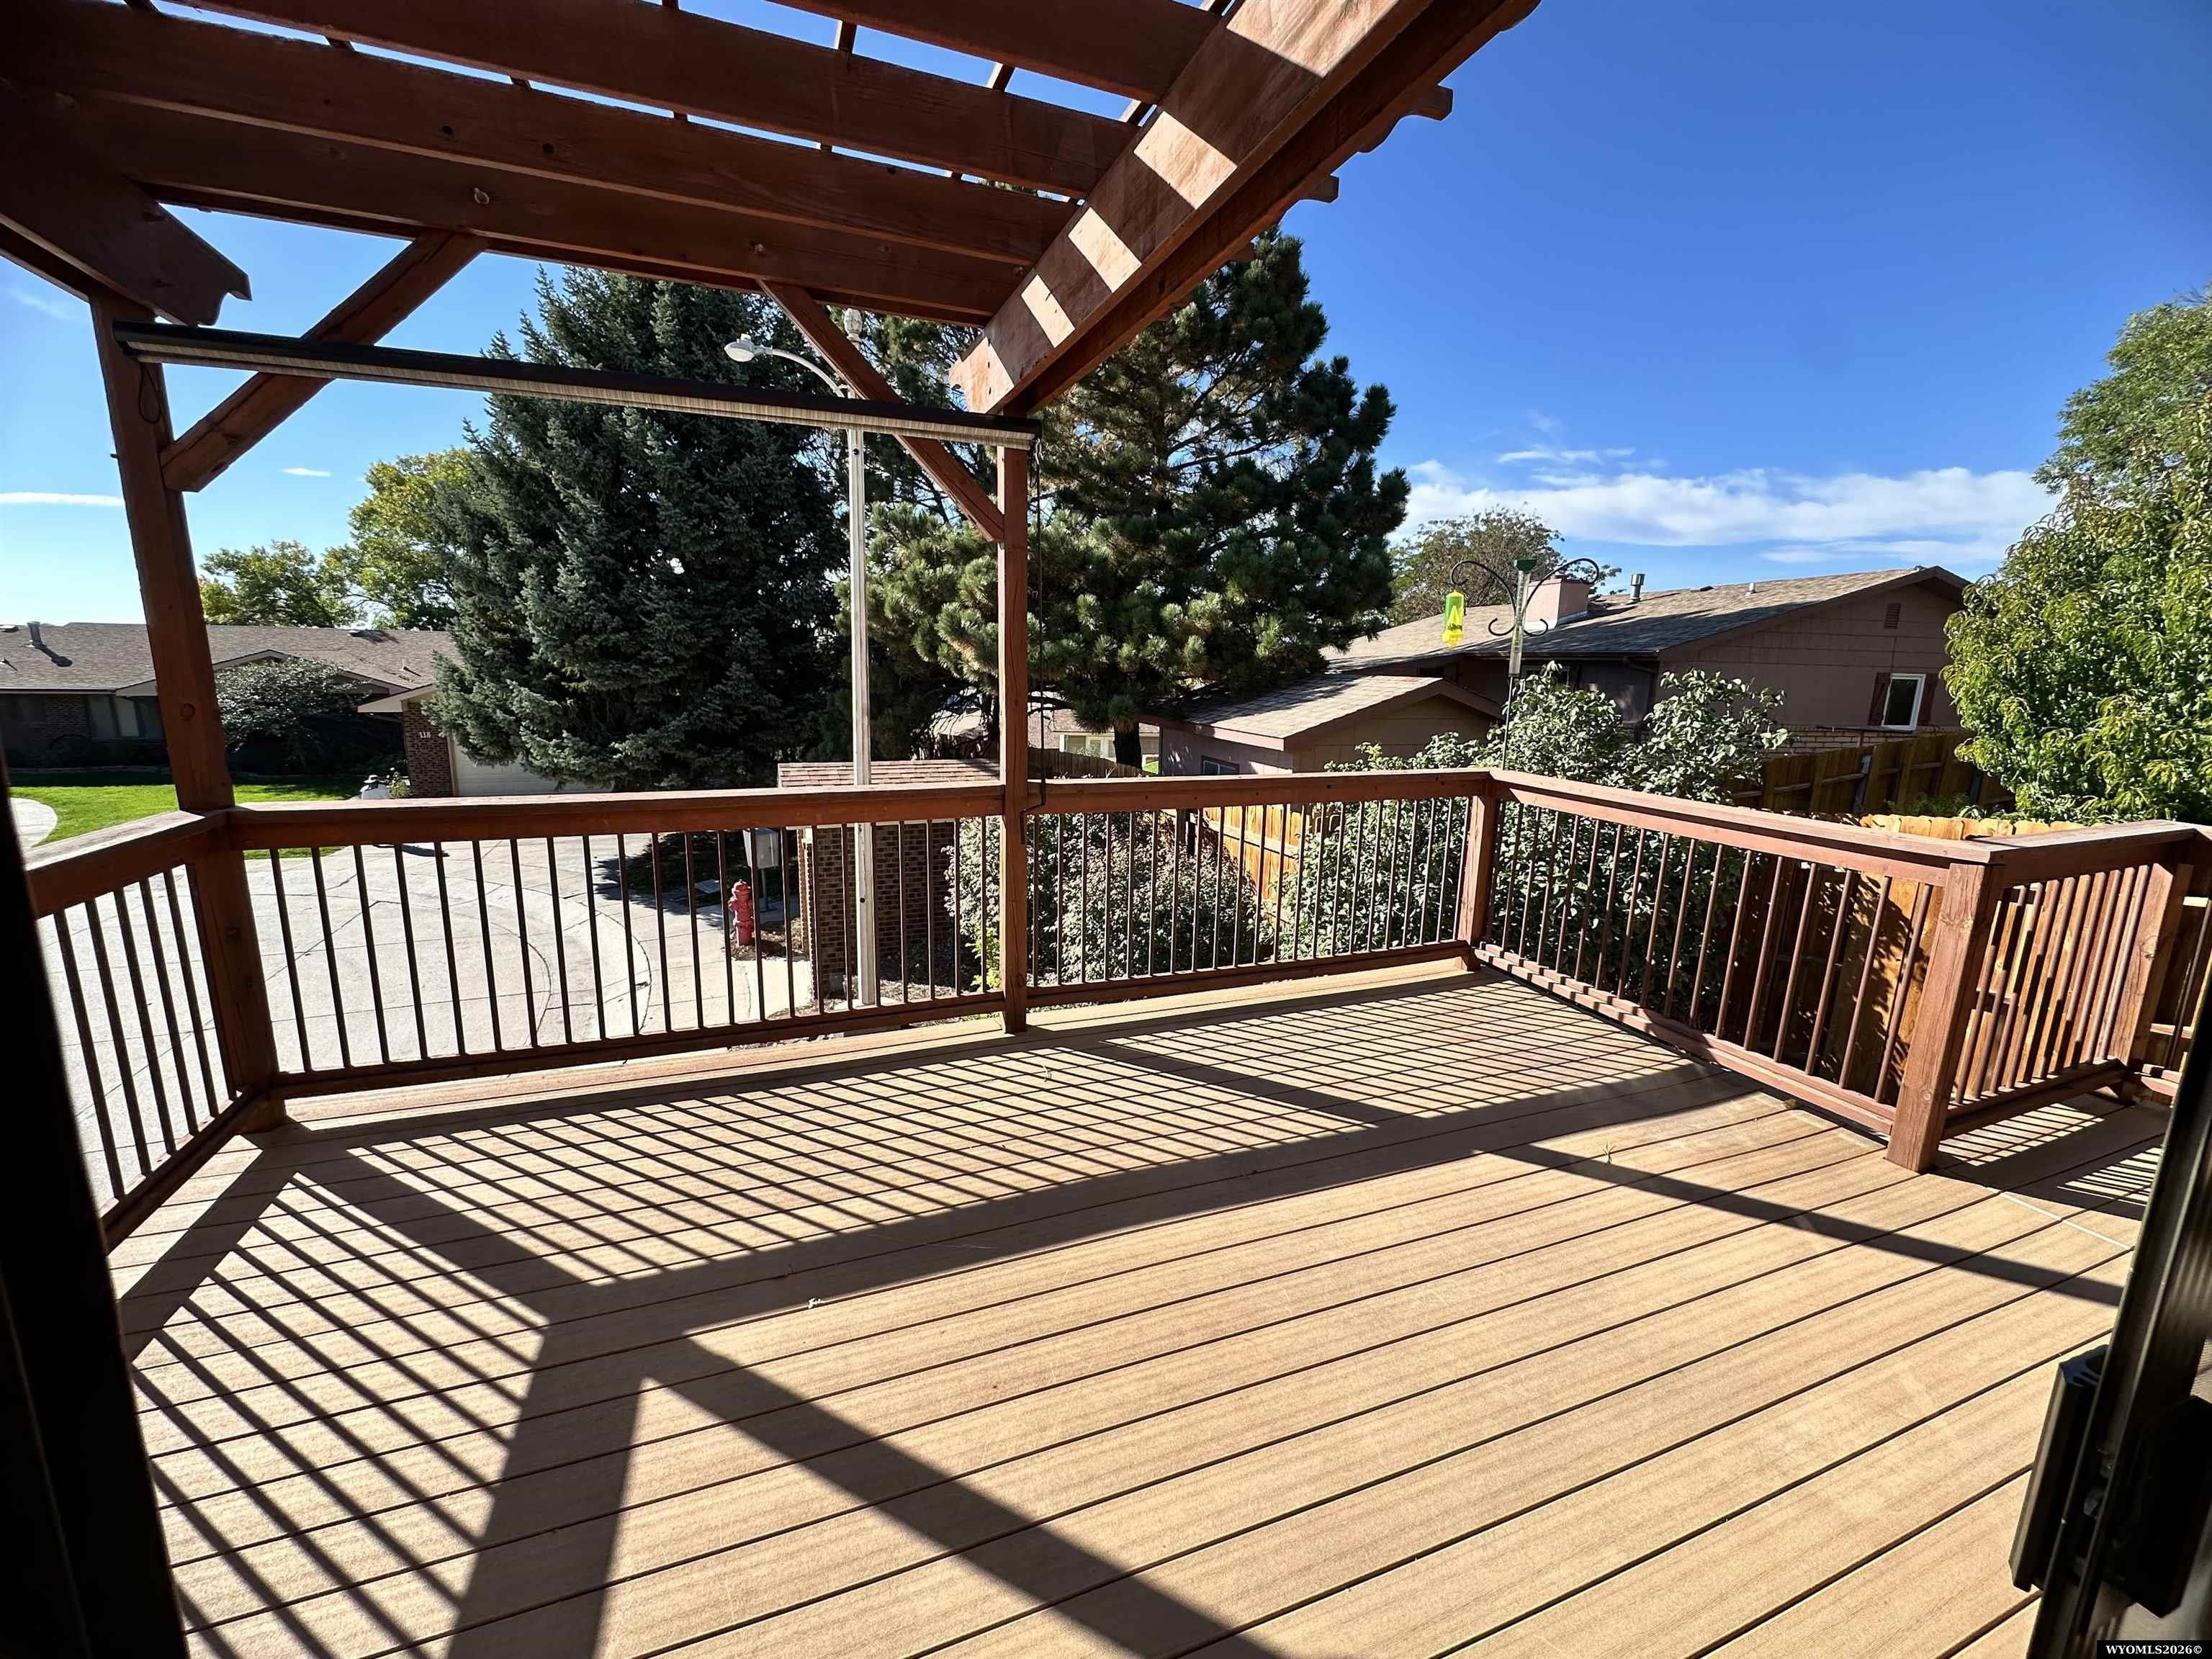
Wooden deck beneath a timber pergola, with strong railing shadows across the floor.
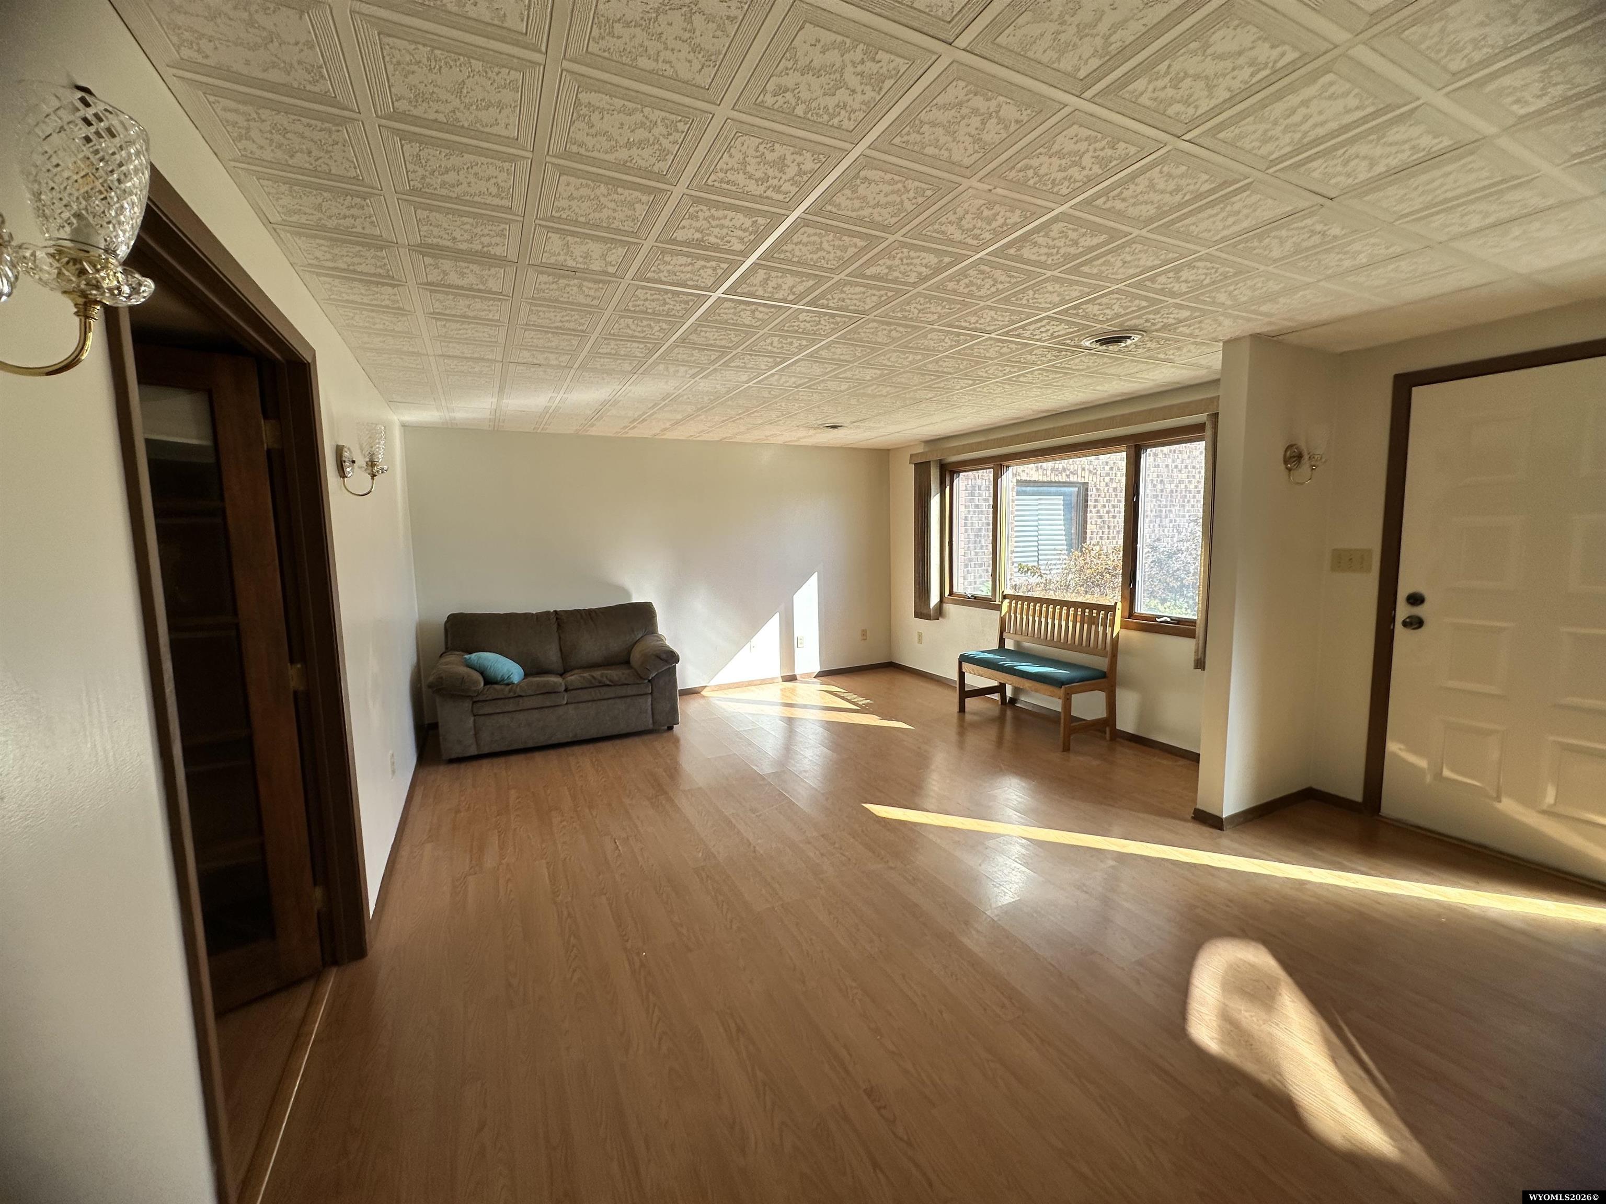
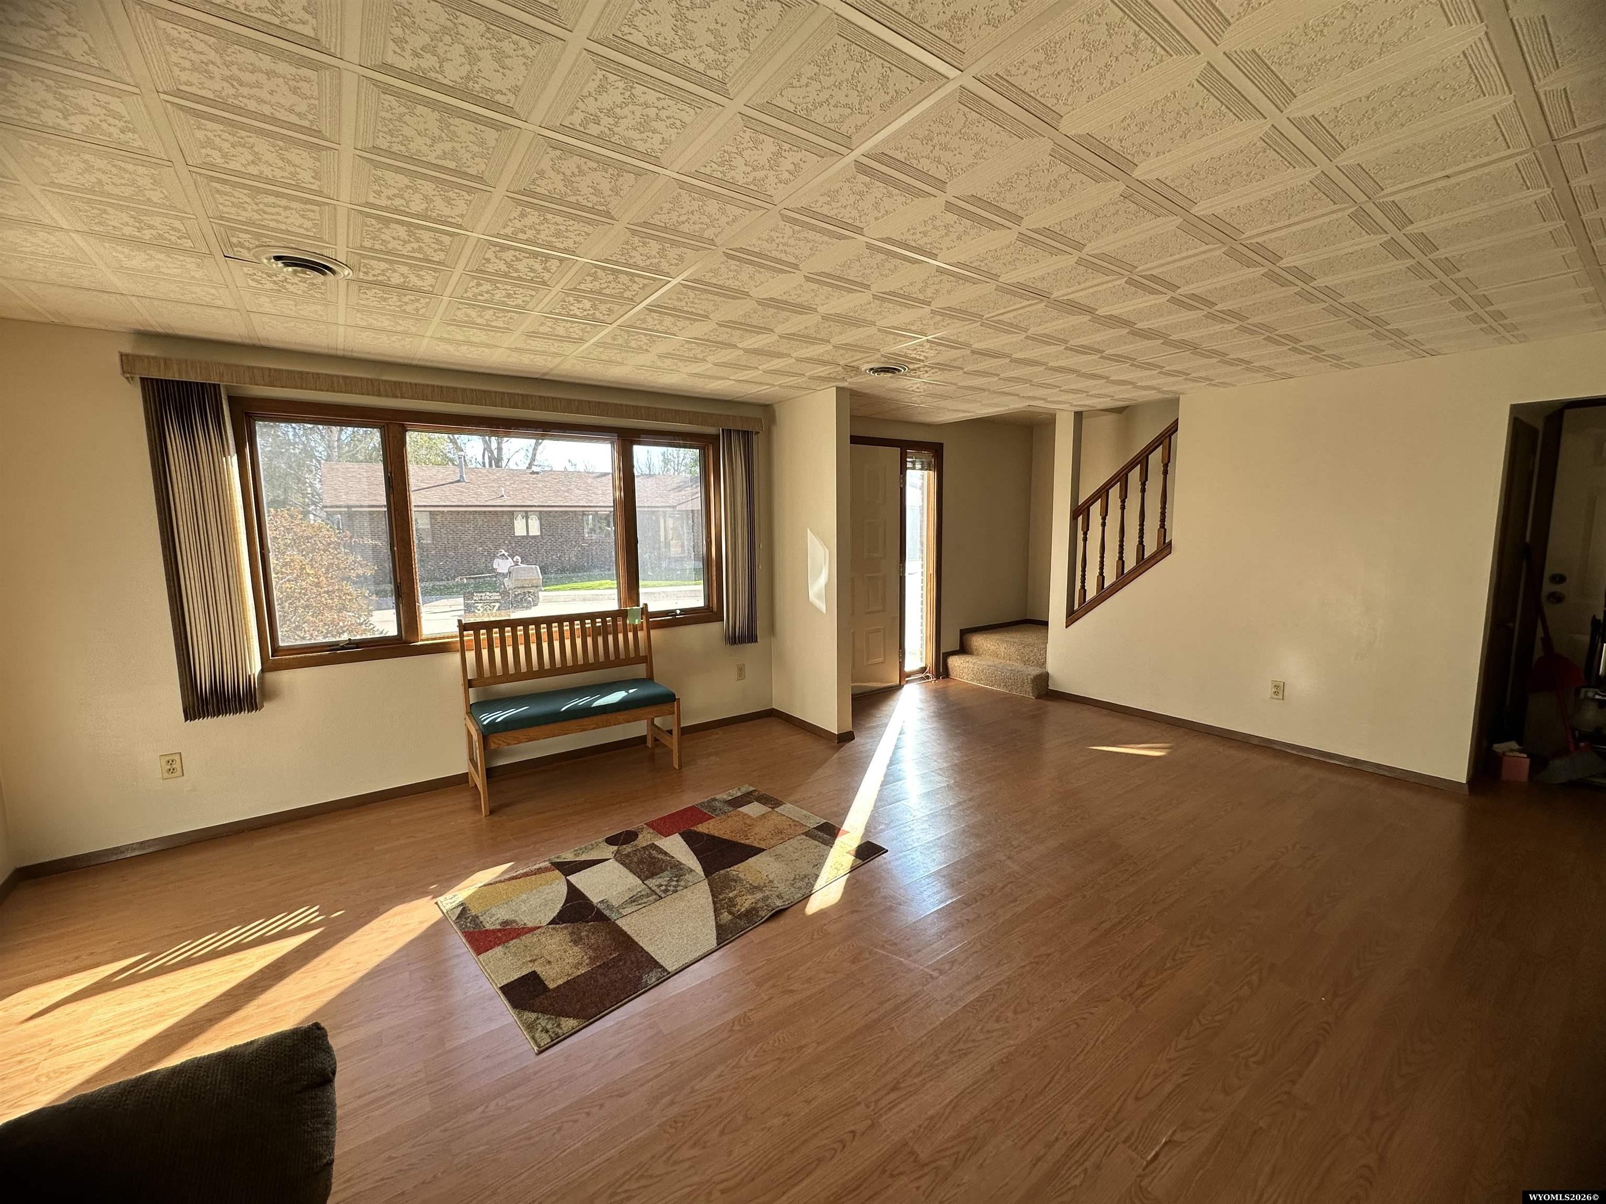
Living room with a small sofa, wooden bench by the window, and patterned ceiling.
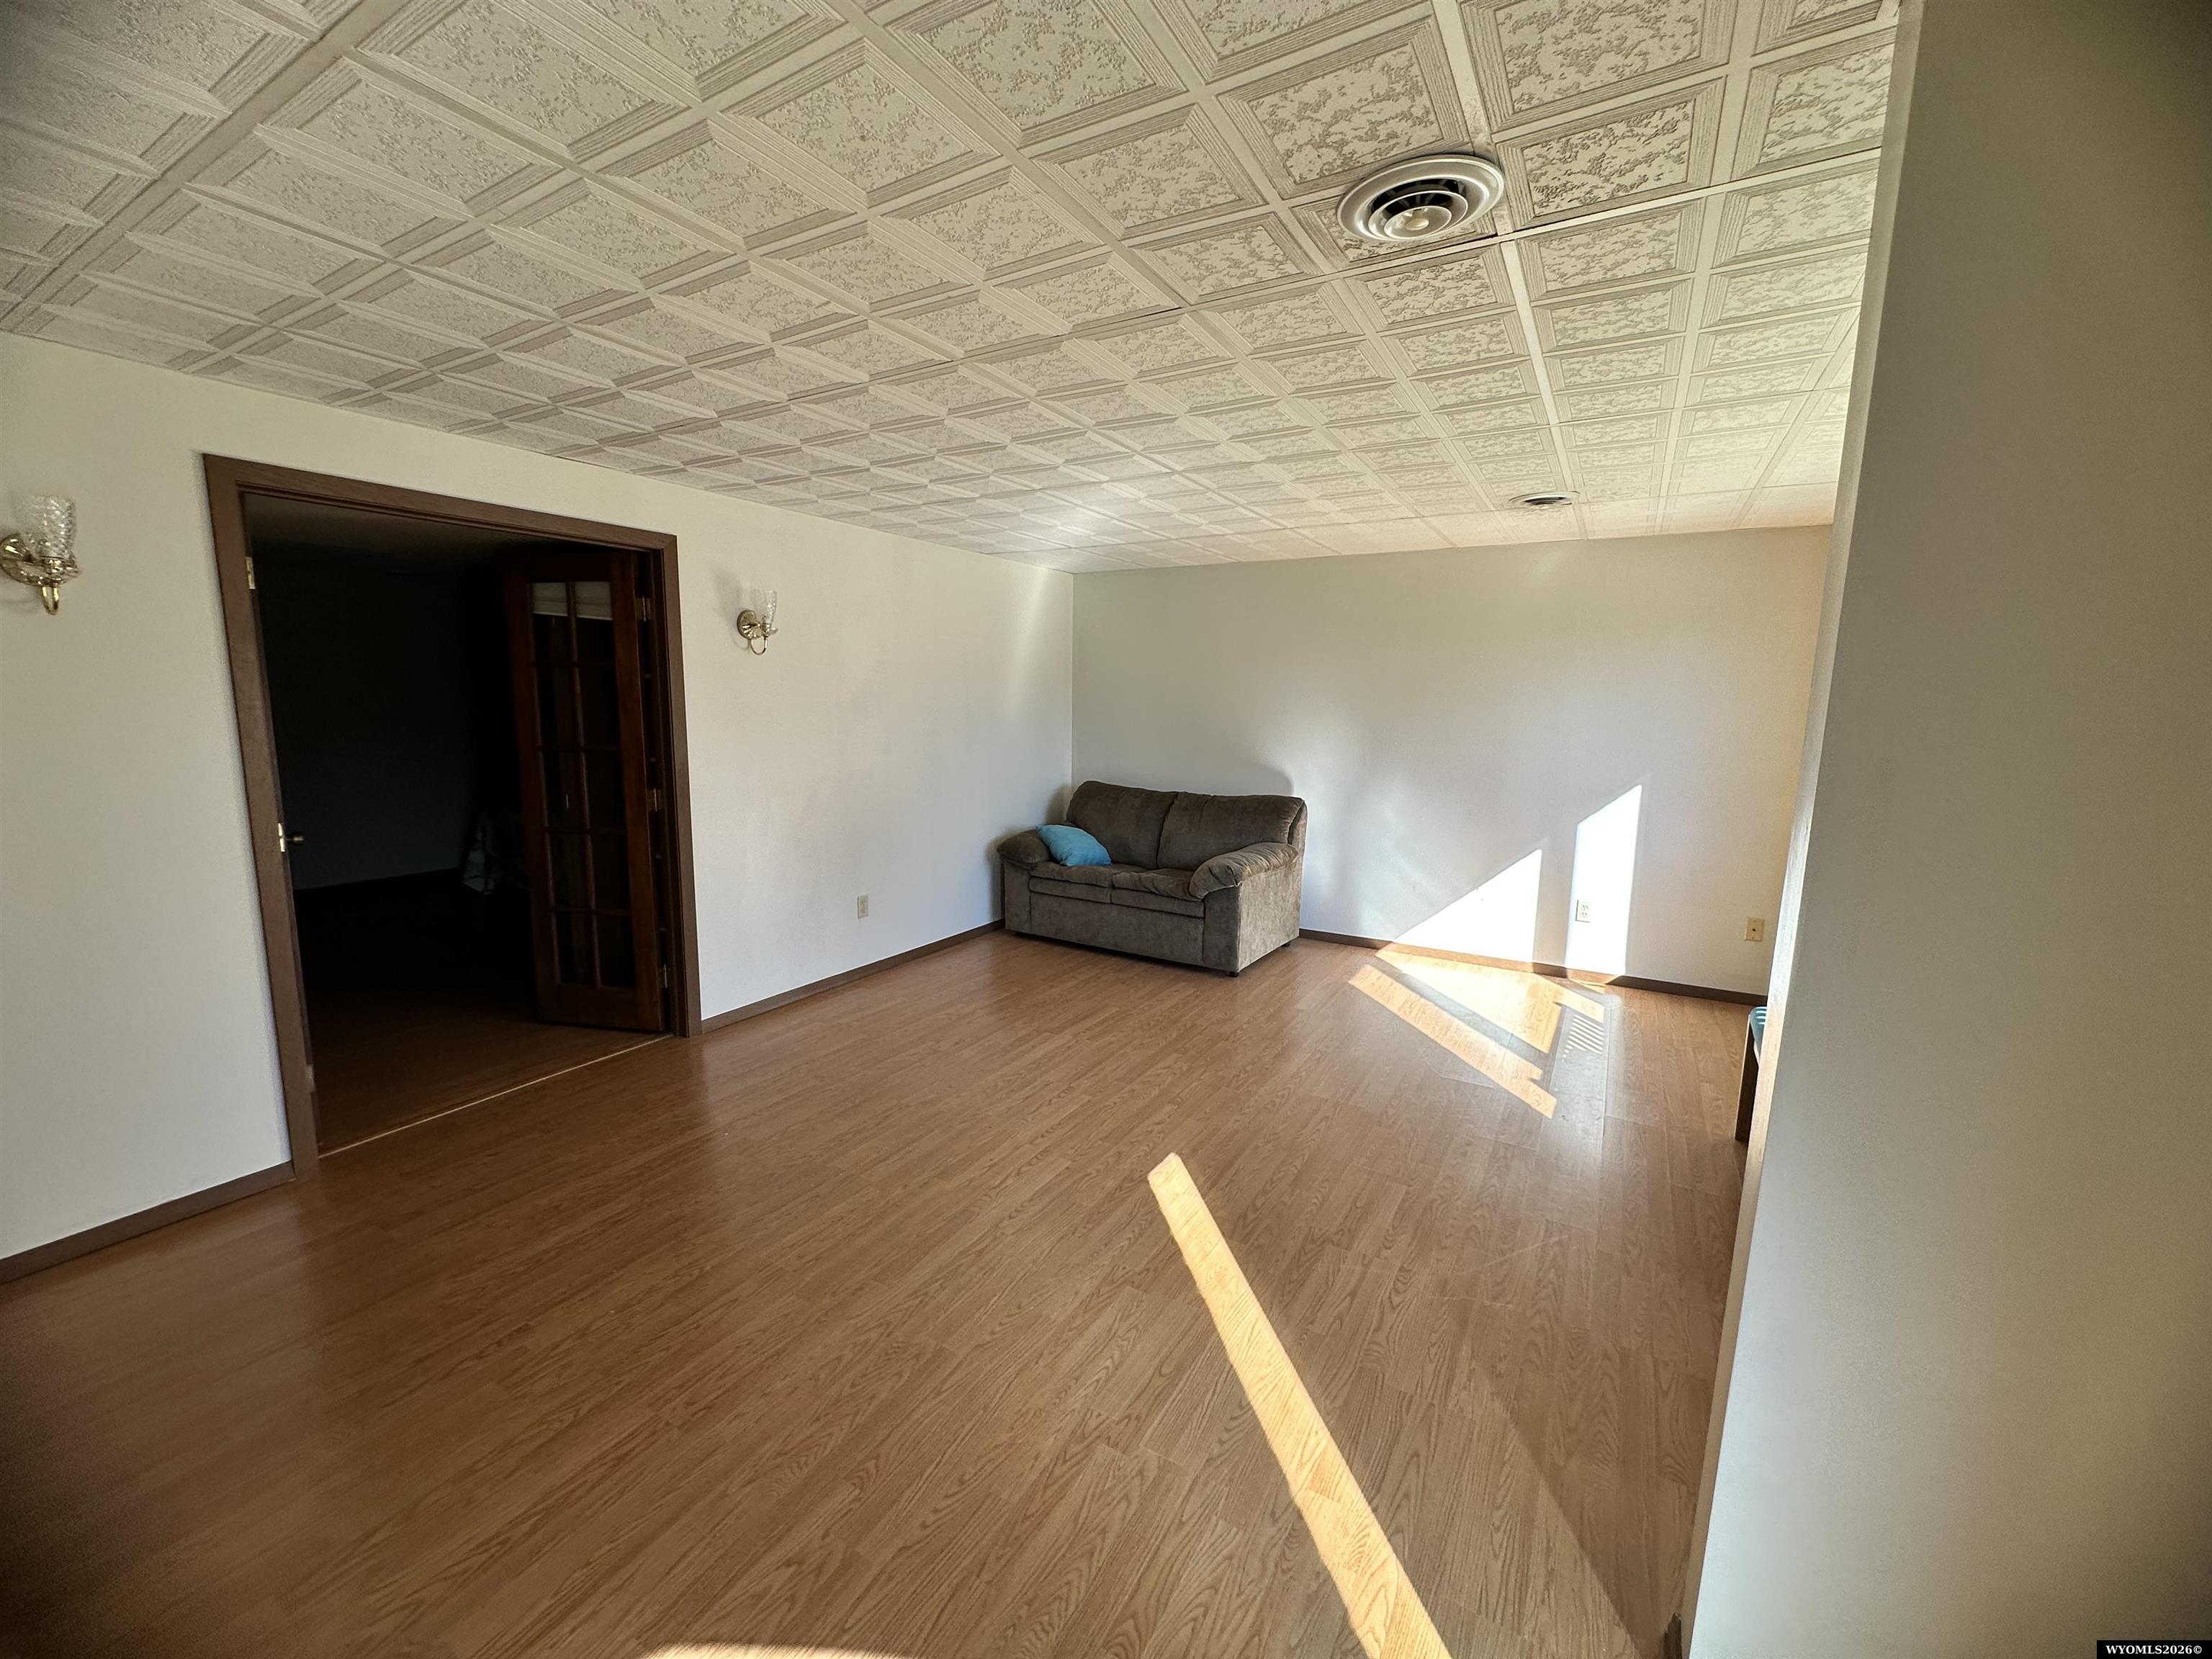
Living room with a small brown sofa, patterned ceiling, and sunlight across the wood-look floor.
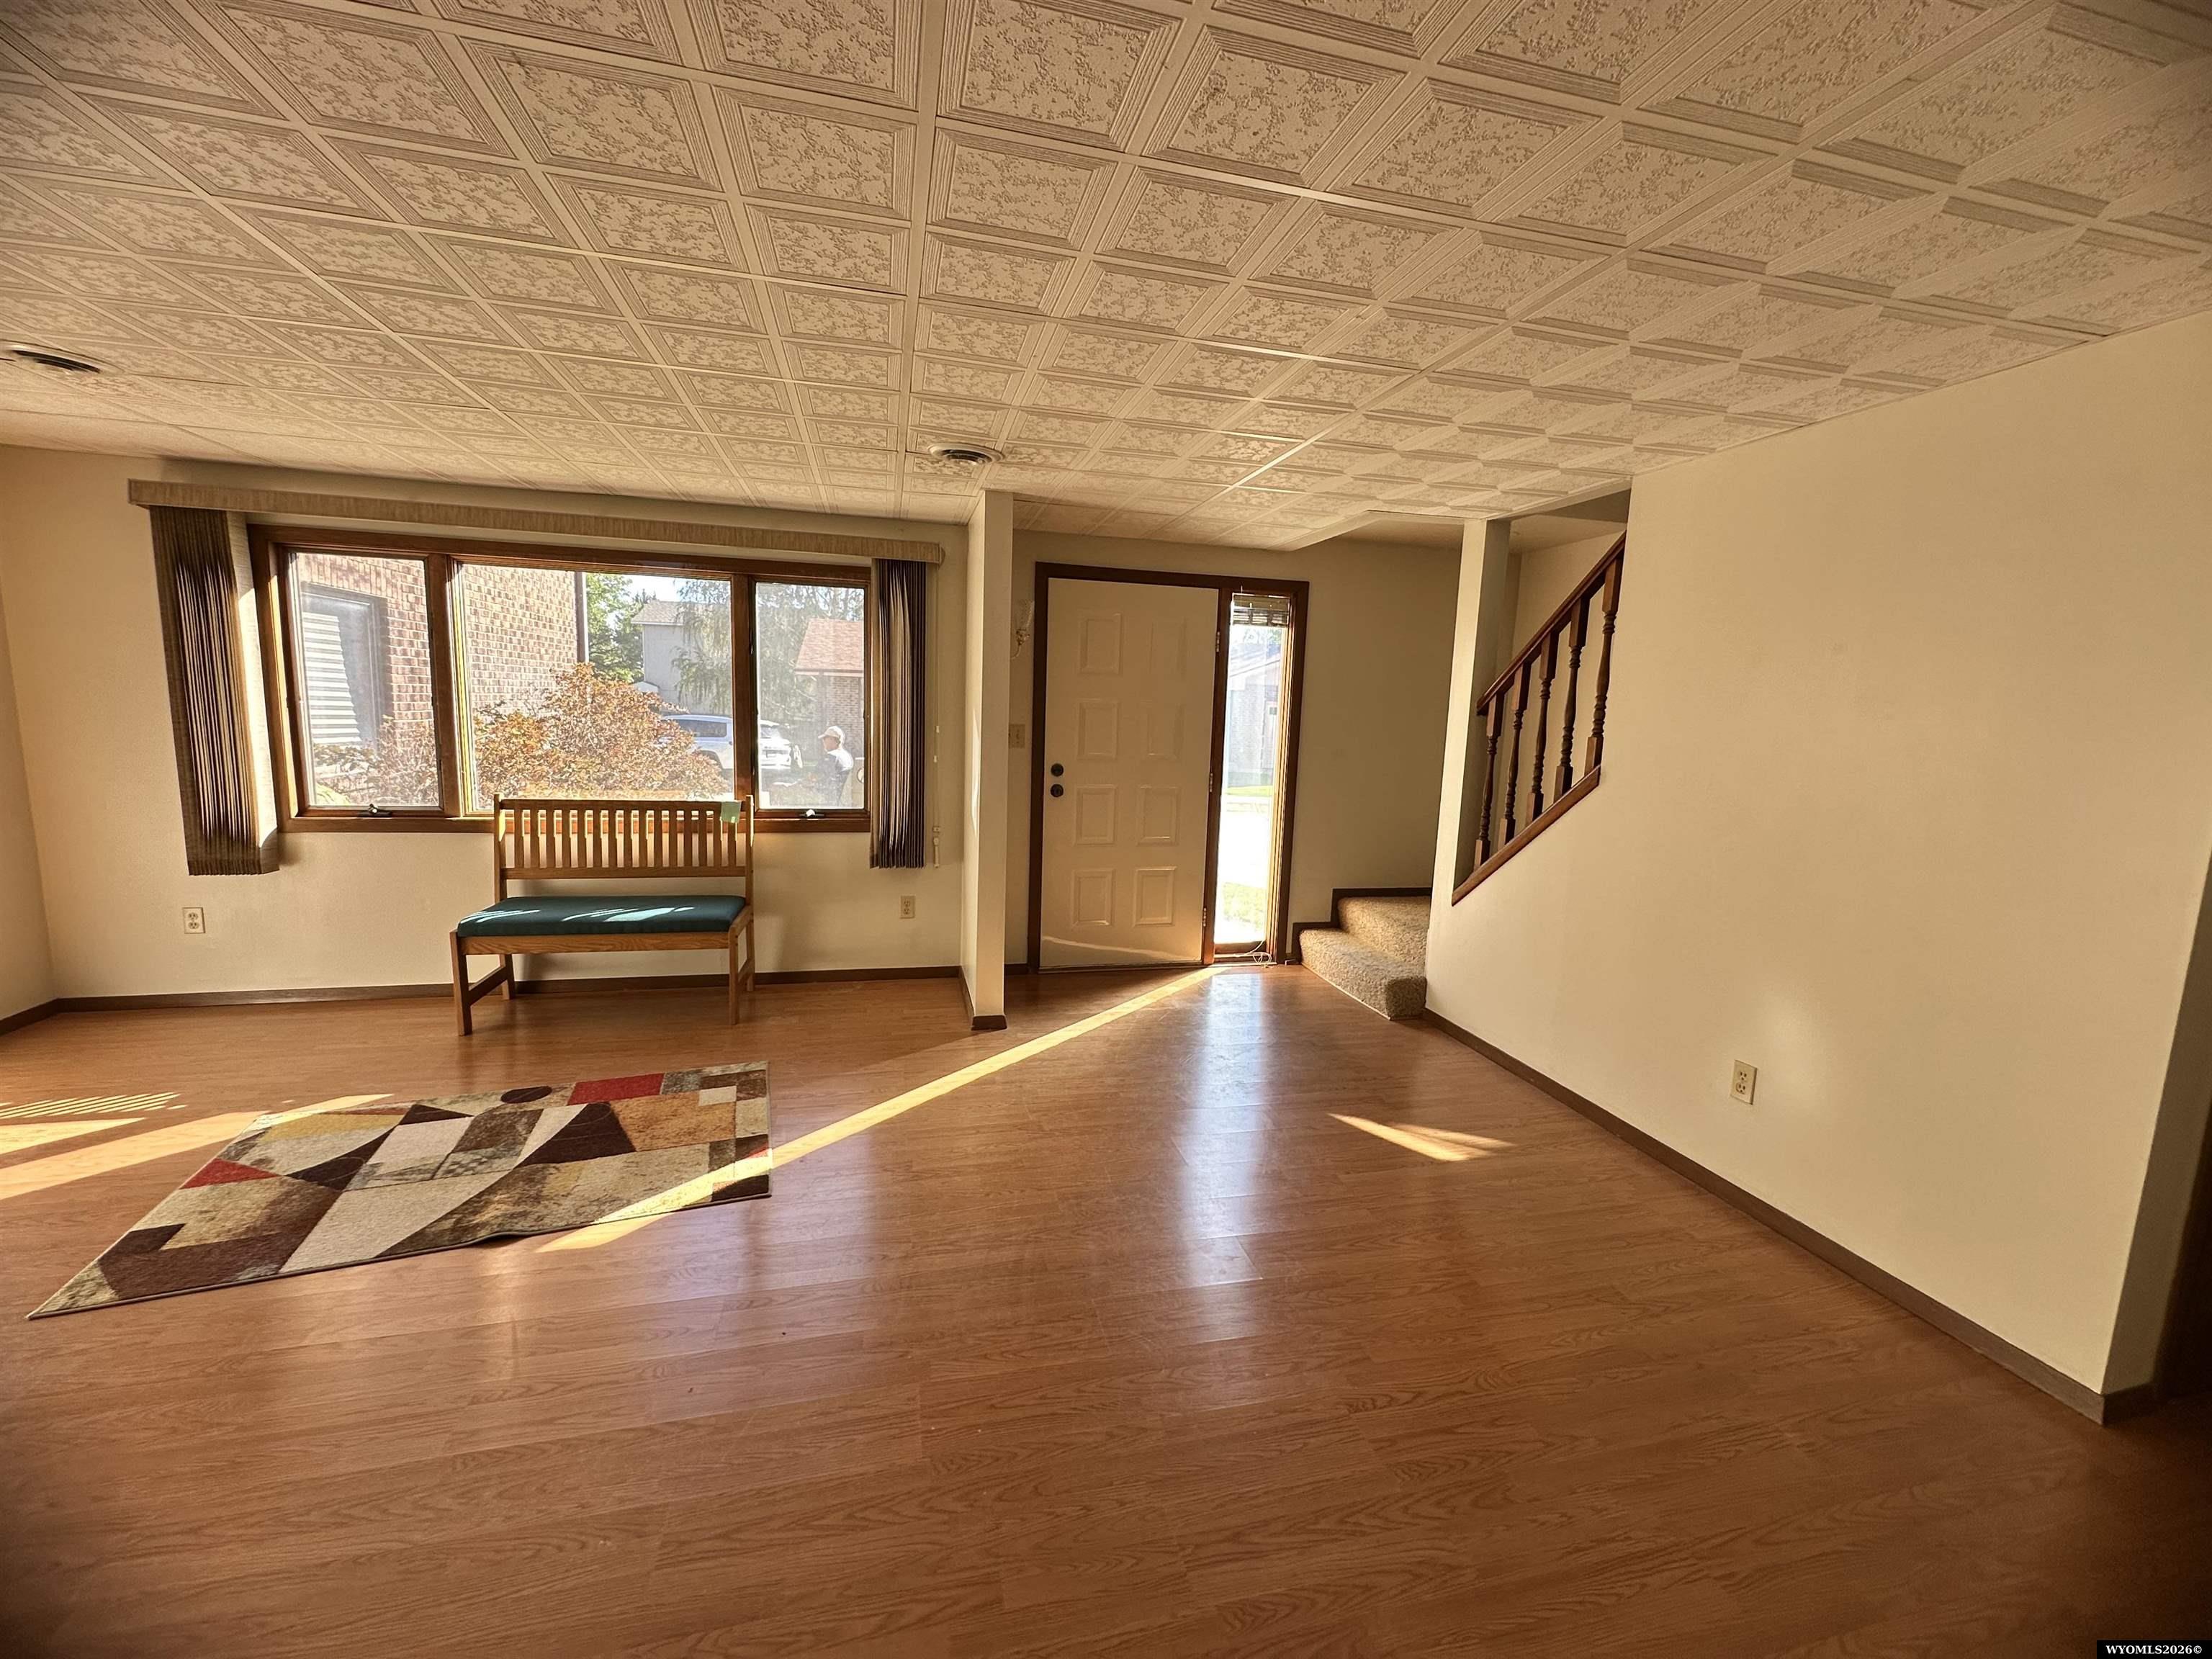
Entryway with hardwood floors, a large front window, wooden bench, and staircase.
Living room with a large picture window, patterned rug, and sunlight across the wood-look floor.
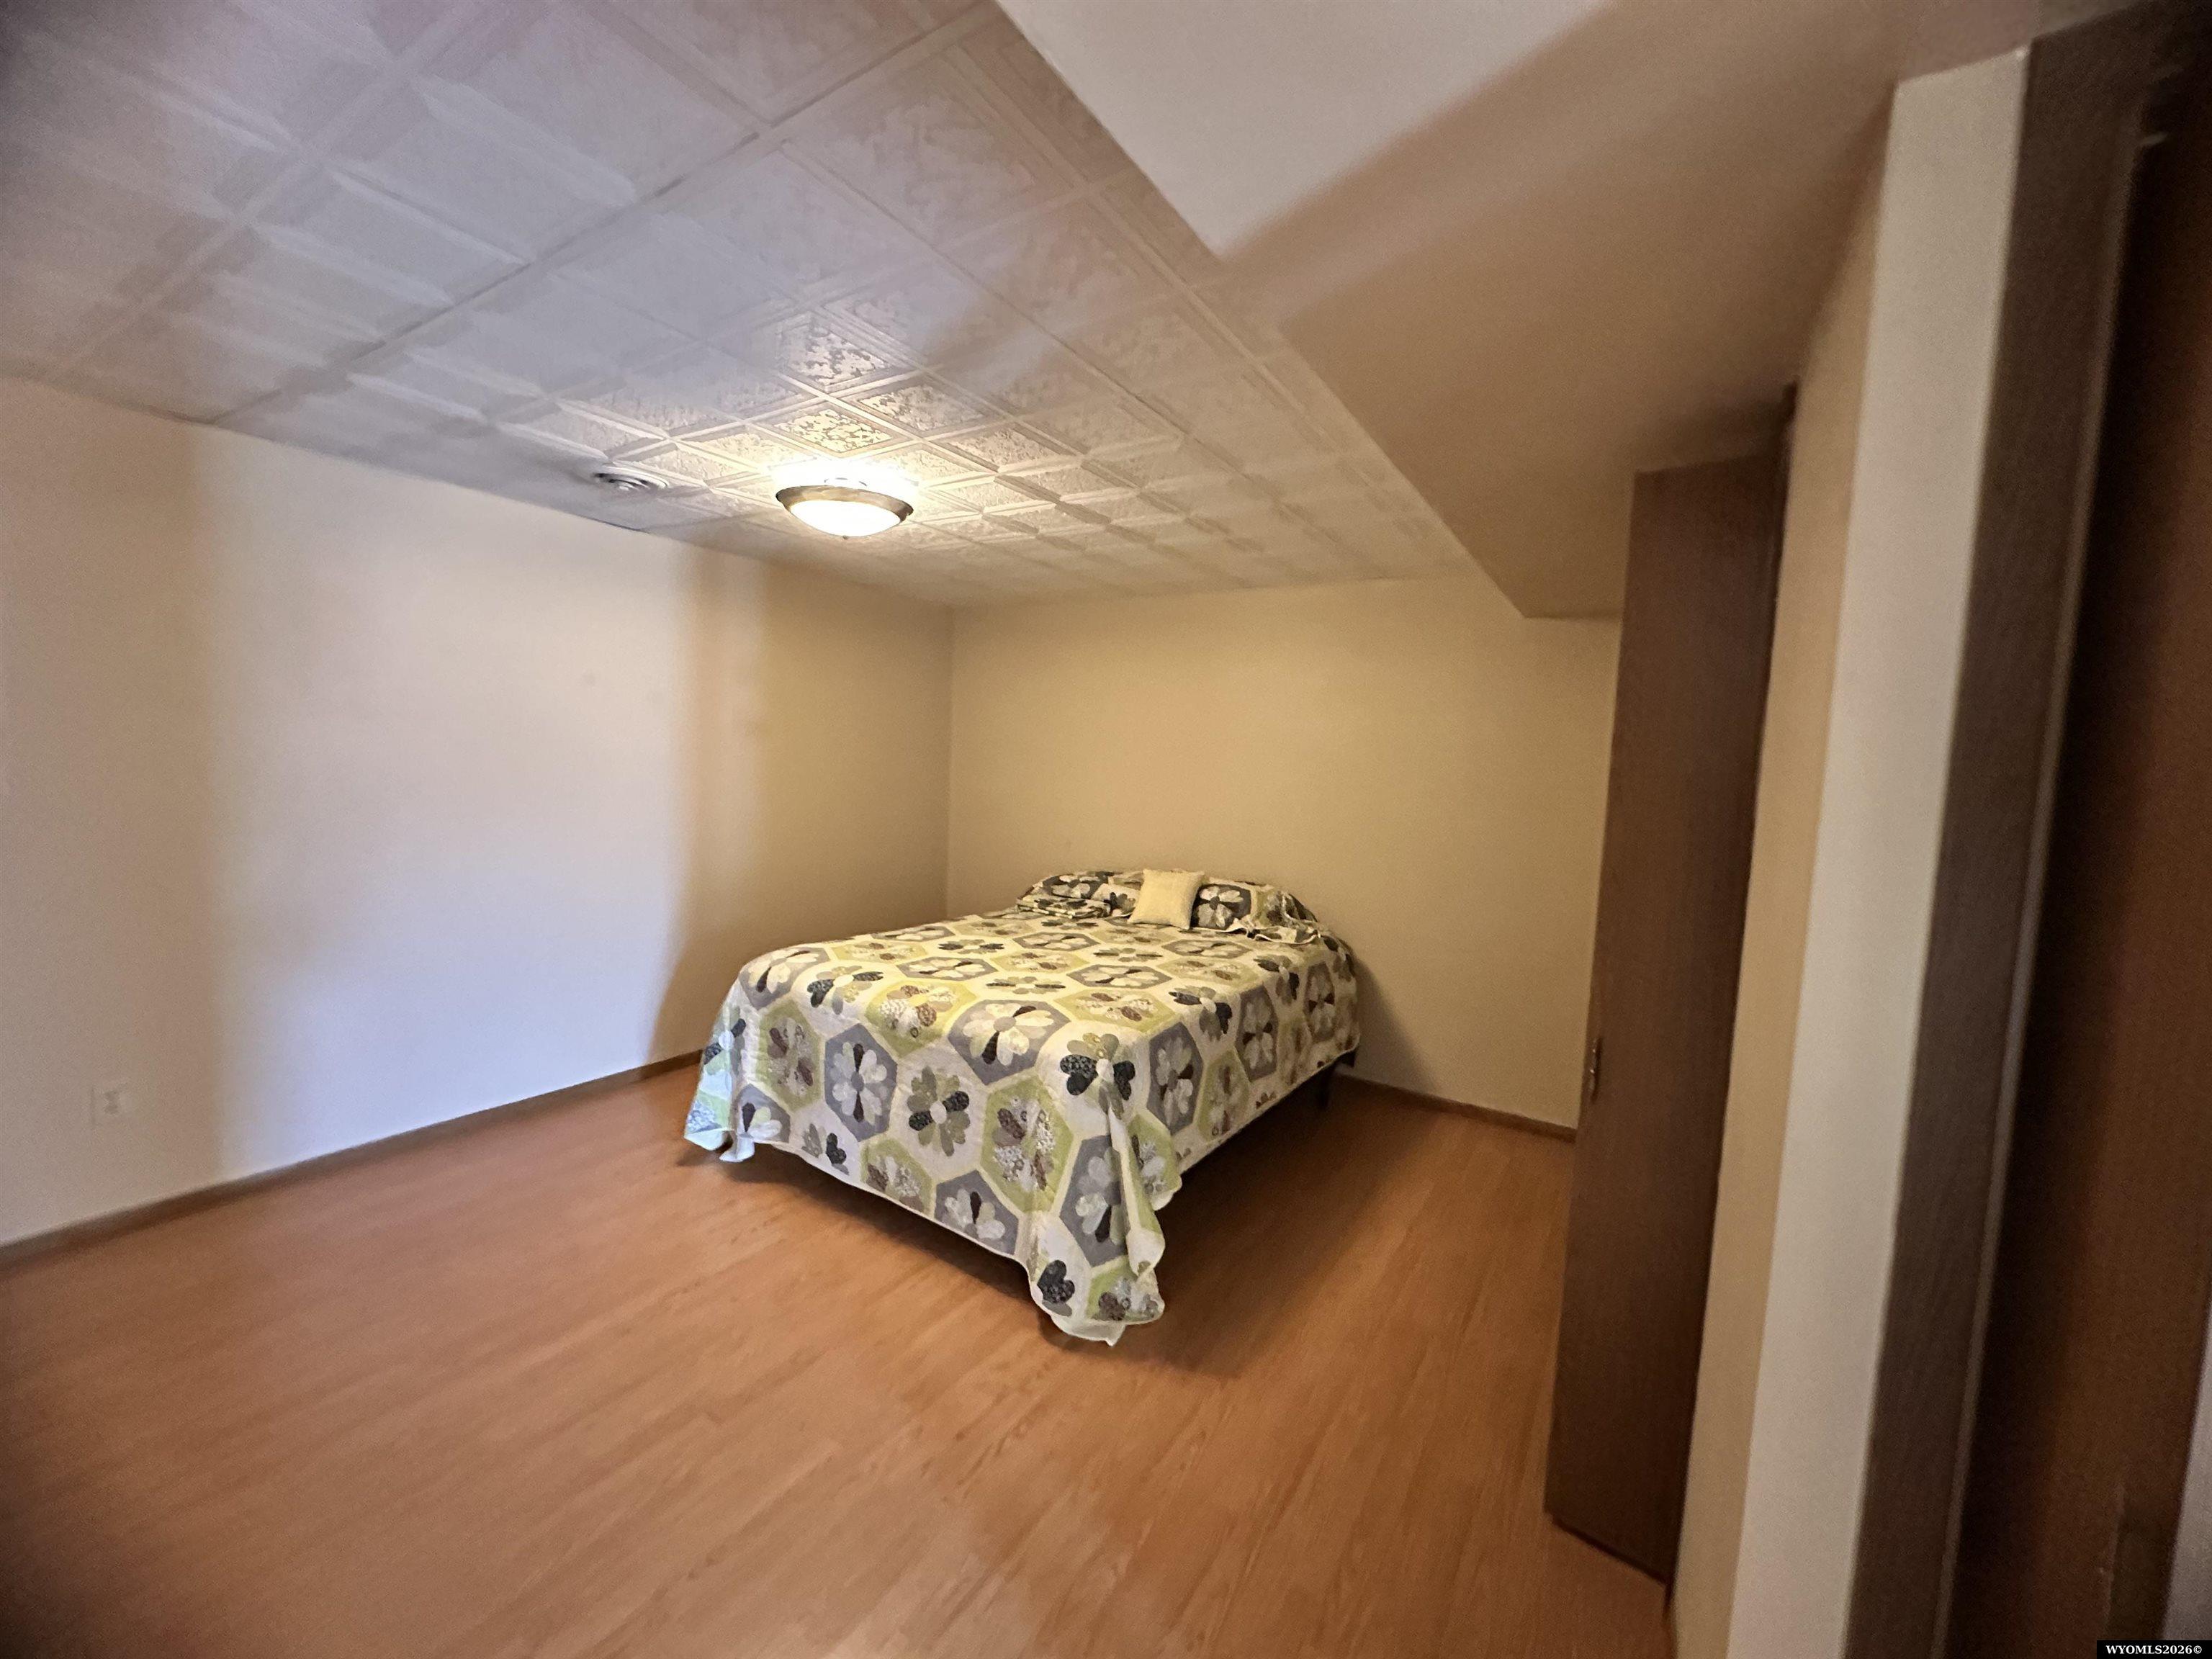
Furnished bedroom with a floral quilted bed, wood-look flooring, and patterned ceiling.
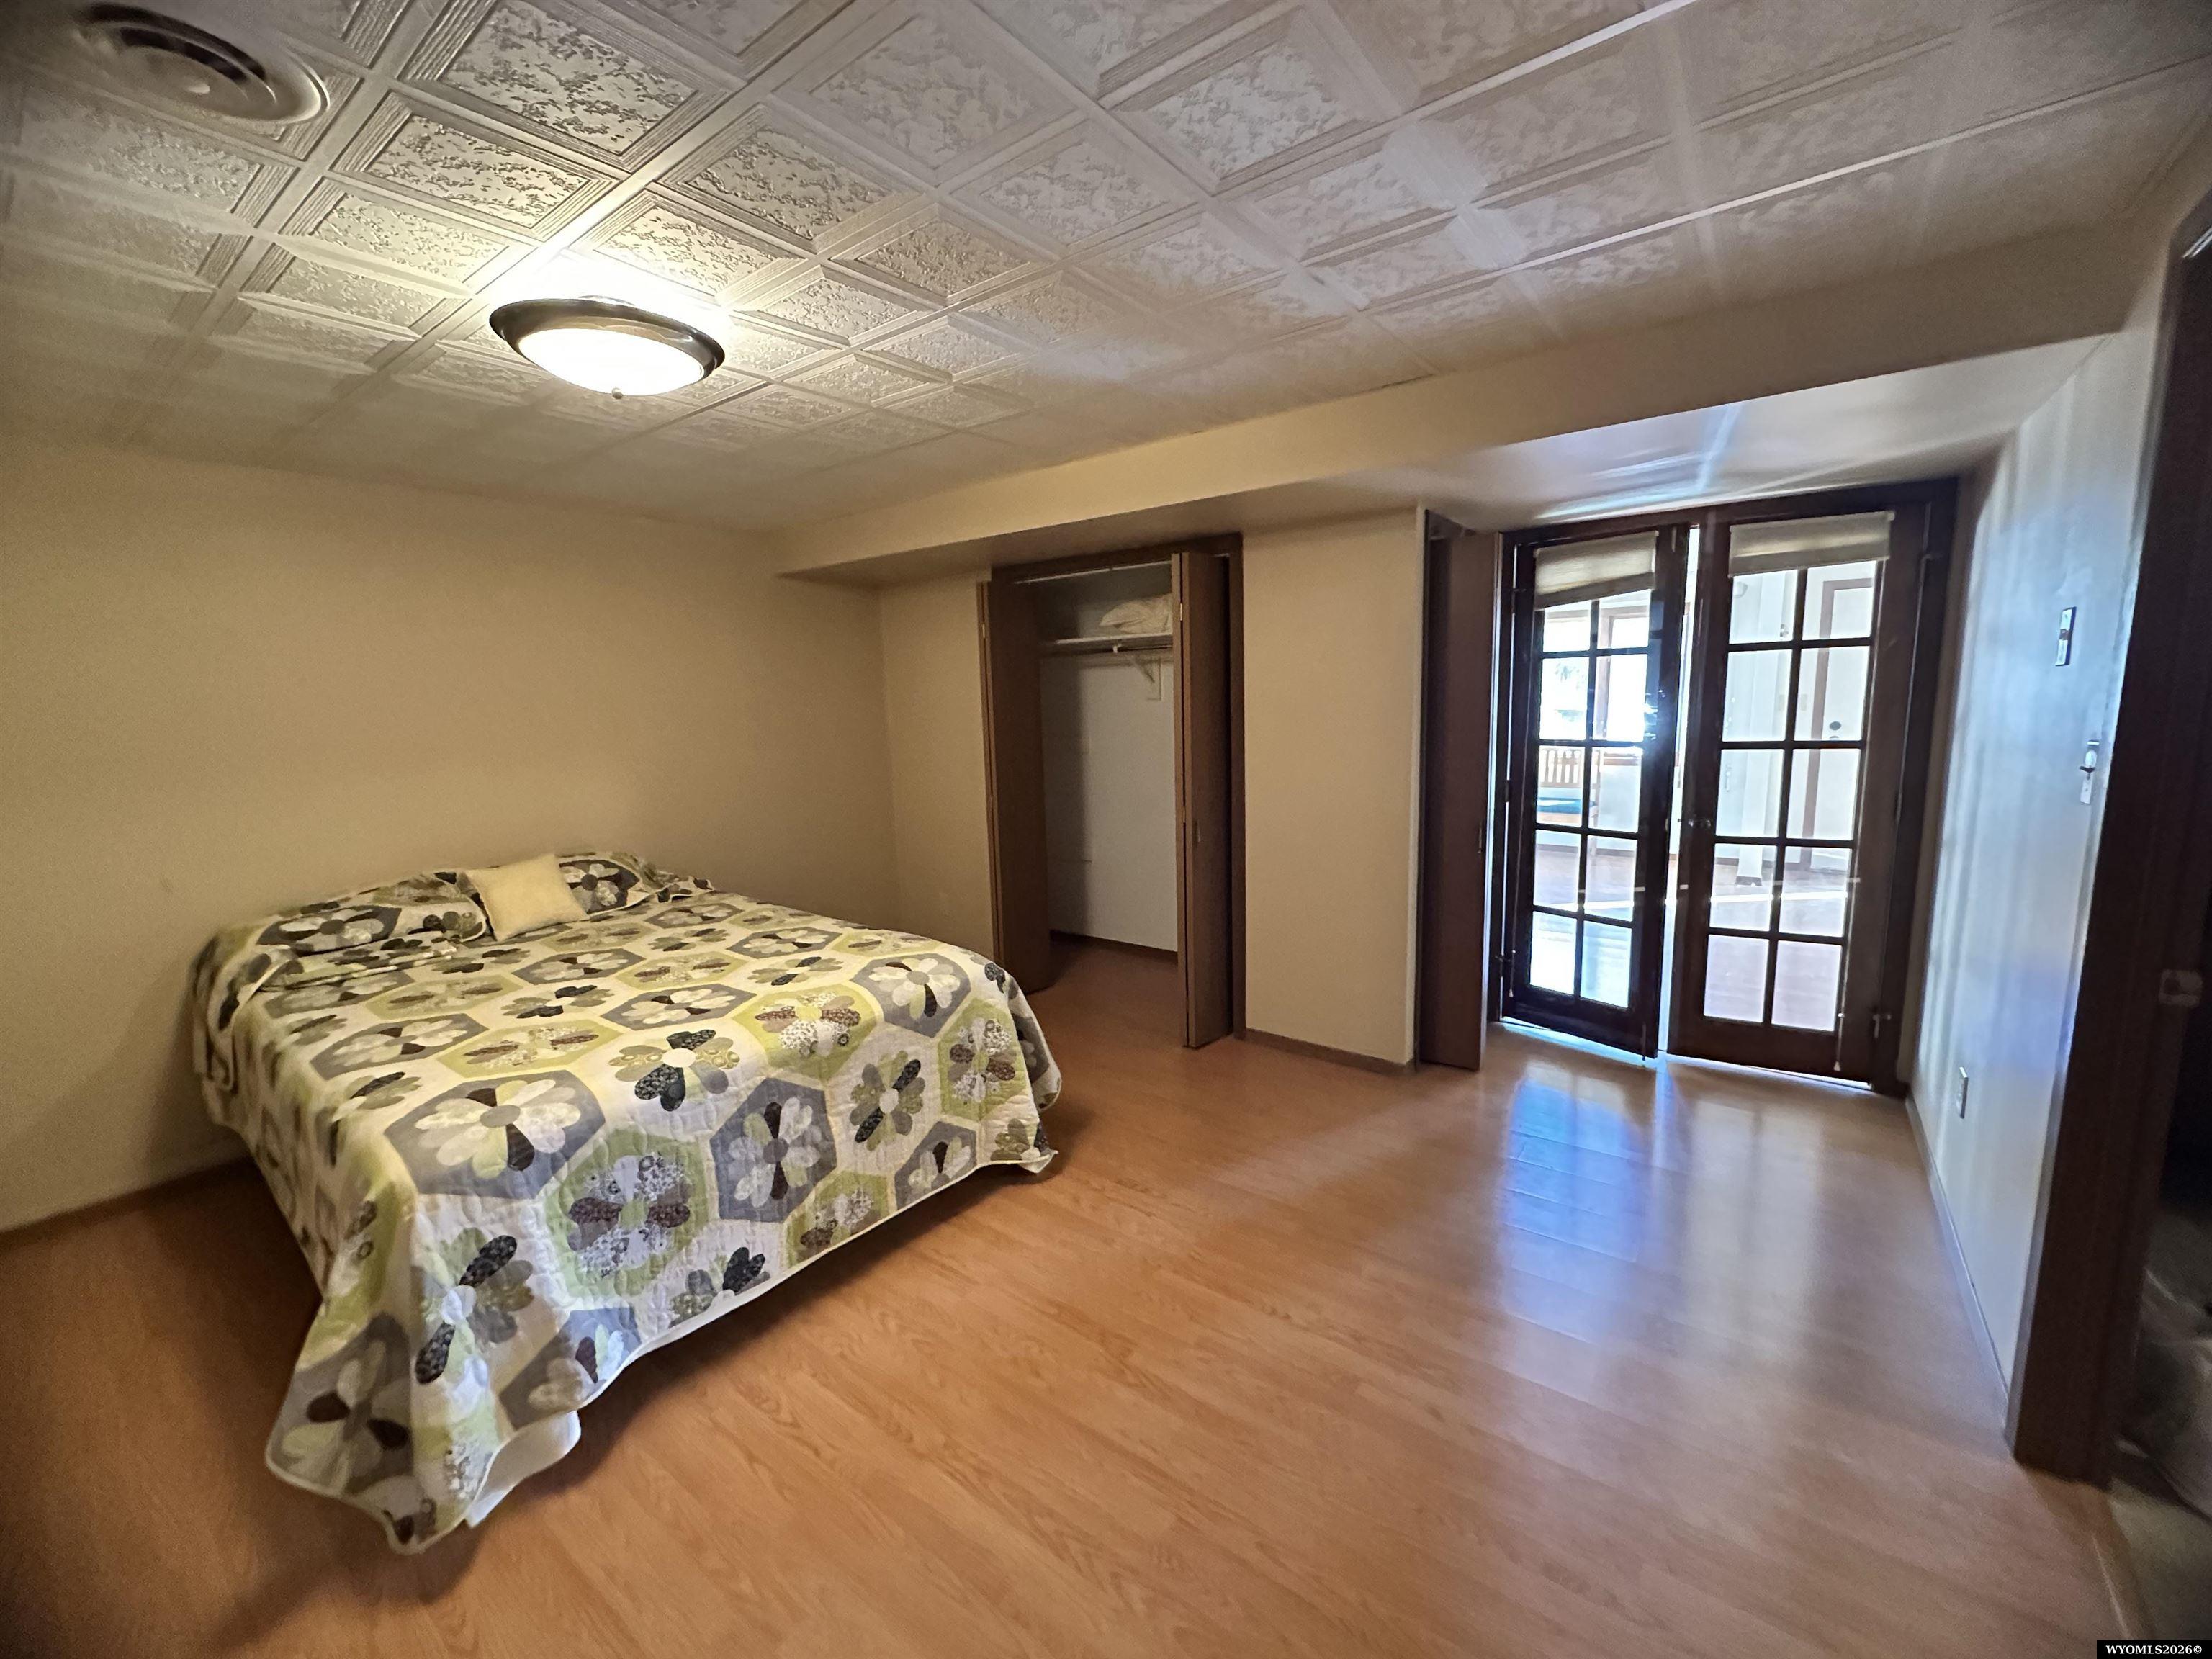
Furnished bedroom with a floral bedspread, wood floors, and dark-framed glass doors.
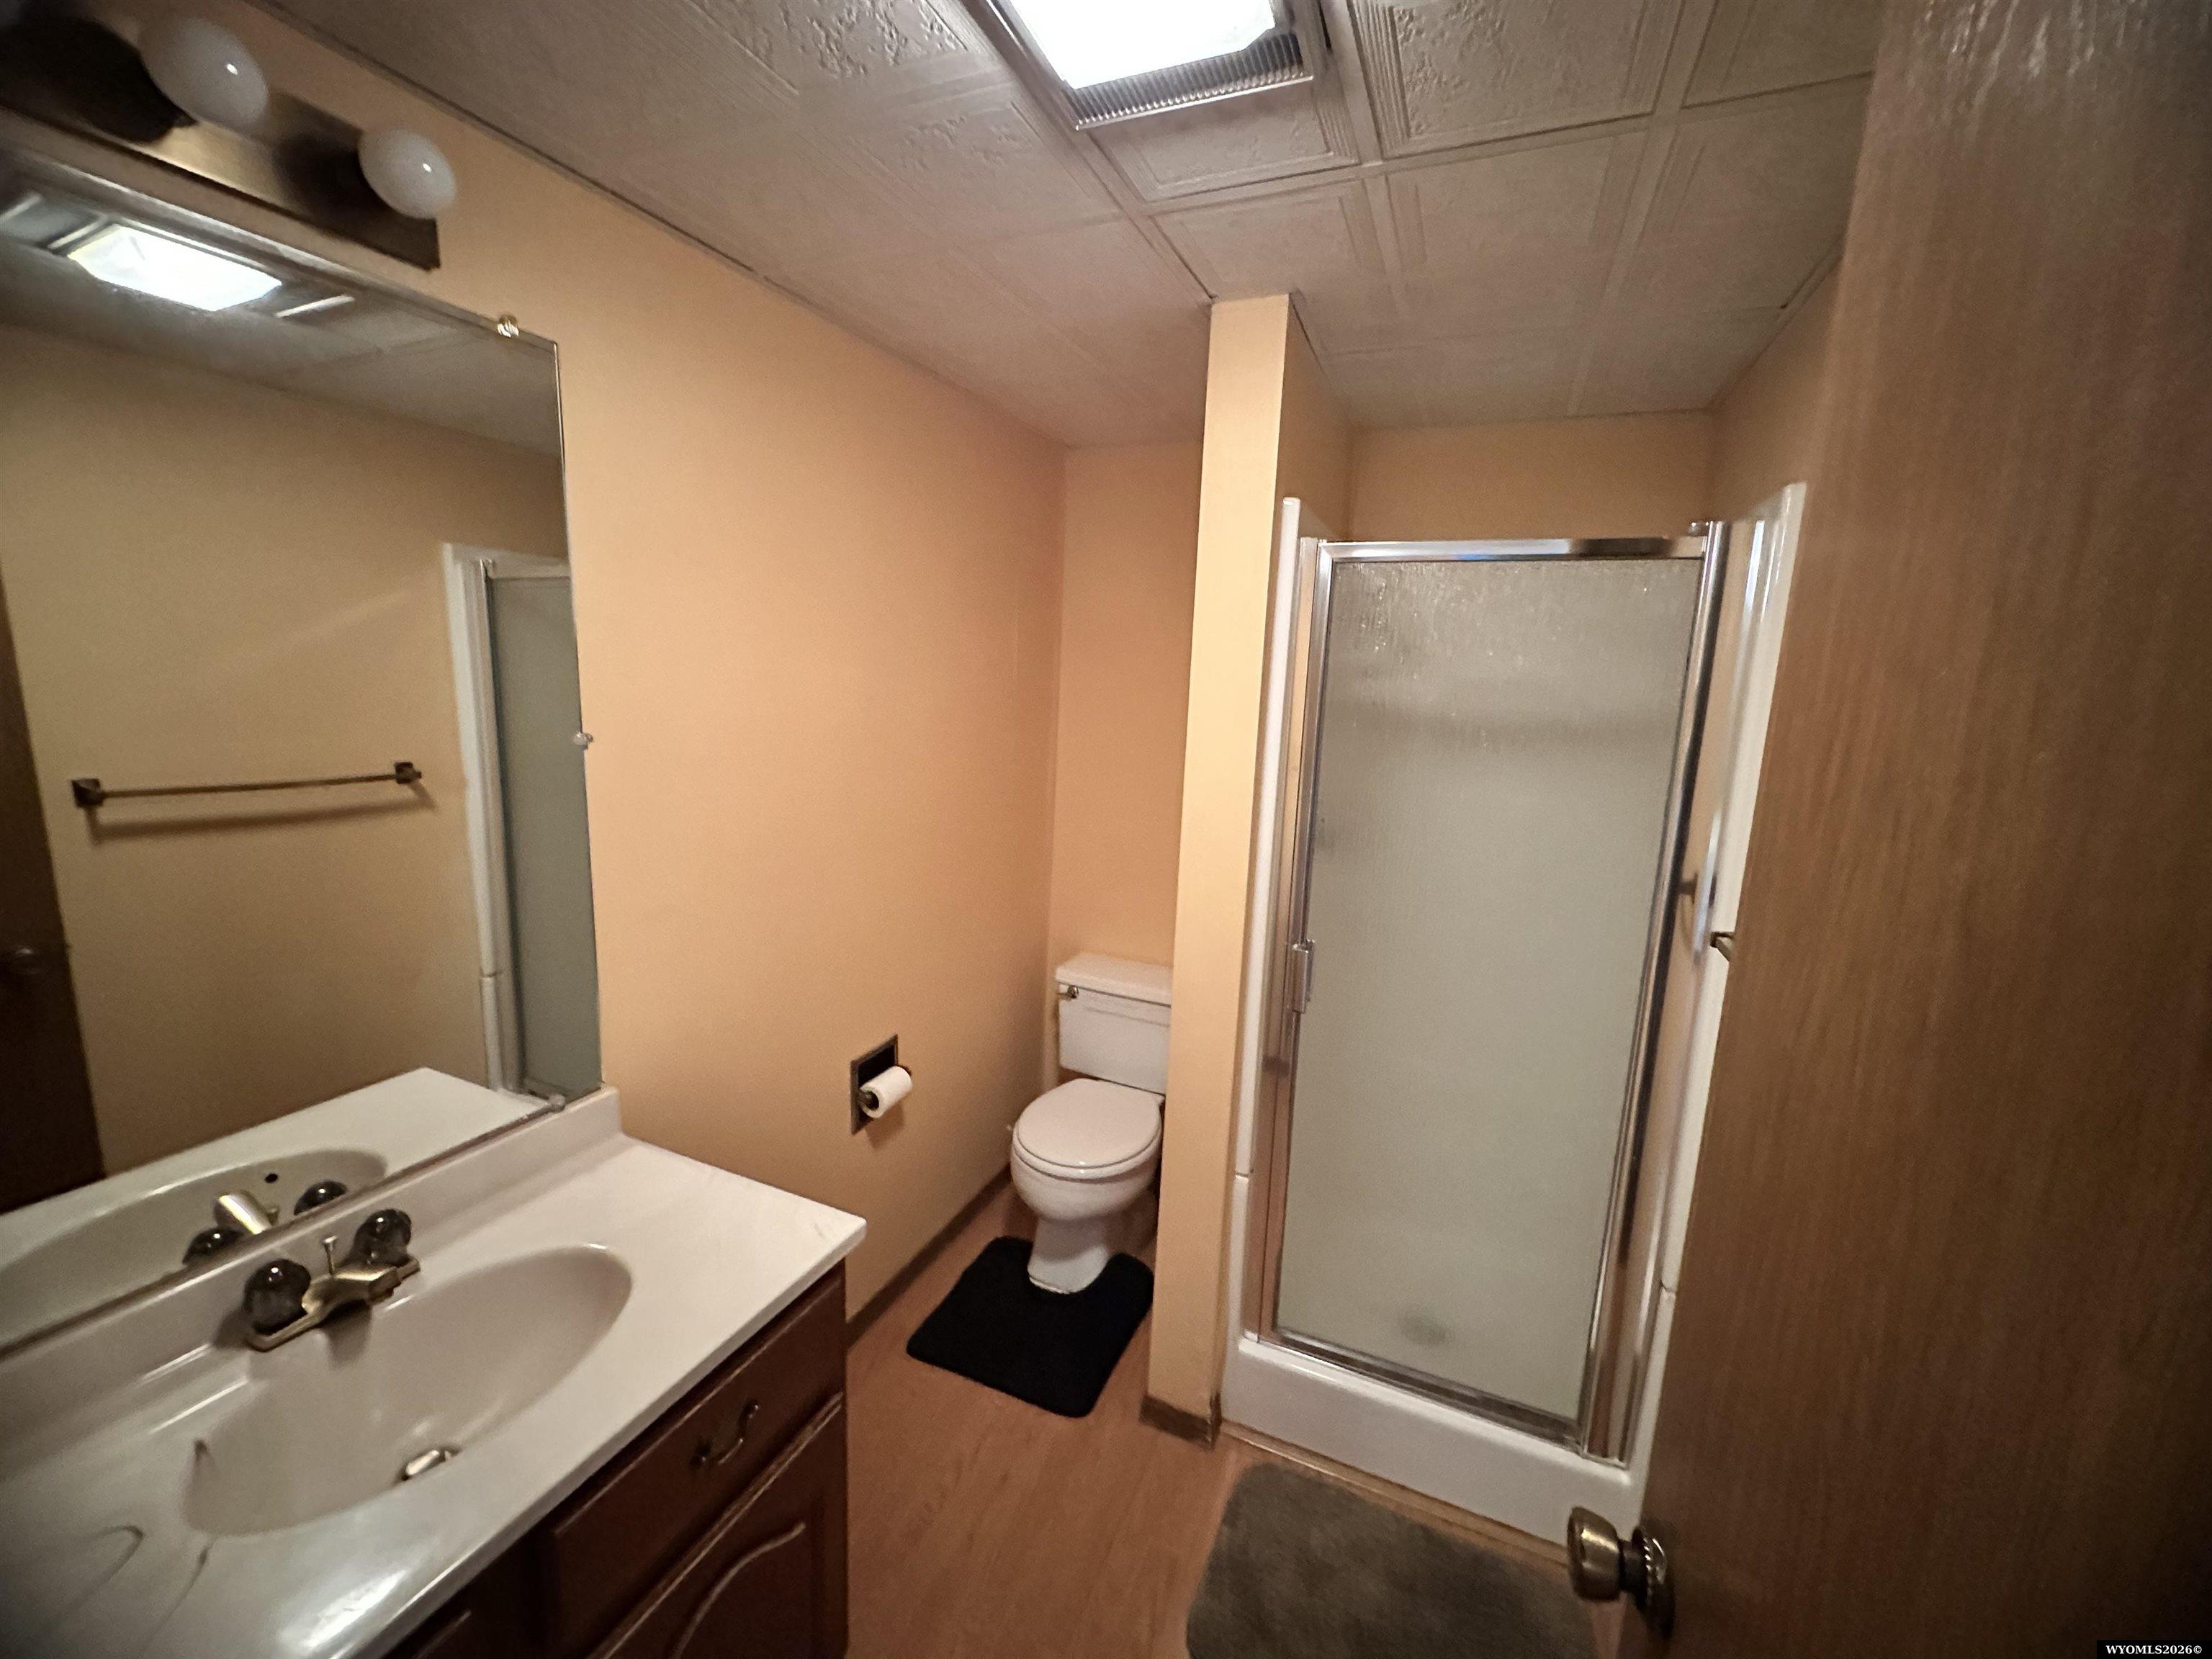
Bathroom with a mirrored vanity, toilet, and frosted-glass shower enclosure.
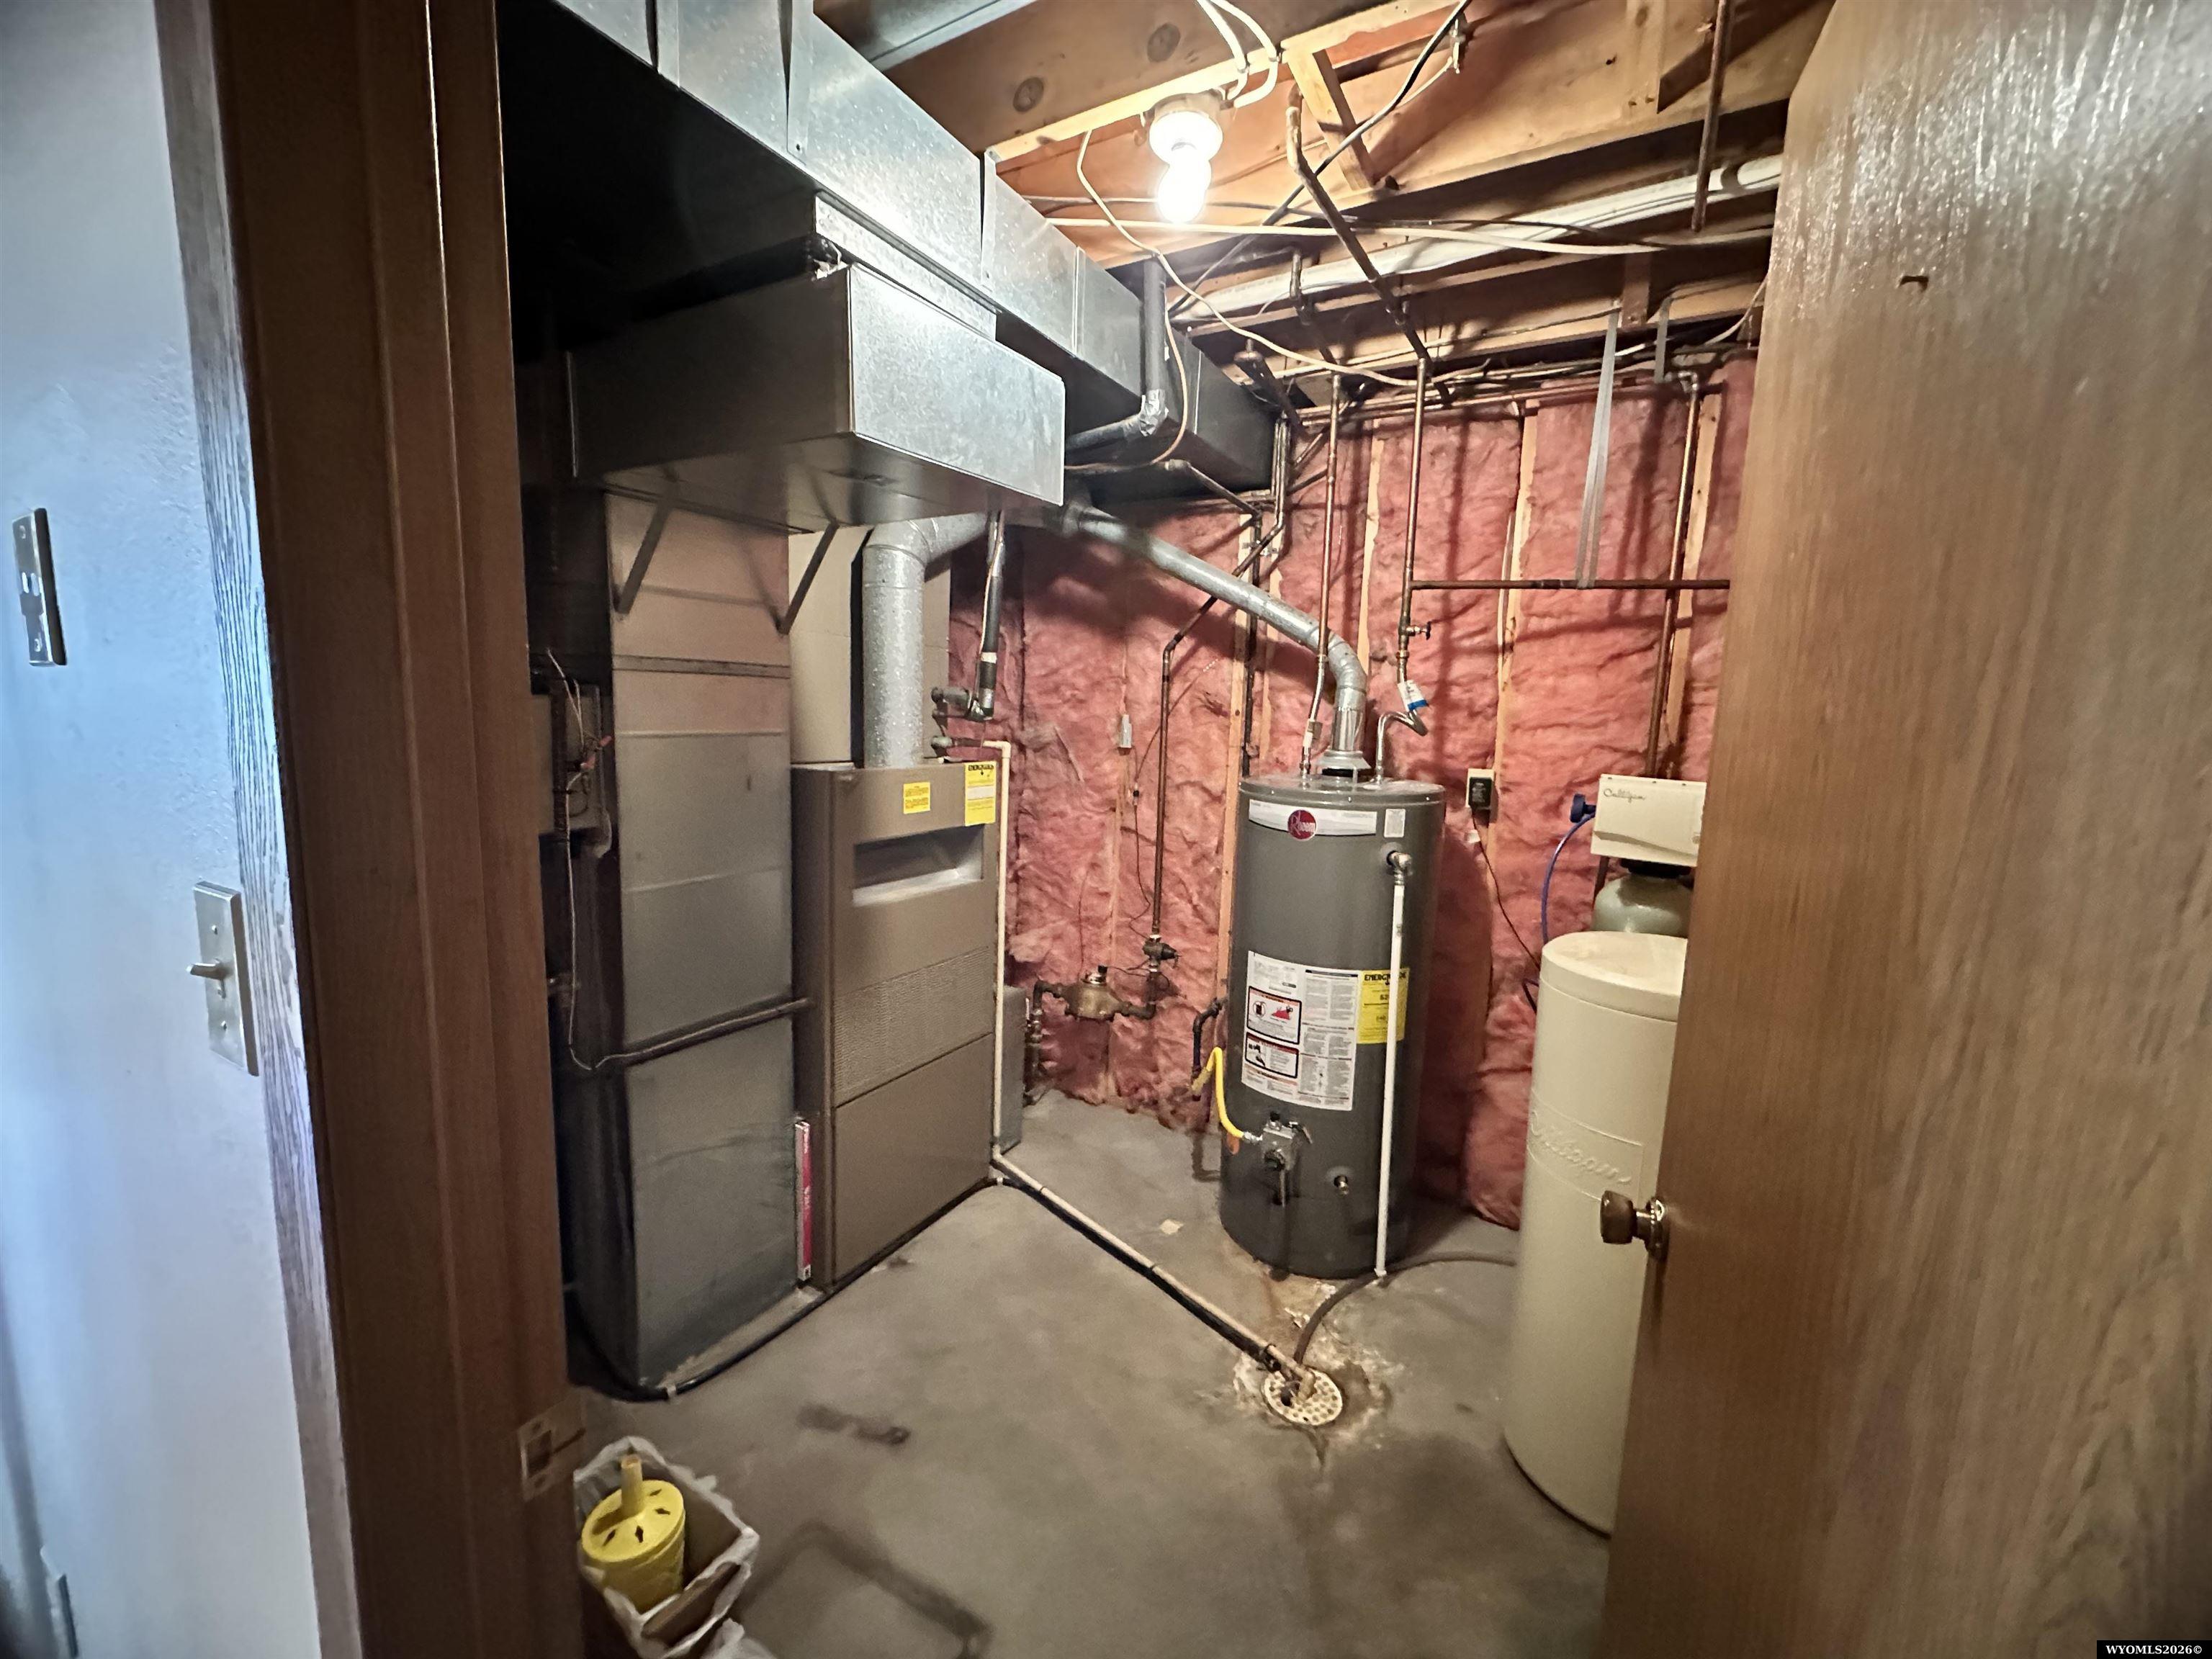
Basement utility room with furnace, water heater, and water softener.
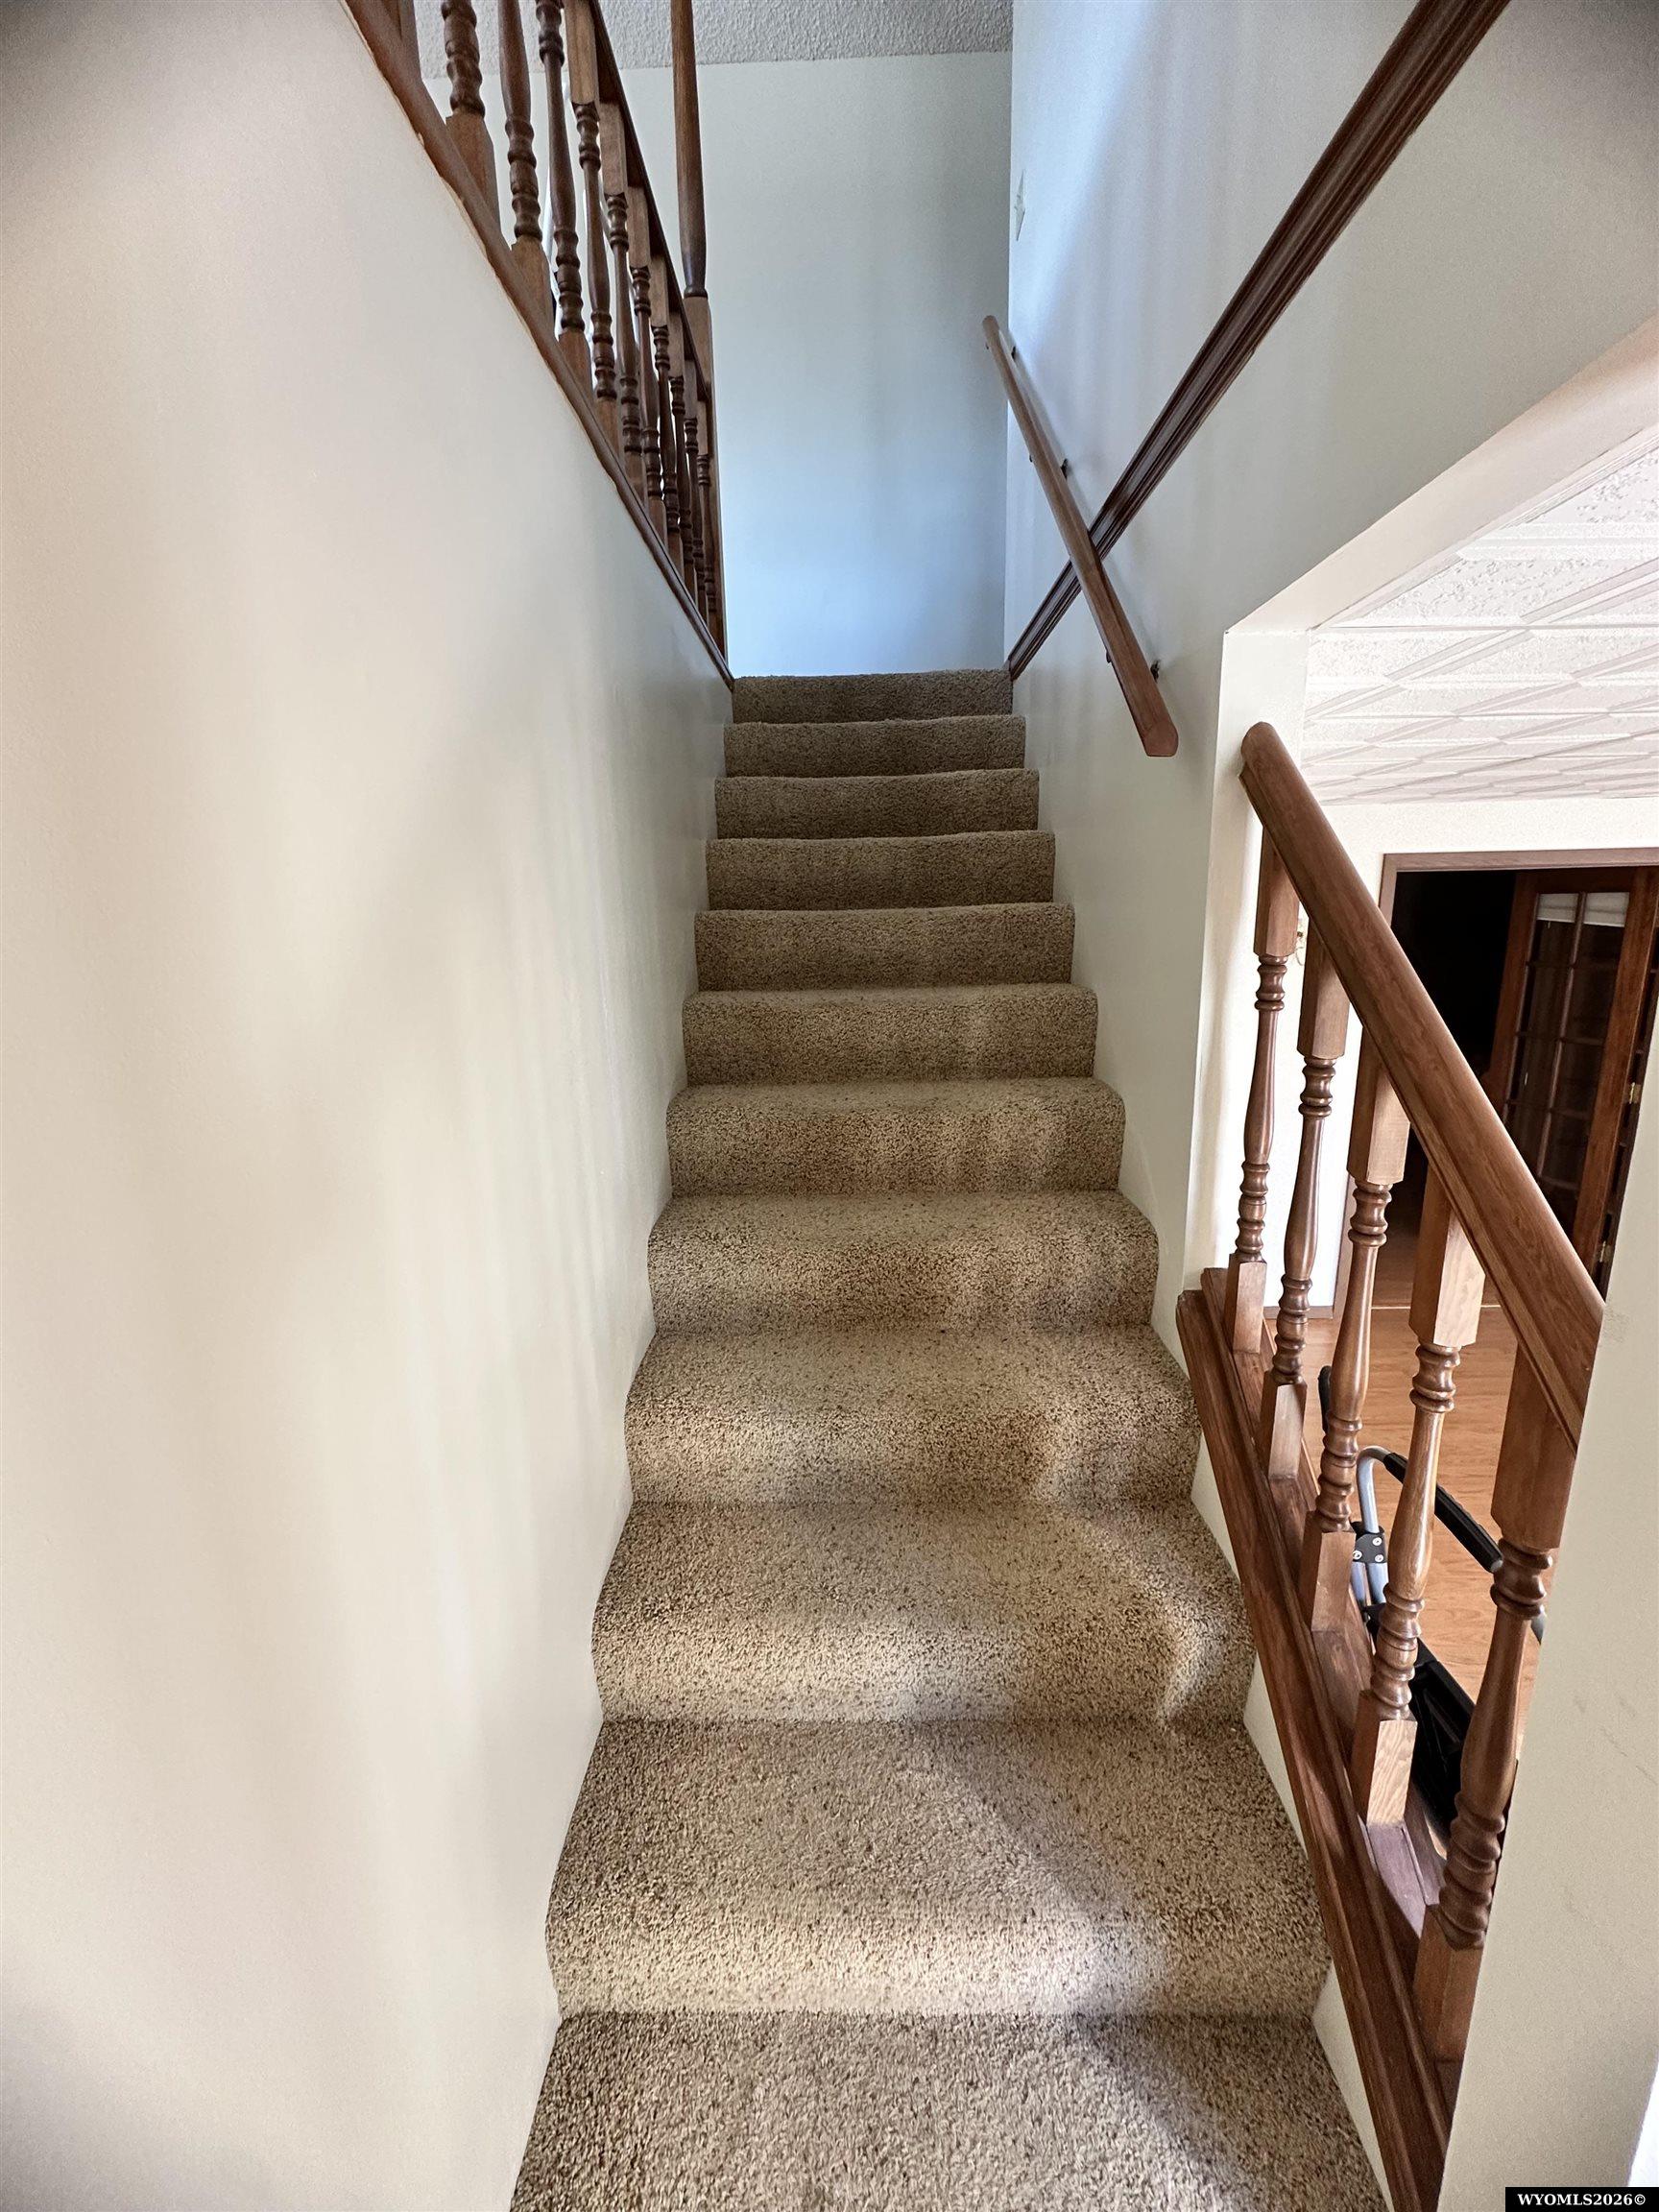
Carpeted staircase with polished wooden railings and a view into the hardwood-floored room below.
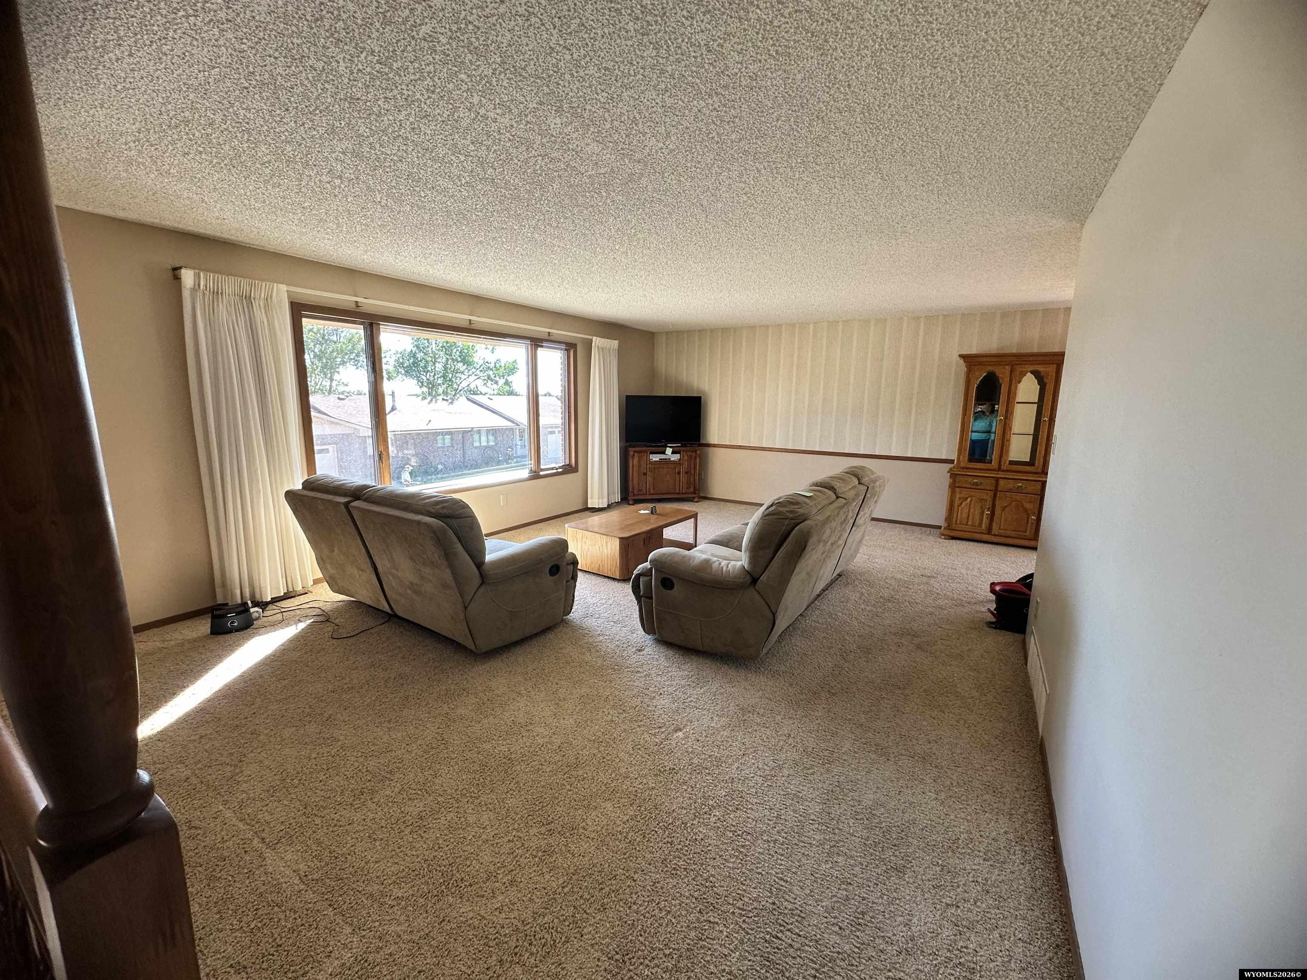
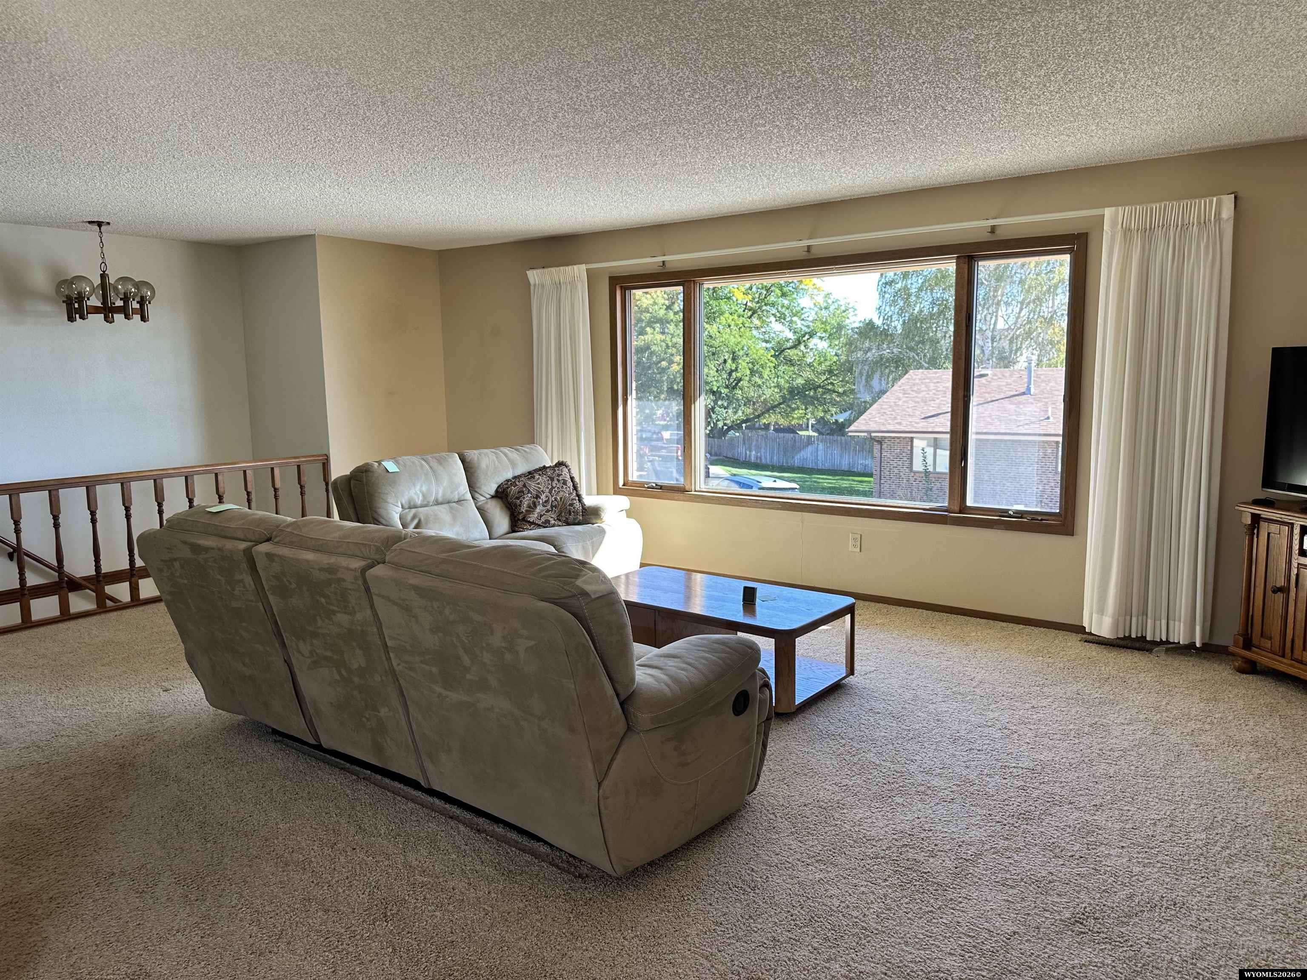
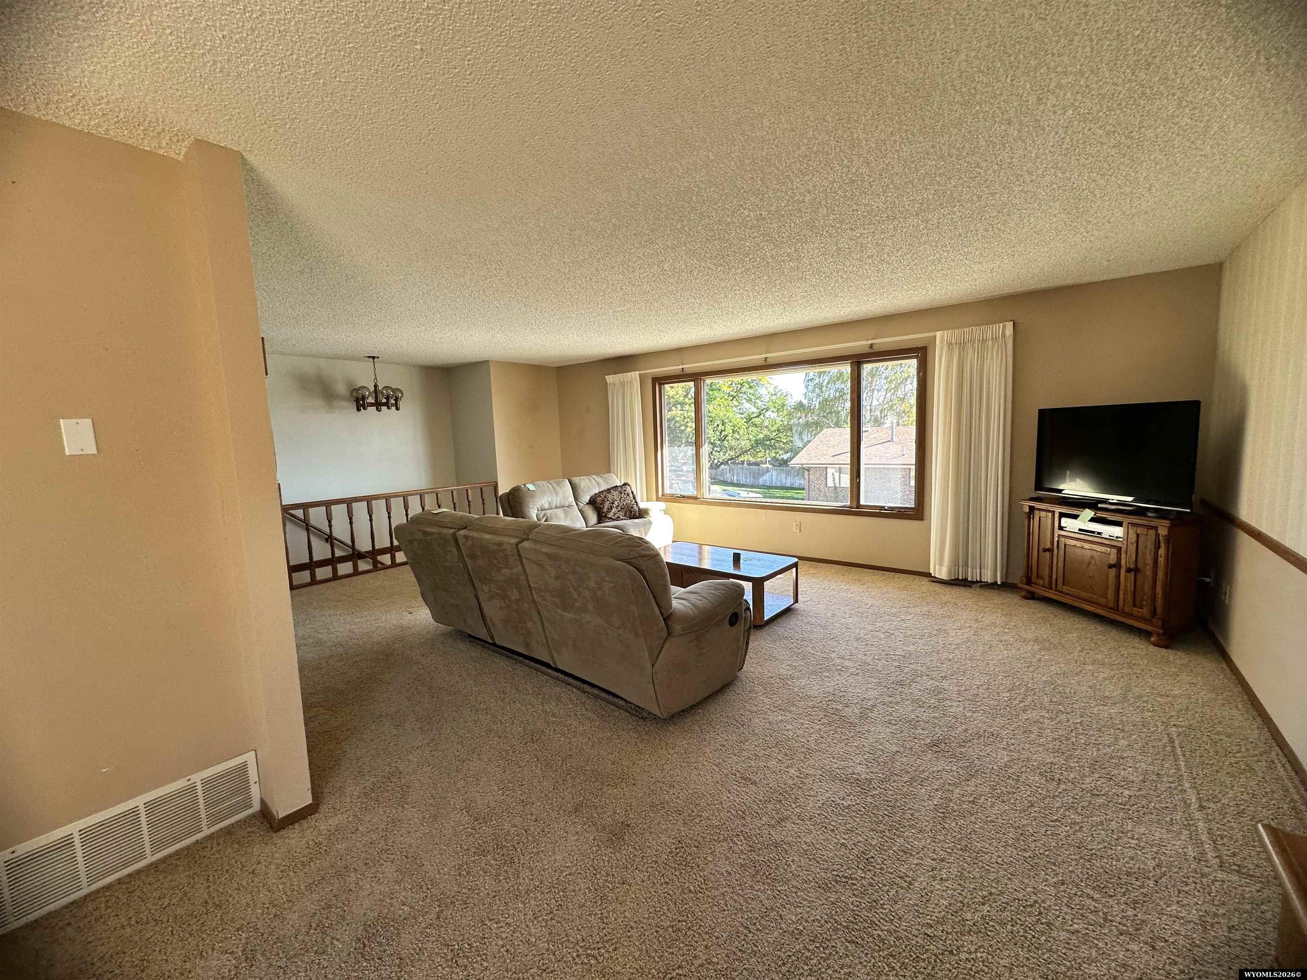
Furnished living room with two reclining sofas facing a television beside a large curtained window.
Furnished living room with reclining sofas facing a large picture window overlooking a fenced yard.
Living room with a sectional sofa facing a television beside a large sunlit window.
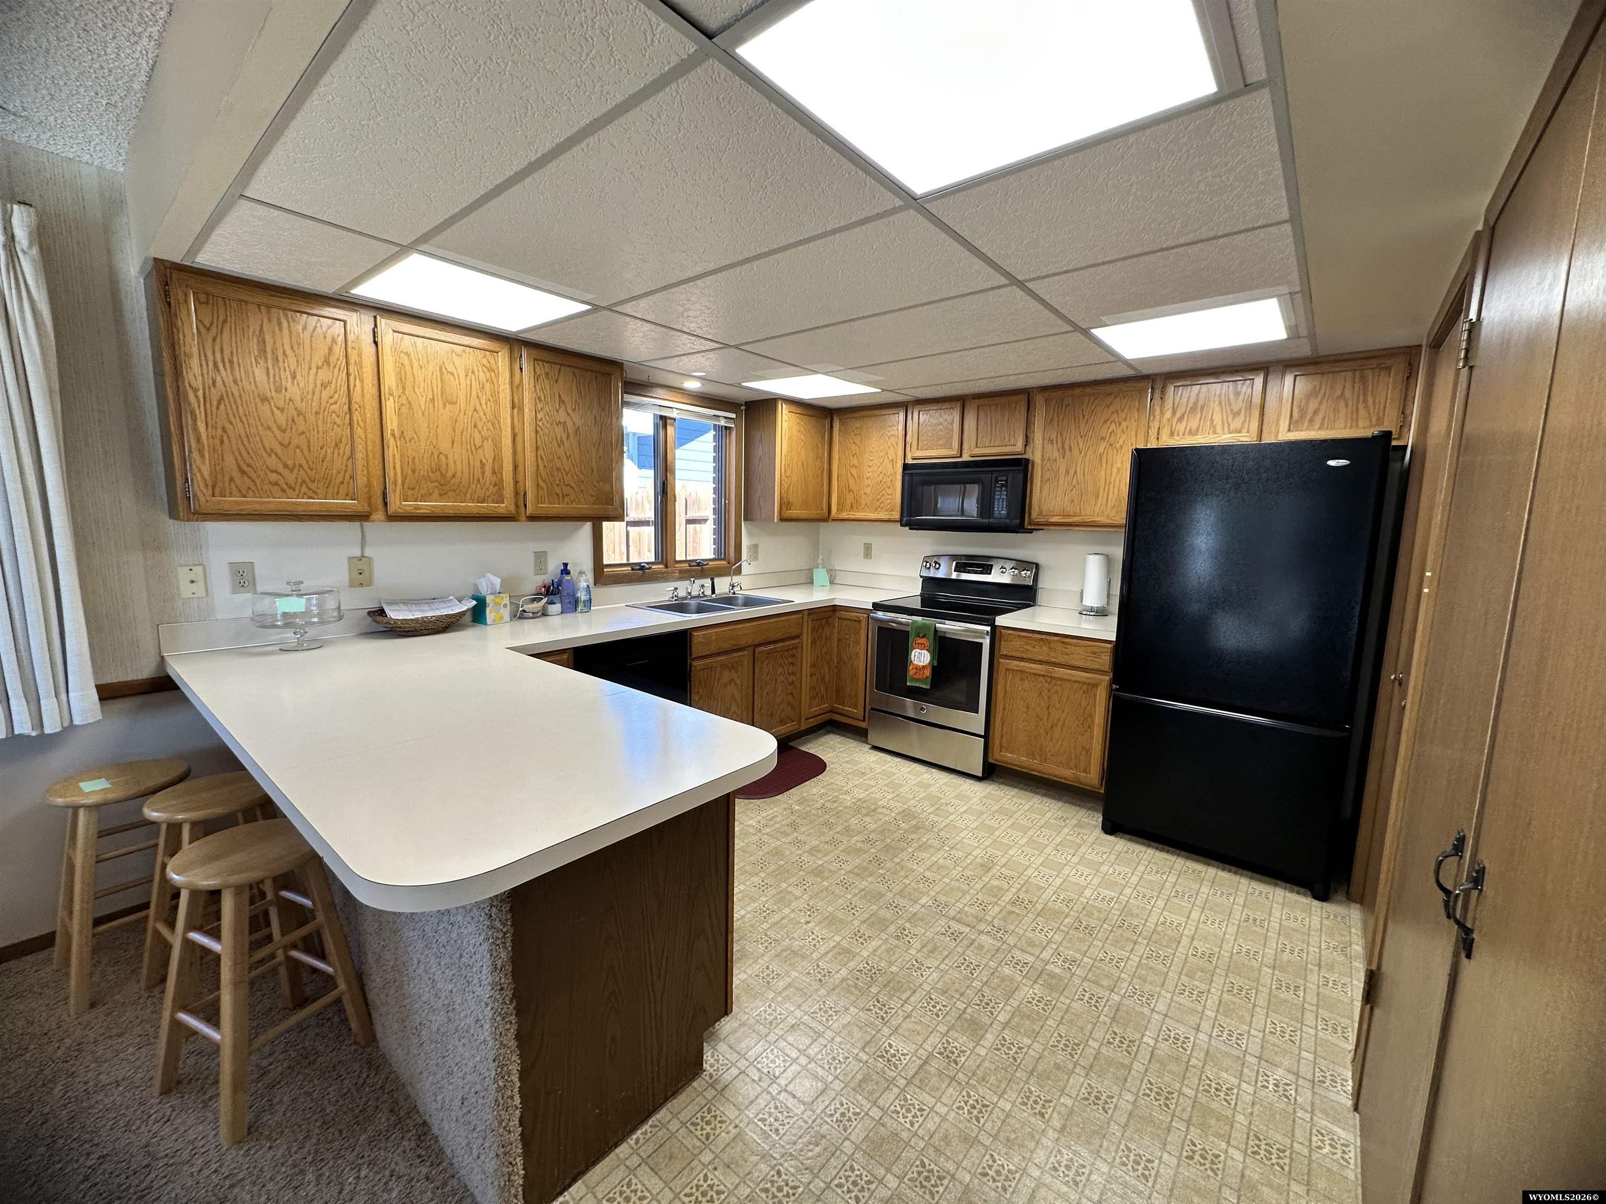
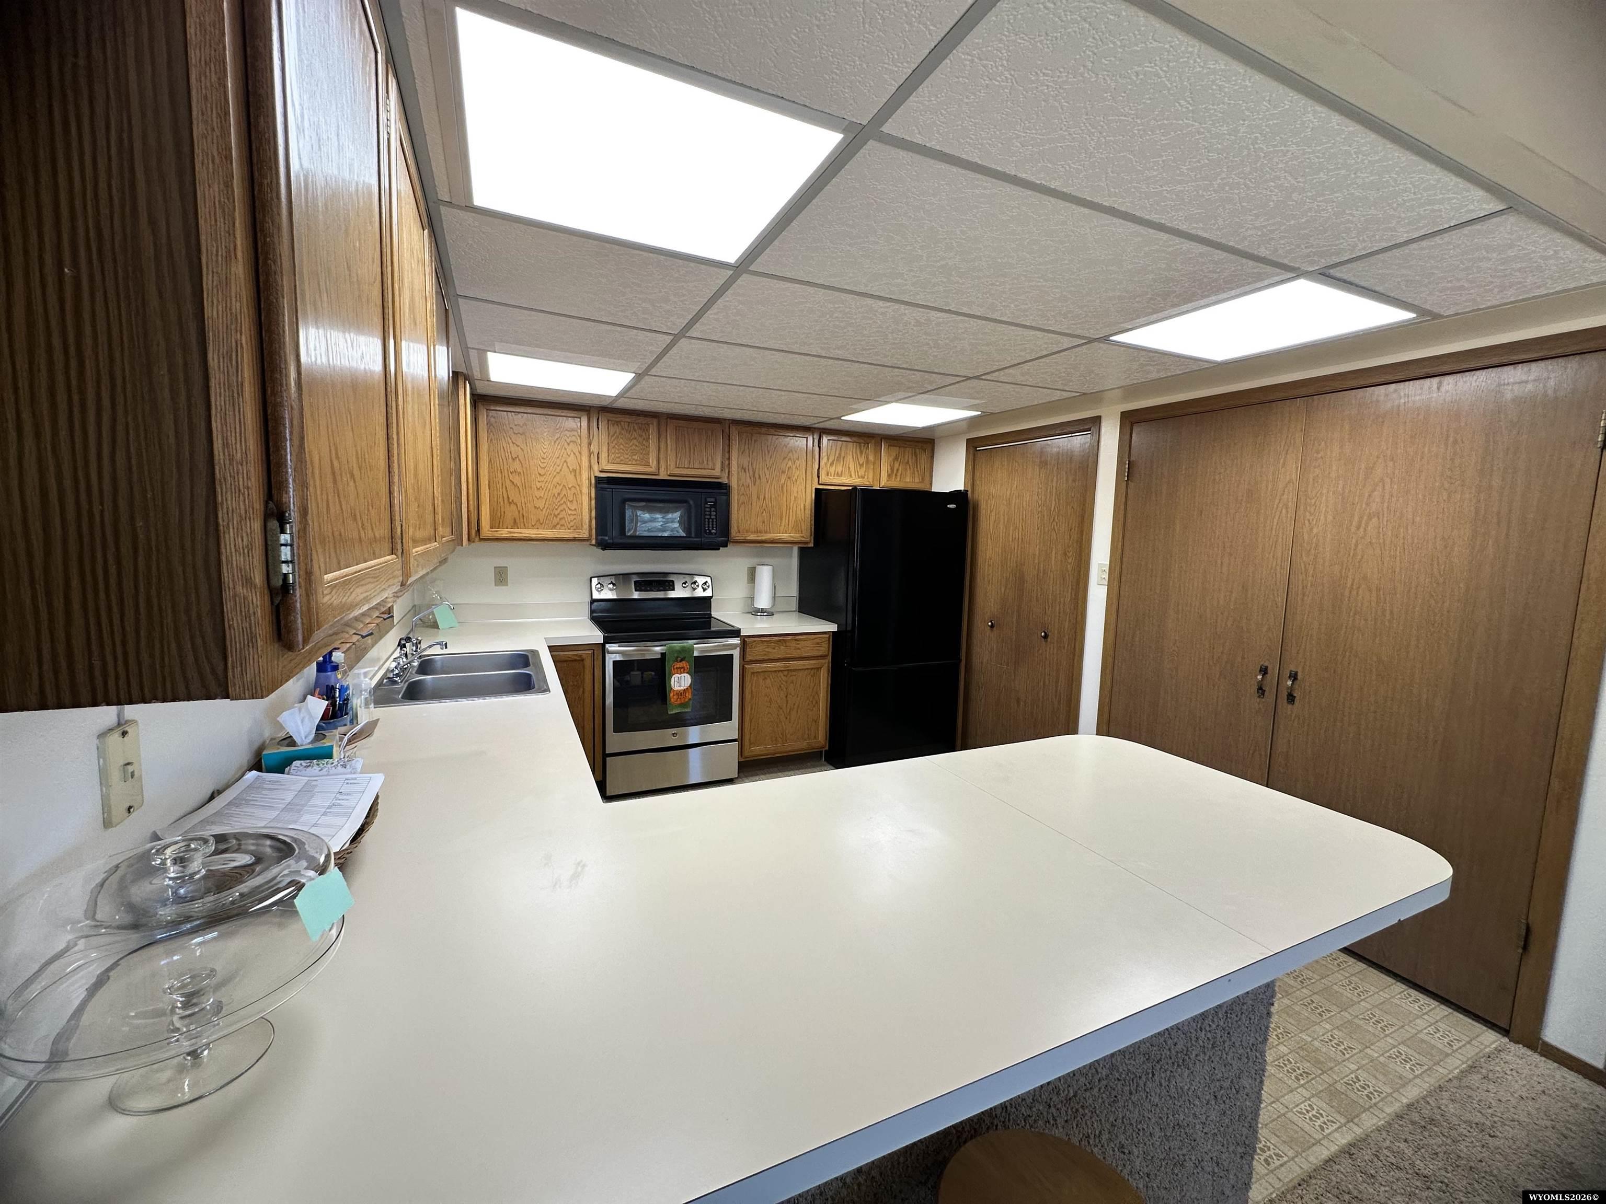
Kitchen with honey-colored cabinets, a large white peninsula, bar stools, and black appliances.
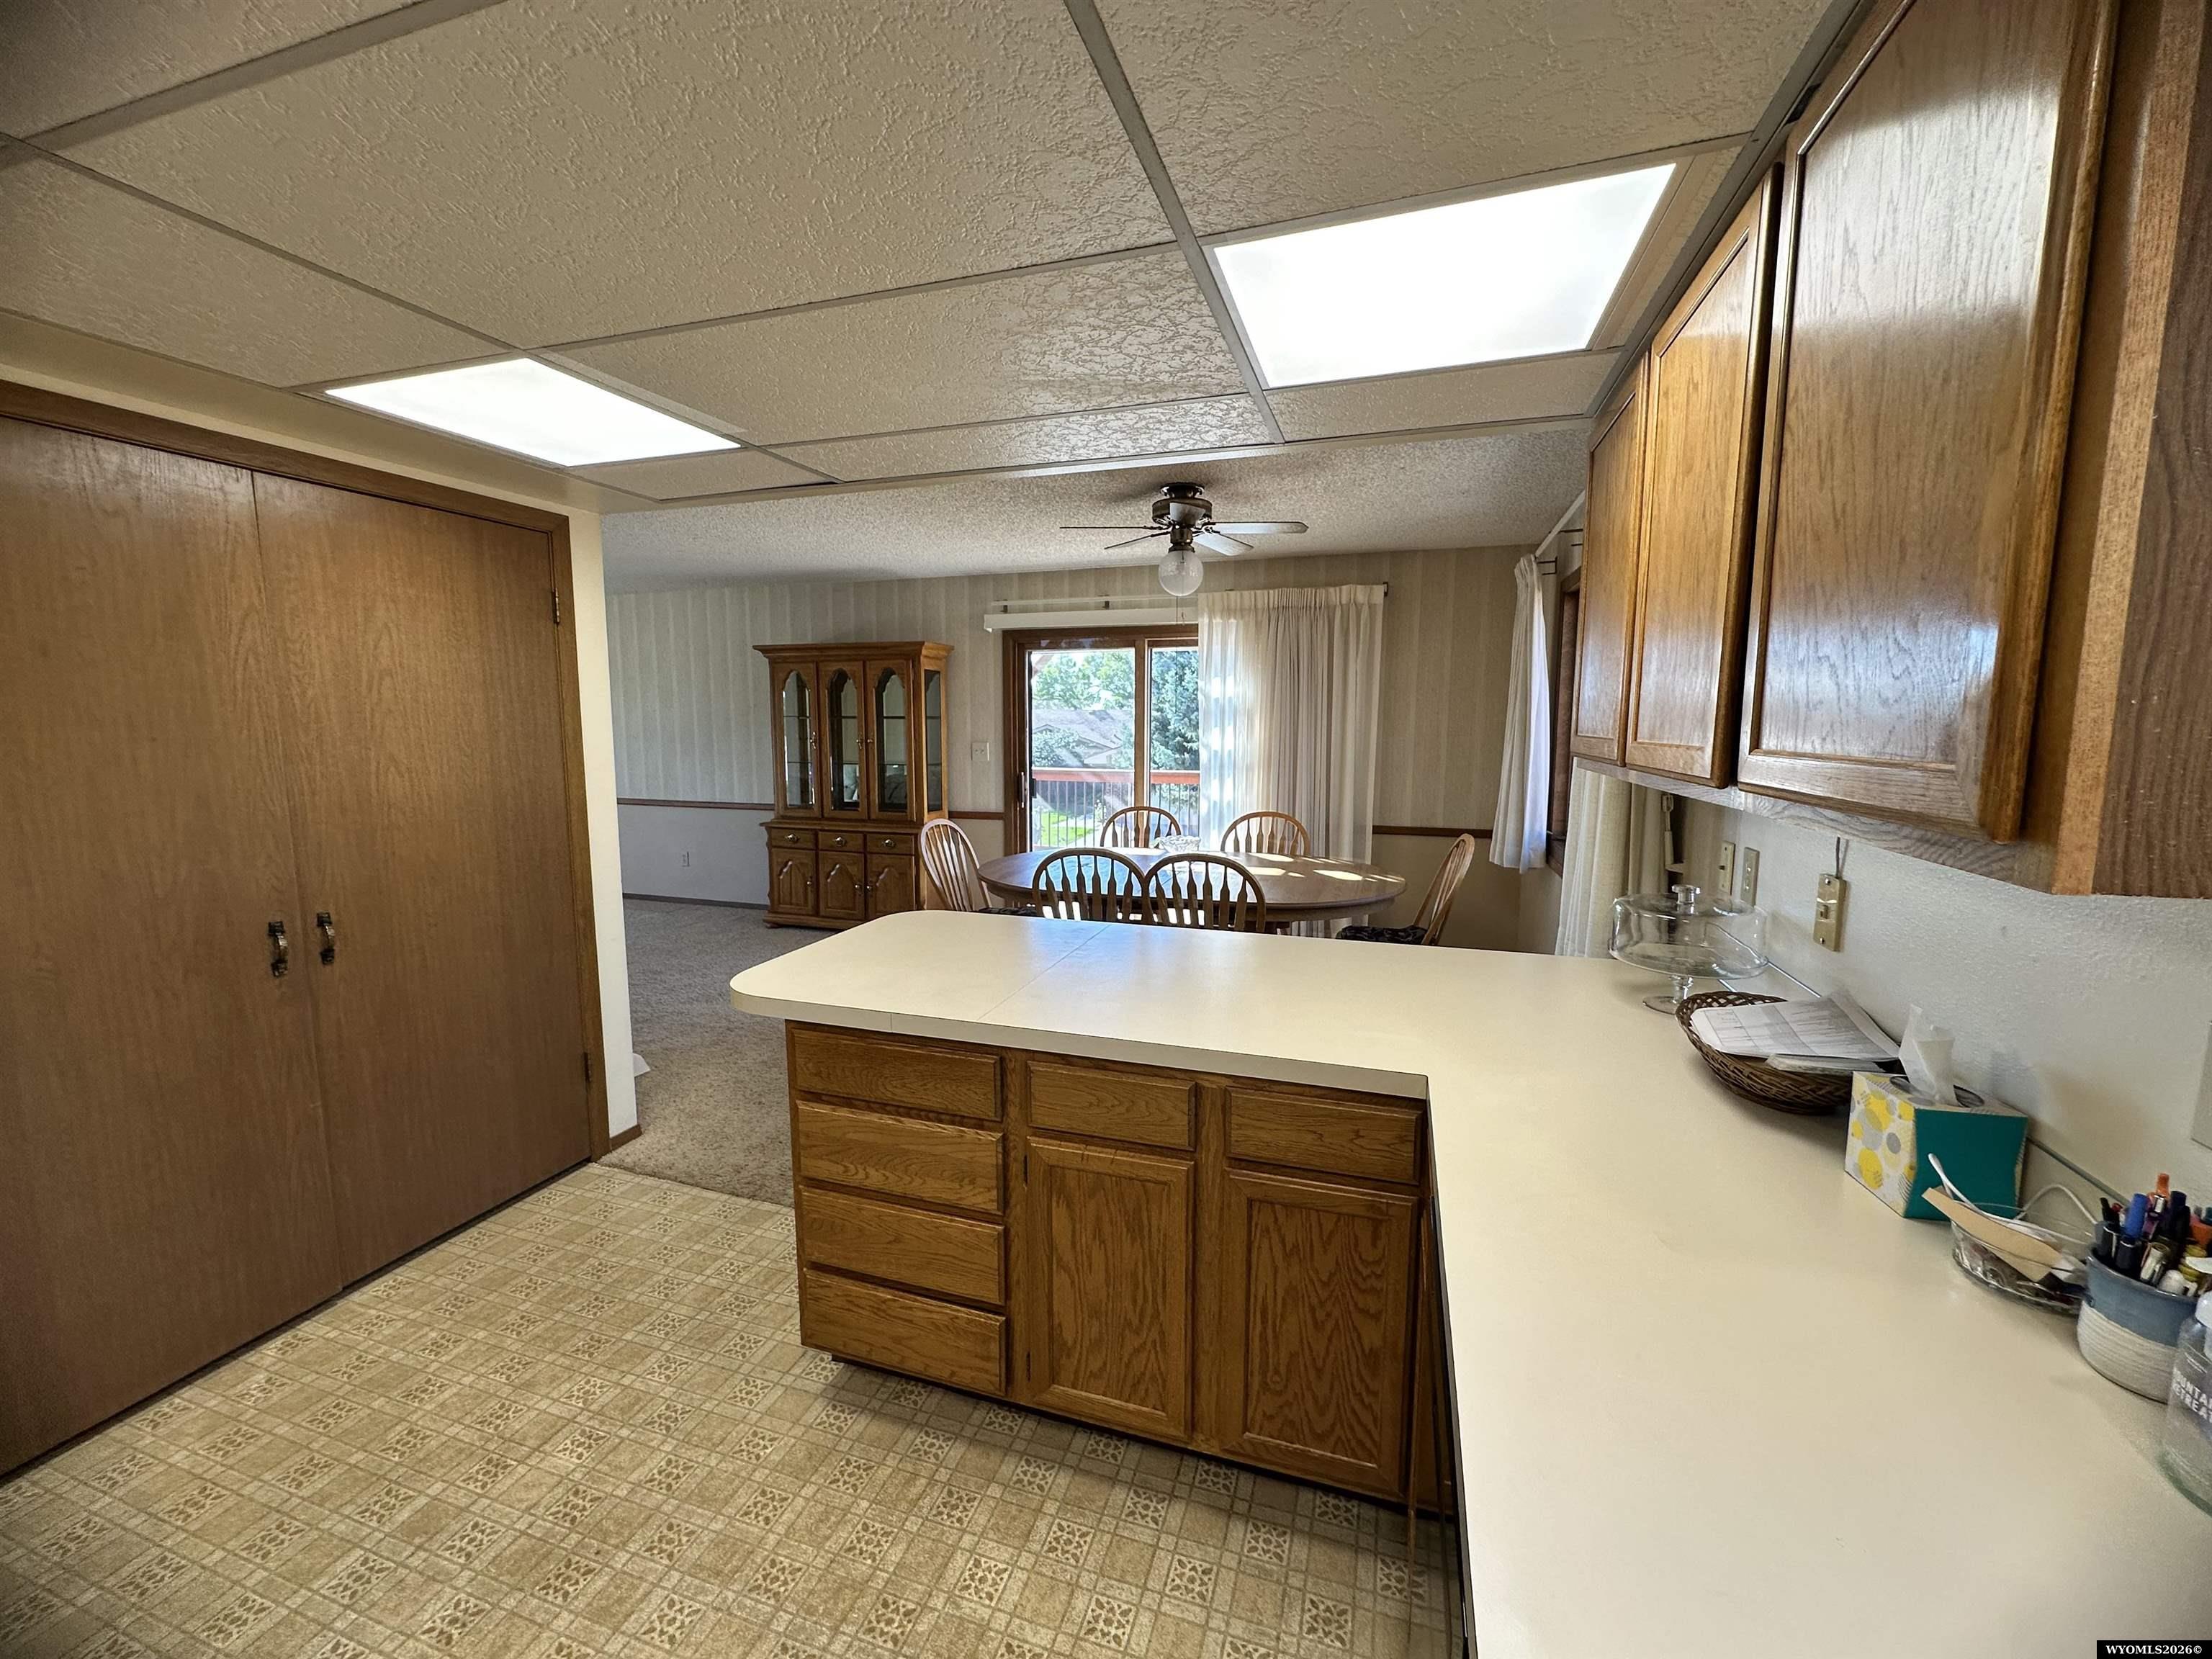
Kitchen with wood cabinets and a large countertop peninsula opening to a dining area.
Kitchen with wood cabinets, a white peninsula counter, double sink, and stainless-steel range.
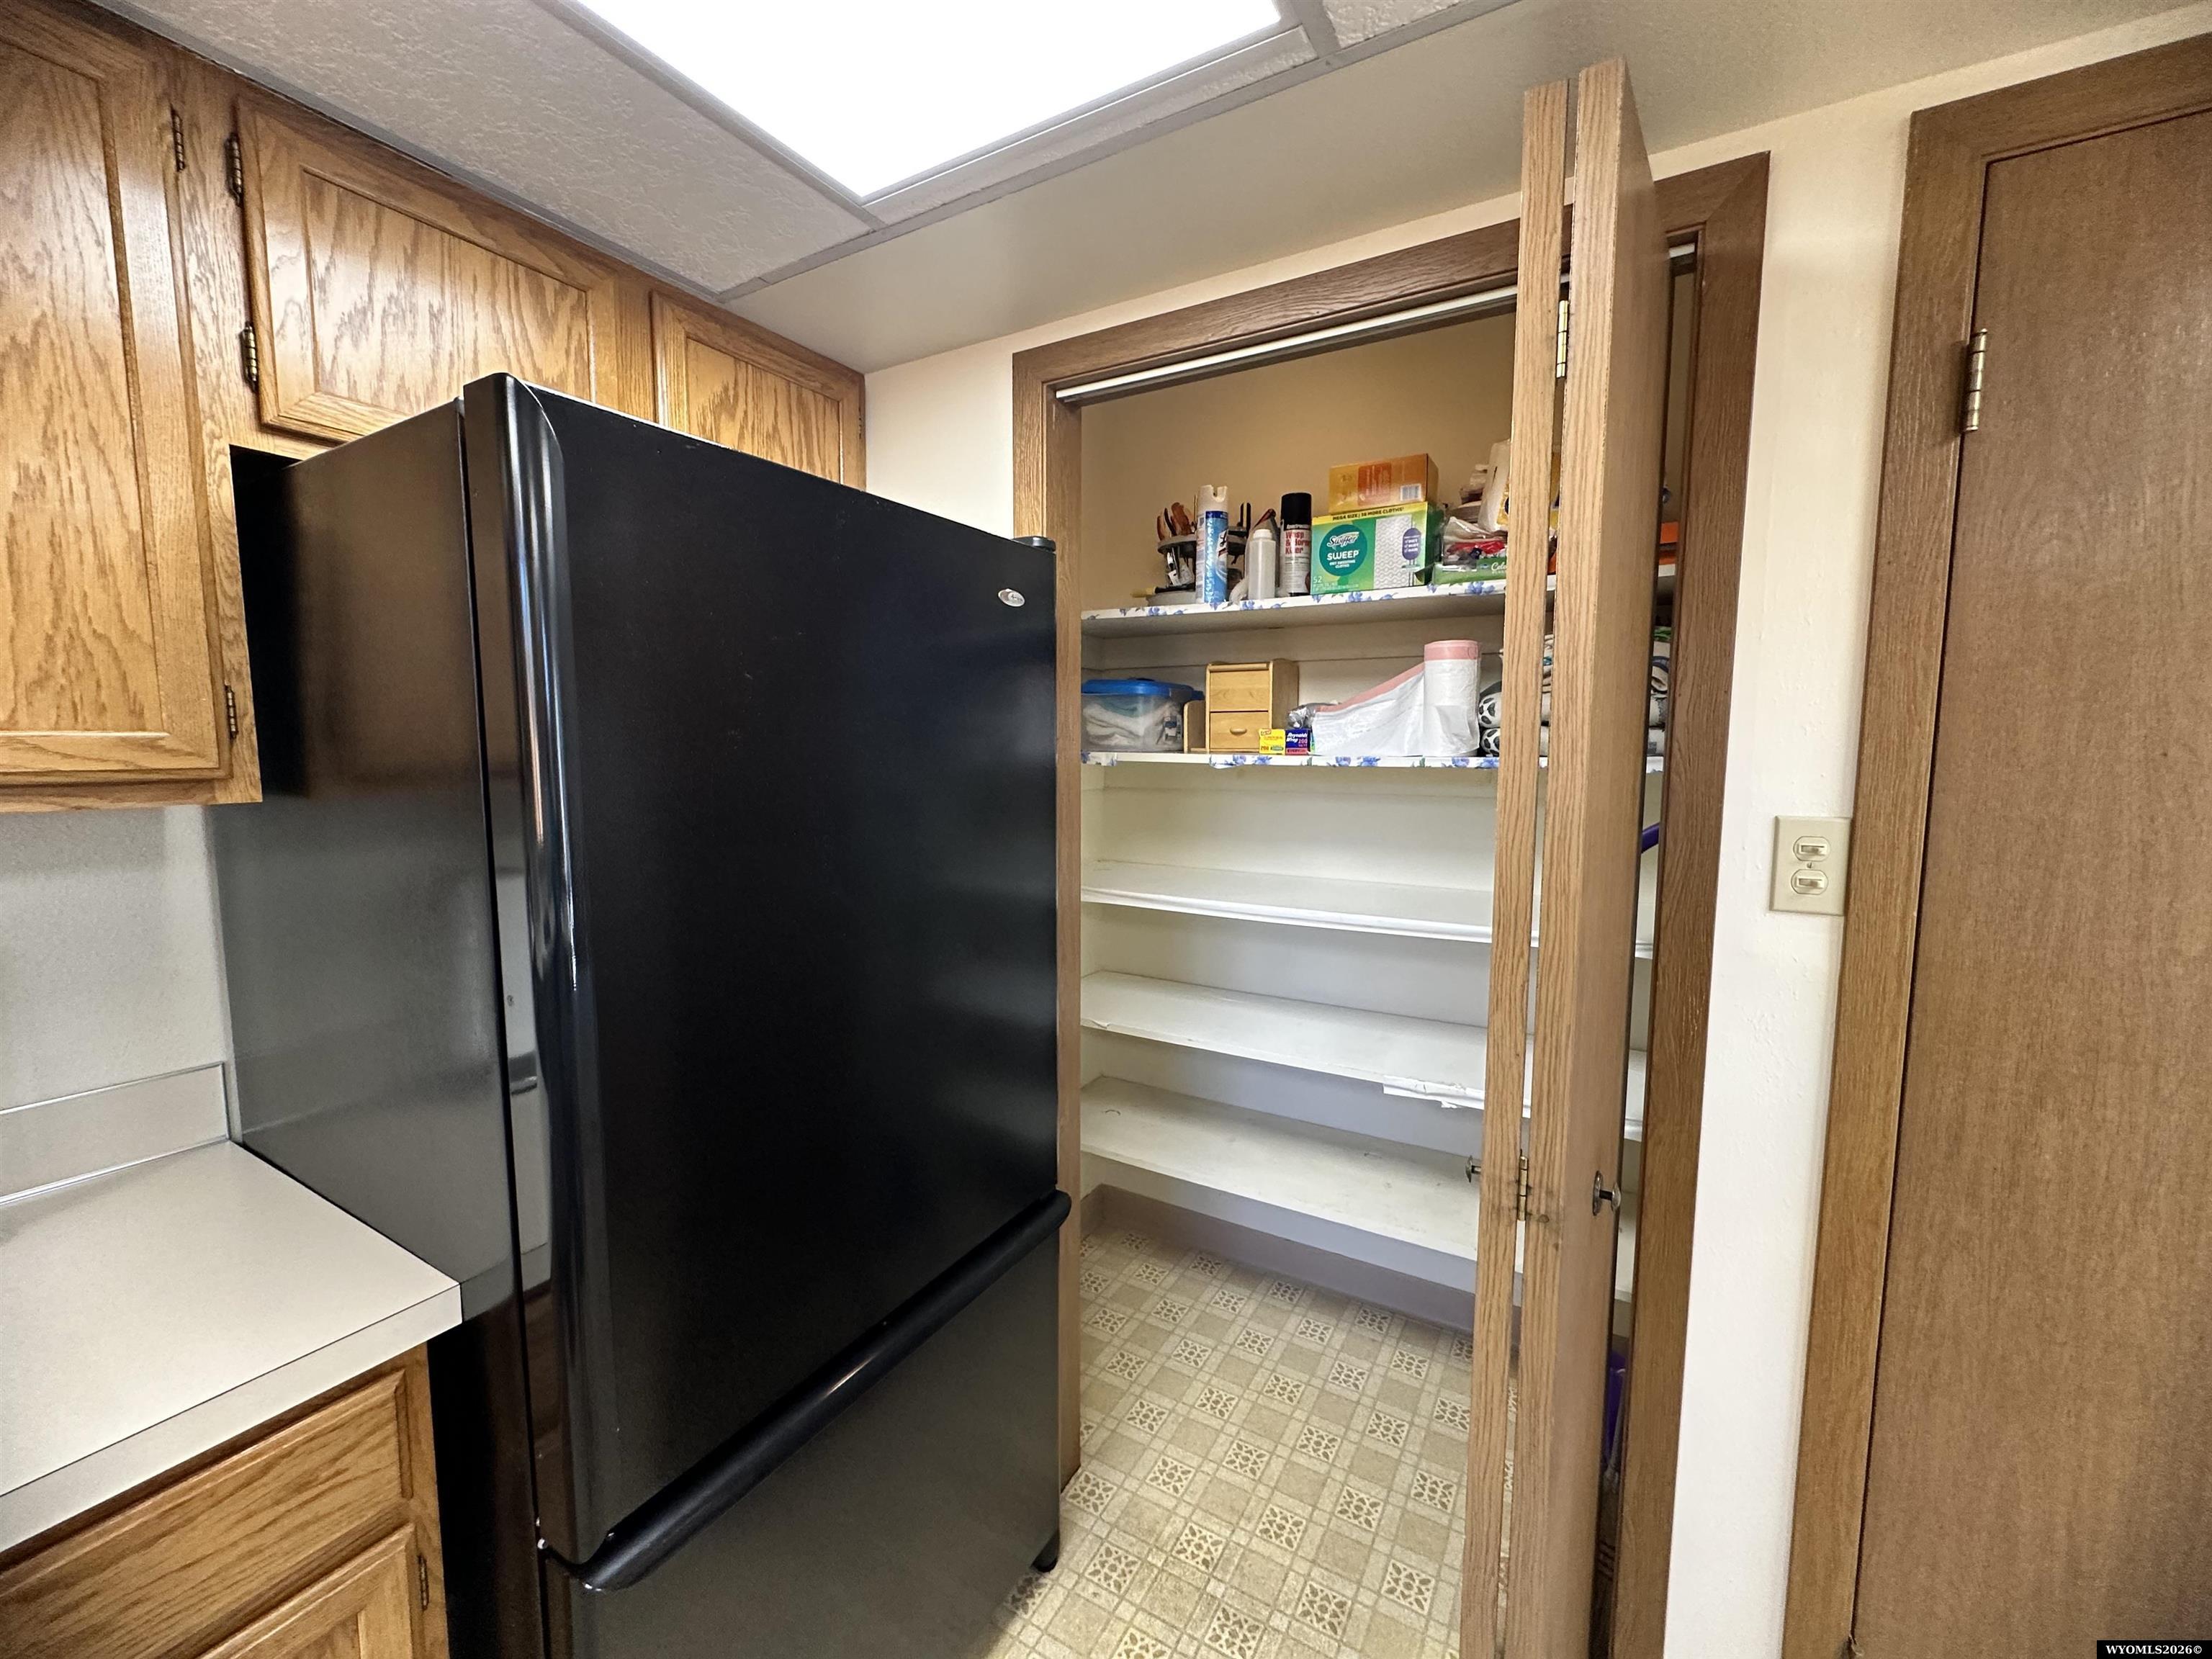
Kitchen pantry with wood cabinetry, a black refrigerator, and patterned flooring.
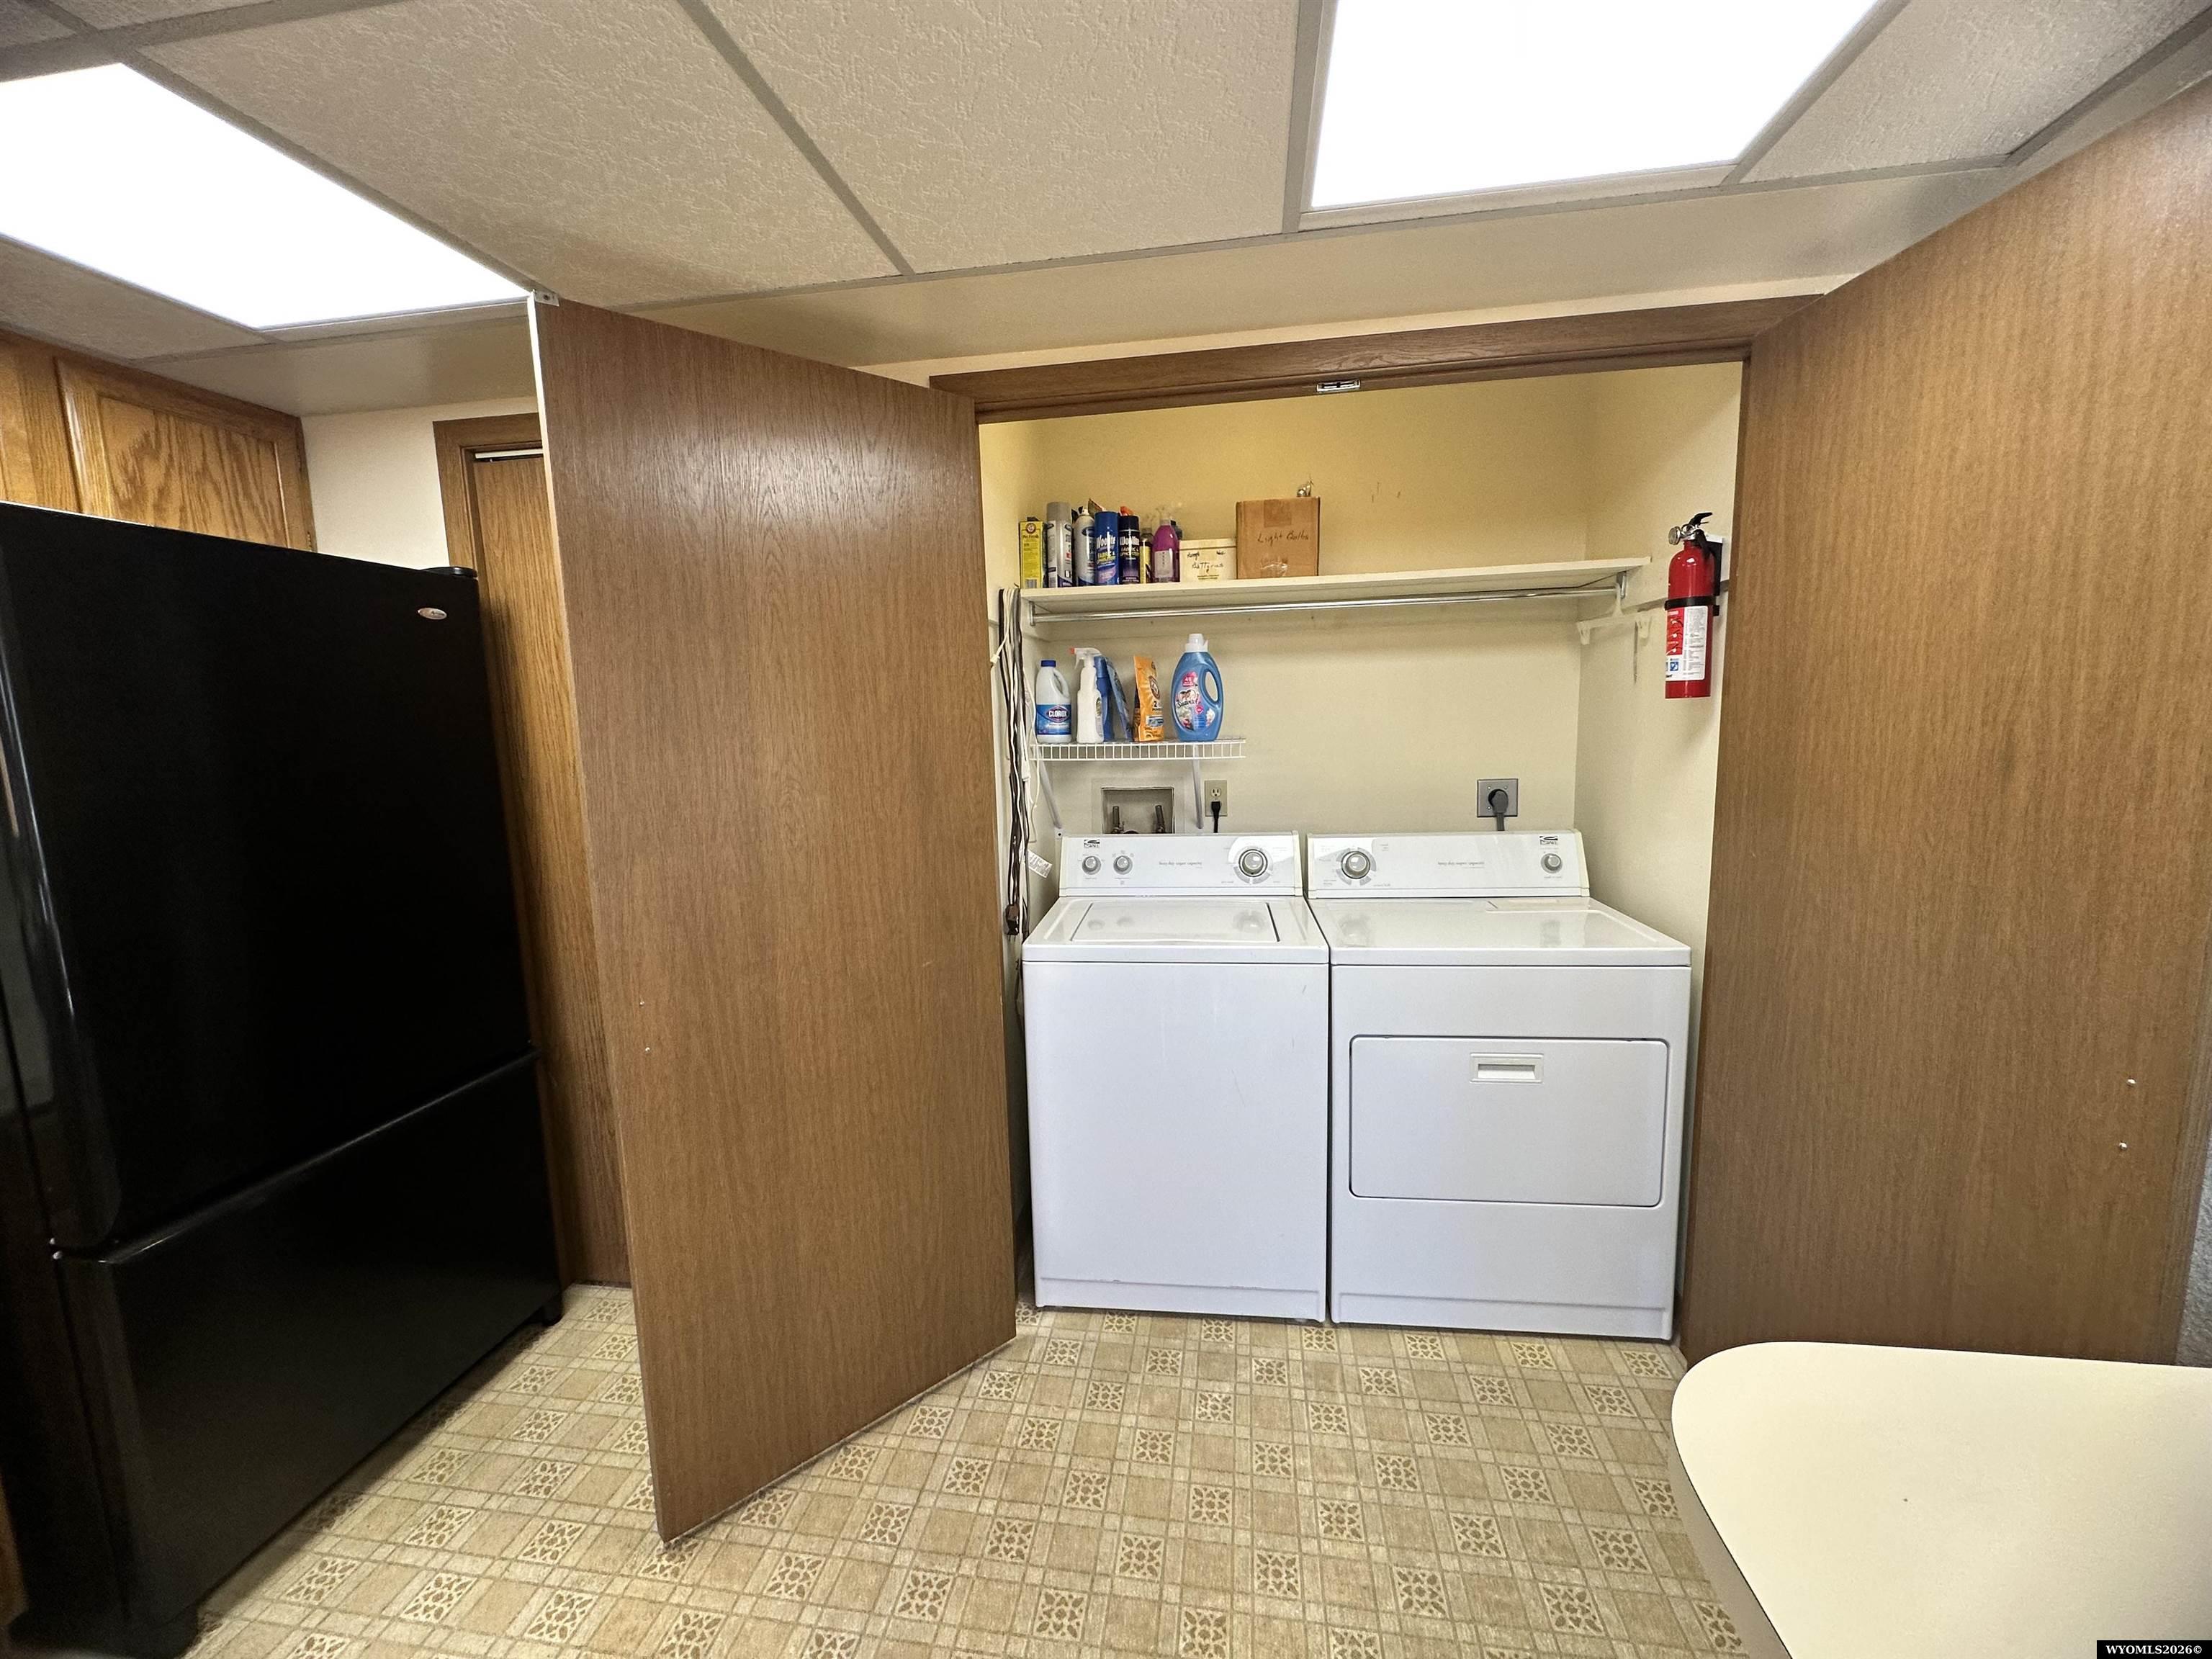
Laundry area with white washer and dryer, open shelves, and a black refrigerator.
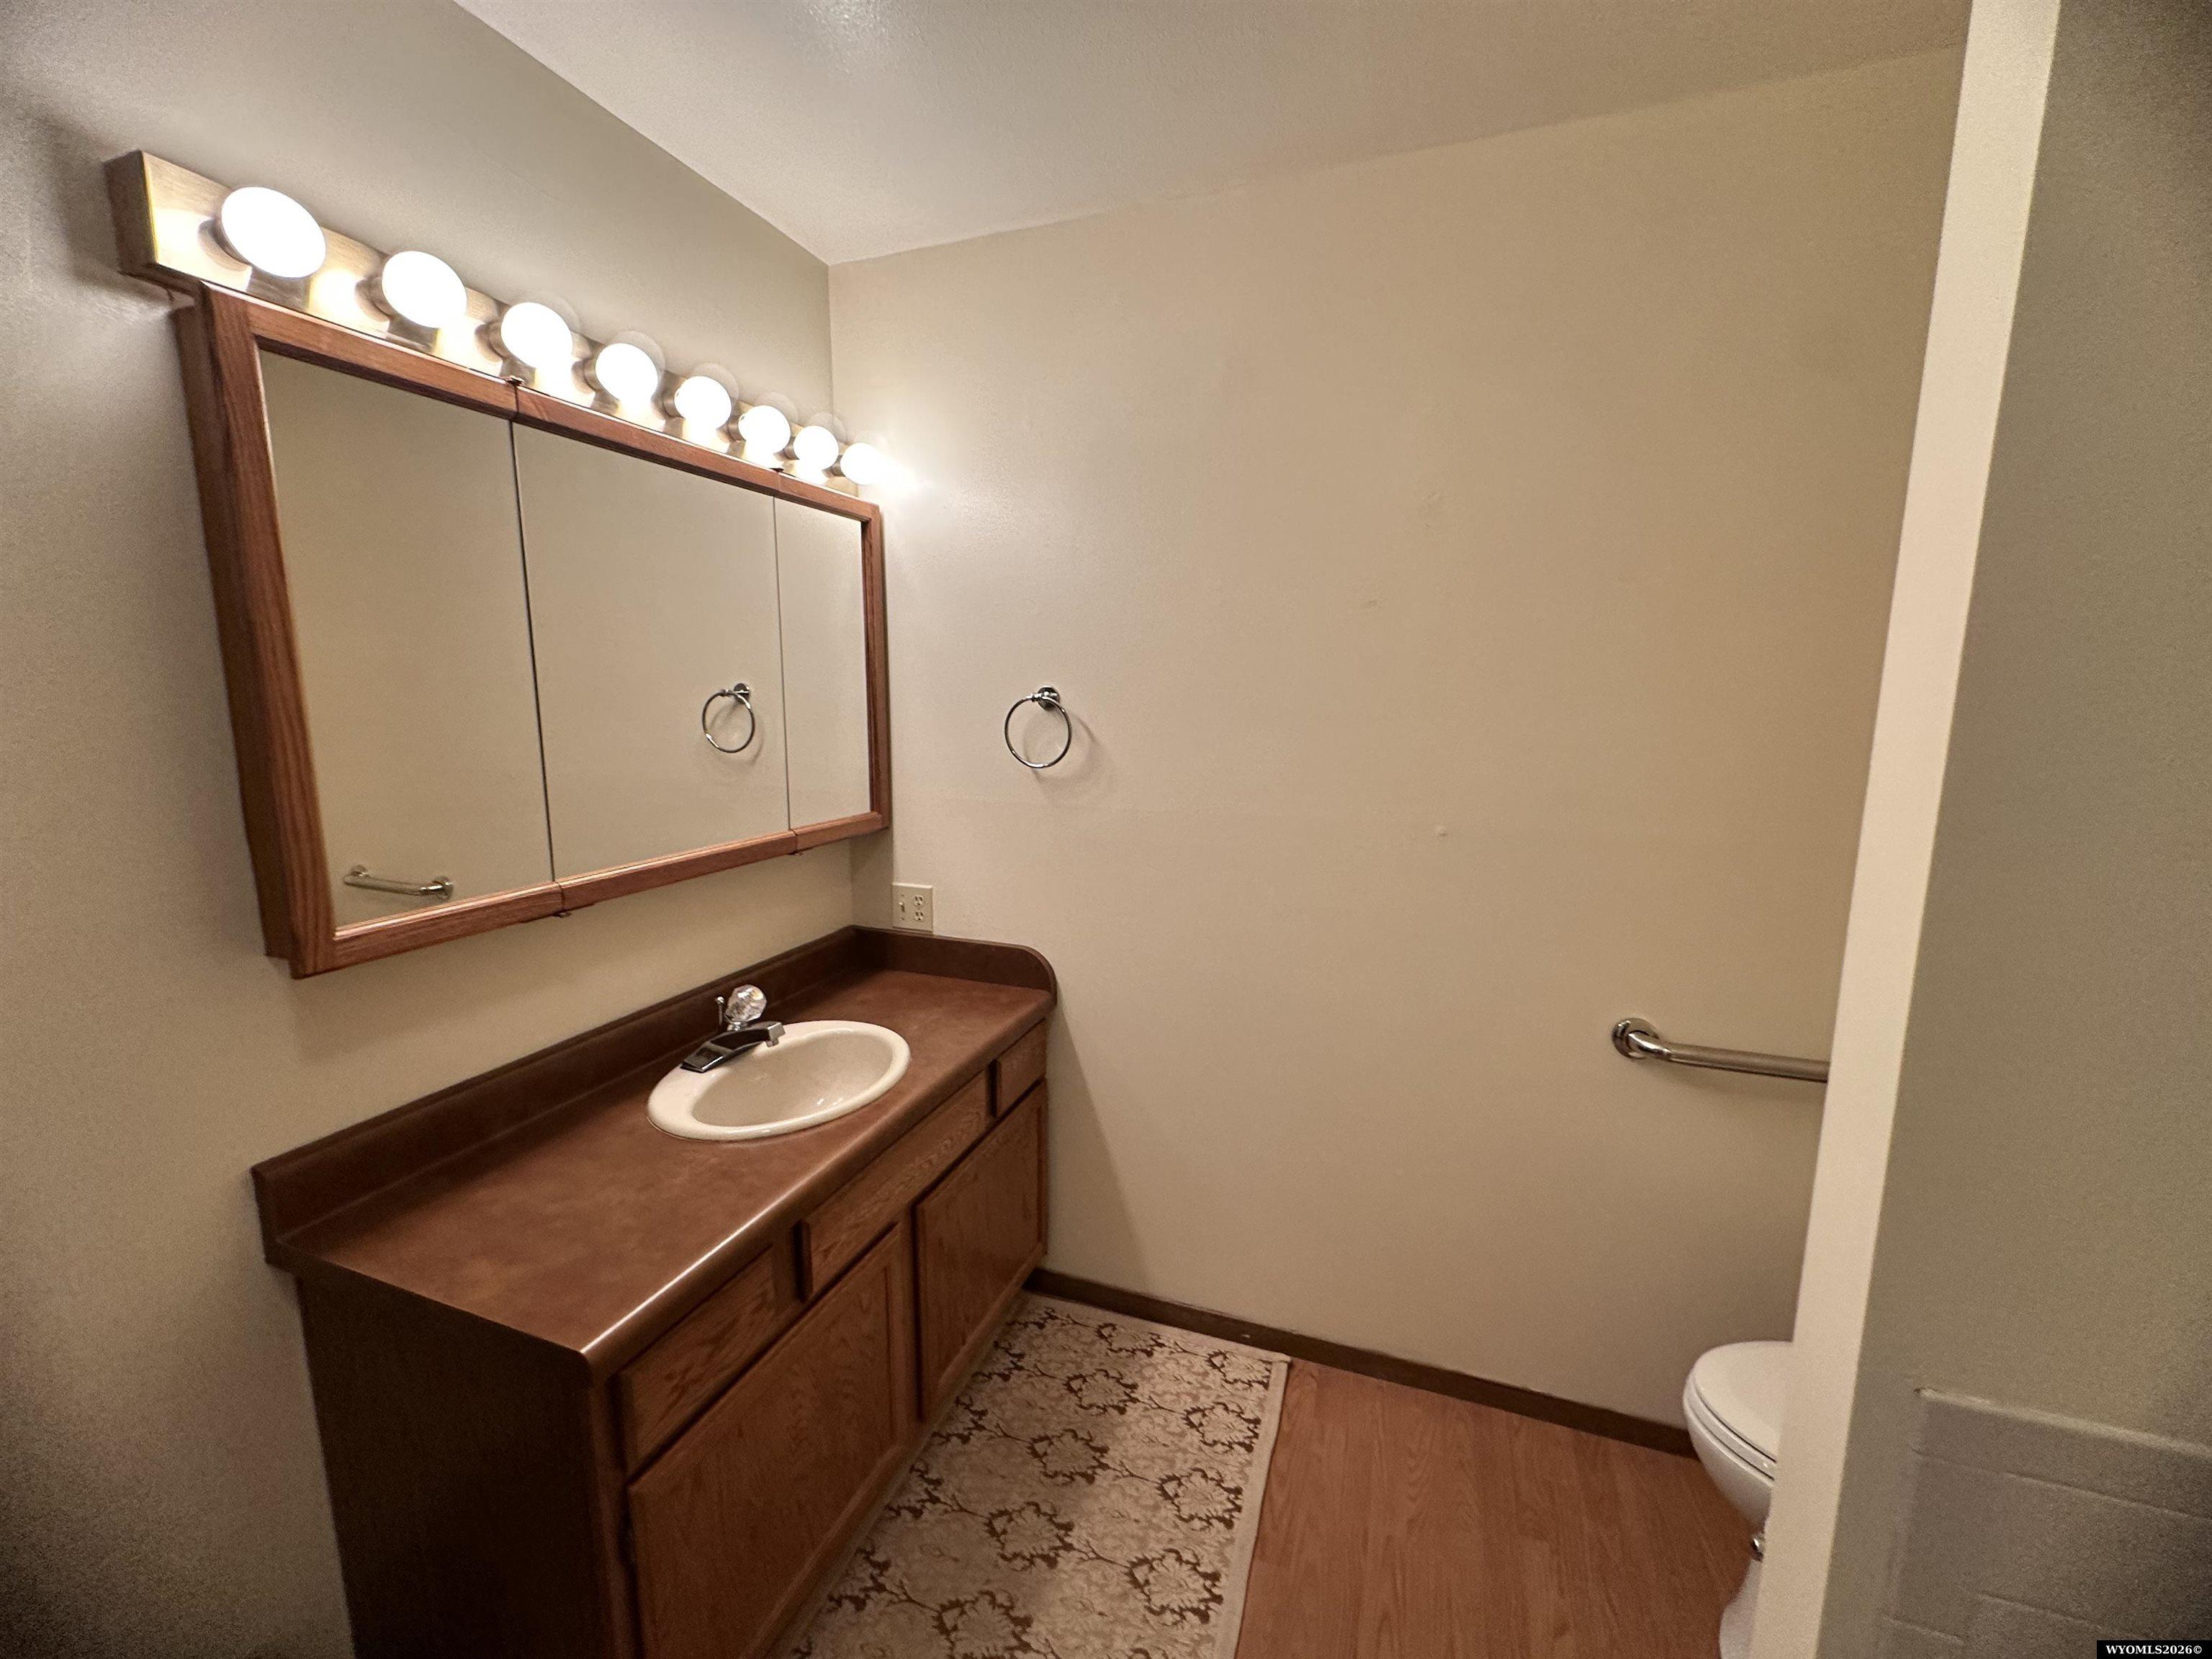
Bathroom with a dark wood vanity, mirrored medicine cabinet, bright lights, and a partially visible toilet.
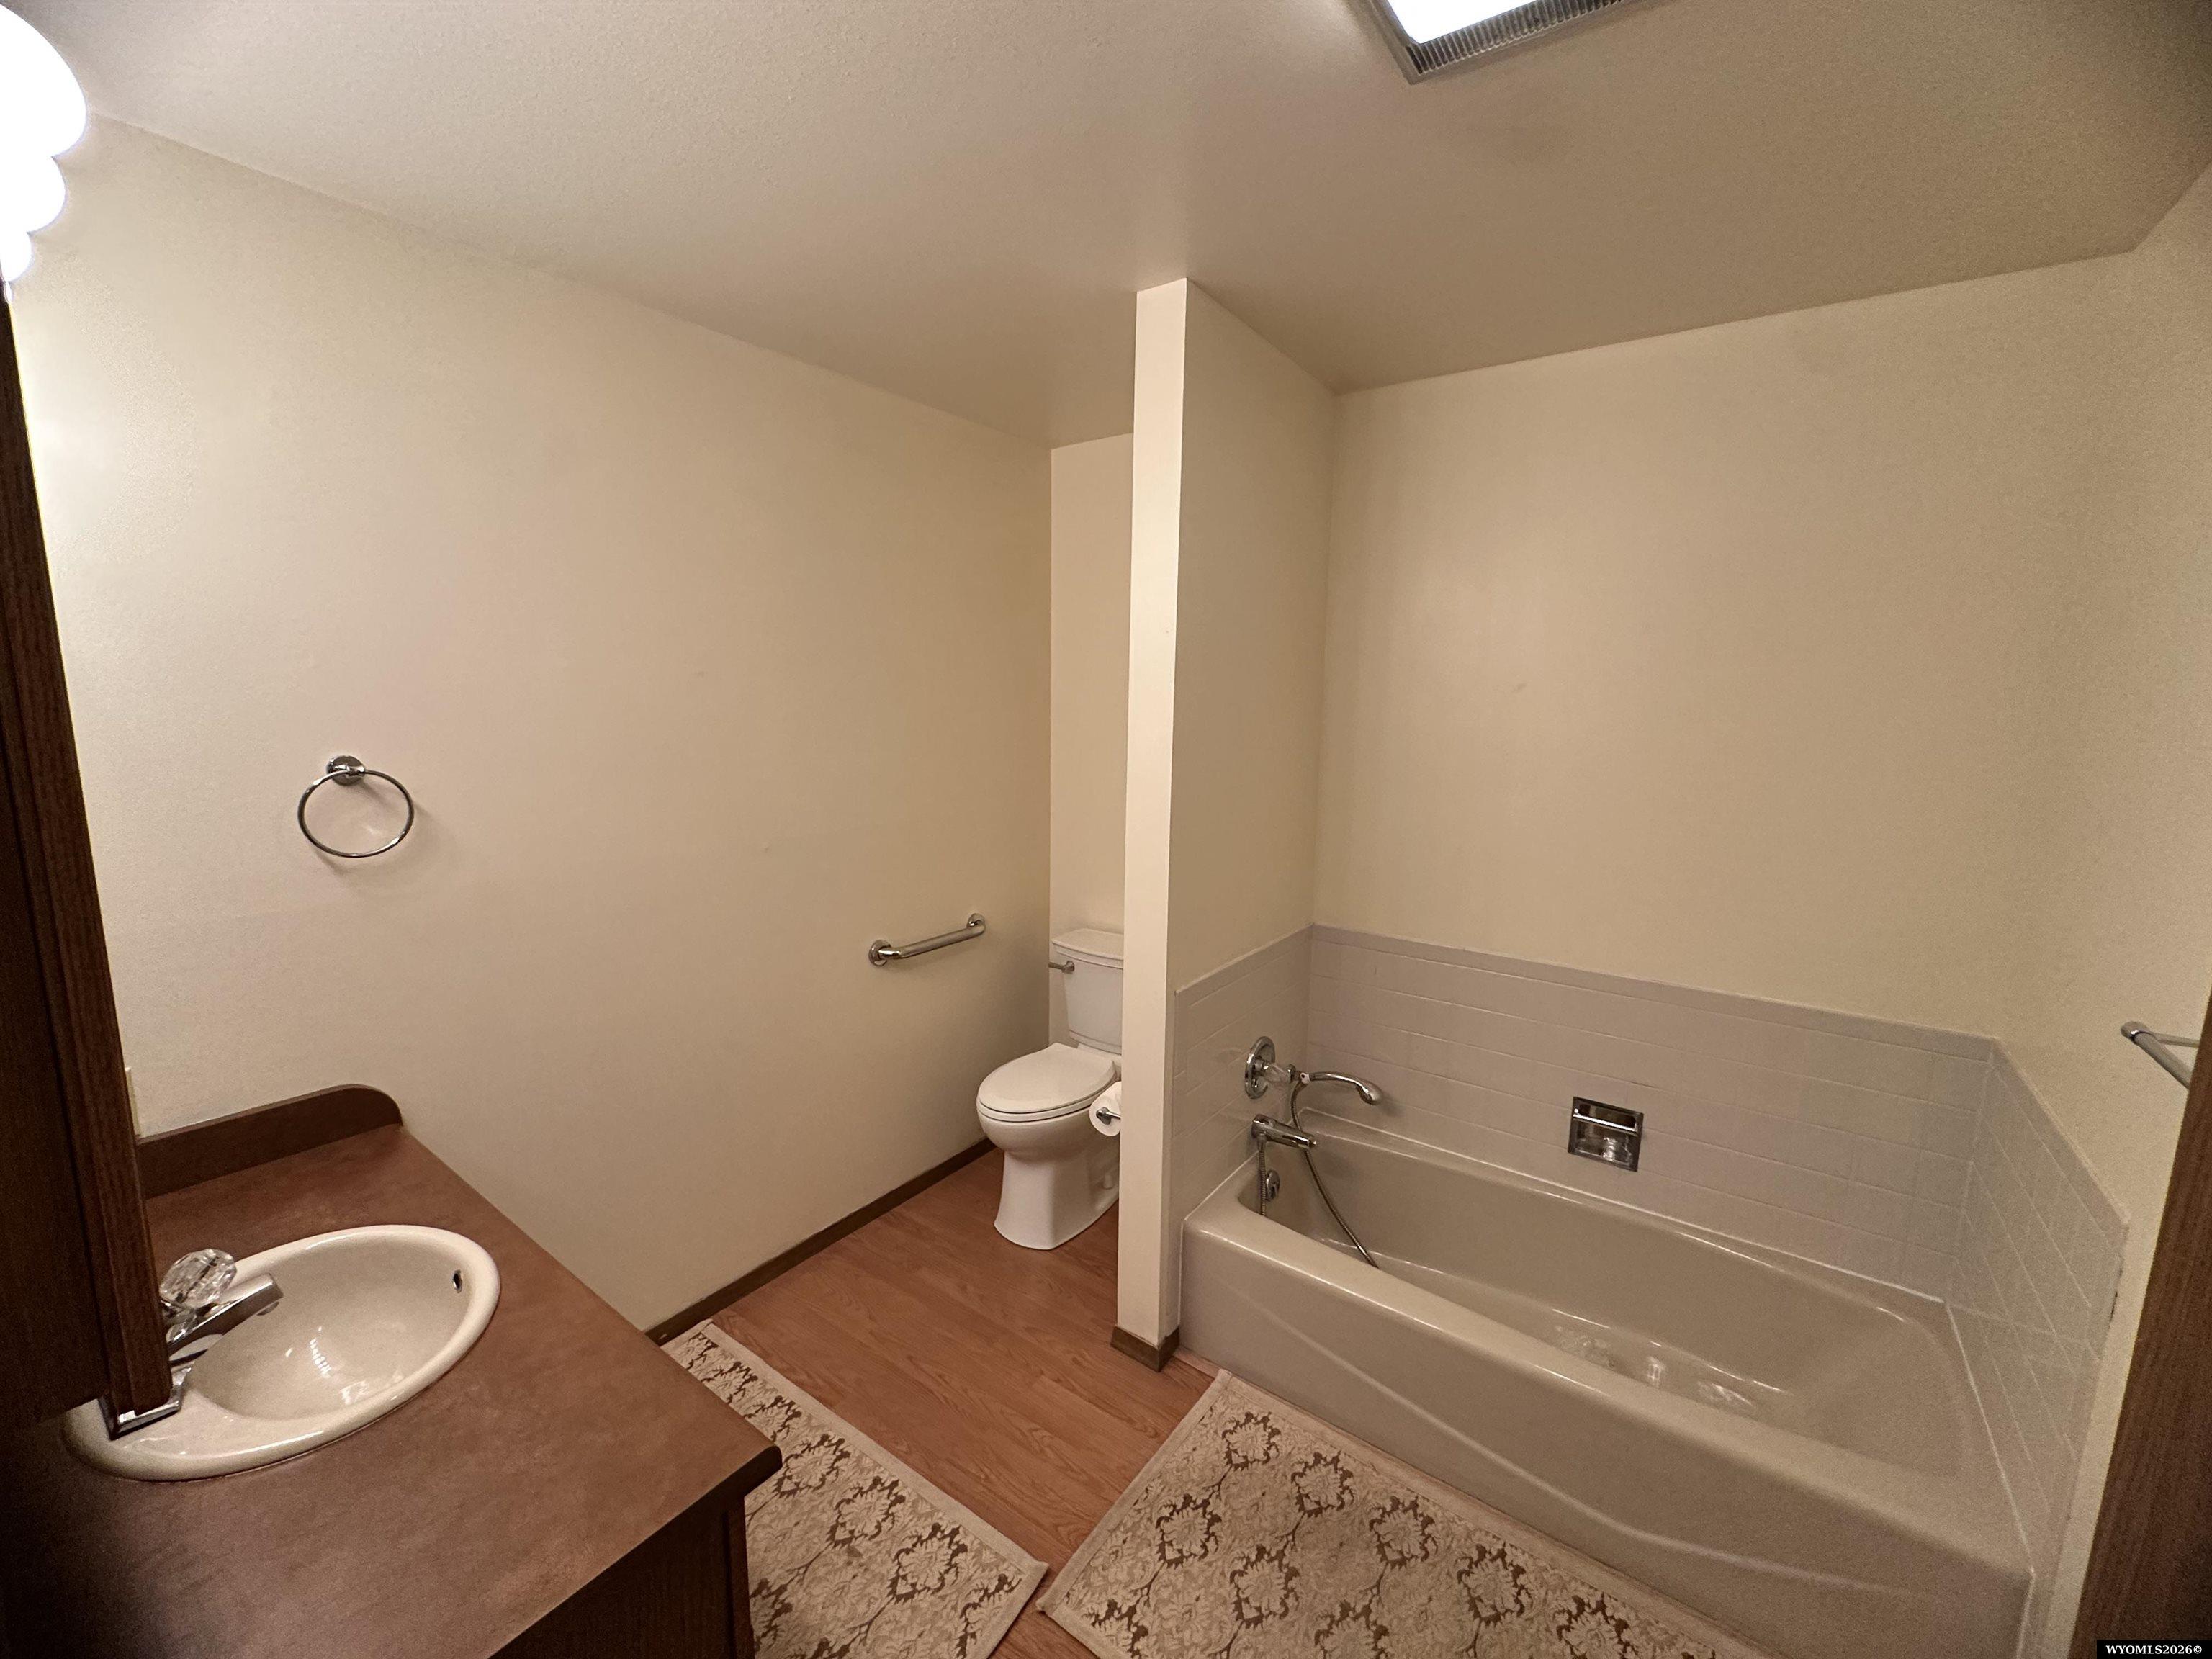
Bathroom with a brown vanity, toilet behind a partition, and built-in tub with tiled surround.
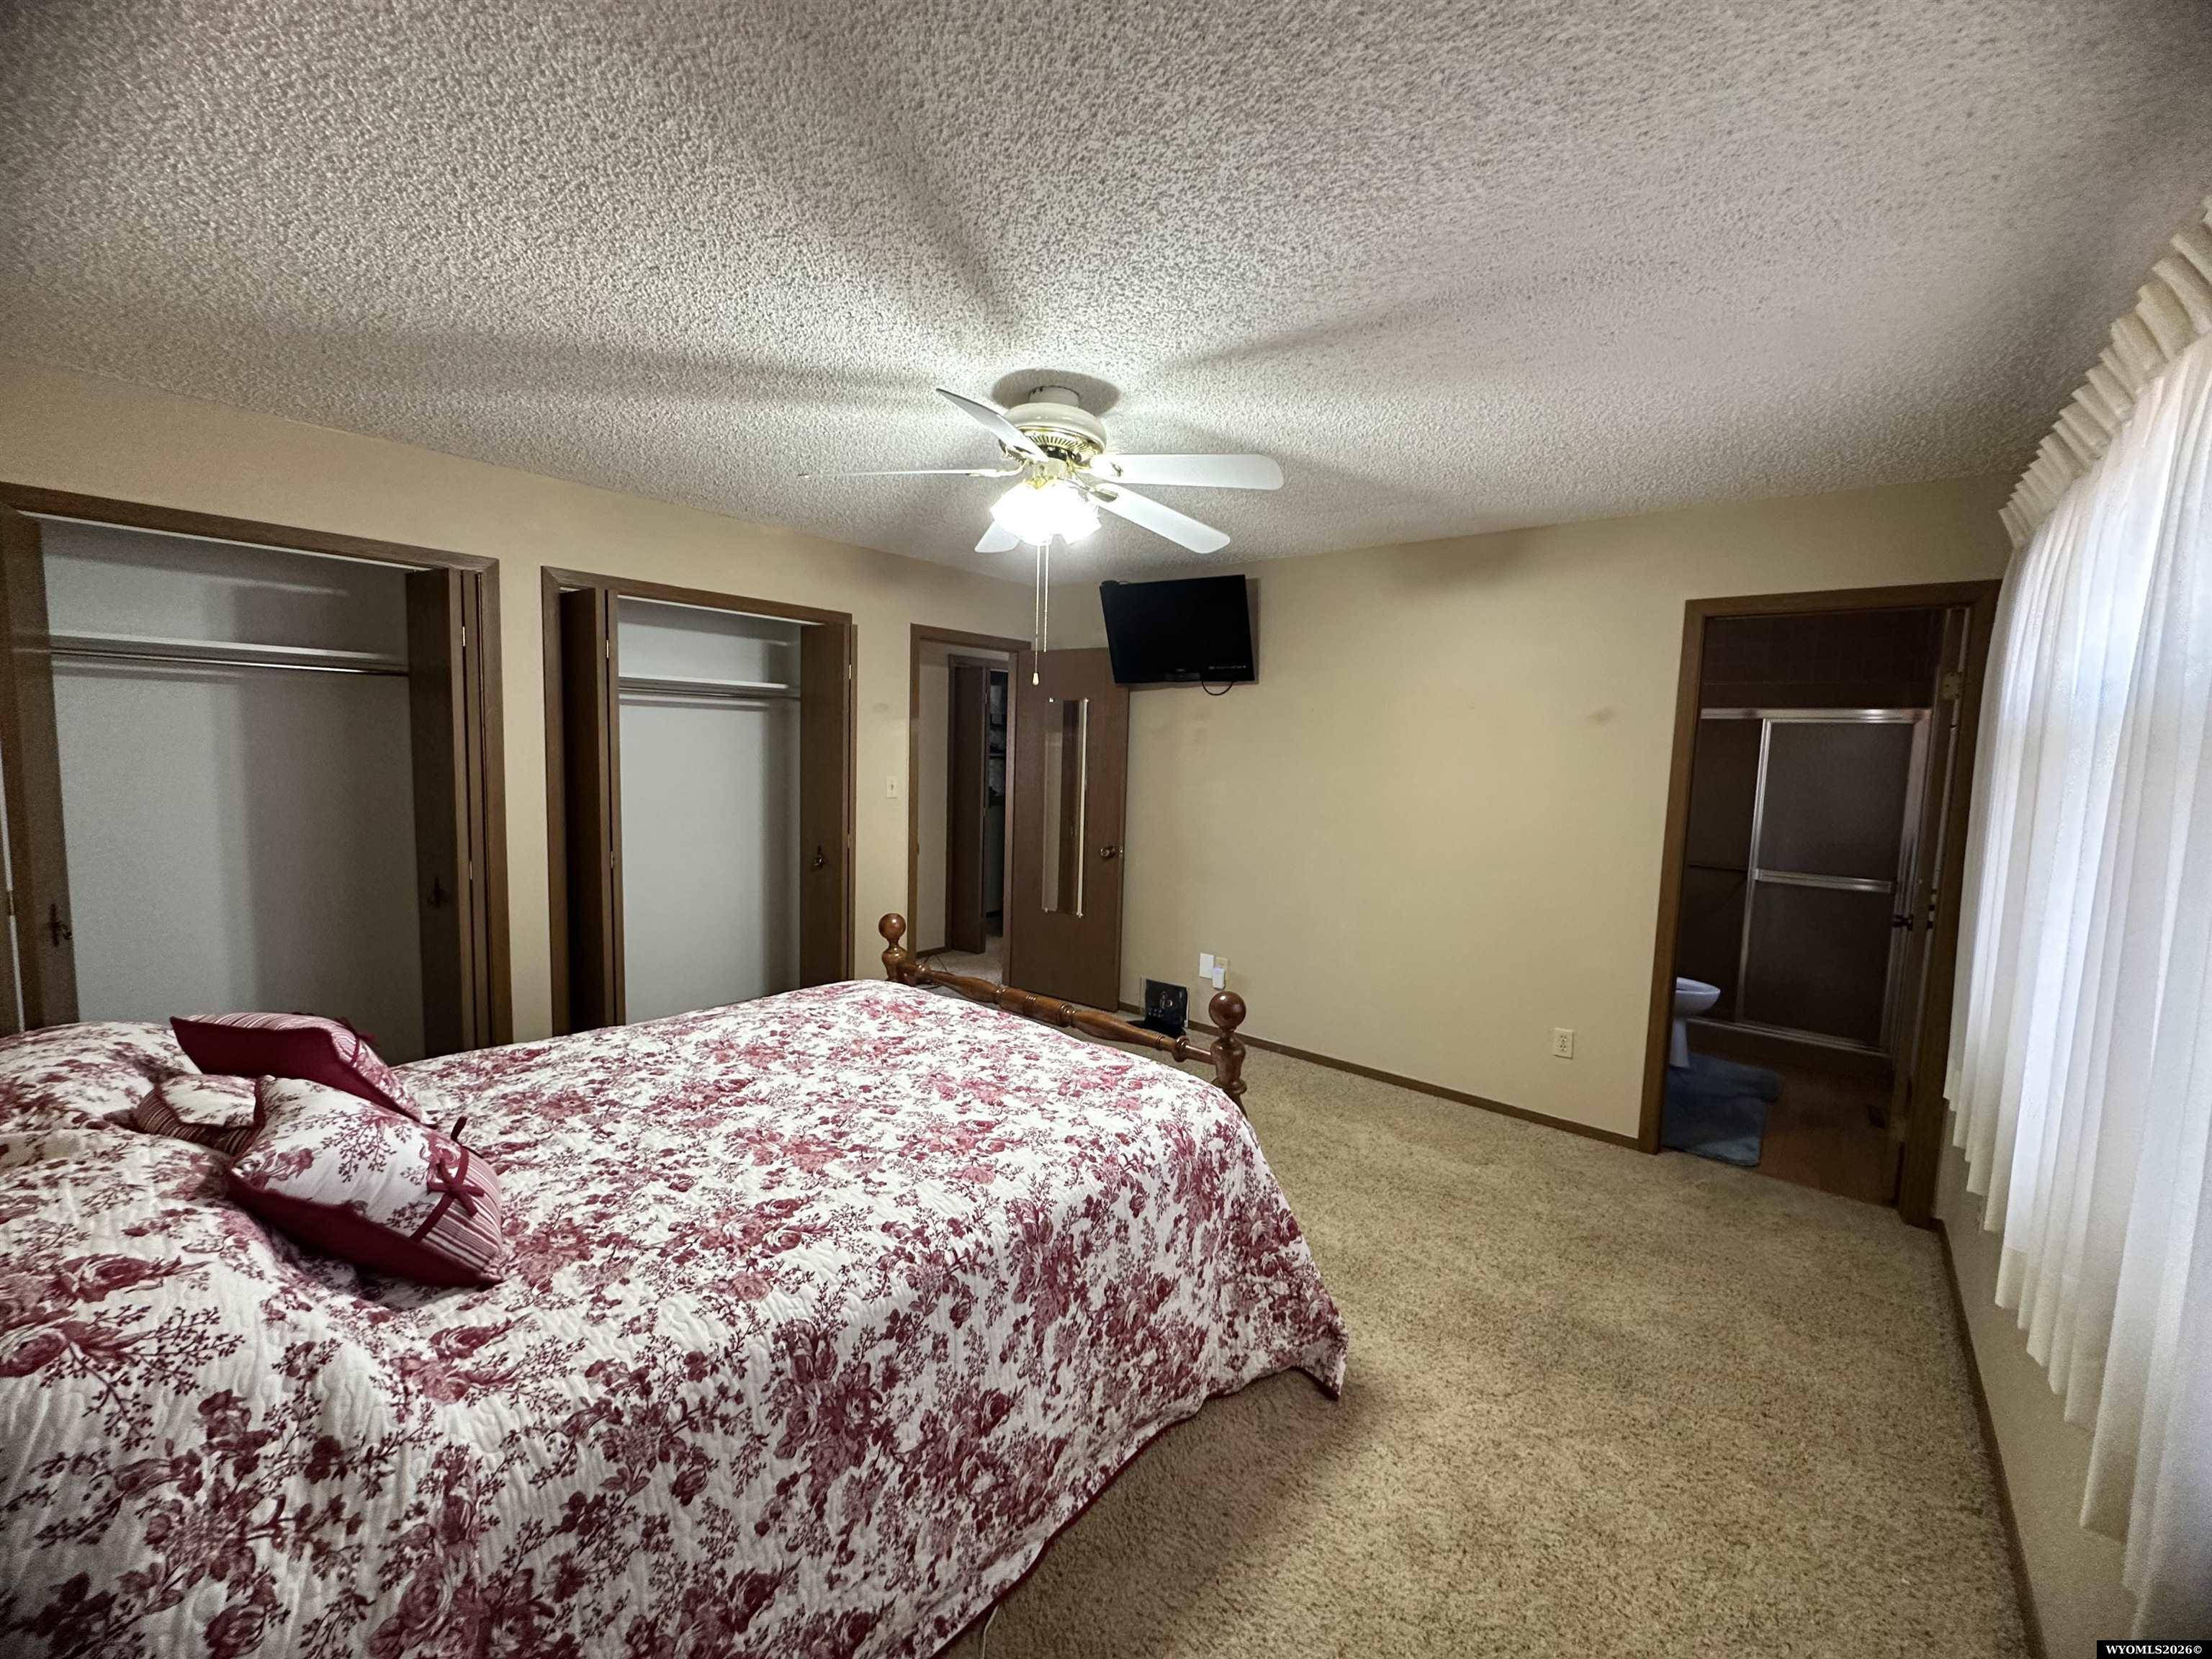
Bedroom with a floral quilt-covered bed, open closets, and a doorway to the bathroom.
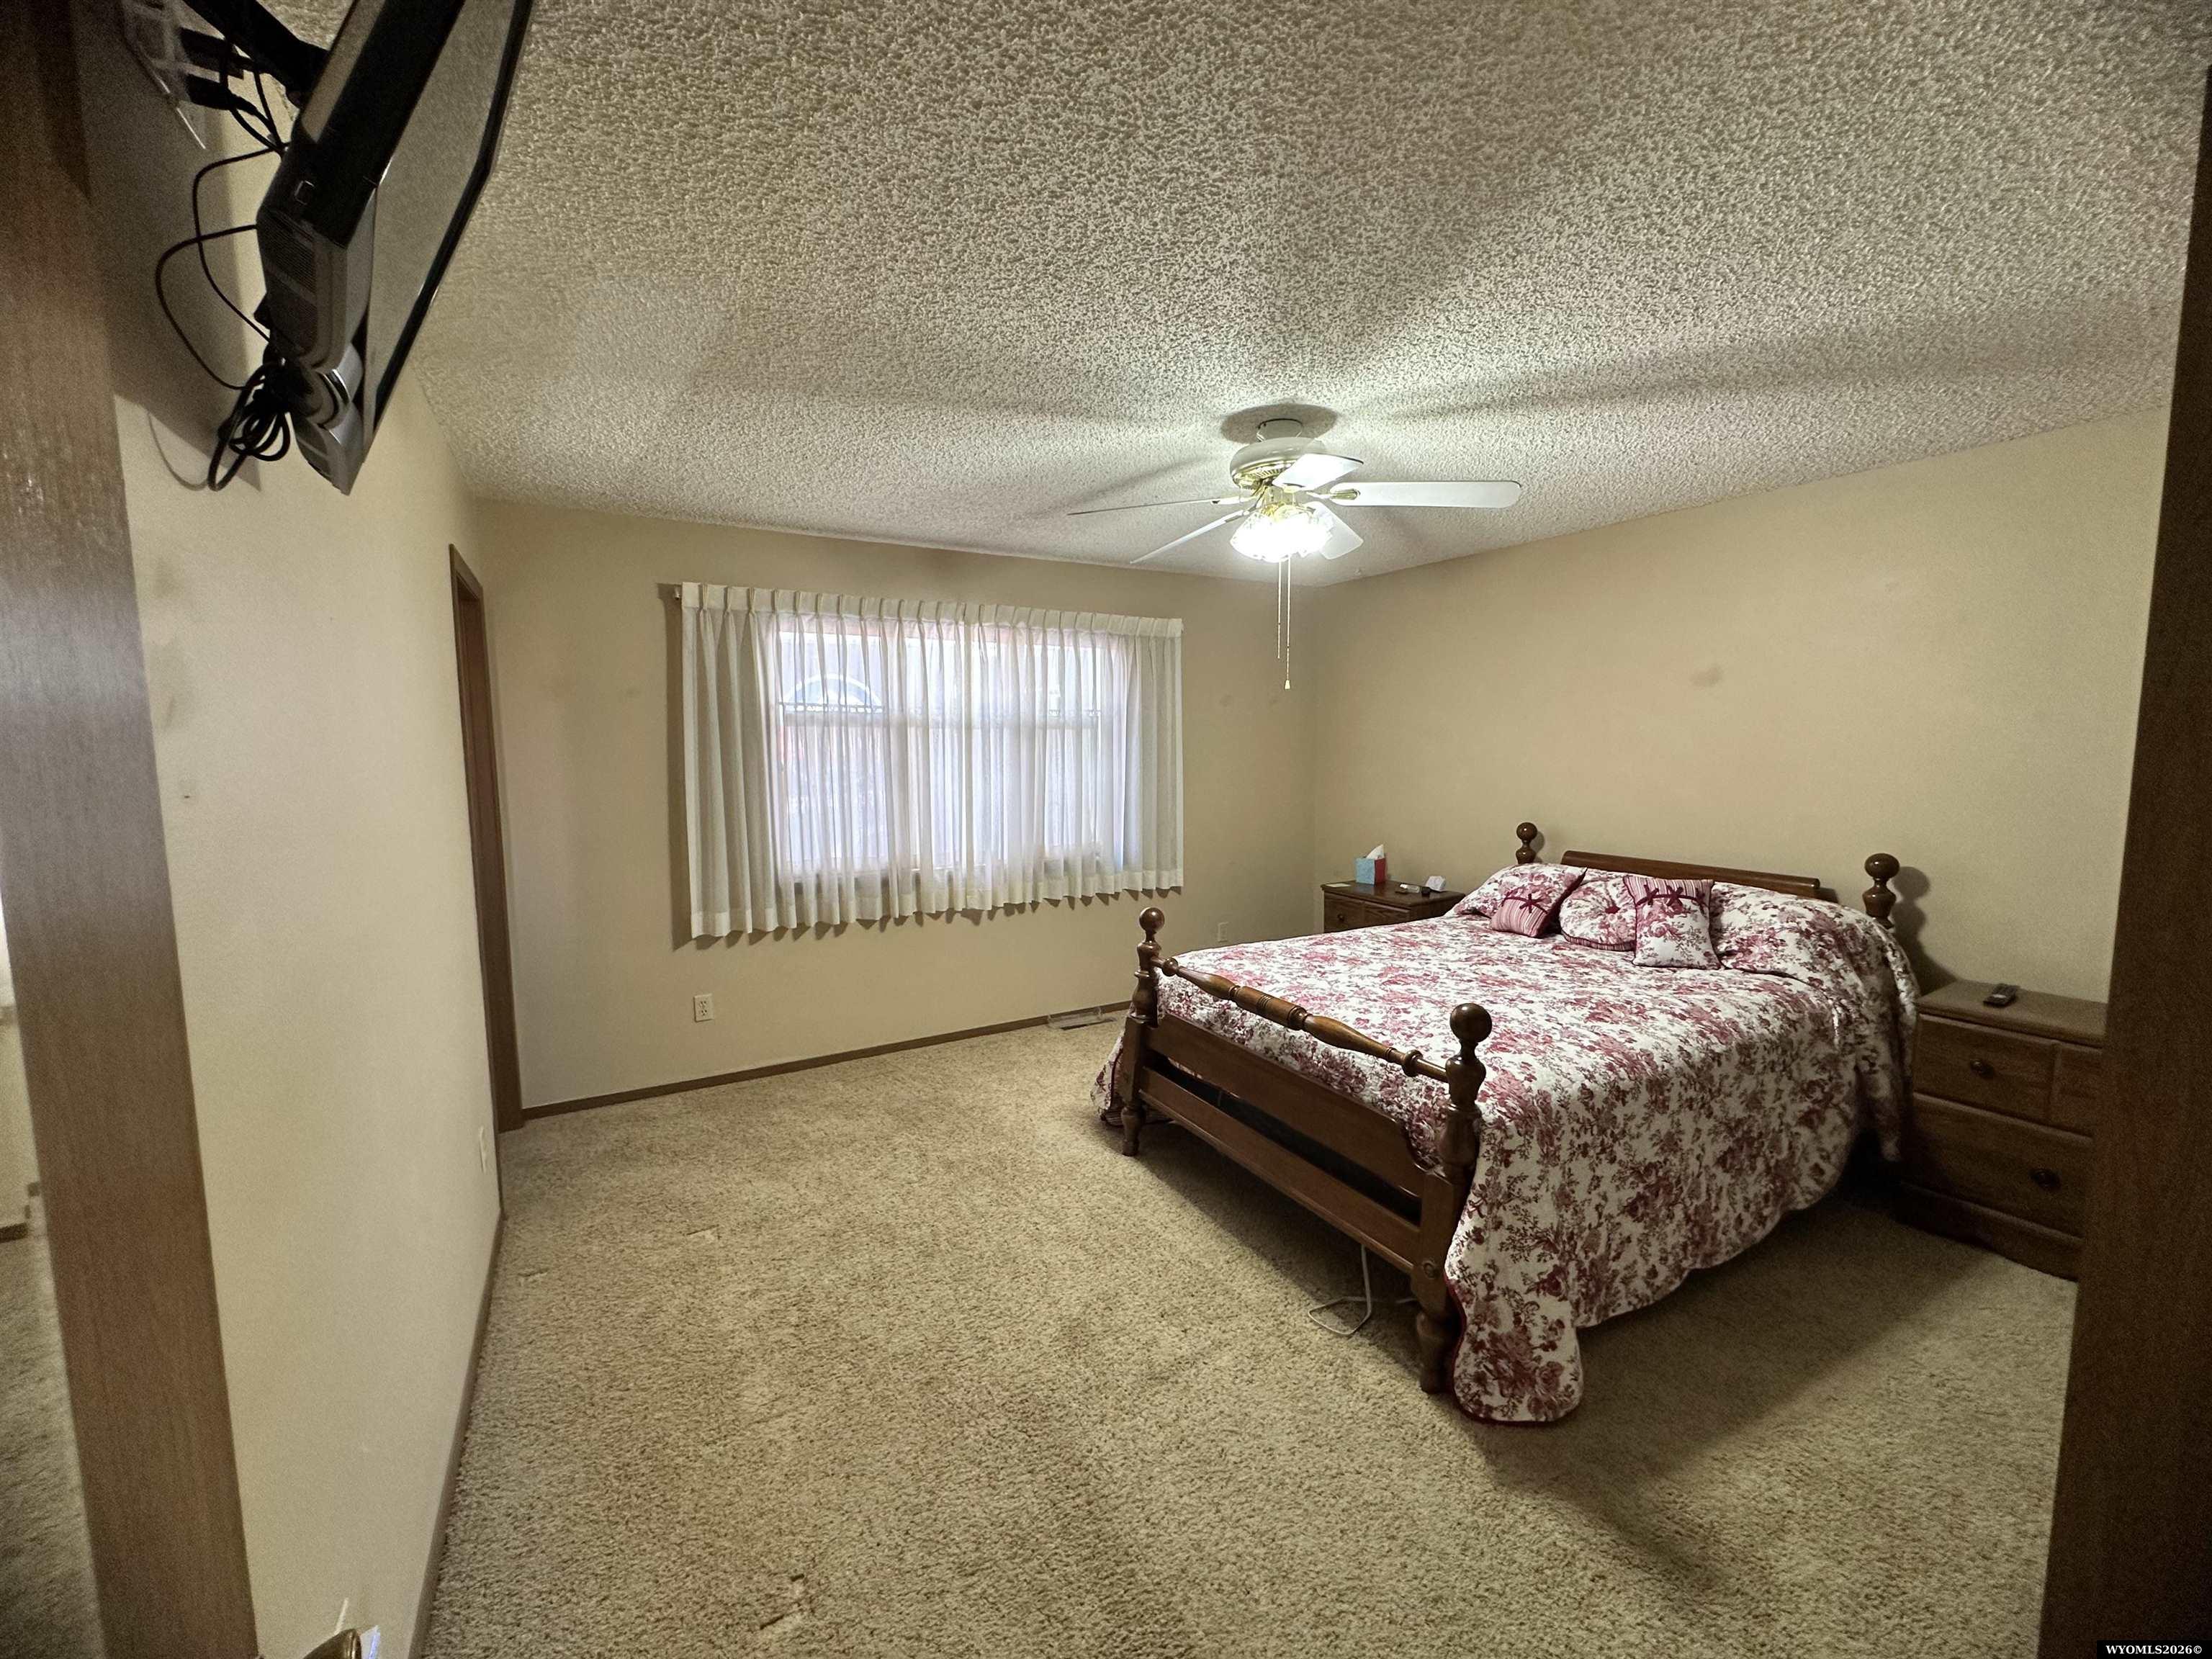
Bedroom with floral bedding on a wooden four-poster bed, beige carpet, curtained window, and ceiling fan.
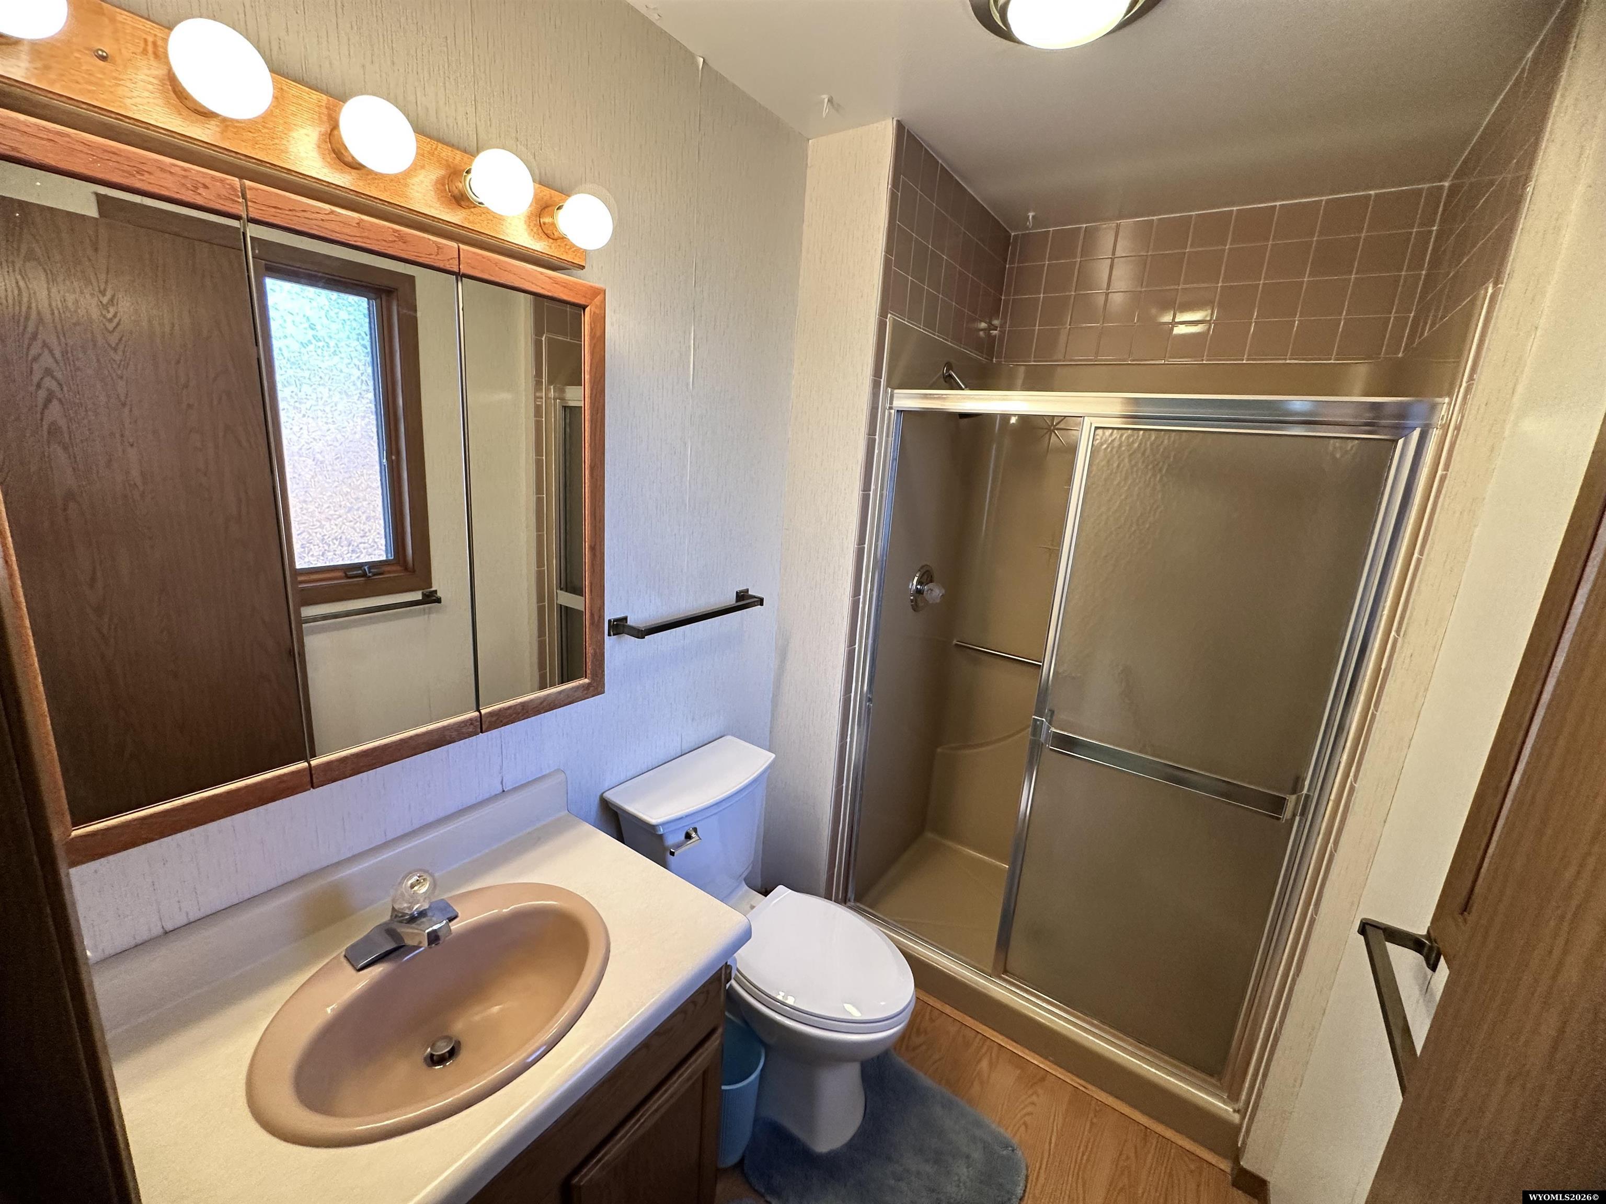
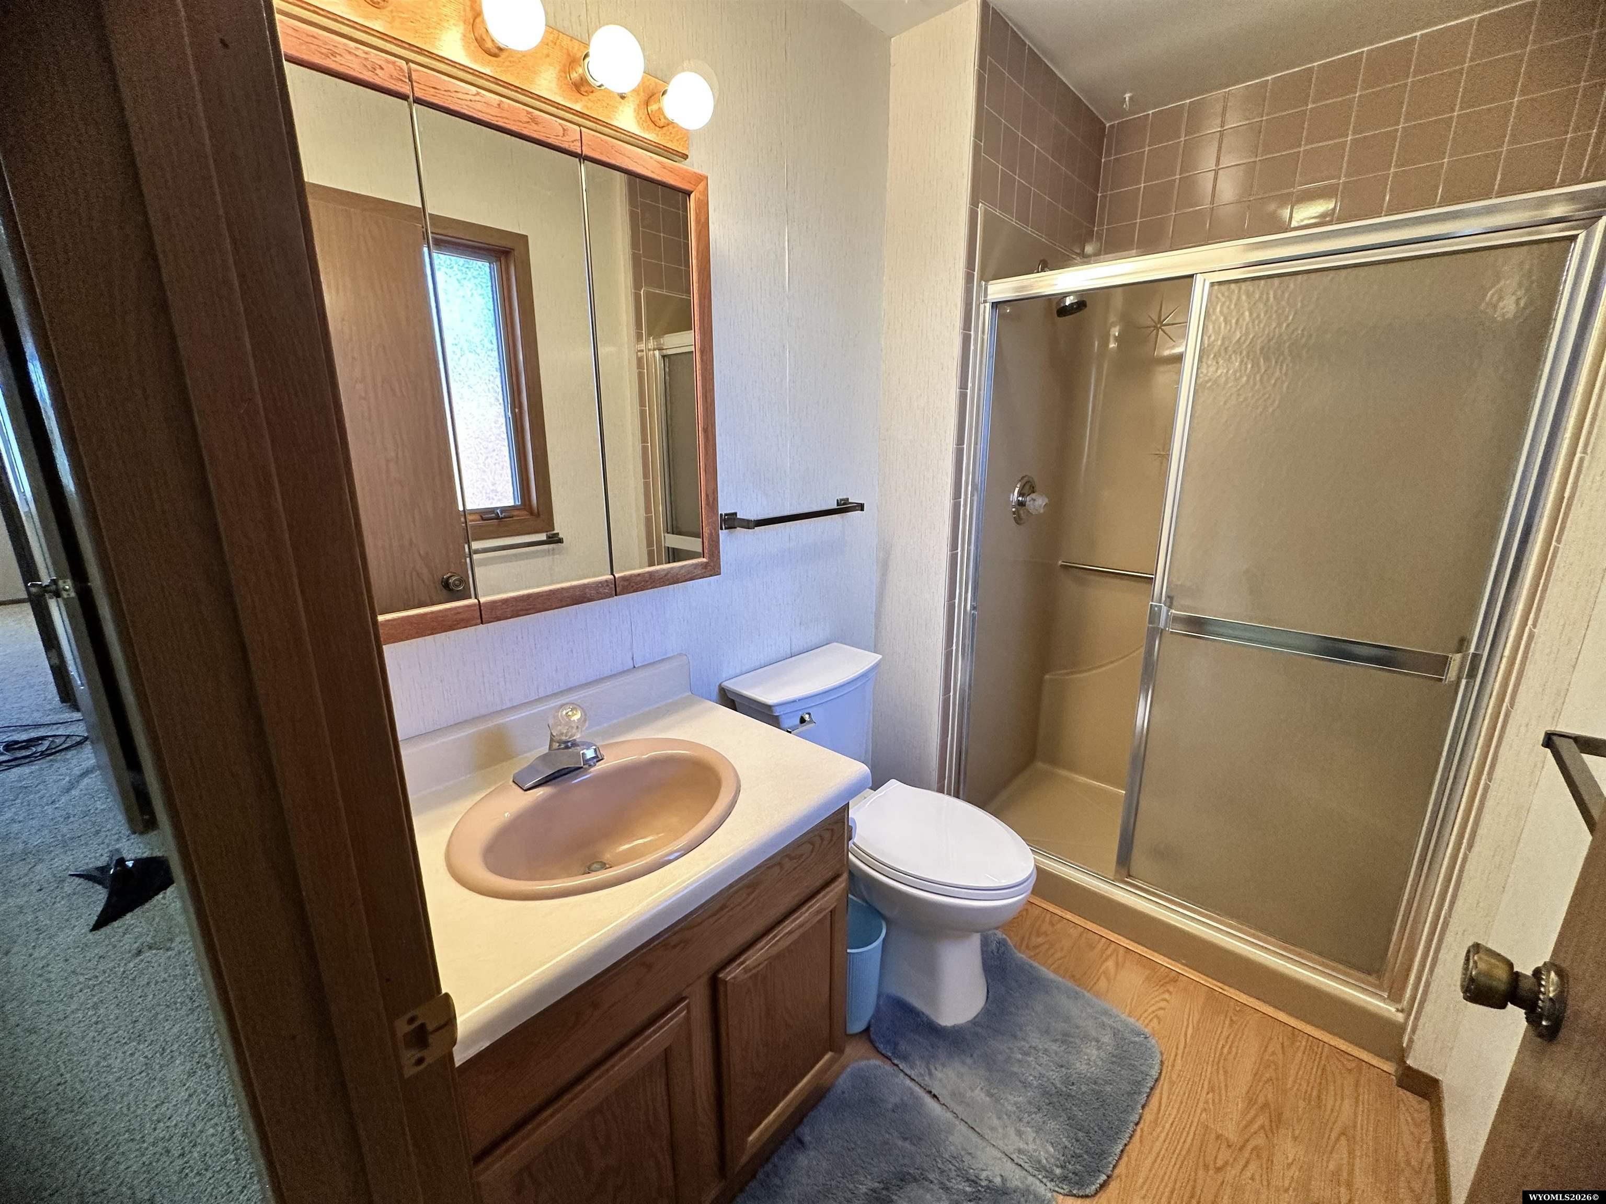
Bathroom with a wood-framed mirrored cabinet, oval sink, toilet, and glass-enclosed shower.
Bathroom with a wood vanity, mirrored medicine cabinet, toilet, and glass-enclosed shower.
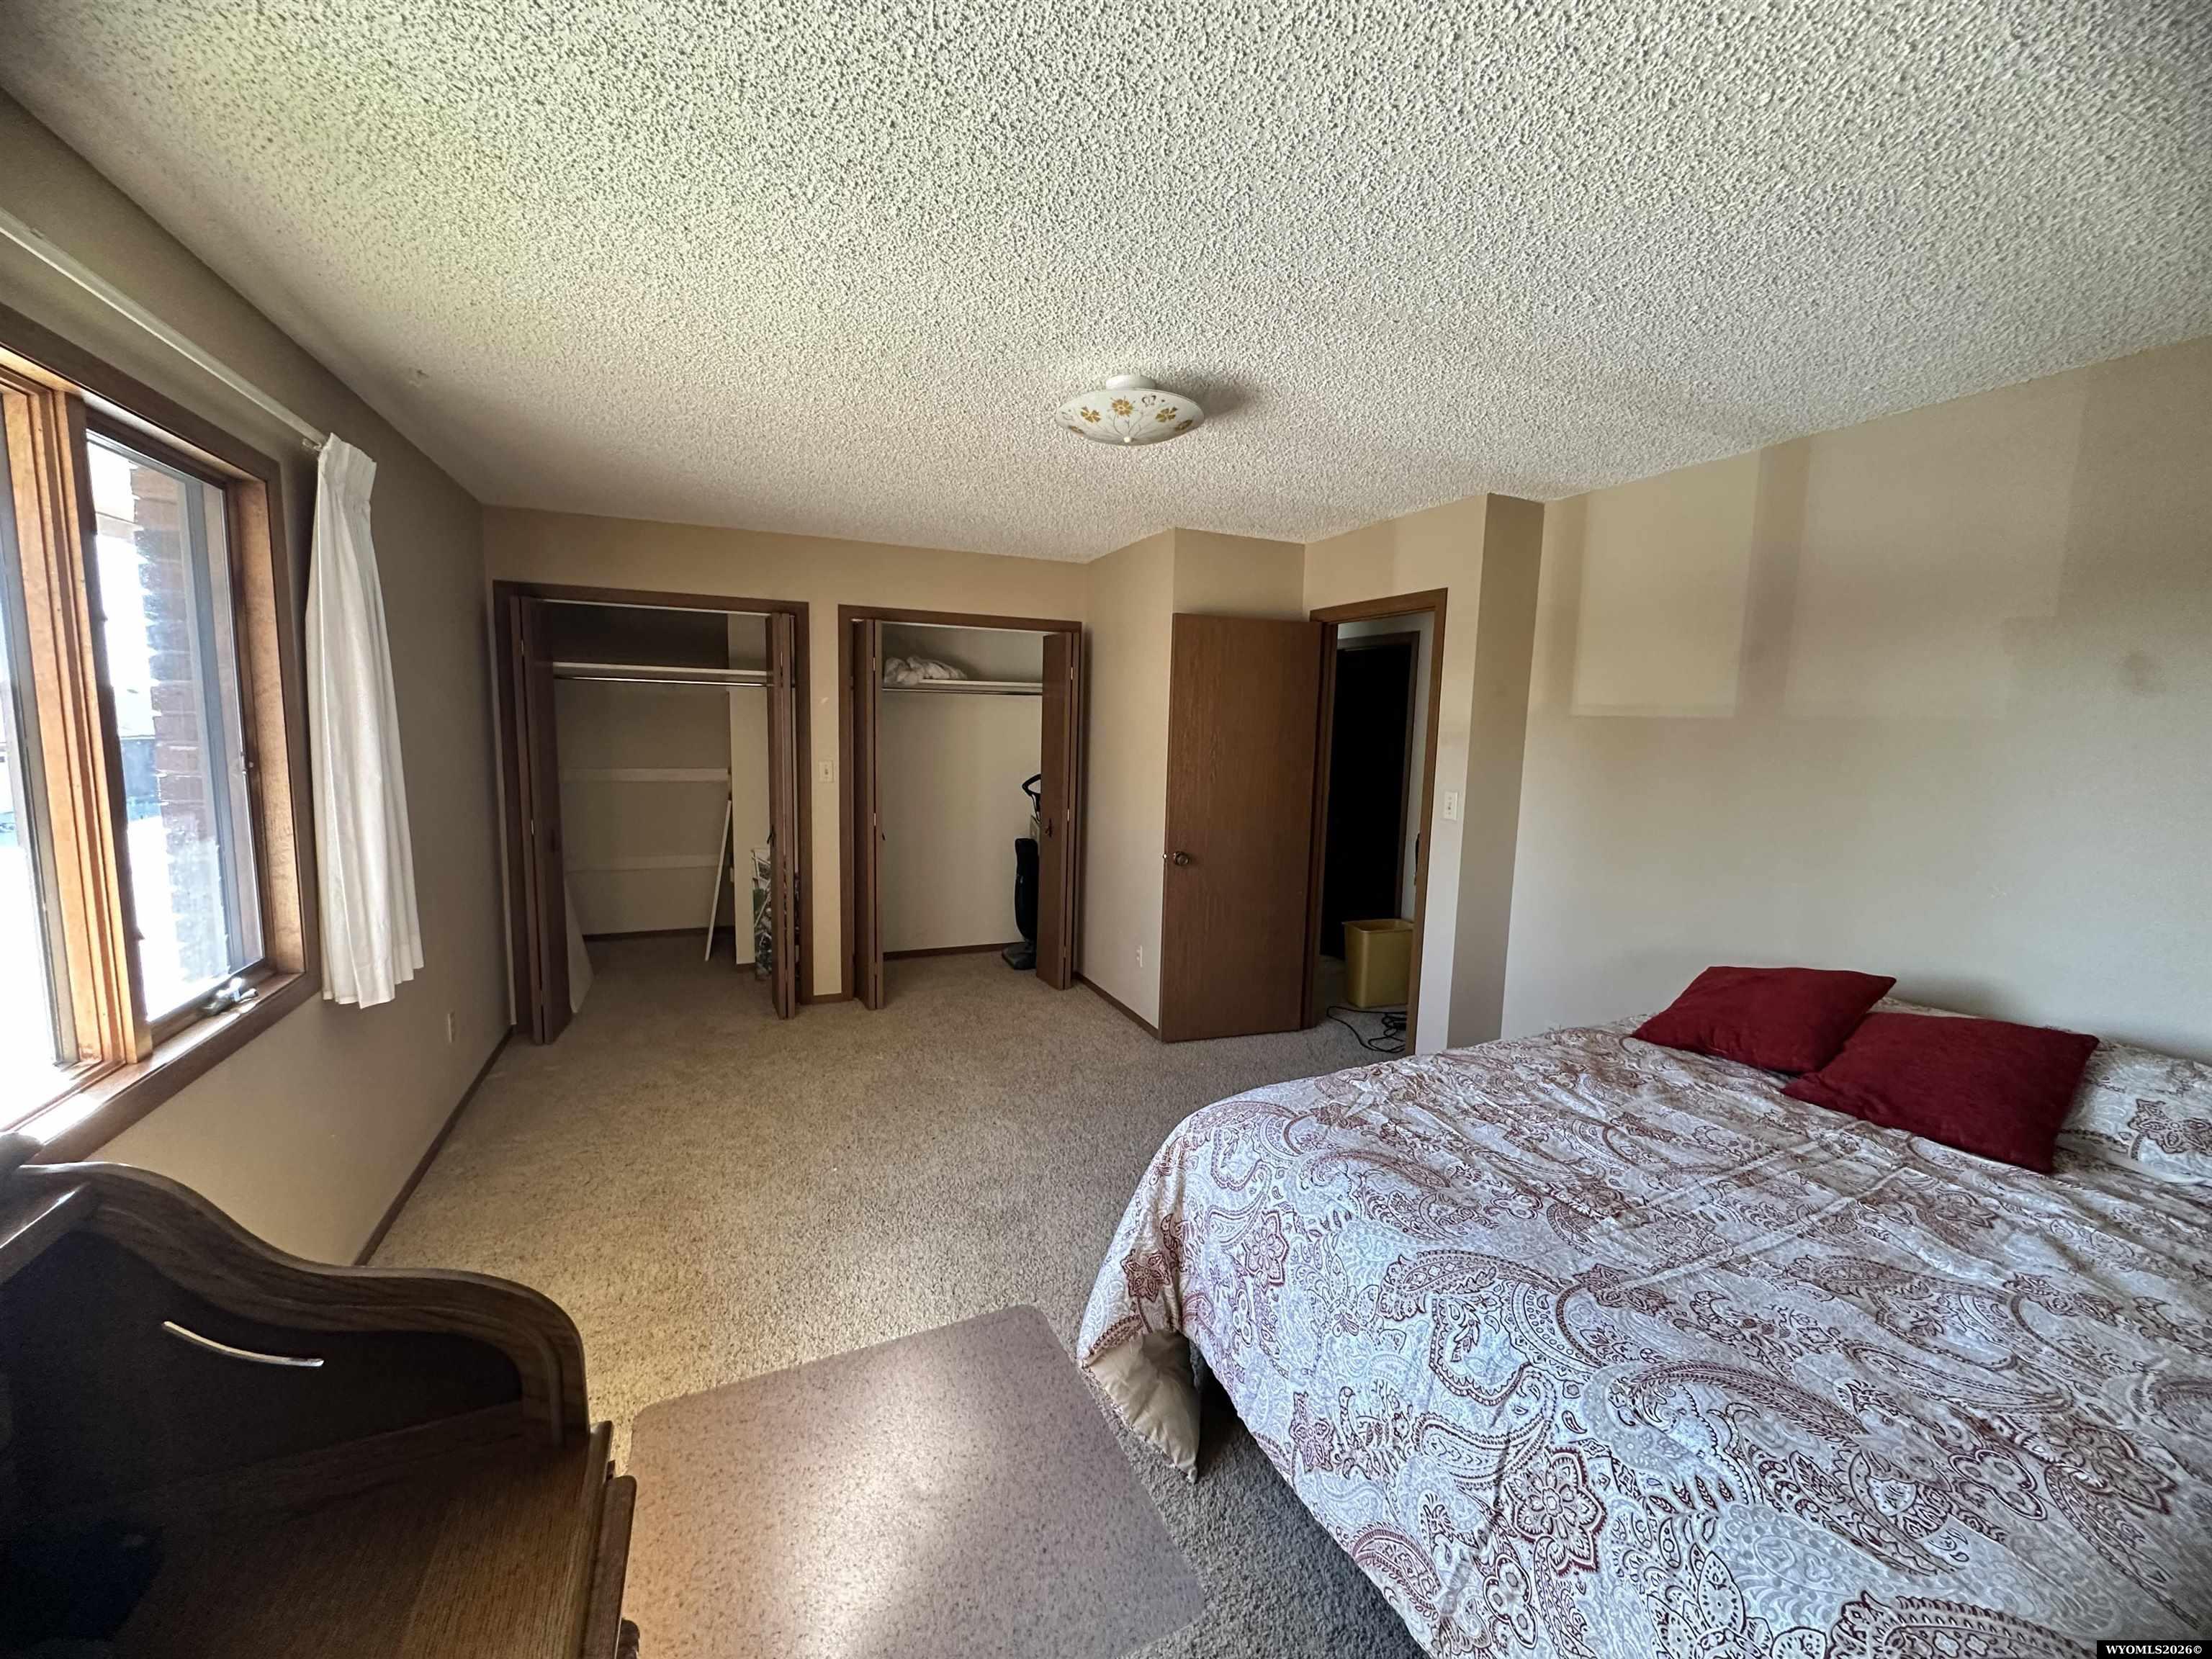
Bedroom with patterned bedspread and red pillows beside two open closets.
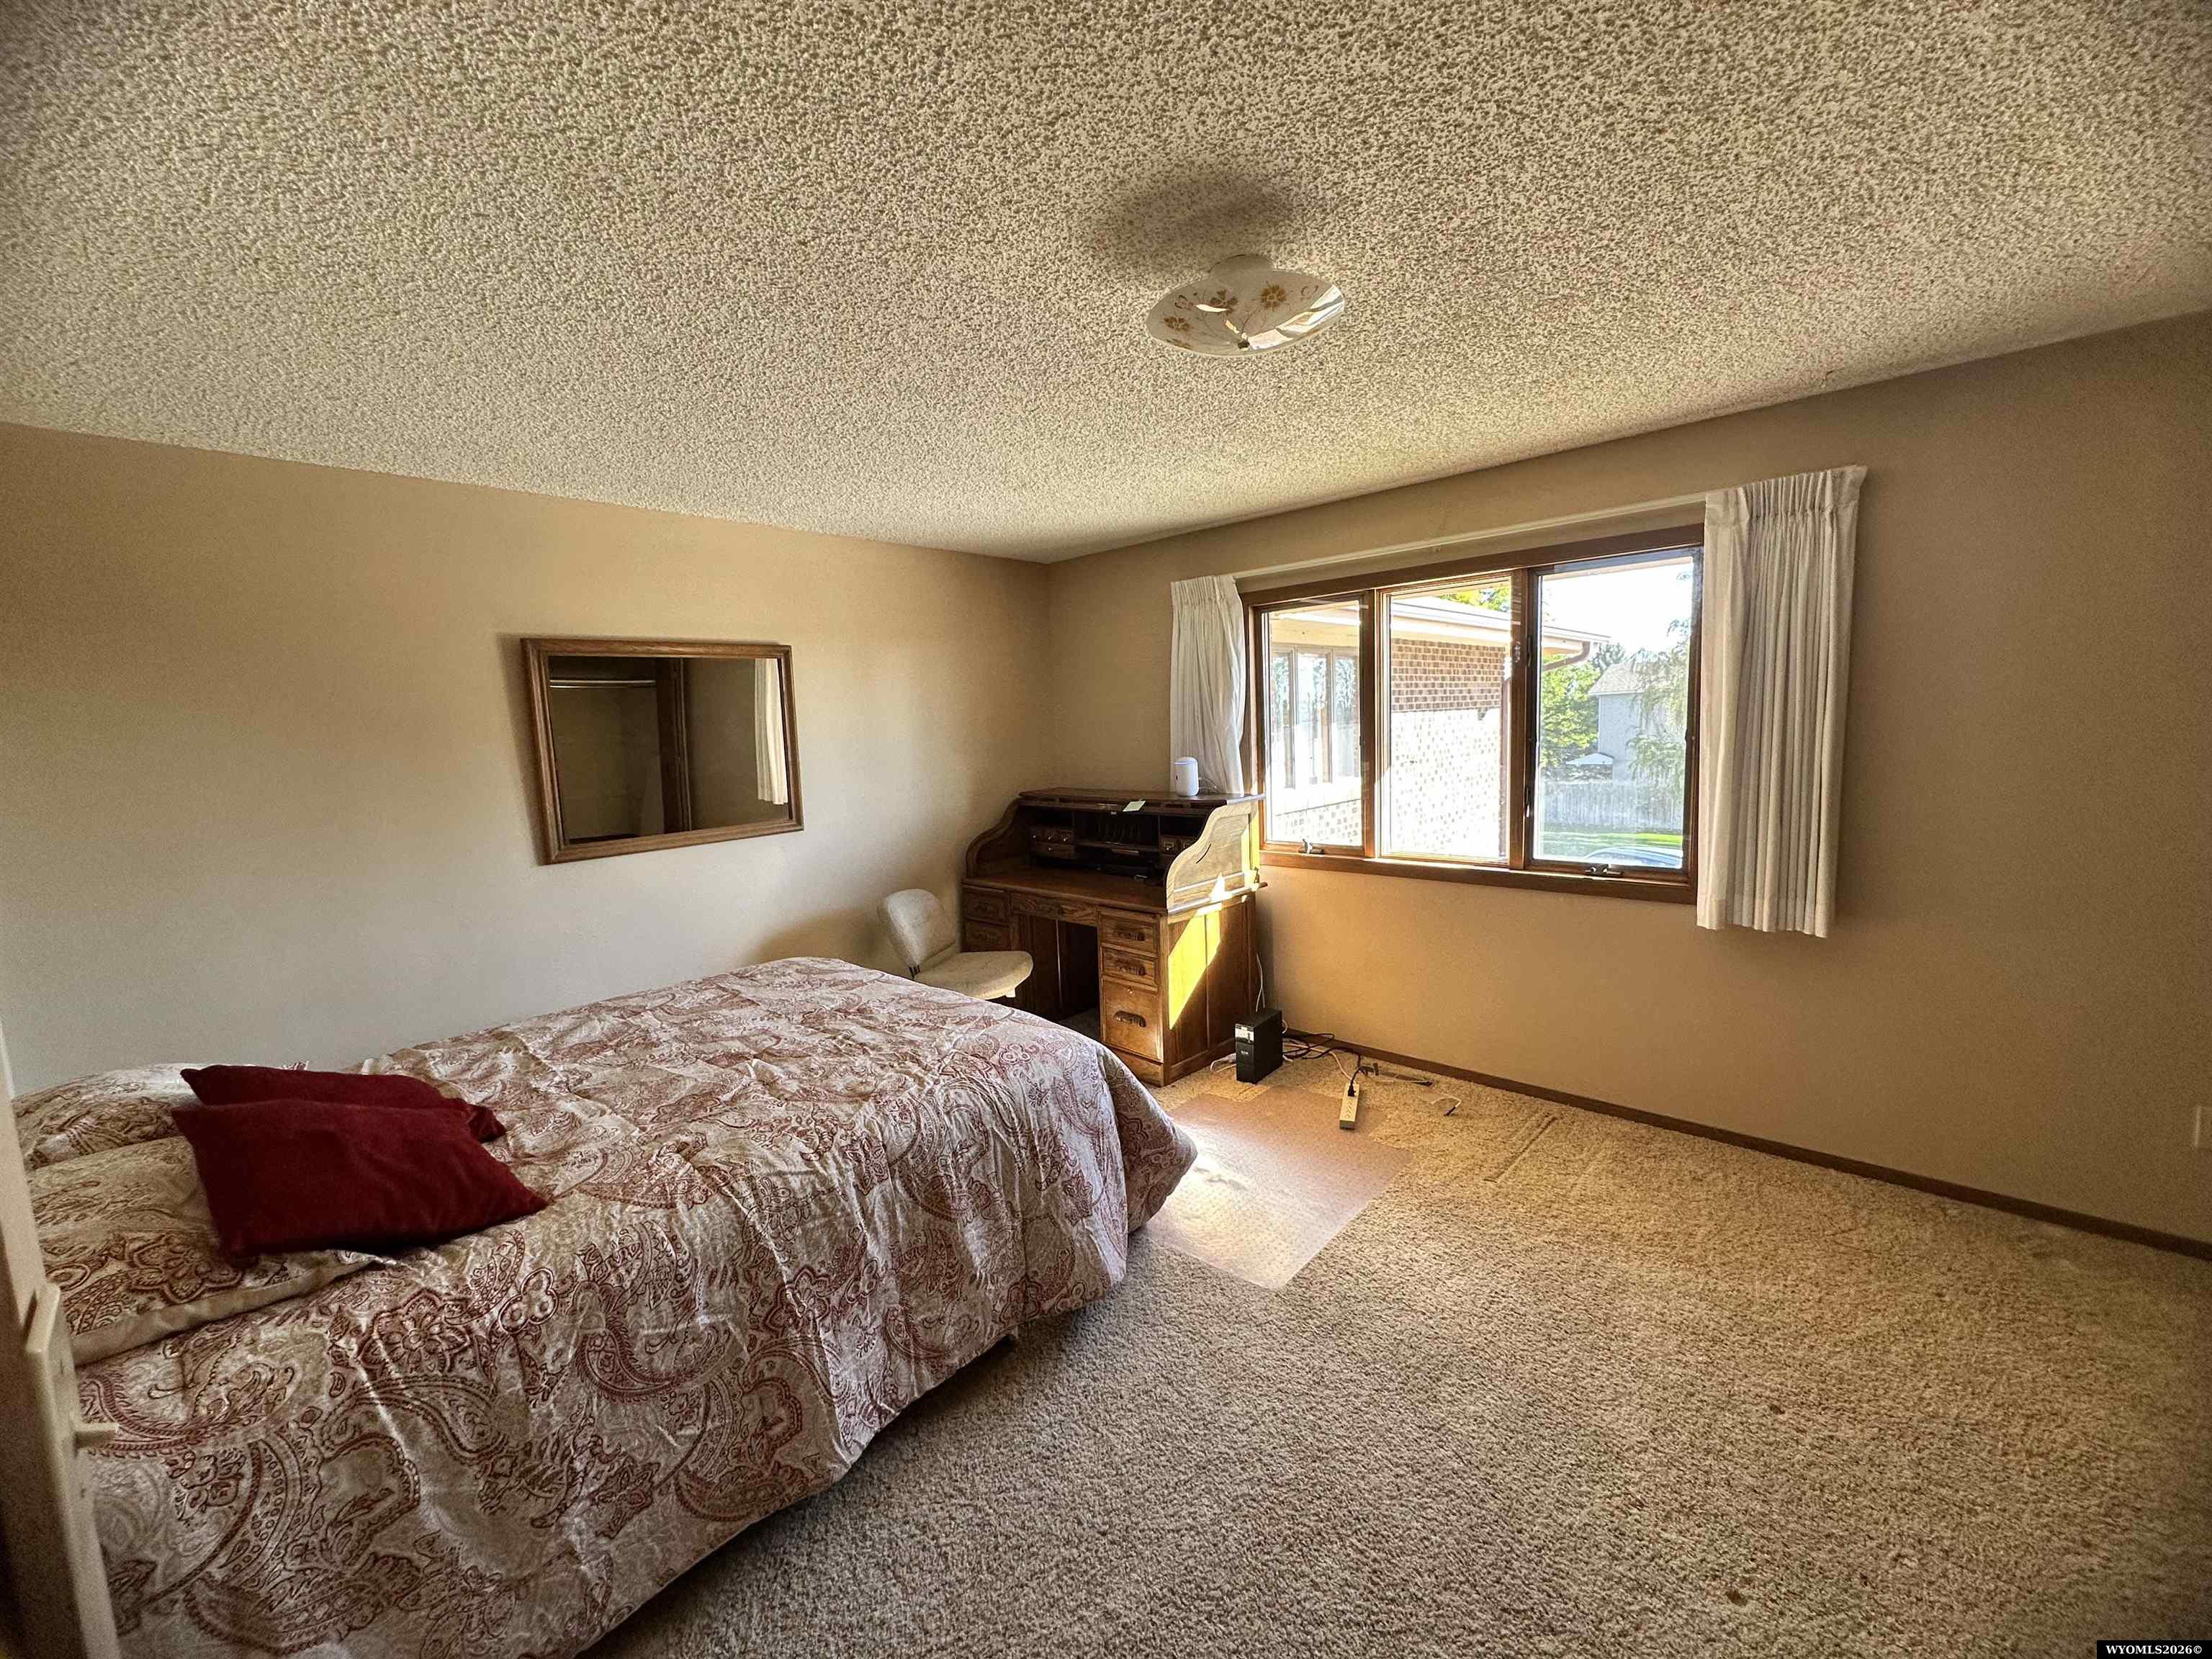
Bedroom with a patterned bed, wooden desk, and large sunlit window.
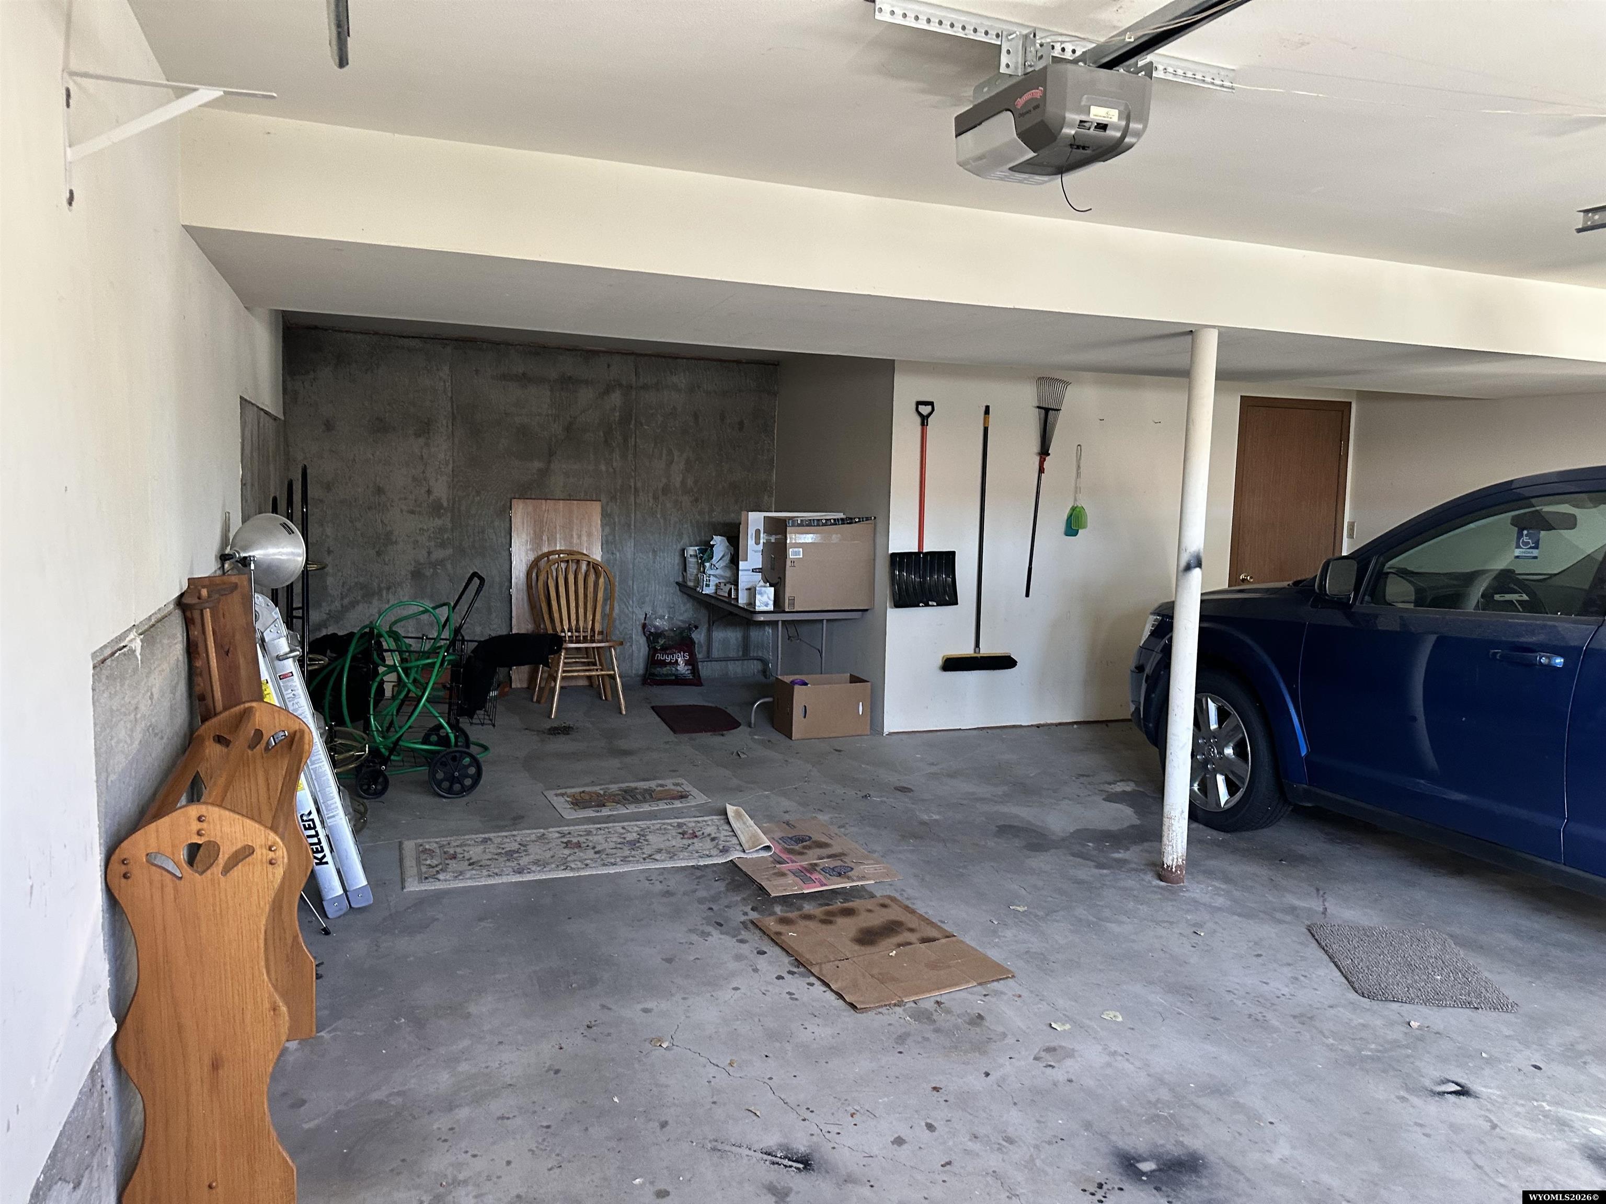
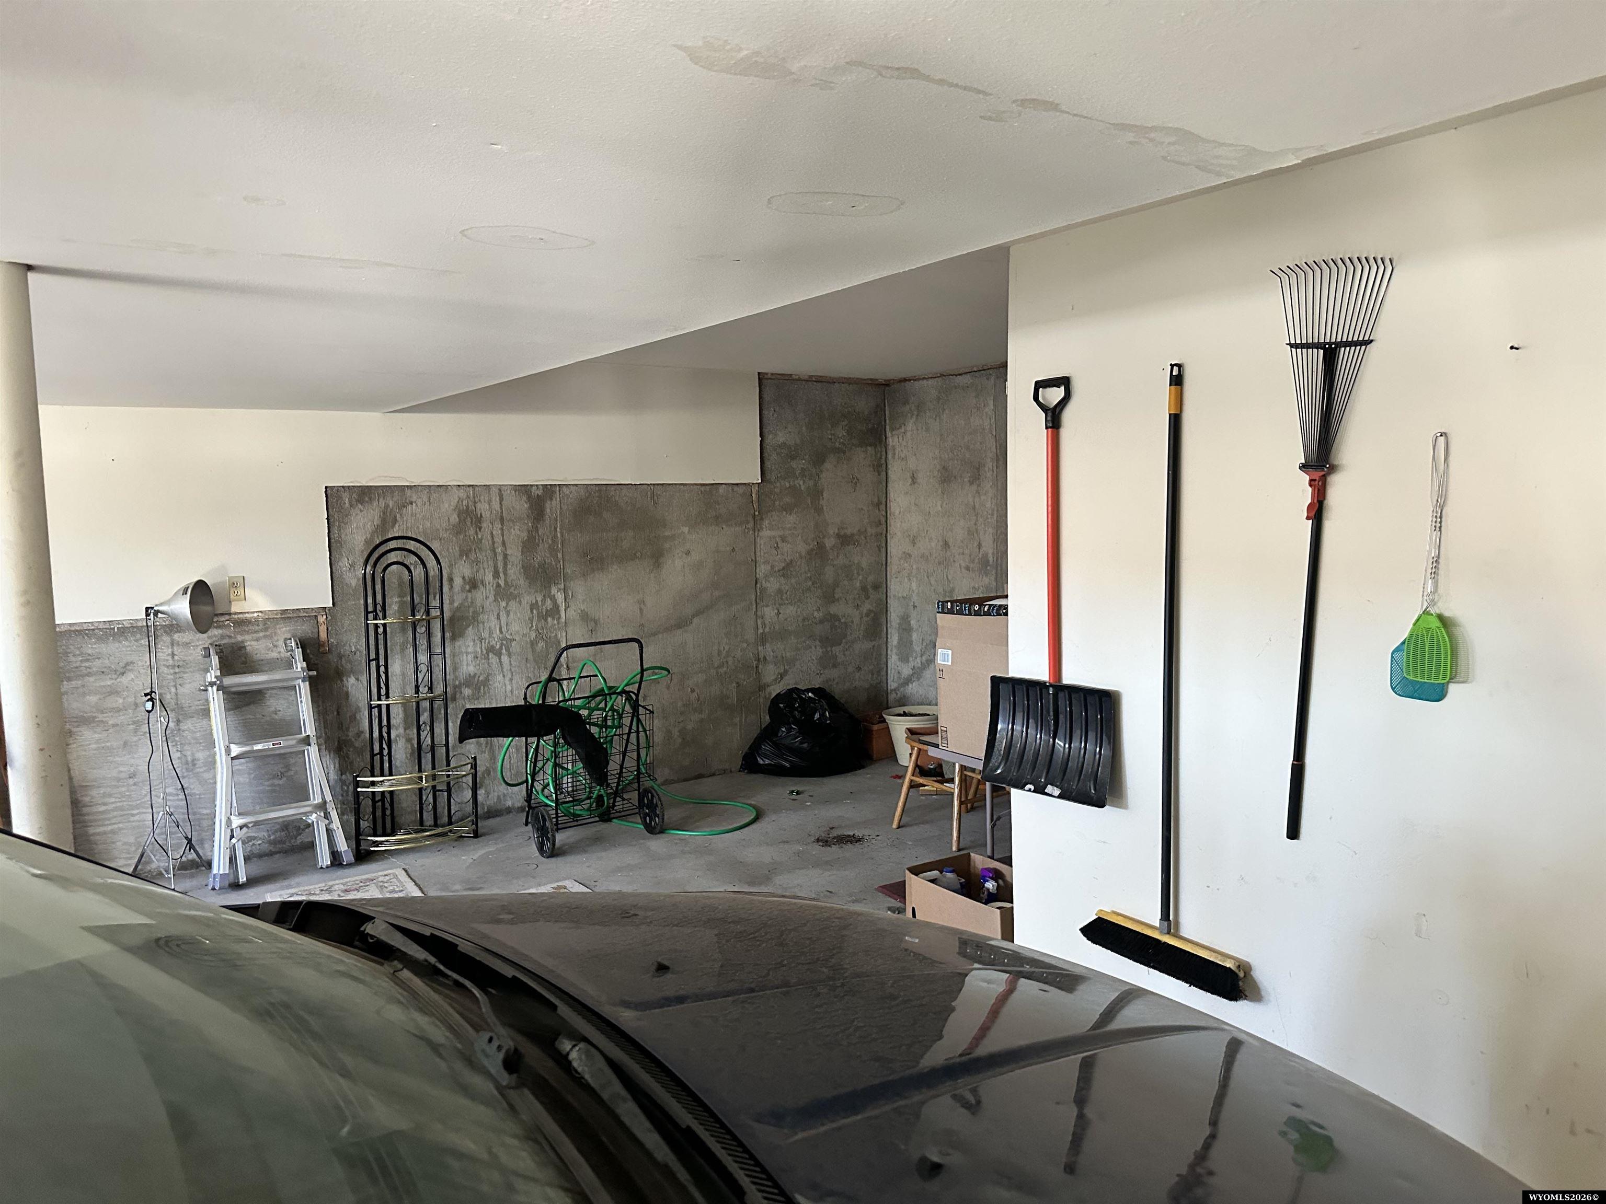
Garage interior with a blue car, stored items, cleaning tools, and a concrete floor.
Garage with a car in the foreground and tools and yard equipment stored along the walls.
VIEW PHOTOS
Information deemed reliable but not guaranteed. All properties are subject to prior sale, change or withdrawal. The data relating to real estate on this web site comes in part from the Wyoming MLS Internet Data Exchange Program. Real estate listings held by brokerage firms other than the listing office named are marked with the Wyoming MLS IDX logo and detailed information about them includes the name of the listing broker. The information being provided is for consumers’ personal, non-commercial use and may not be used for any purpose other than to identify prospective properties consumers may be interested in purchasing.
$265,000

120 Ridge Road

3 Beds 2.5 Baths 2,852 Sq.Ft. 6,877 Sq.Ft.

Description

This very well-maintained condo offers comfortable, low-maintenance living with 3 bedrooms, including 1 non-conforming bedroom that would make a great office, hobby room, or additional living space. The home features a convenient 2-car garage and a very nice deck, perfect for relaxing or enjoying the outdoors. The HOA takes care of lawn care, snow removal, and maintenance of the common areas, allowing you to enjoy your home without the hassle of exterior upkeep. Nicely maintained and move-in ready, this condo is a great opportunity for anyone looking for comfortable living with minimal maintenance.

Share Property

Location

120 Ridge Road, Torrington, WY 82240

Status

For Sale
Irene Reese

Irene Reese

TITLE

Broker | Owner

Property Amenities

Interior
Laundry room Upper Level
Fireplace None
Appliances Dishwasher, Range/Oven, Refrigerator, Washer, Dryer
Total Bedrooms: 3
Other Interior Features Double Pane Window, Garage Door Openers, Water Softener, Window Curtains, Curtain Rod(s), Primary Bath
Area & Lot
Lot Area 6,877 Sq.Ft.
Living area 2,852 Sq.Ft.
MLS® ID 20264997
Year Built 1983
Type Residential
Status For Sale
Exterior
Air conditioning Central Air
Heat type Forced Air Gas
Water Source City
Garage Space 2.0
Sewer City
Other Exterior Features Cul-de-Sac
Parking Attached Garage
Roof Composition
Finance
Sales Price $265,000
HOA Fees $714
Real Estate Tax $341 yearly
Brick house exterior with steps leading to a raised wooden deck beneath a pergola.

Schedule a Showing

We would love to show you our beautiful property. Please select your preferred date and time below. An agent will be in touch shortly to confirm your appointment.

Schedule a Showing

We would love to show you our beautiful property. Please select your preferred date and time below. An agent will be in touch shortly to confirm your appointment.

Thank you for your interest in 120 Ridge Road, Torrington, WY 82240. We are reviewing your request and will be in touch shortly!

Mortgage Calculator

Estimate your monthly mortgage payment, including the principal and interest, property taxes, and HOA. Adjust the values to generate a more accurate rate.

All estimates are provided for informational purposes only. Actual amounts may vary.
$0,000 Your Payment 20 15 65
$0,000 Your Payment

Goshen County

Work With Us

With deep local knowledge and a commitment to your goals, we’re ready to help you move forward with clarity and confidence.