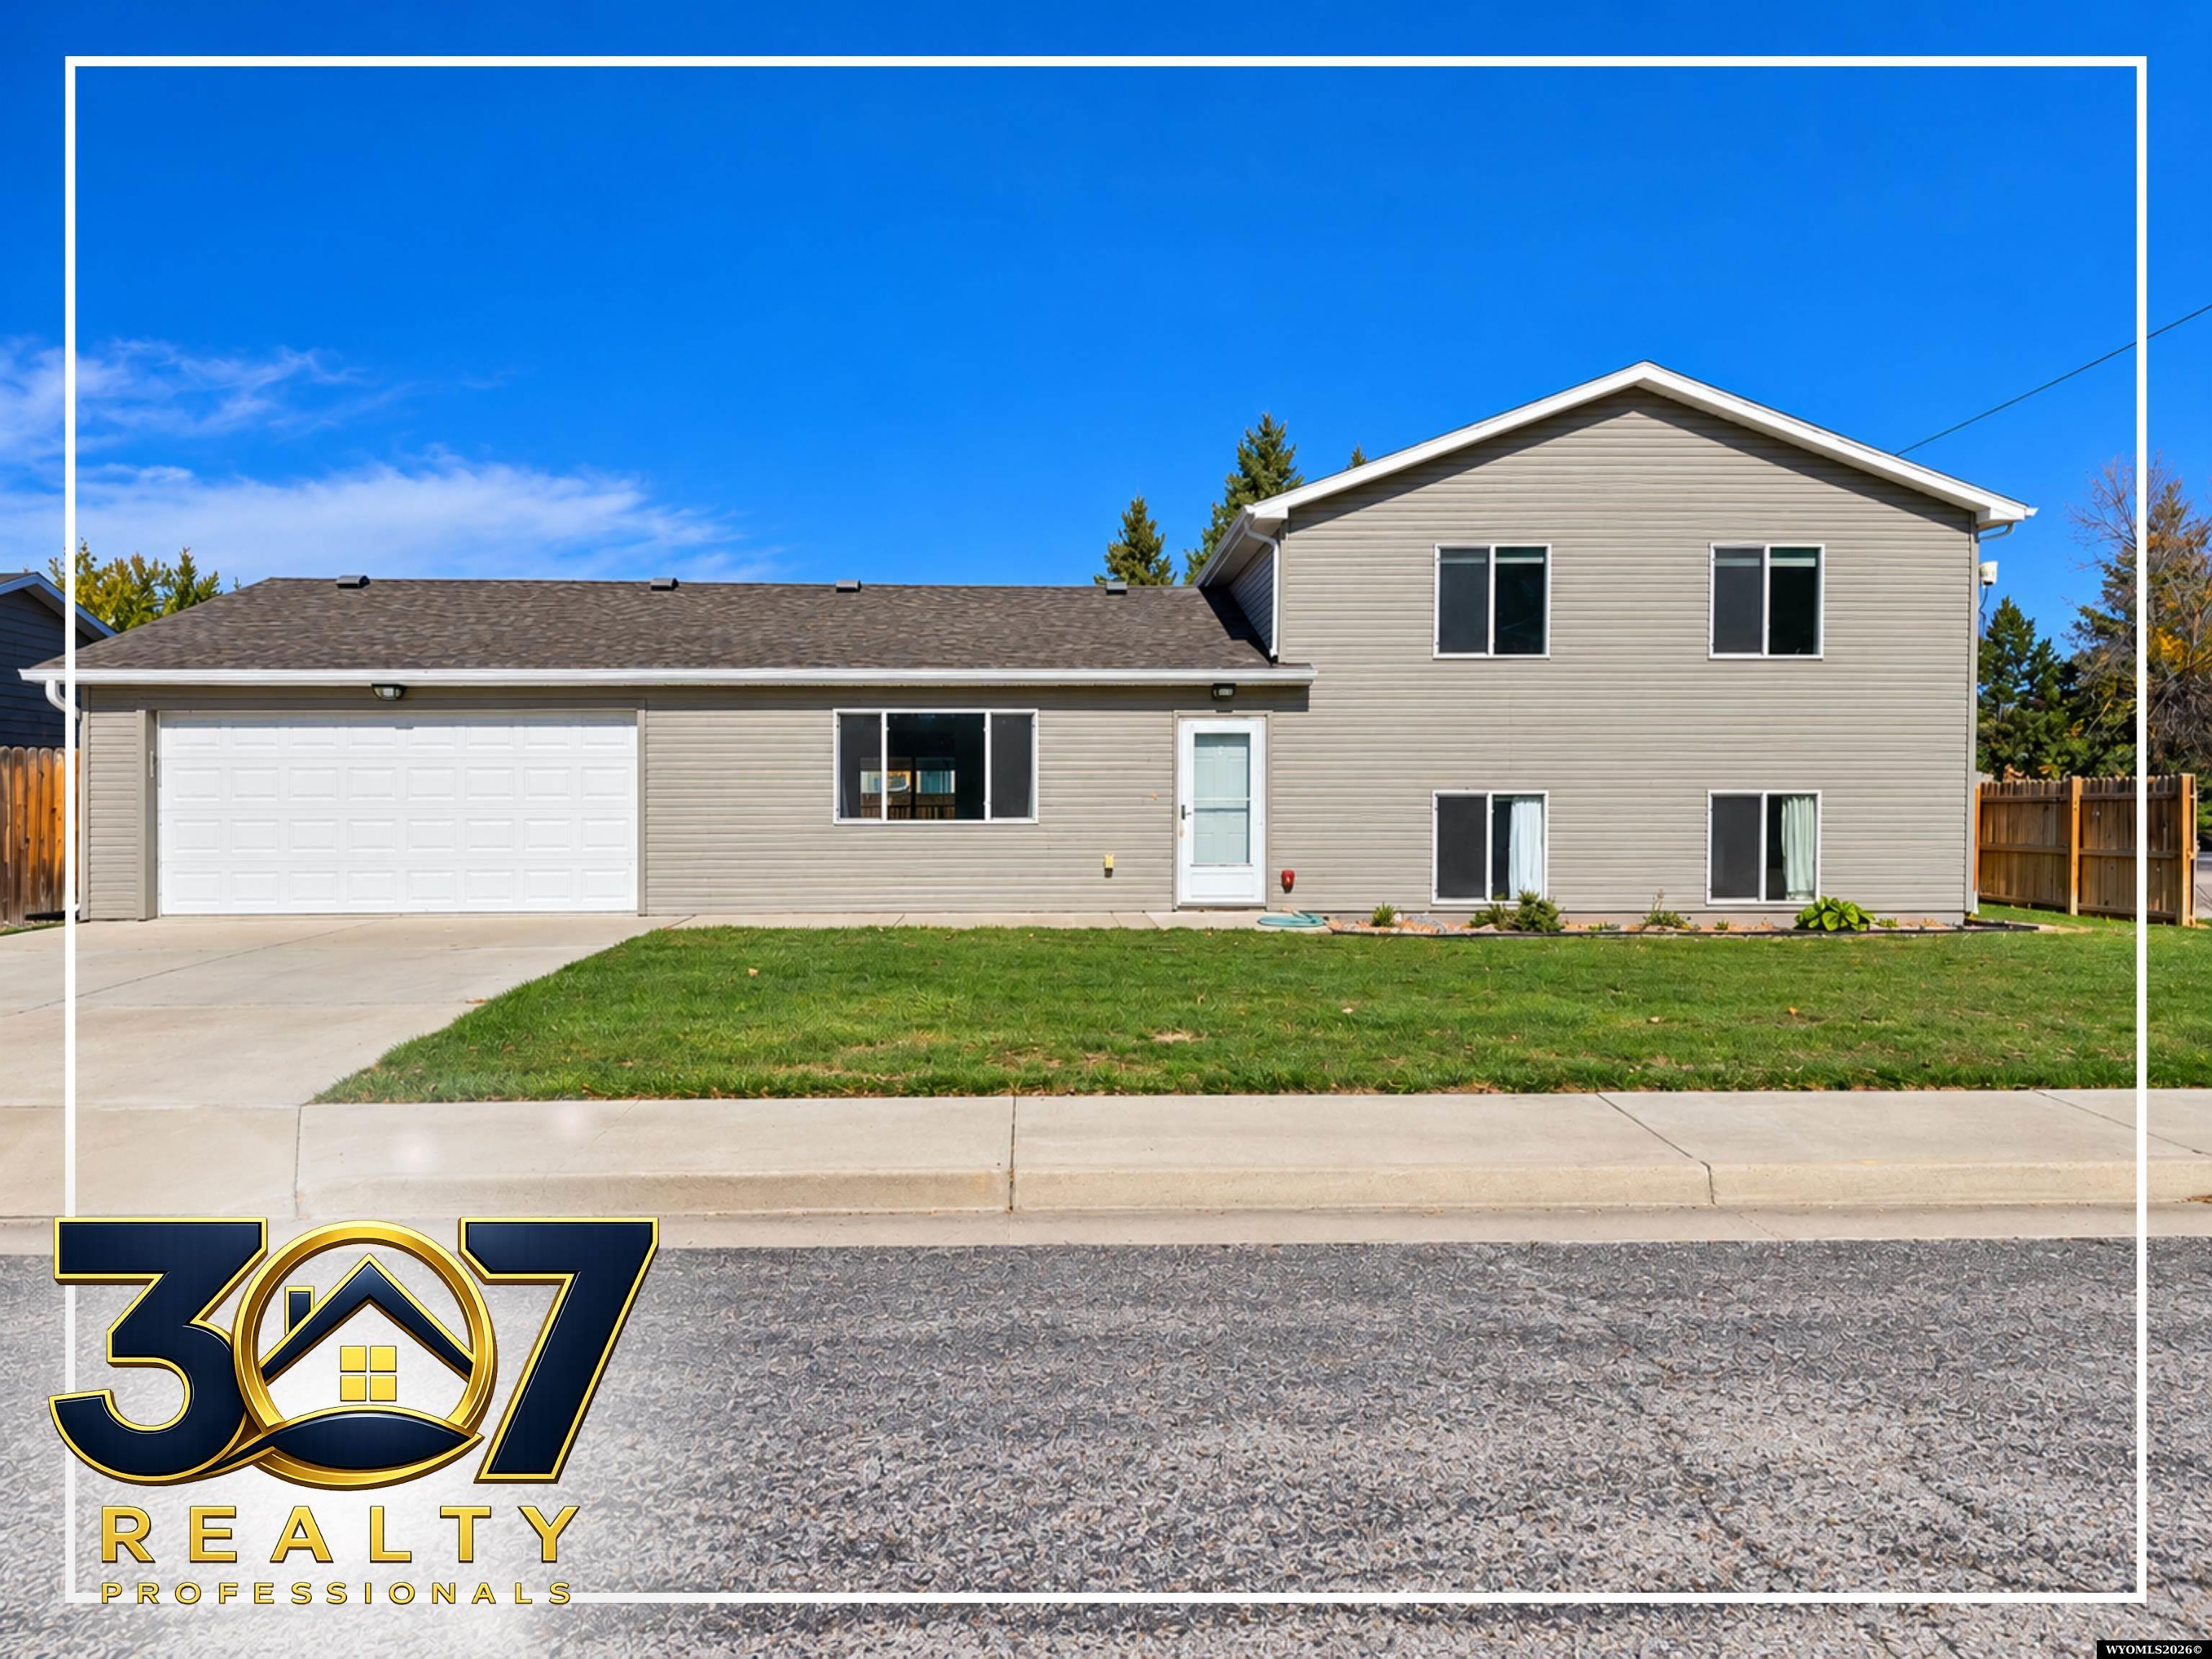
Two-story beige house with a double garage and red front door at dusk.
Entryway with a red front door, blue walls, and carpeted stairs beside a view of the living room.
Living room with a black fireplace, brown leather sofa, and colorful patchwork rug beside the dining area.
Dining and living area with a wooden table, brown leather sofa, hardwood floors, and large windows.
Bedroom with a colorful patchwork quilt, paneled headboard, ceiling fan, and autumn wreath.
Bedroom with a colorful patchwork quilt on the bed and a window overlooking neighboring buildings.
Bathroom with a frosted-glass shower enclosure and a wood vanity topped by an oval sink.
Furnished living room with brown leather sofas, rustic wood tables, and a wall-mounted television.
Living room with dark leather sofas and rustic coffee table, open to a wood-cabinet kitchen.
Kitchen with honey-colored cabinets, stainless steel range, and a large island with three stools.
Kitchen with honey-toned cabinets, a marbled counter, and a sink beneath a window.
Kitchen with honey-colored wood cabinets, stainless steel range, dark tile backsplash, and sink beneath a window.
Furnished sunroom with wraparound windows and yellow-cushioned wicker seating.
Enclosed sunroom with wicker seating, yellow cushions, and sliding doors opening to a fenced patio.
Bedroom with a large bed, wooden dresser, hardwood floors and two windows.
Bedroom with a large white bed, wooden dressers, and an open clothes-filled closet.
Bedroom with a large bed, hardwood floors, and an open doorway to an en-suite bathroom.
Bathroom with a long wooden double vanity, two sinks, large mirrors, and a separate toilet nook.
Bathroom with a built-in soaking tub, separate shower, and tan tile.
Bathroom with a wood vanity and tiled bathtub, looking through to a bedroom.
Bedroom with a colorful patchwork quilt, white metal bed, ceiling fan, and window.
Bedroom with an ornate white-and-gold metal bed, patchwork quilt, and ceiling fan.
Bedroom with beige carpet, a large window, and a wooden-blade ceiling fan.
Carpeted bedroom with a white dresser, red dresser cover, ceiling fan, and open doorway.
Bathroom with a blue shower curtain and wood vanity with a white sink.
Bathroom with a wood vanity, oval sink, brown tiled backsplash, and blue towels.
Office with multiple desks, a red accent wall, and a large window.
Bedroom with a wooden bed, patchwork quilt, white closet doors, and stairs through an open doorway.
Bedroom with a wooden bed, white throw, patterned rug, and spacious open floor area.
Bathroom with a wood vanity, wide mirror, white sink, and toilet.
Storage room with exposed ceiling joists, crowded shelves, bins, boxes, and holiday decorations.
Unfinished basement storage area with exposed ceiling joists, long shelving, and a concrete floor.
Unfinished basement with exposed ceiling joists, framed walls, concrete floor, and household storage.
Rear exterior of a two-story house with a paved patio and enclosed sunroom at dusk.
Backyard patio with outdoor dining set and stainless-steel grill beside a green lawn.
Backyard with a green lawn, mature trees, and a patio seating area with a circular fire pit.
Fenced backyard with a broad green lawn, mature trees, and a small storage shed.
Backyard with a broad green lawn, wooden privacy fence, mature trees, and patio seating beside the house.
Fenced backyard with a broad lawn, mature trees, white picket fence, and gray garden shed.
Backyard with a detached storage shed, wide lawn, and white and wooden fences.
Two-story beige house with red double doors, a white garage, and a broad green lawn.
Beige two-story home behind a broad green lawn, mature trees, and a landscaped garden.
Aerial view of two-story home with attached garage, red door, lawn, and gravel drive.
Aerial view of a beige home with a red-brown roof, landscaped lawn, and neighboring houses.
Fenced backyard with a green lawn, storage shed, mature trees, and a covered boat in the foreground.
Aerial view of a two-story home with a fenced yard, garage, and nearby river.
Aerial view of a house on a landscaped corner lot with mature trees and a driveway.
VIEW PHOTOS
Information deemed reliable but not guaranteed. All properties are subject to prior sale, change or withdrawal. The data relating to real estate on this web site comes in part from the Wyoming MLS Internet Data Exchange Program. Real estate listings held by brokerage firms other than the listing office named are marked with the Wyoming MLS IDX logo and detailed information about them includes the name of the listing broker. The information being provided is for consumers’ personal, non-commercial use and may not be used for any purpose other than to identify prospective properties consumers may be interested in purchasing.
$567,900

777 Haynes St

6 Beds 3.5 Baths 3,506 Sq.Ft. 0.3 Acres

Description

**$7,500 Seller Concession** Welcome to this beautifully maintained 6 bed, 3.5 bath home with attached 2 car garage. Past the manicured landscaping, step inside to a spacious layout featuring thoughtful updates, functional living spaces, and extras throughout for comfortable everyday living. Oak hardwood floors, custom acrylic kitchen countertops, 2 fireplaces, 2 unit HVAC, sprinkler system, custom window coverings, vaulted living room, boat/RV parking, backyard patio, ample storage space and much more! The primary suite offers a private sanctuary, with a luxurious 4-piece bath, conveniently located near laundry. A 3-season room provides additional gathering space. Call Lisa today! 307-401-0238.

Share Property

Location

777 Haynes St, Guernsey, WY 82214

Status

For Sale
Lisa Bristow

Lisa Bristow

TITLE

REALTOR®

Property Amenities

Interior
Laundry room Main Level
Fireplace Two
Appliances Dishwasher, Disposal, Microwave, Range/Oven, Refrigerator, Washer, Dryer, Wall Oven, Range Hood
Total Bedrooms: 6
Other Interior Features Double Pane Window, Garage Door Openers, Home Protection, Walk In Closets, Water Softener, Mini Blinds, Vaulted Ceilings, Primary Bath, Reverse Osmosis System
Area & Lot
Lot Area 0.3 Acres
Living area 3,506 Sq.Ft.
MLS® ID 20262216
Year Built 2007
Type Residential
Status For Sale
Exterior
Air conditioning Central Air
Heat type Forced Air Gas
Water Source City
Garage Space 2.0
Sewer City
Other Exterior Features Storage Shed, Addt Living Qrts
Parking Attached Garage
Lot Features Corner Lot
Roof Asphalt/Fiberglass
Finance
Sales Price $567,900
Real Estate Tax $1,645 yearly
Entryway with a red front door, blue walls, and carpeted stairs beside a view of the living room.

Schedule a Showing

We would love to show you our beautiful property. Please select your preferred date and time below. An agent will be in touch shortly to confirm your appointment.

Schedule a Showing

We would love to show you our beautiful property. Please select your preferred date and time below. An agent will be in touch shortly to confirm your appointment.

Thank you for your interest in 777 Haynes St, Guernsey, WY 82214. We are reviewing your request and will be in touch shortly!

Mortgage Calculator

Estimate your monthly mortgage payment, including the principal and interest, property taxes, and HOA. Adjust the values to generate a more accurate rate.

All estimates are provided for informational purposes only. Actual amounts may vary.
$0,000 Your Payment 20 15 65
$0,000 Your Payment

Platte County

Work With Us

With deep local knowledge and a commitment to your goals, we’re ready to help you move forward with clarity and confidence.