Leave a Message

By providing your contact information to Irene Reese, your personal information will be processed in accordance with Irene Reese's Privacy Policy. By checking the box(es) below, you expressly consent to receive marketing or promotional real estate communication from Irene Reese in the manner selected by you. For SMS text messages, message frequency varies. Message and data rates may apply. Consent is not a condition of purchase of any goods or services. You may opt out of receiving further communications from Irene Reese at any time. To opt out of receiving SMS text messages, reply STOP to unsubscribe. SMS text messaging is subject to our Terms of Use.

Thank you for your message. We will be in touch with you shortly.

Rural home with a broad covered porch, fenced lawn, and detached outbuilding.
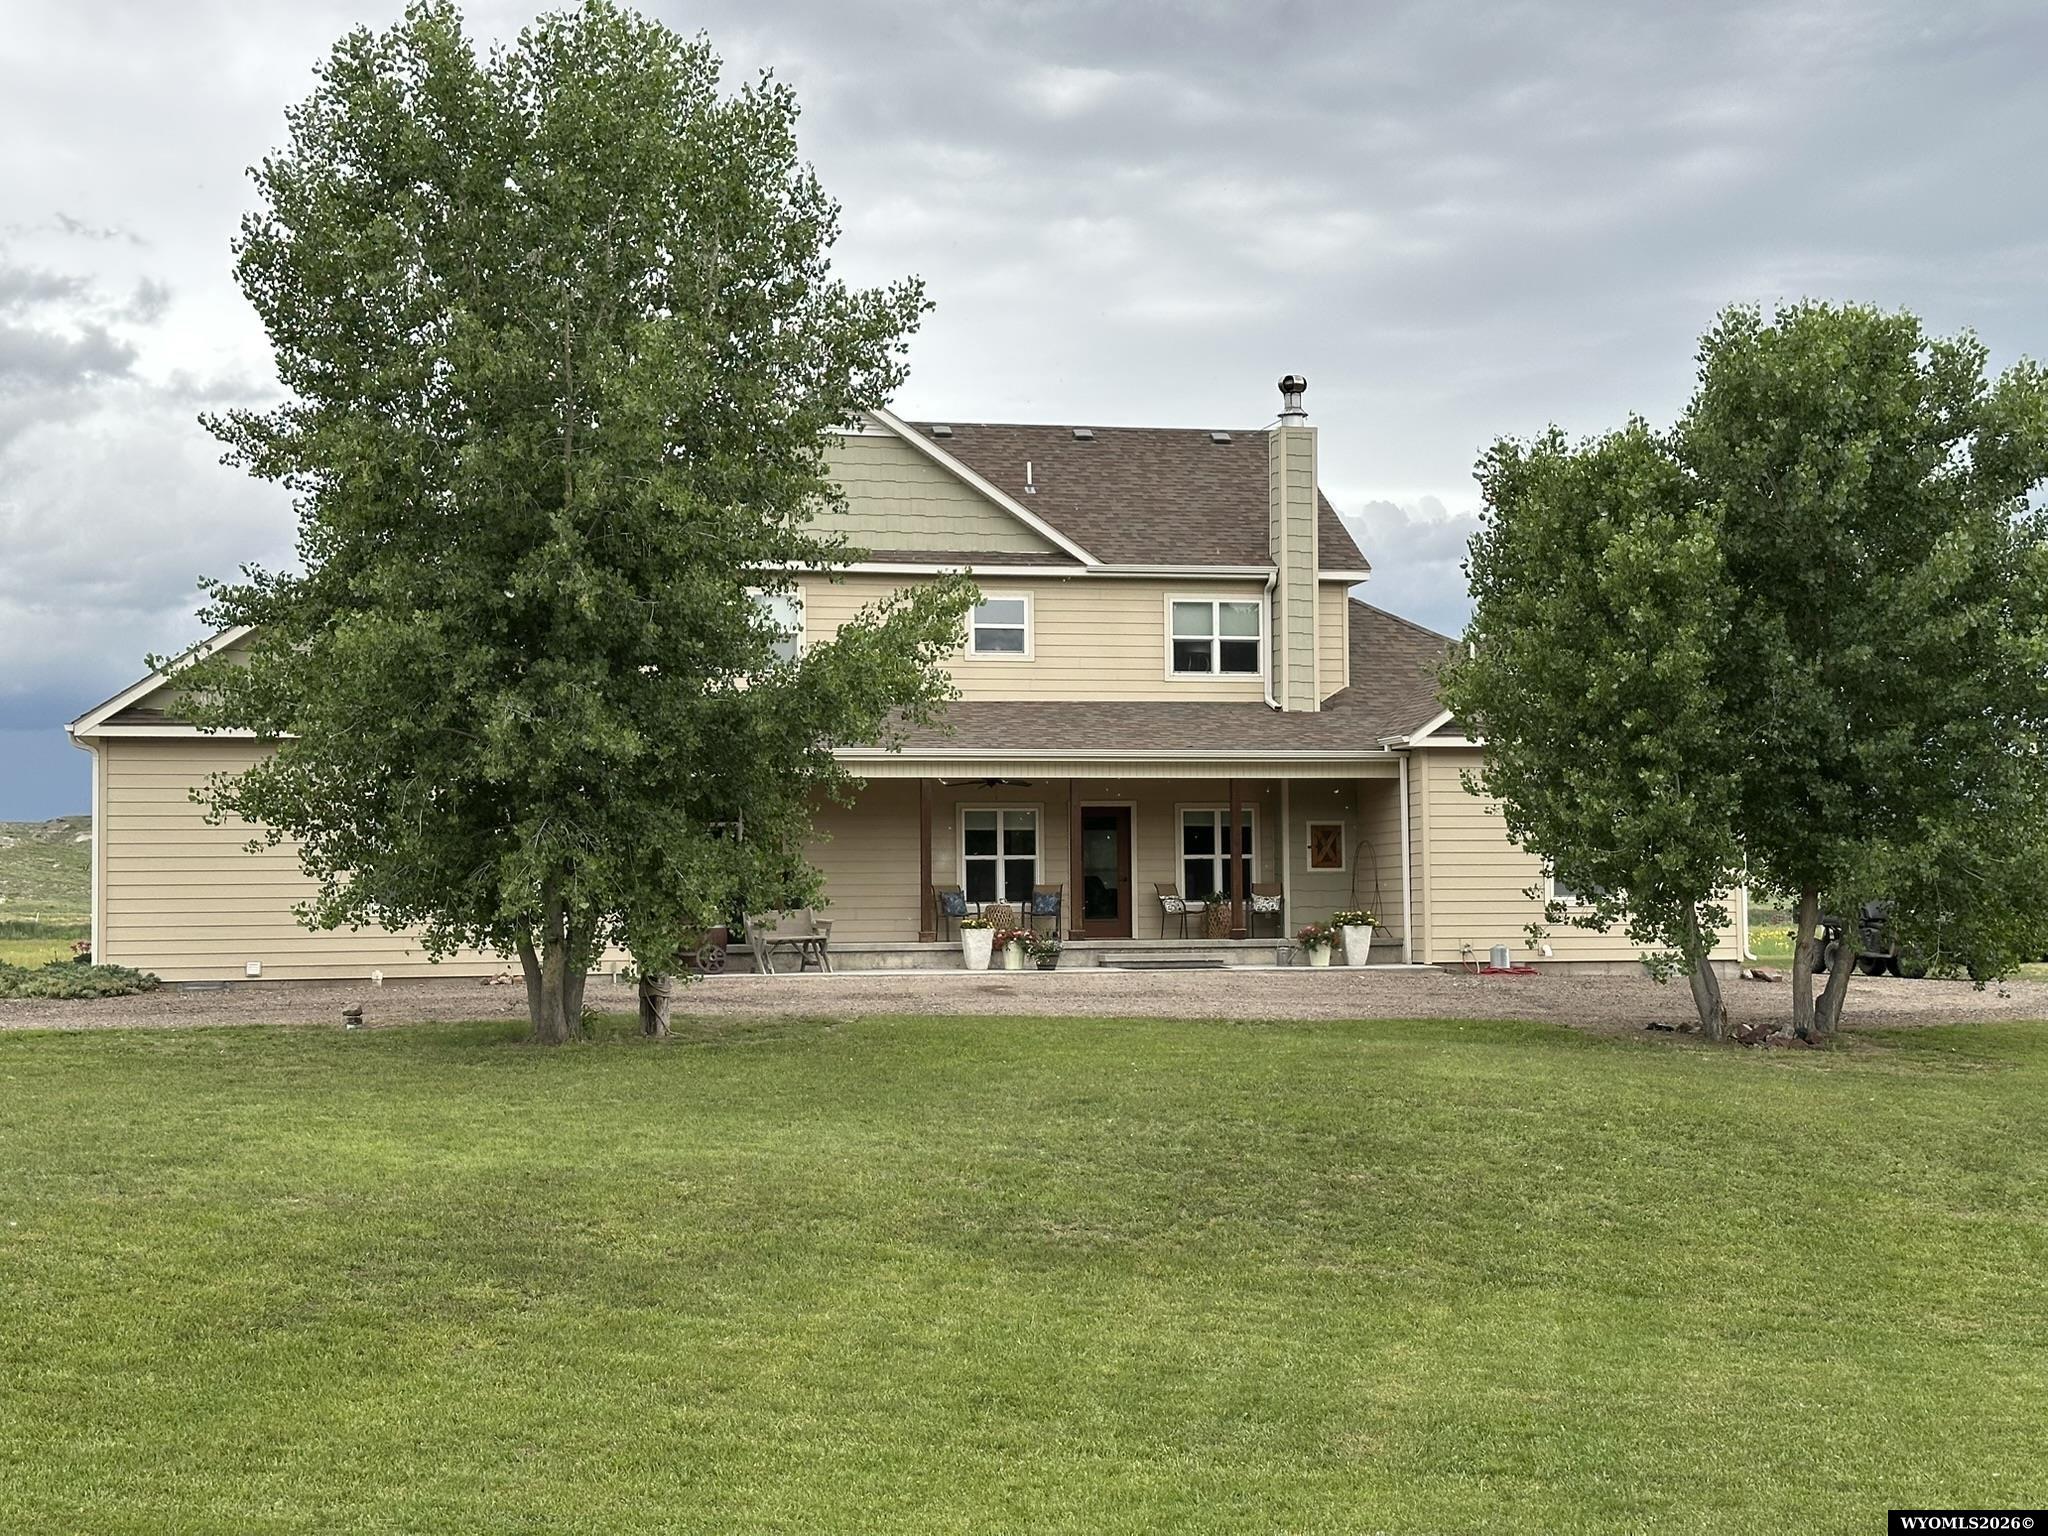
Two-story beige house with a covered porch, framed by mature trees and a broad green lawn.
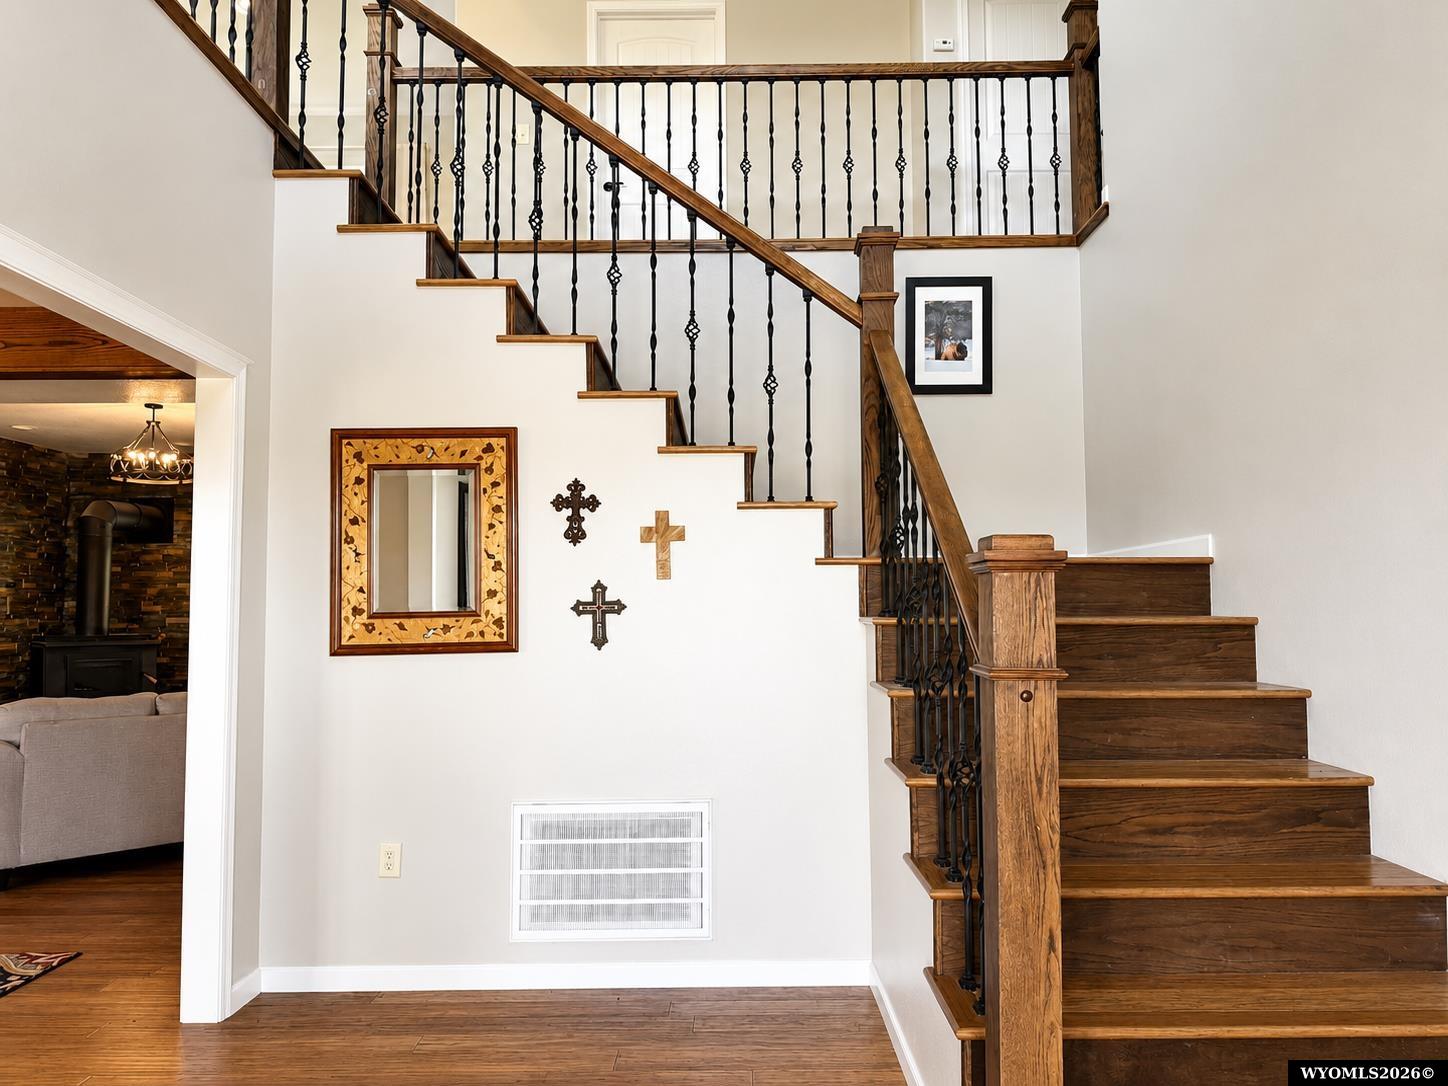
Two-story wooden staircase with dark wood railings and decorative black iron balusters.
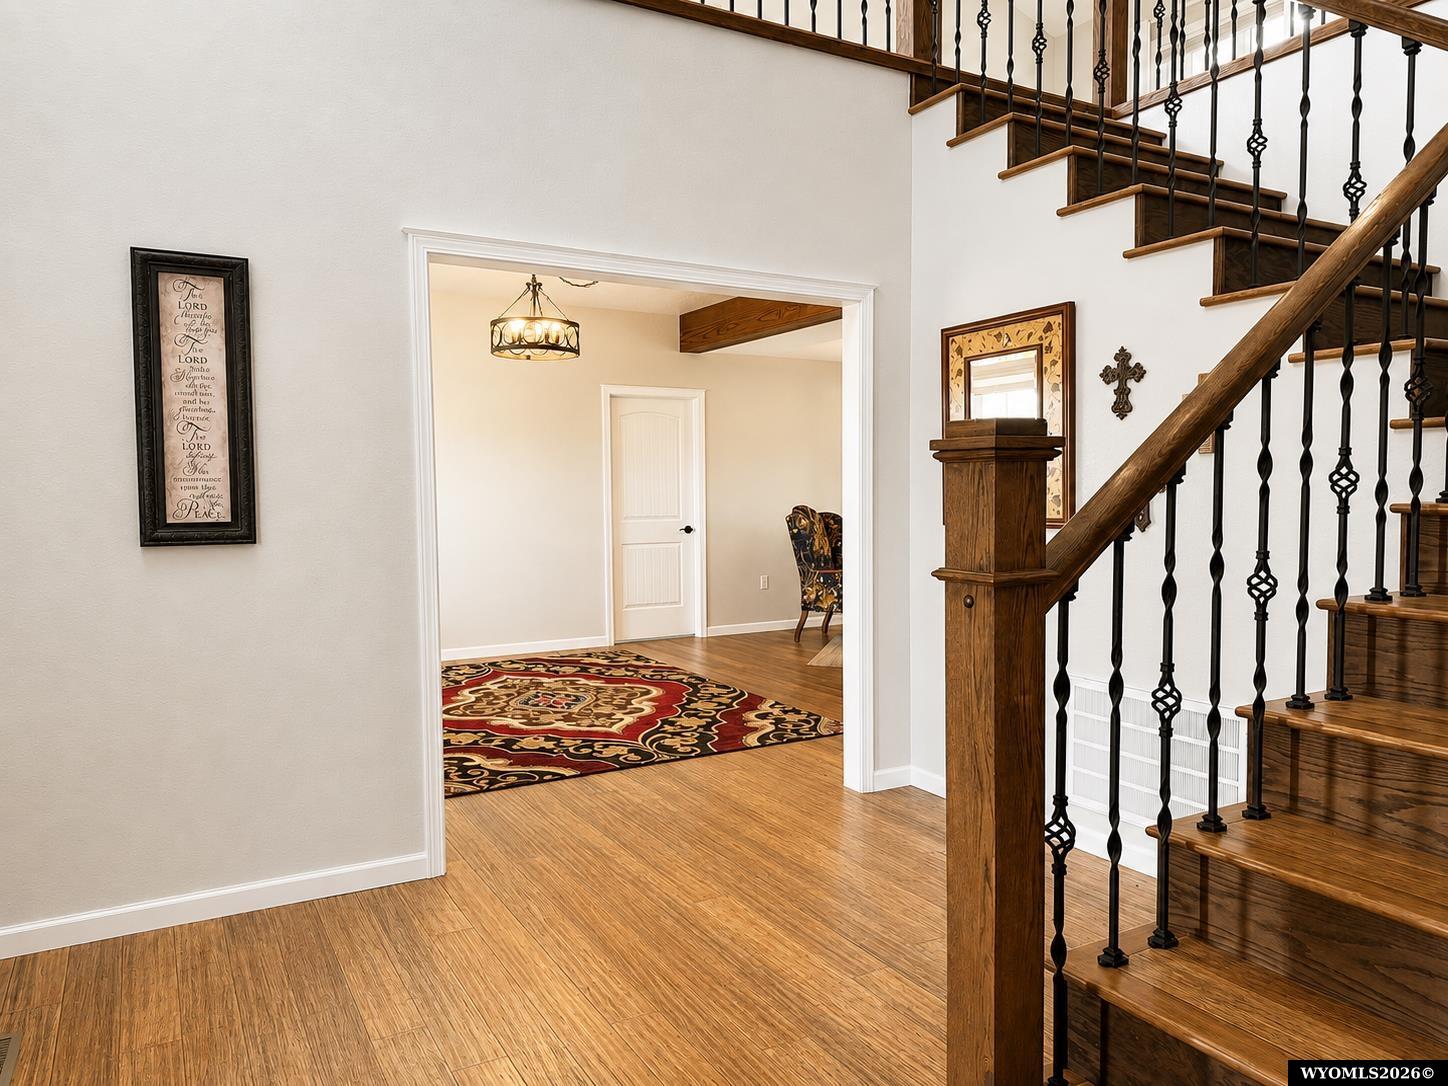
Home foyer with a dark wood staircase, black iron balusters, and a doorway to a room with a patterned rug.
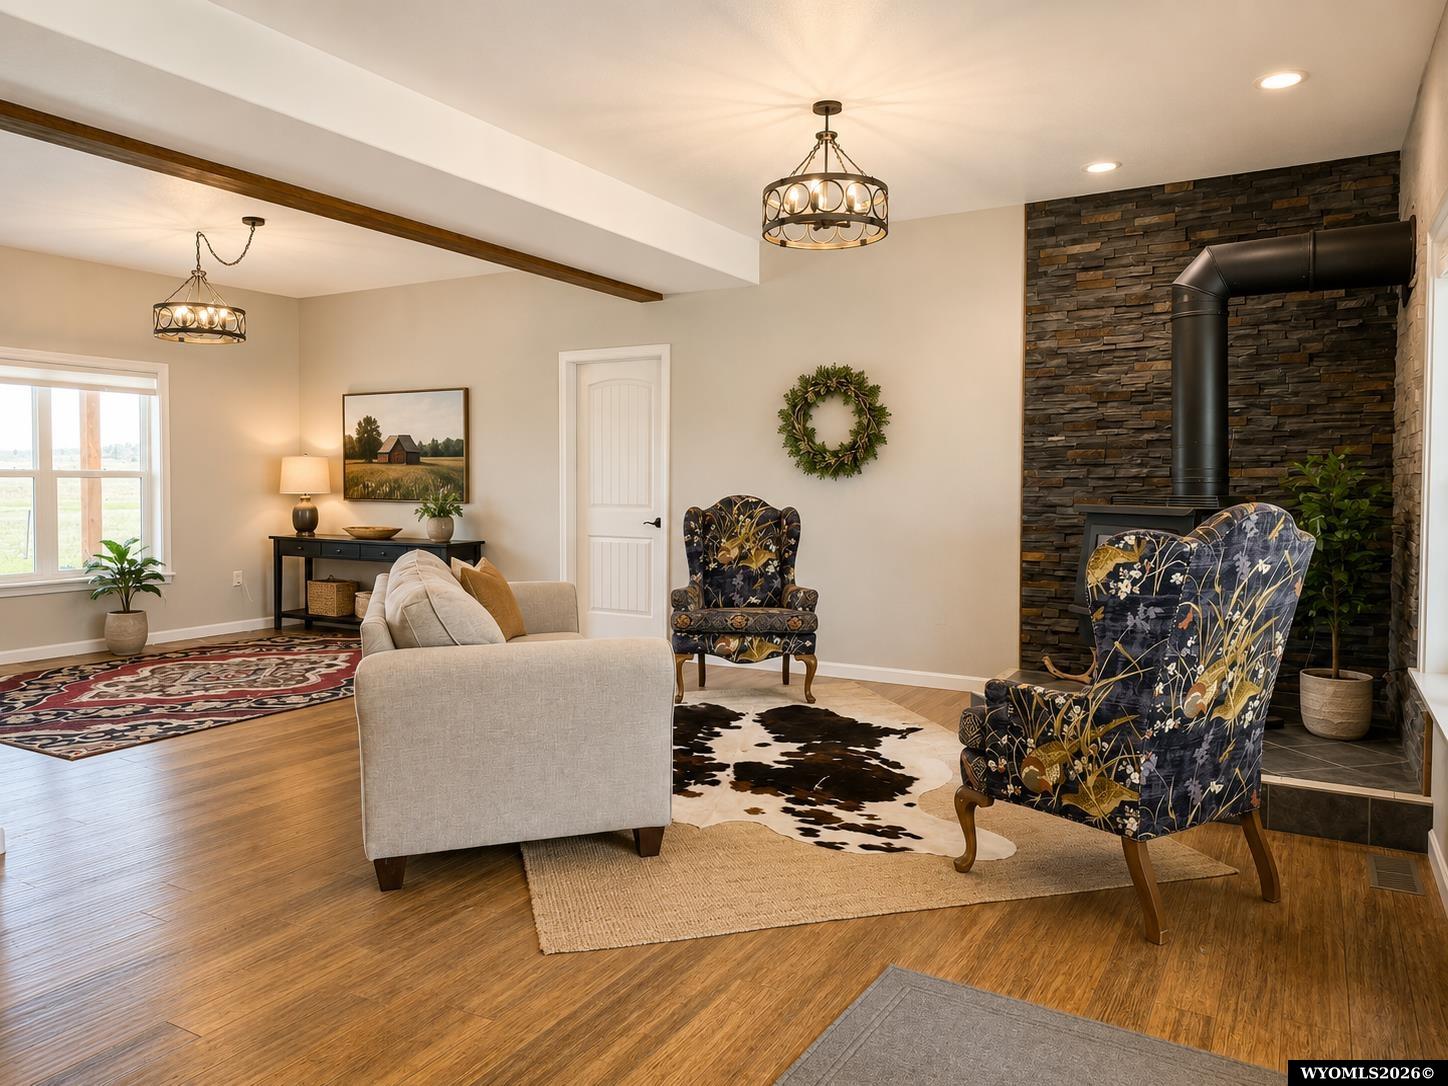
Living room with a stone fireplace, hardwood floors, and floral armchairs beside large windows.
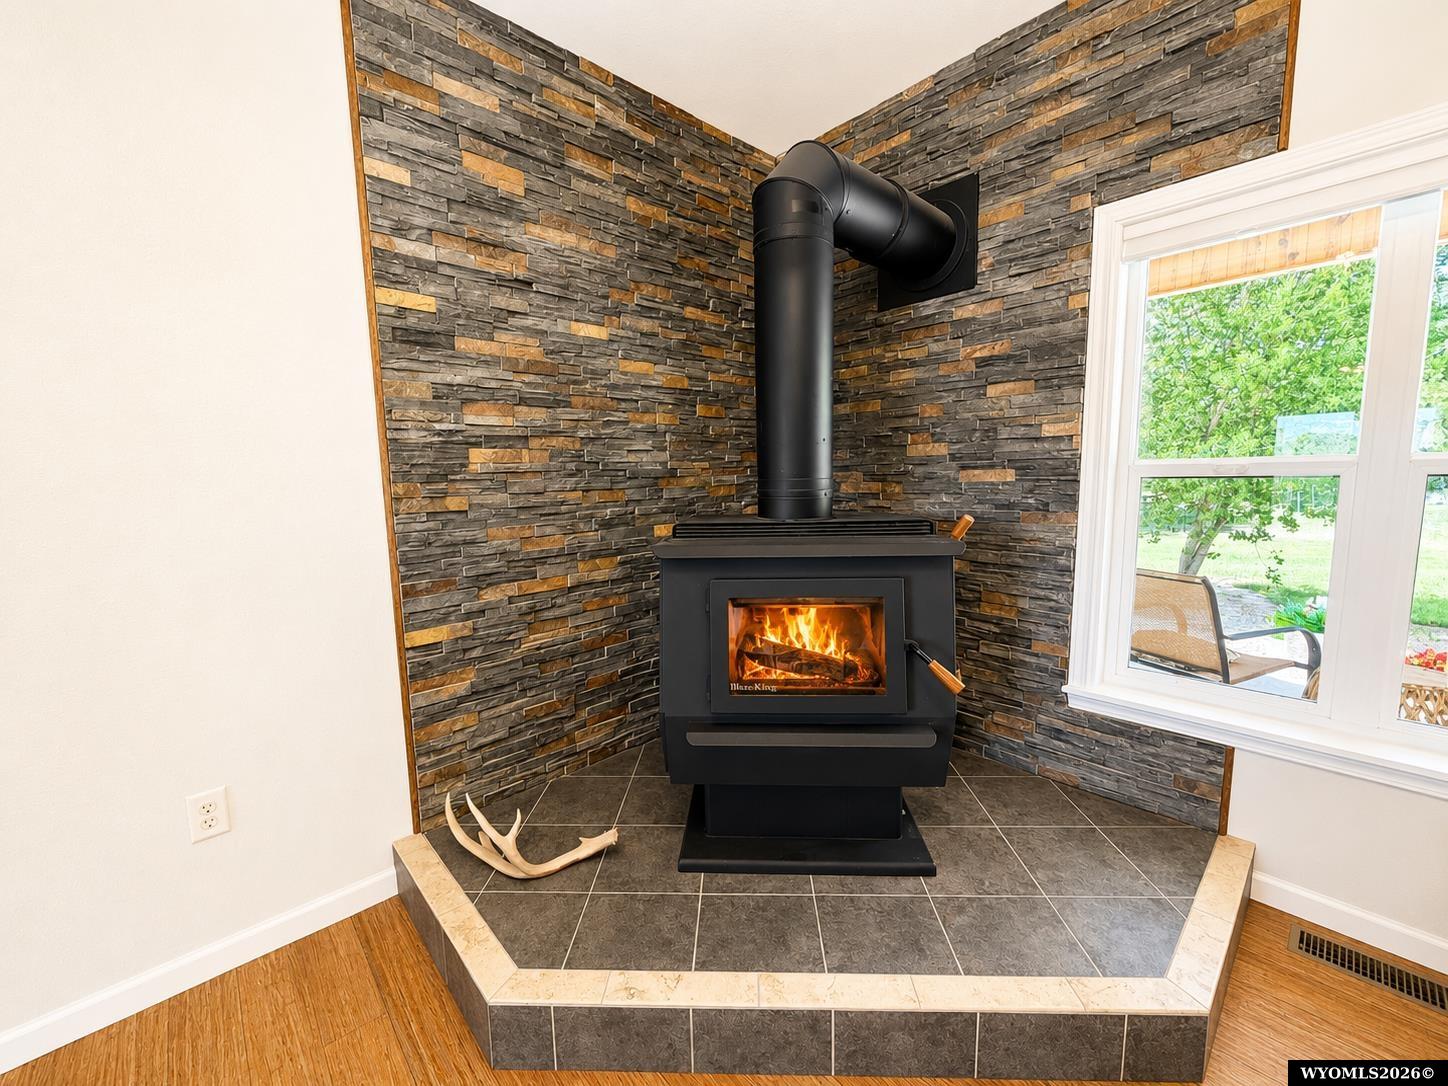
Black wood-burning stove with a fire against a stacked-stone wall, beside a window overlooking greenery.
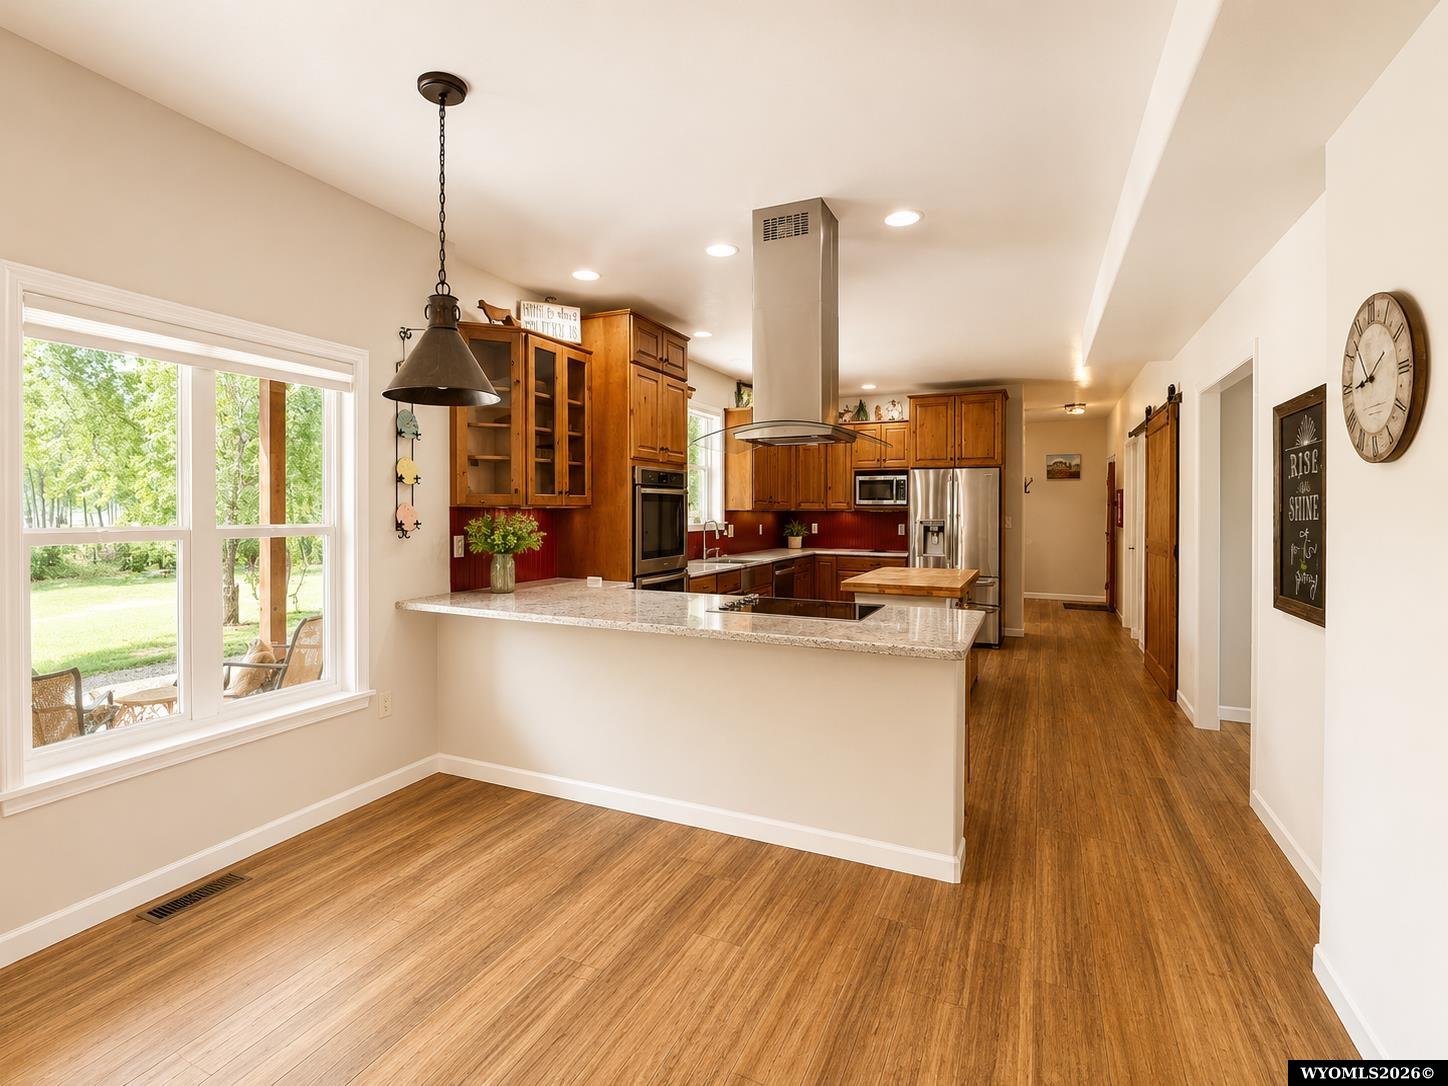
Kitchen with warm wood cabinets, stainless appliances, a broad peninsula, and a window overlooking the yard.
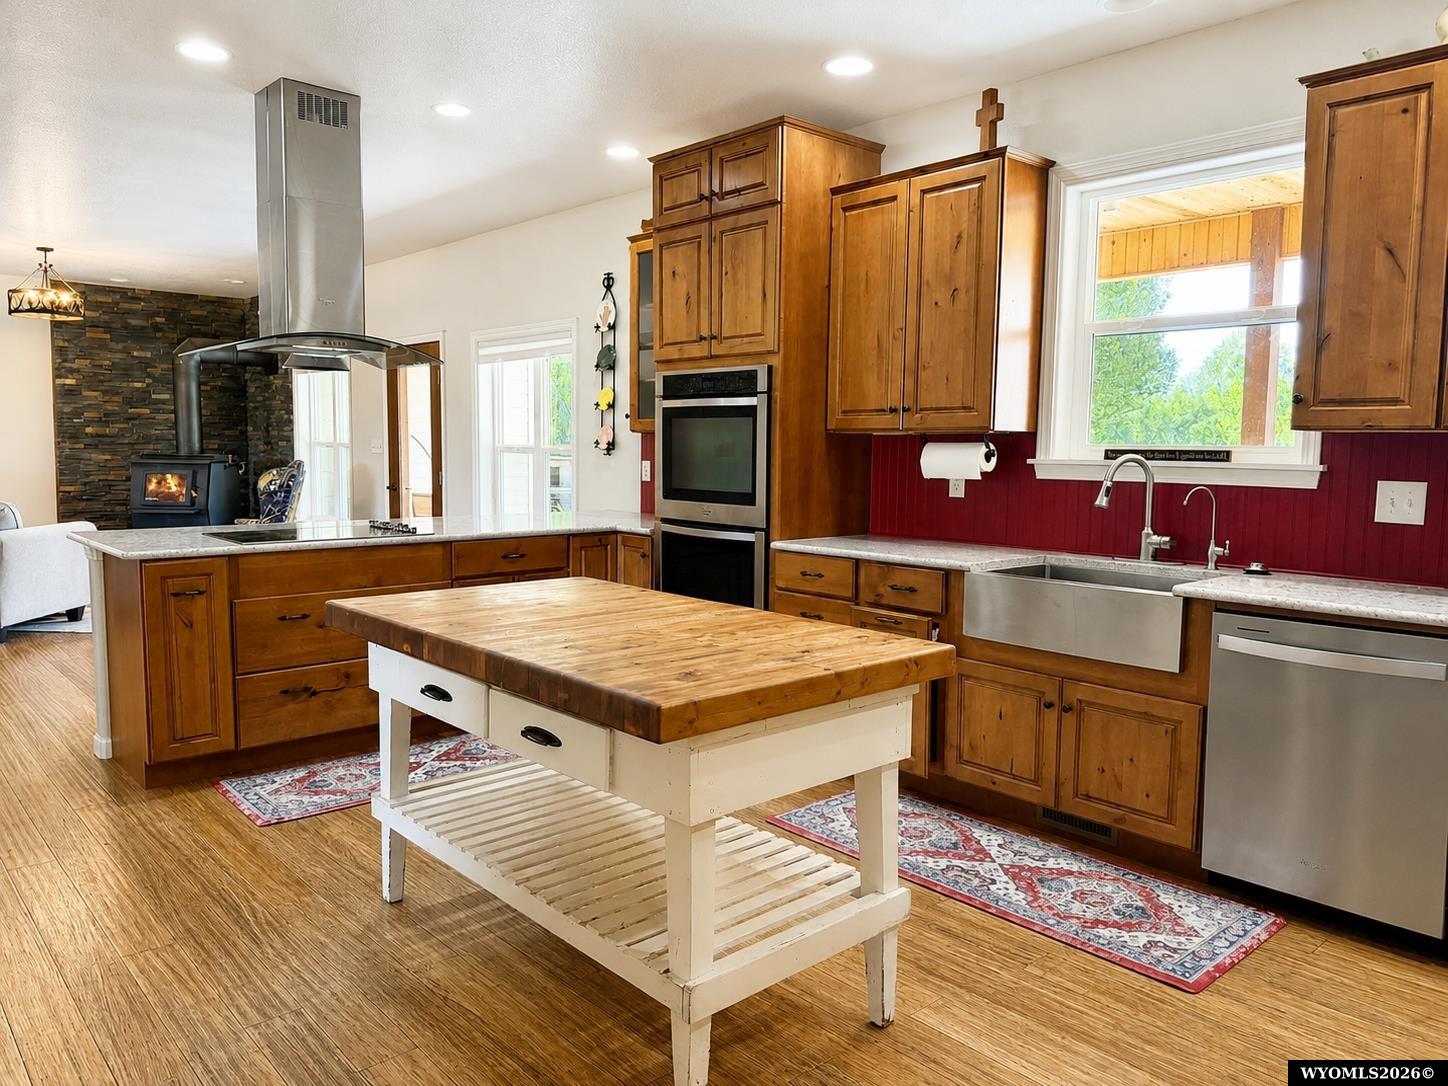
Kitchen with a butcher-block island, wood cabinetry, farmhouse sink, and wood-burning stove.
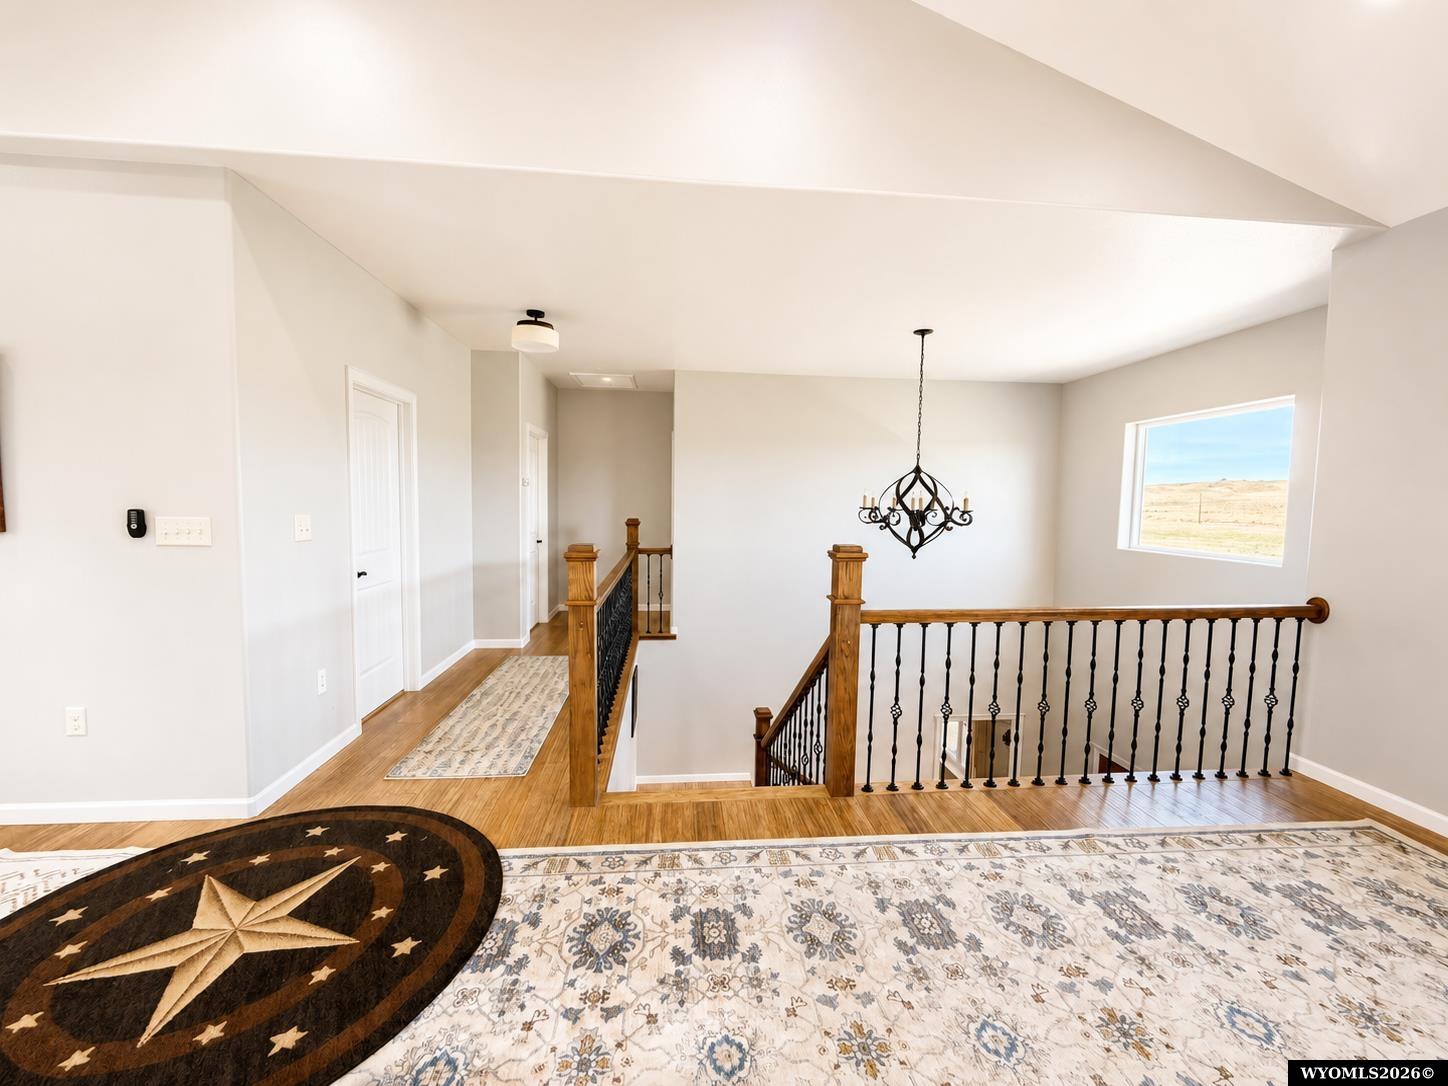
Upstairs landing with wood floors, decorative rugs, a chandelier, and ornate stair railings beside a window.
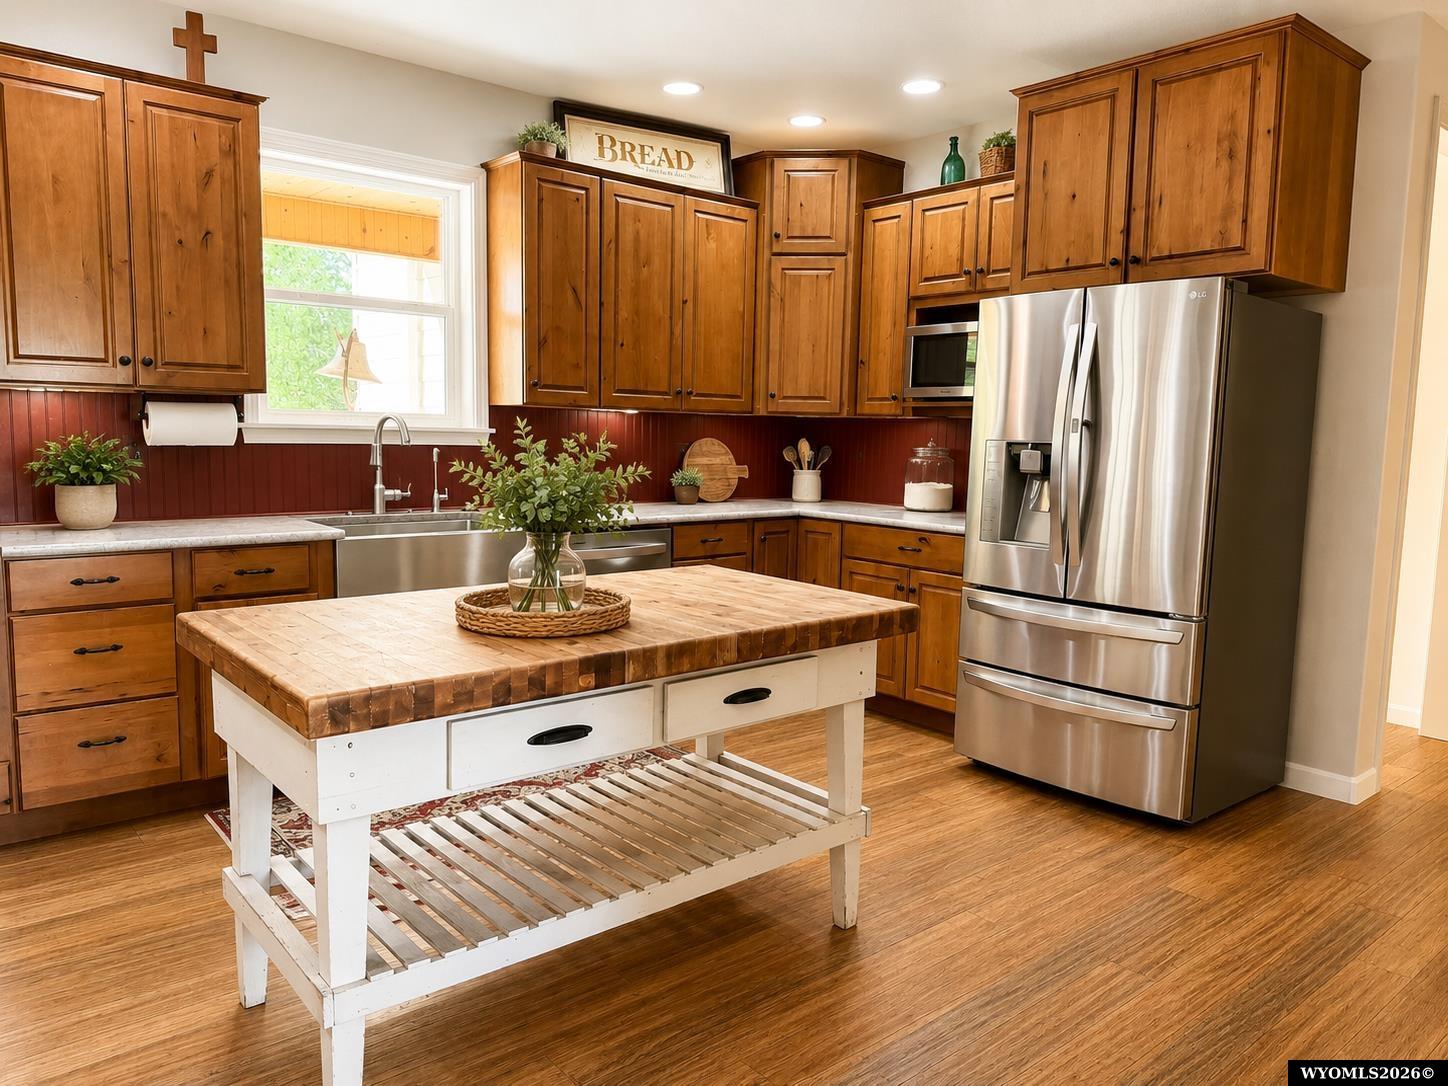
Kitchen with warm wood cabinets, stainless steel appliances, and a white butcher-block island.
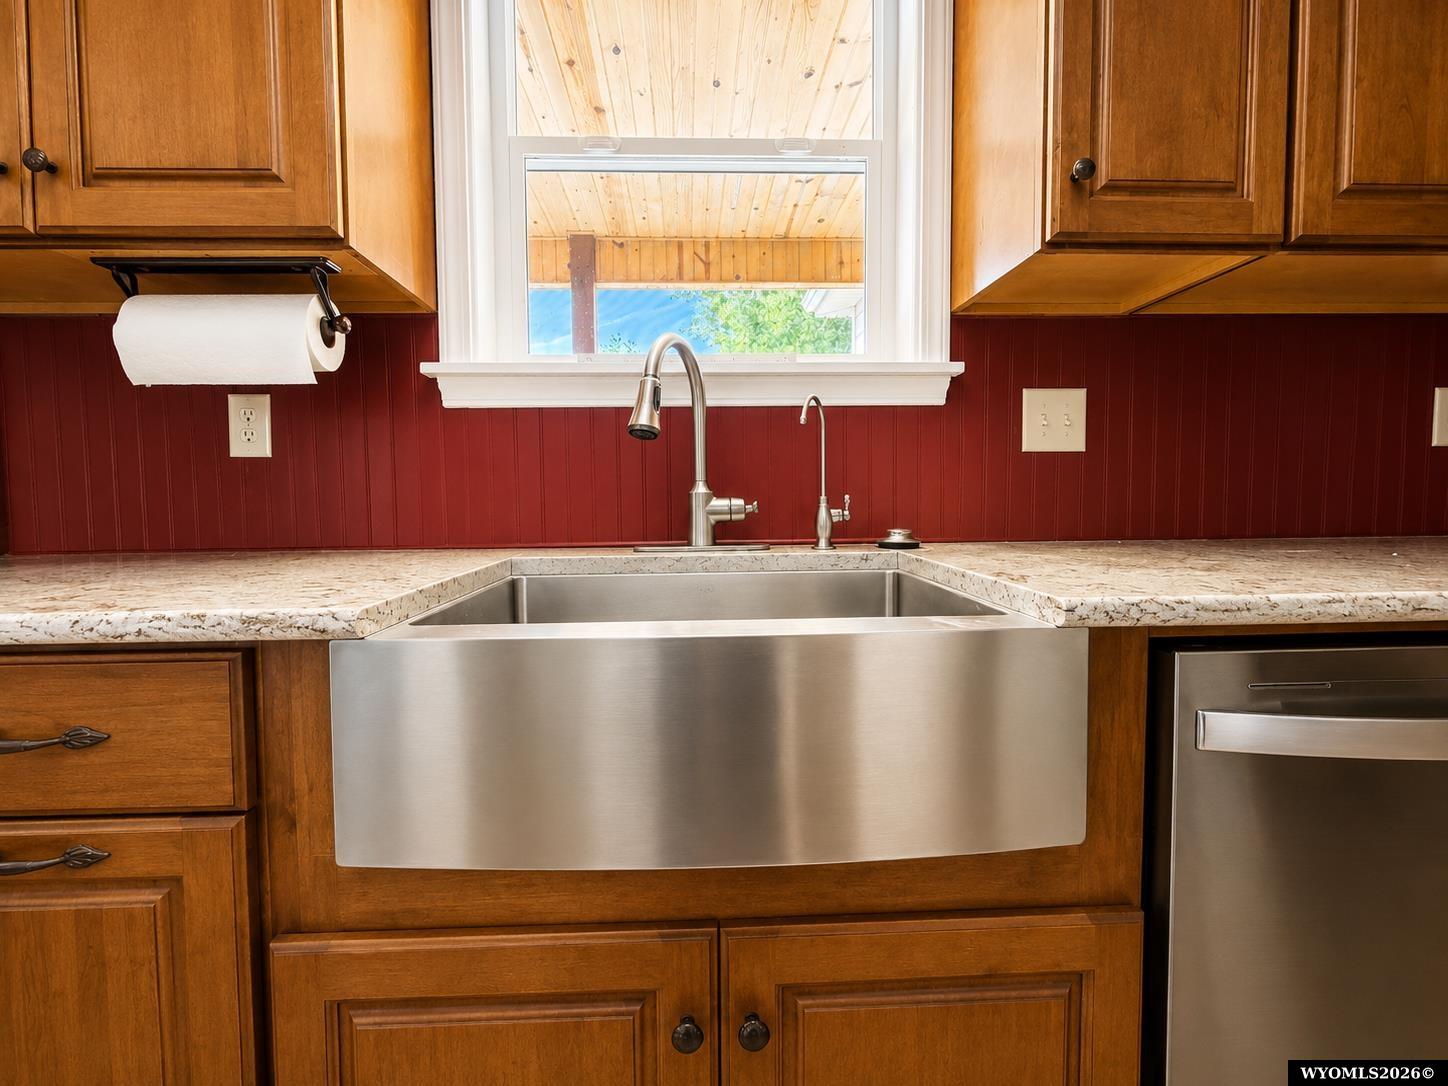
Kitchen sink with a stainless steel farmhouse basin, granite counter, and red beadboard backsplash.
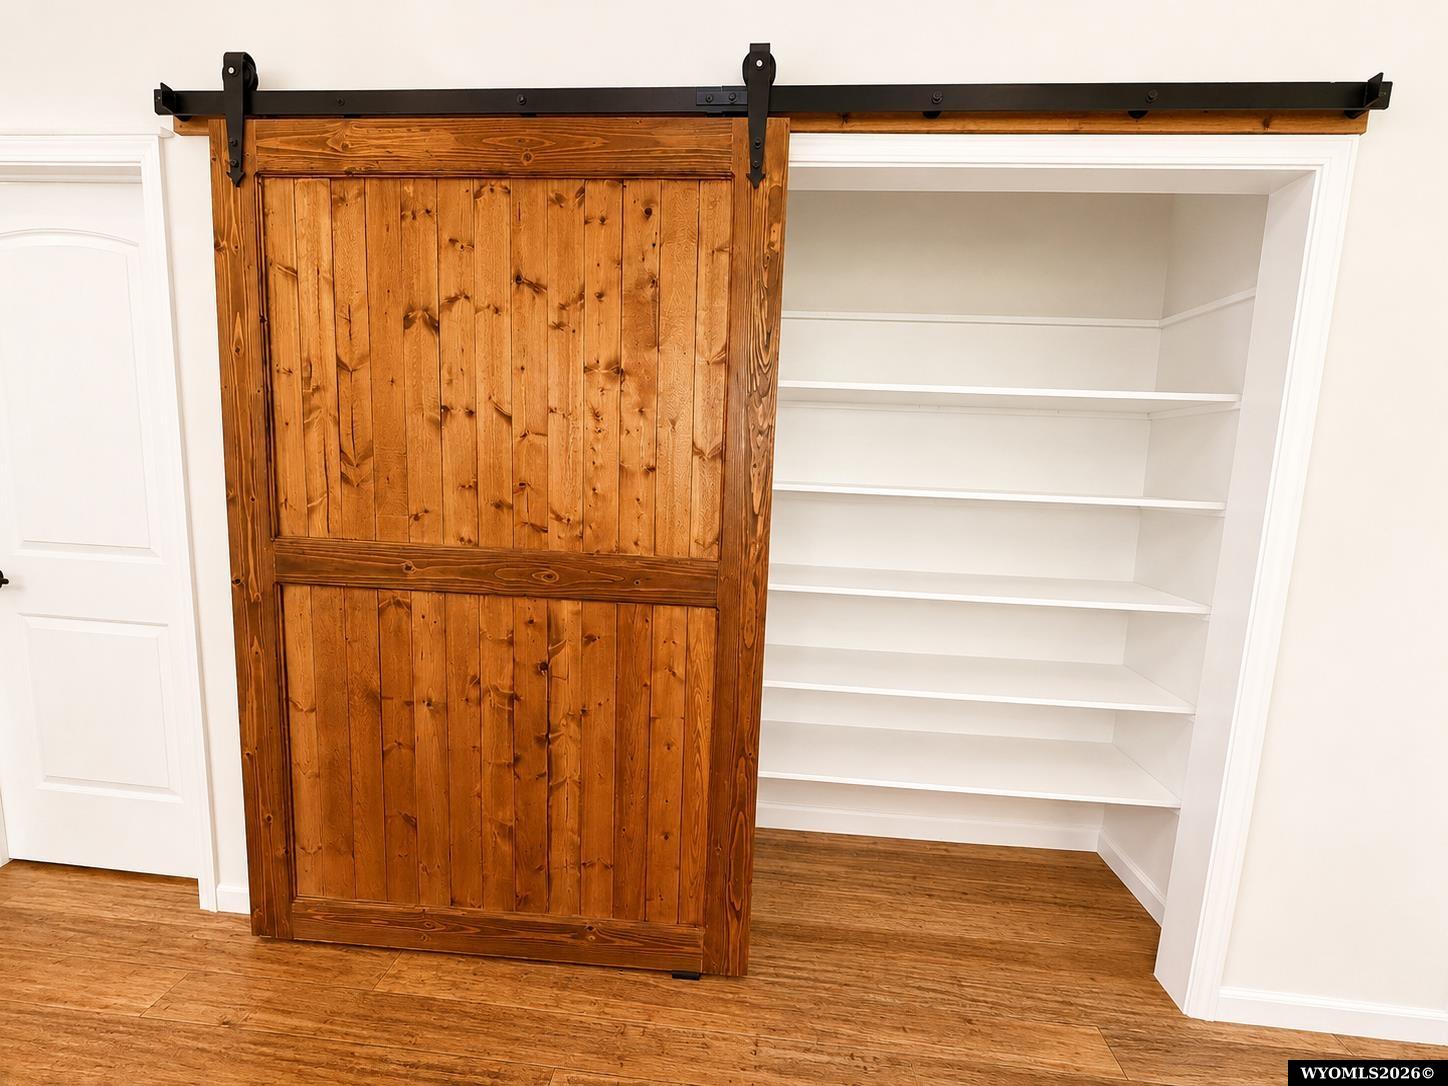
Built-in white shelves partly concealed by a rustic wooden sliding barn door.
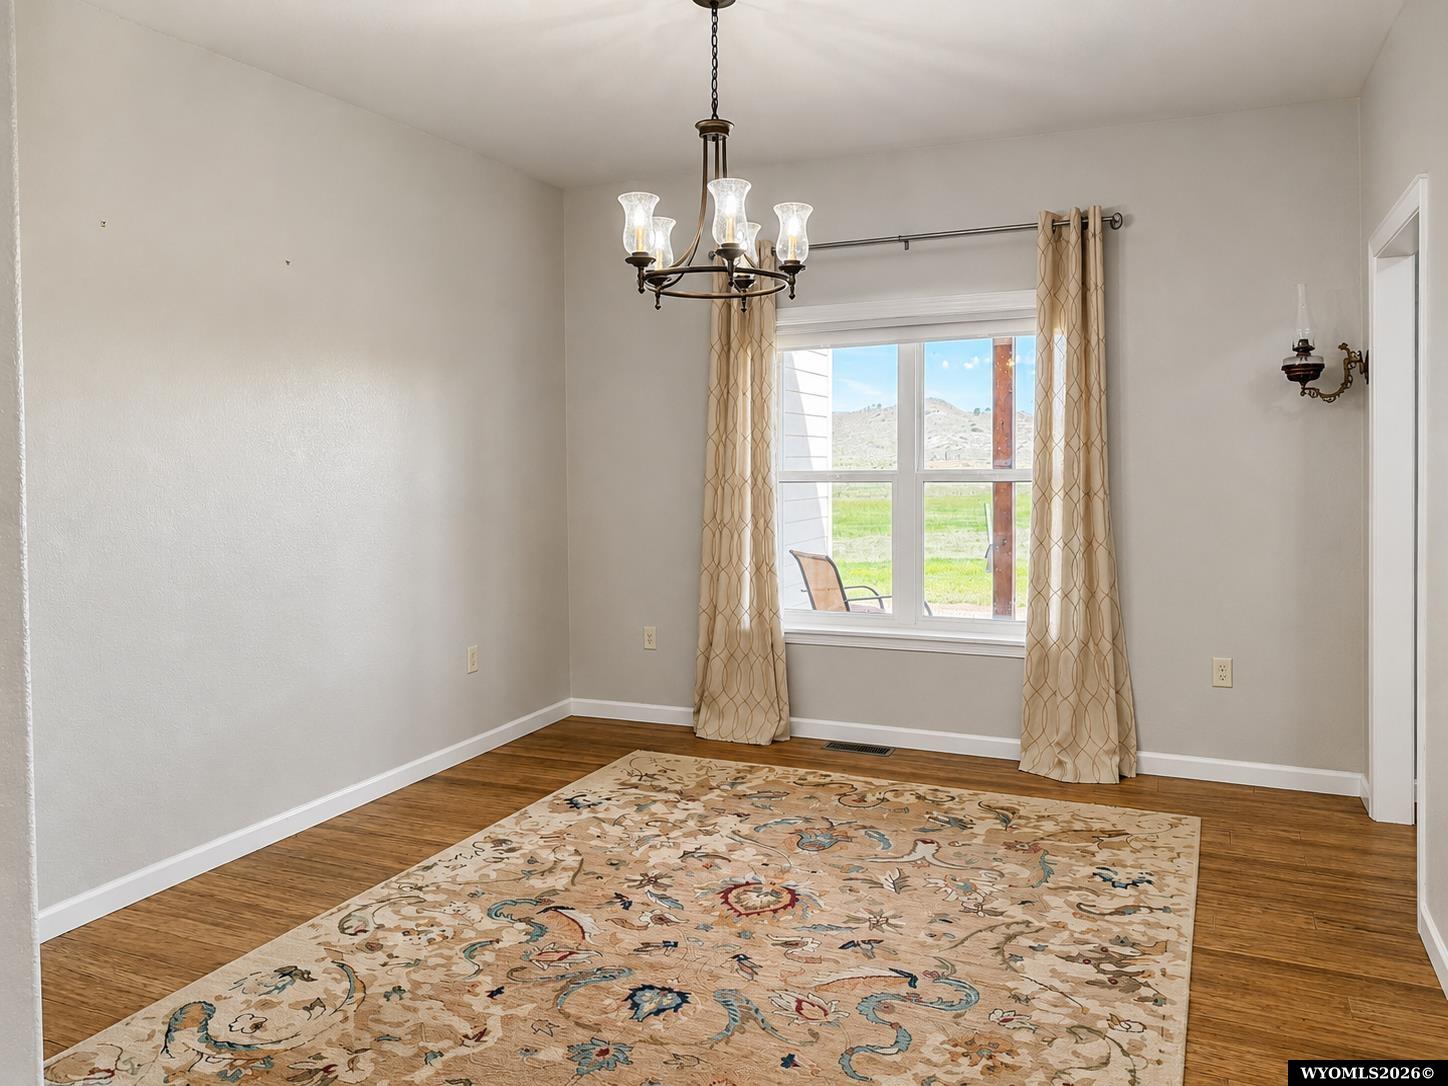
Mostly empty room with wood flooring, a patterned rug, chandelier, and window overlooking green land.
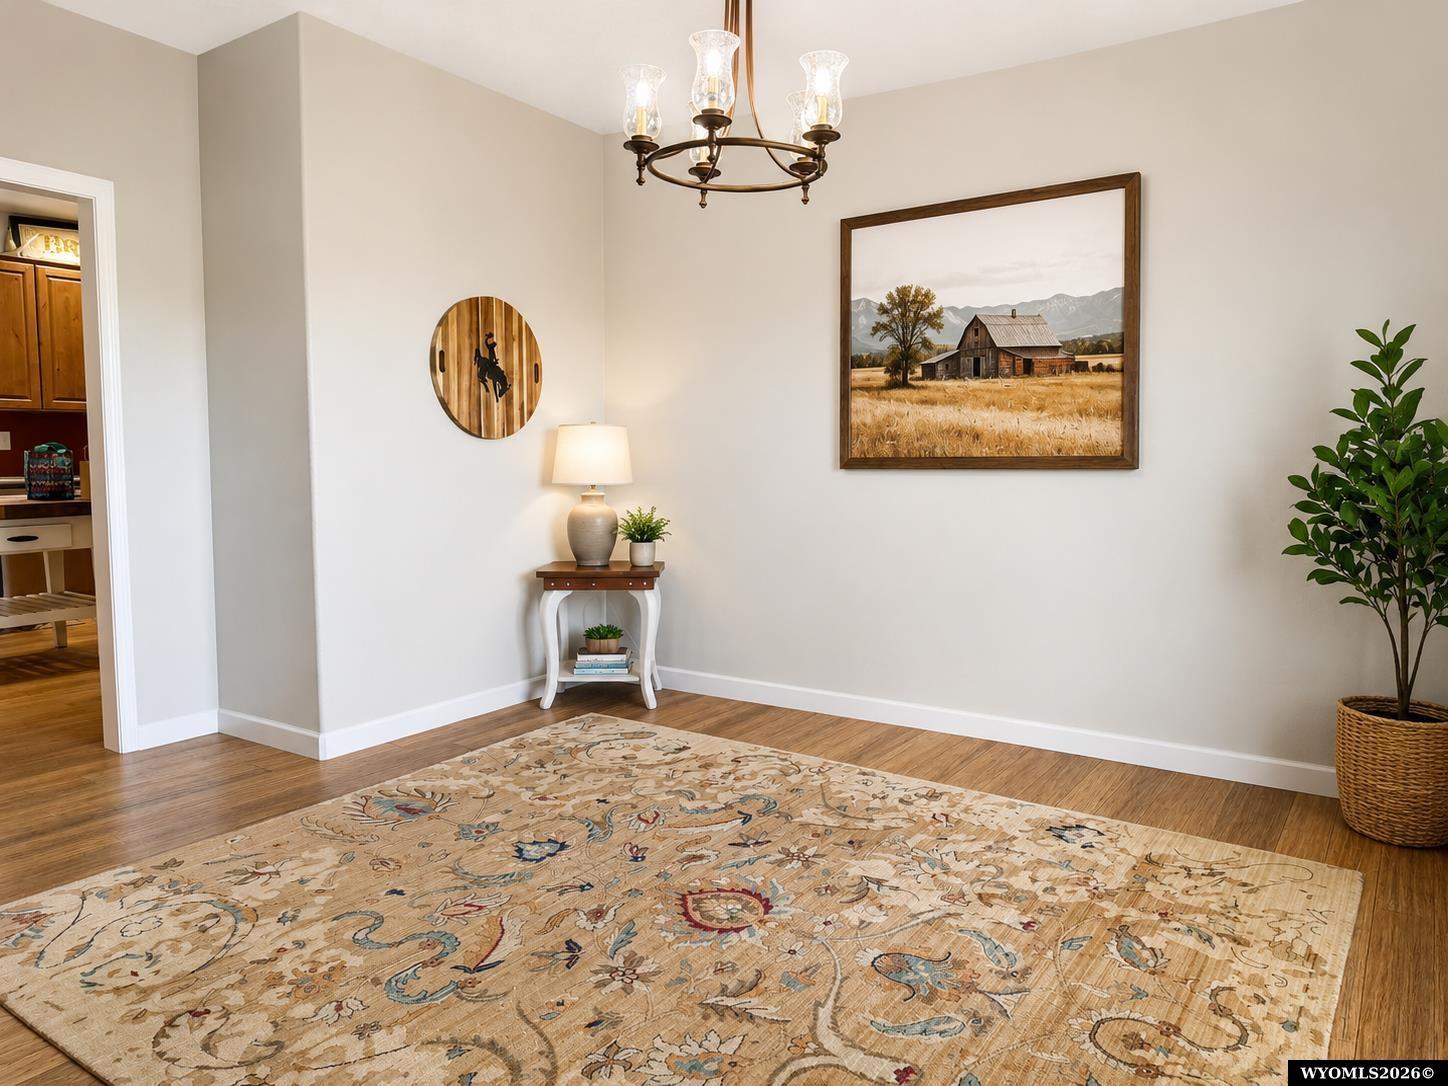
Staged room with wood floors, patterned rug, chandelier, and western-themed wall art.
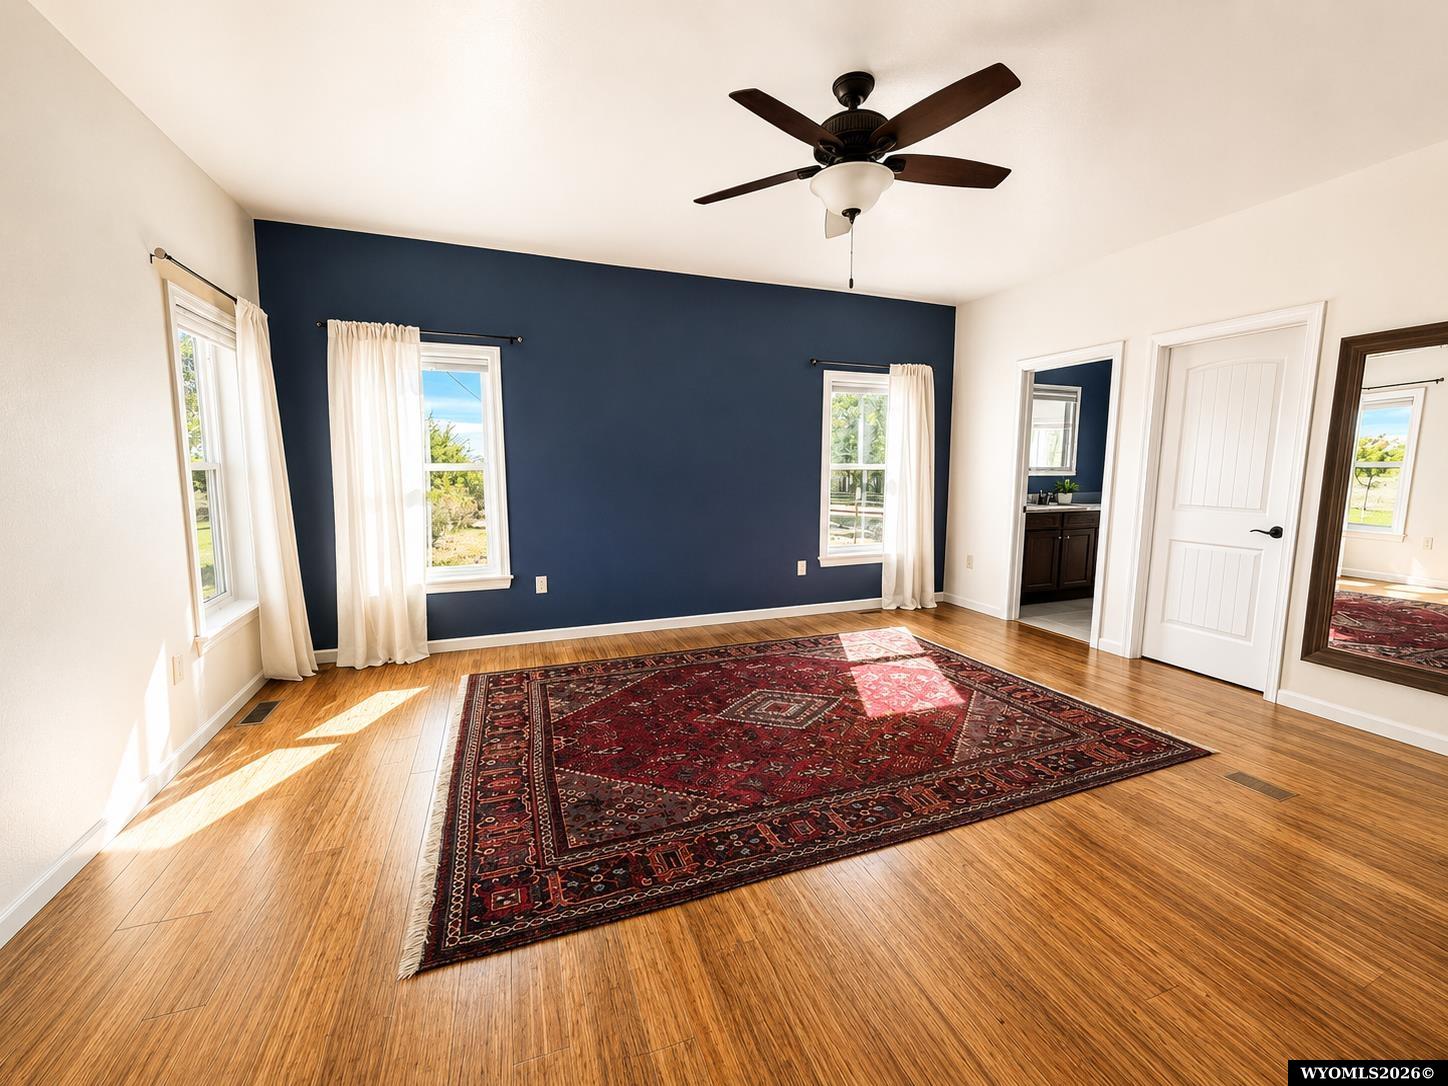
Empty room with hardwood floors, a navy accent wall, and a large patterned rug.
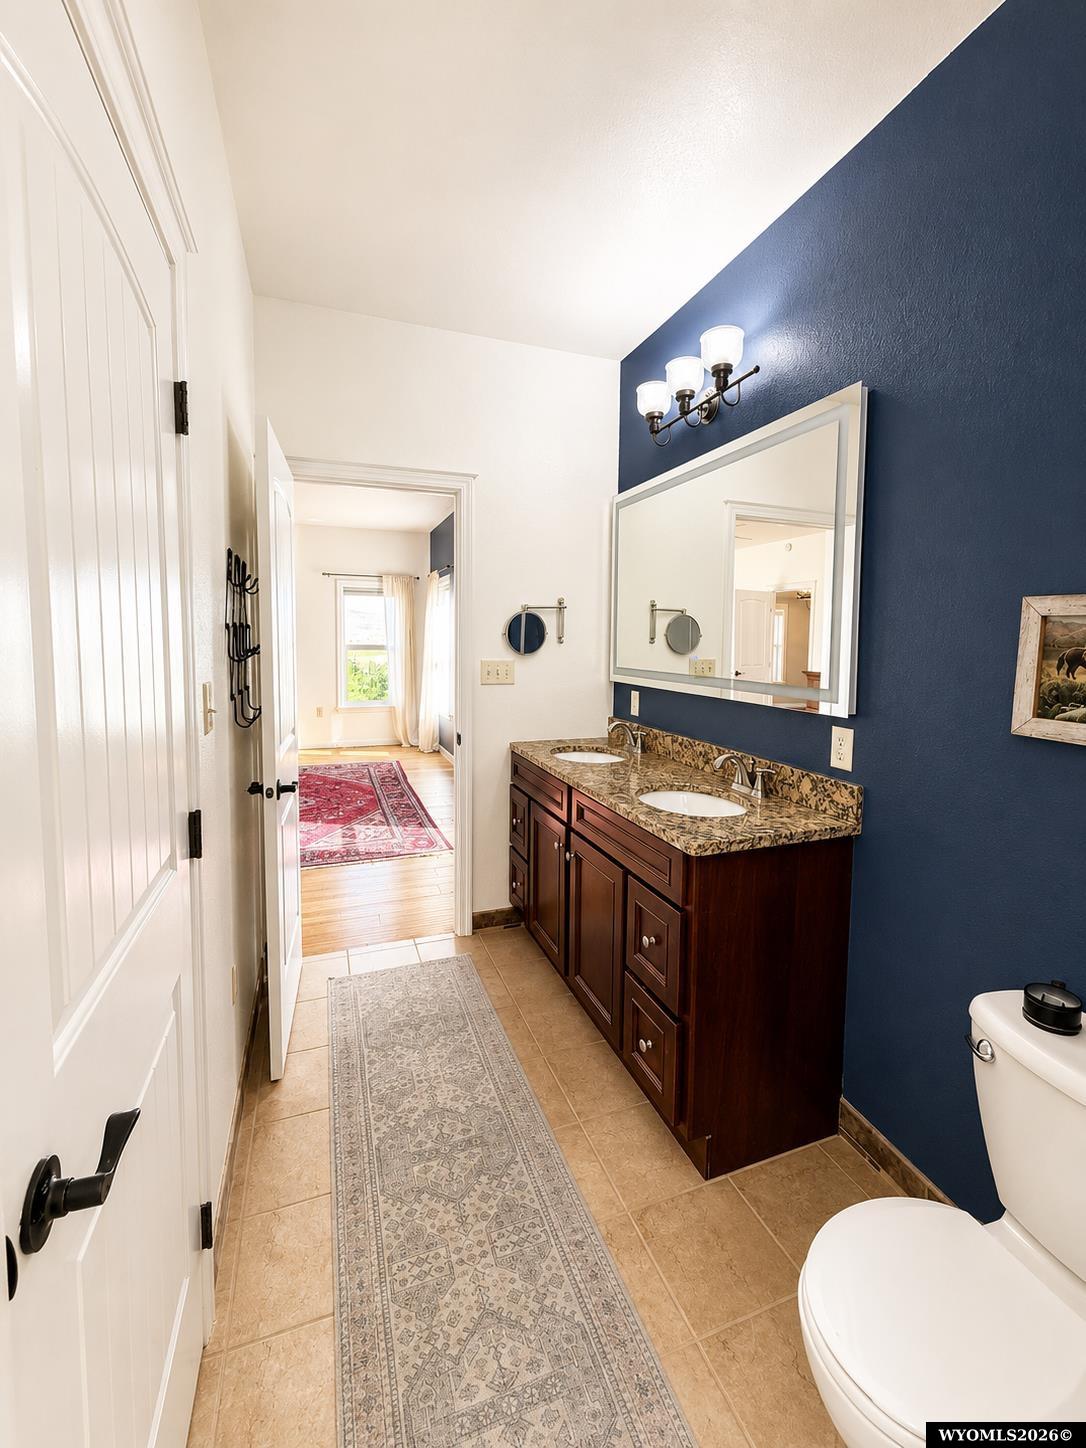
Bathroom with a double-sink wood vanity, blue accent wall, and doorway to a bright adjoining room.
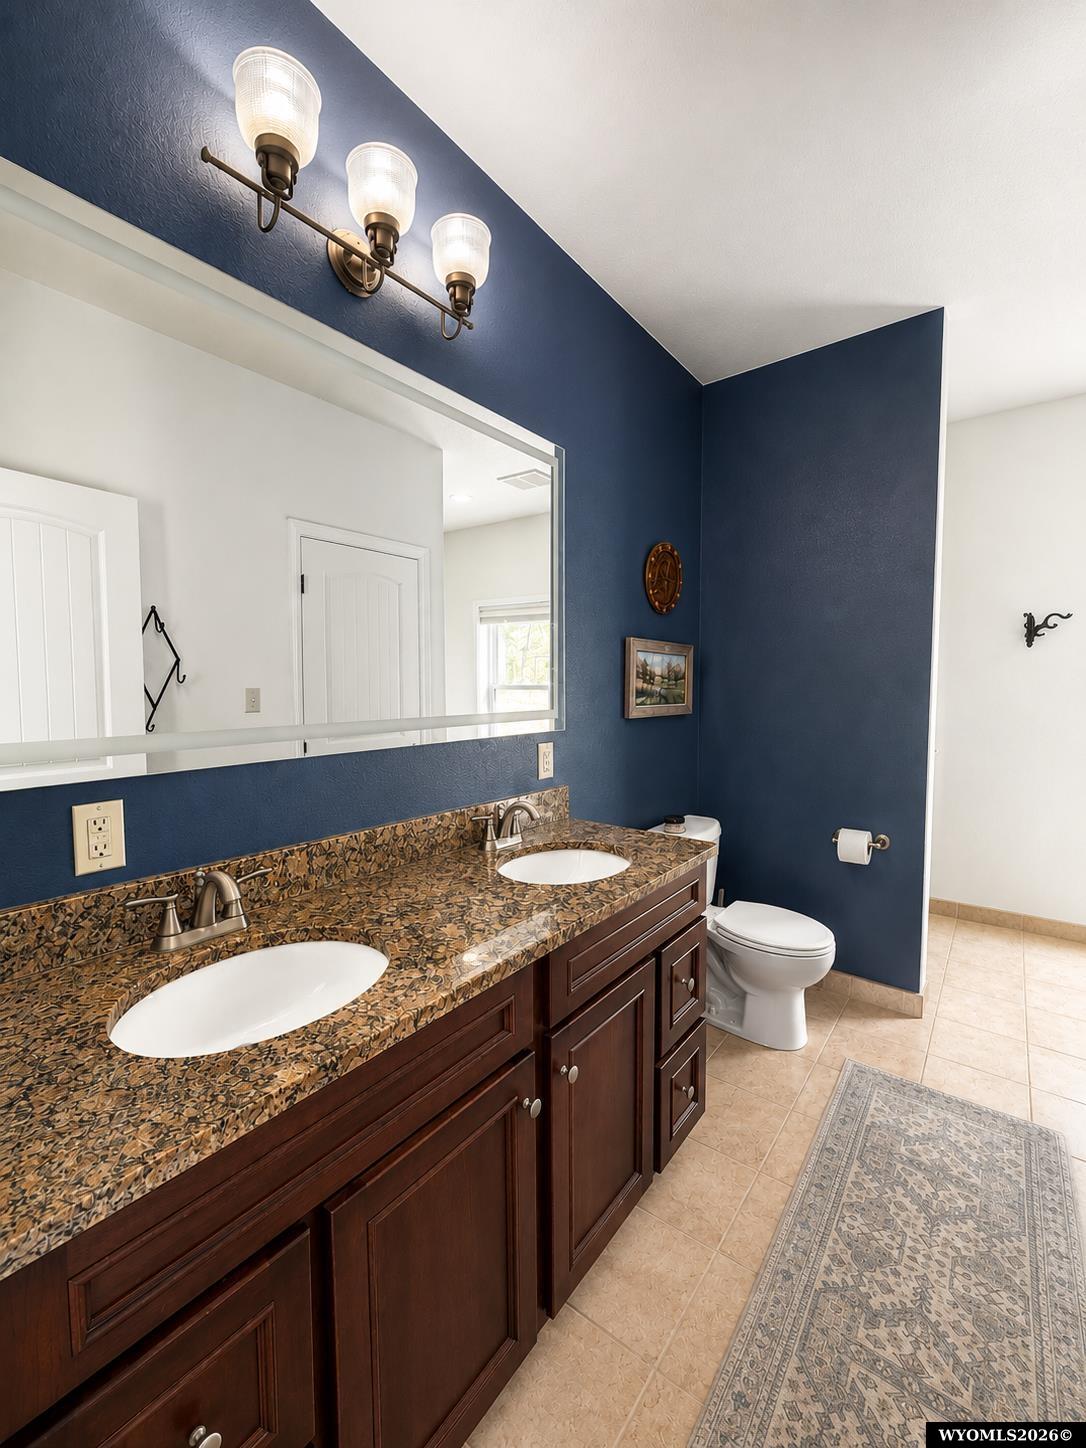
Bathroom with a dark wood double vanity, patterned countertop, navy walls, and a toilet.
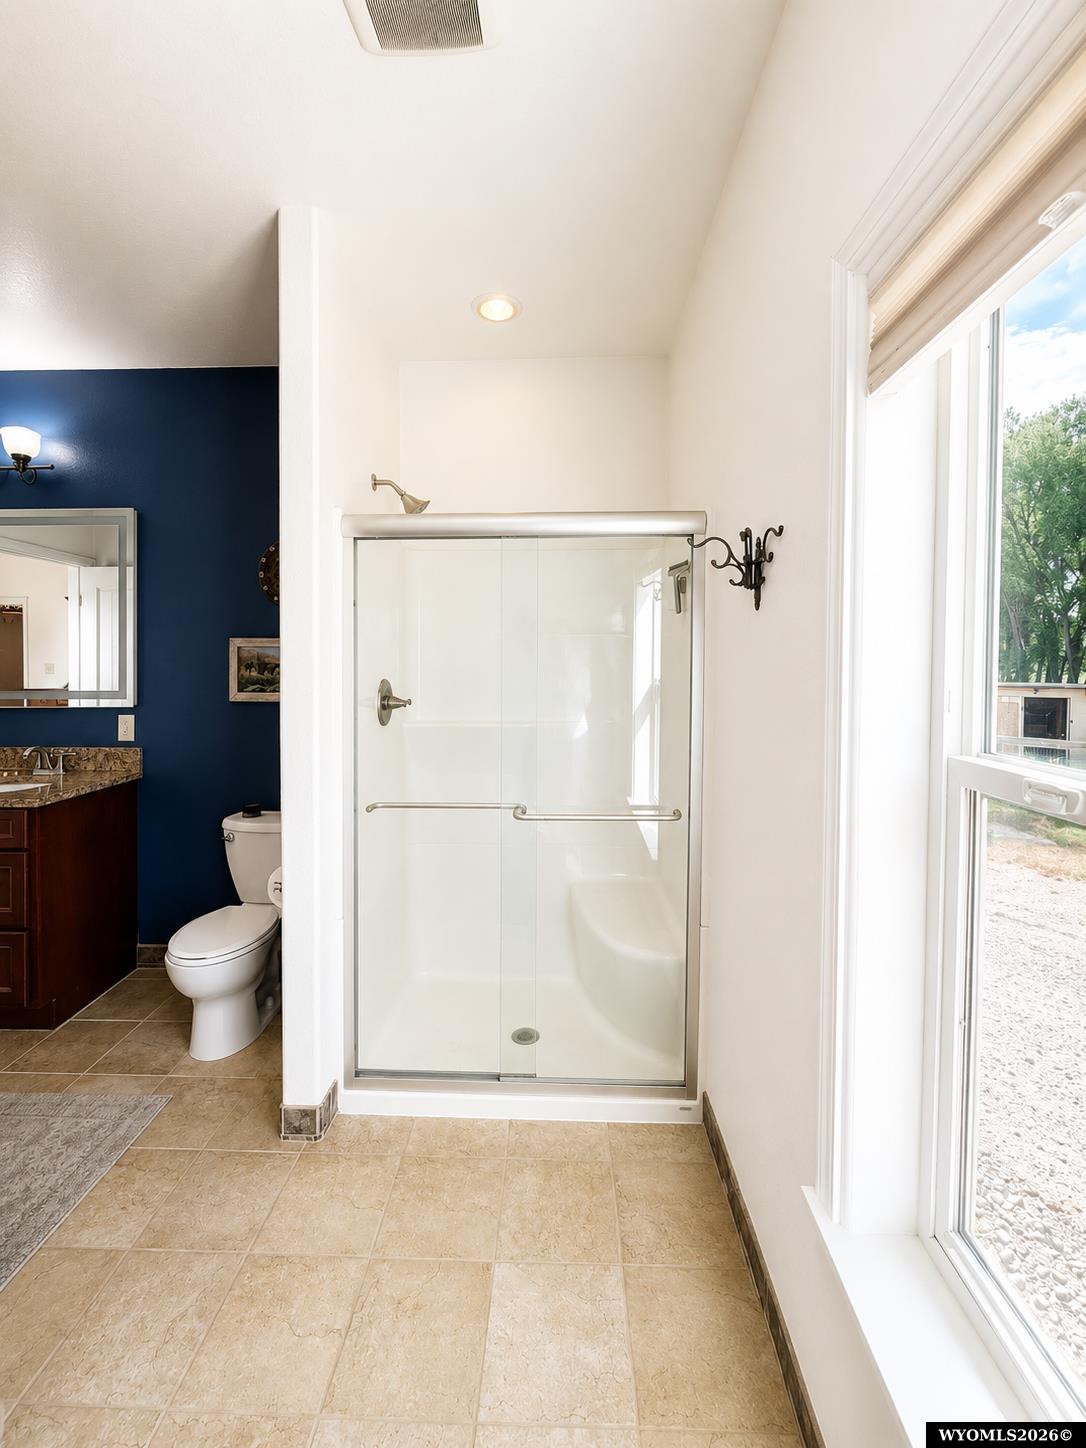
Bathroom with a glass-enclosed shower, navy accent wall, and large windows.
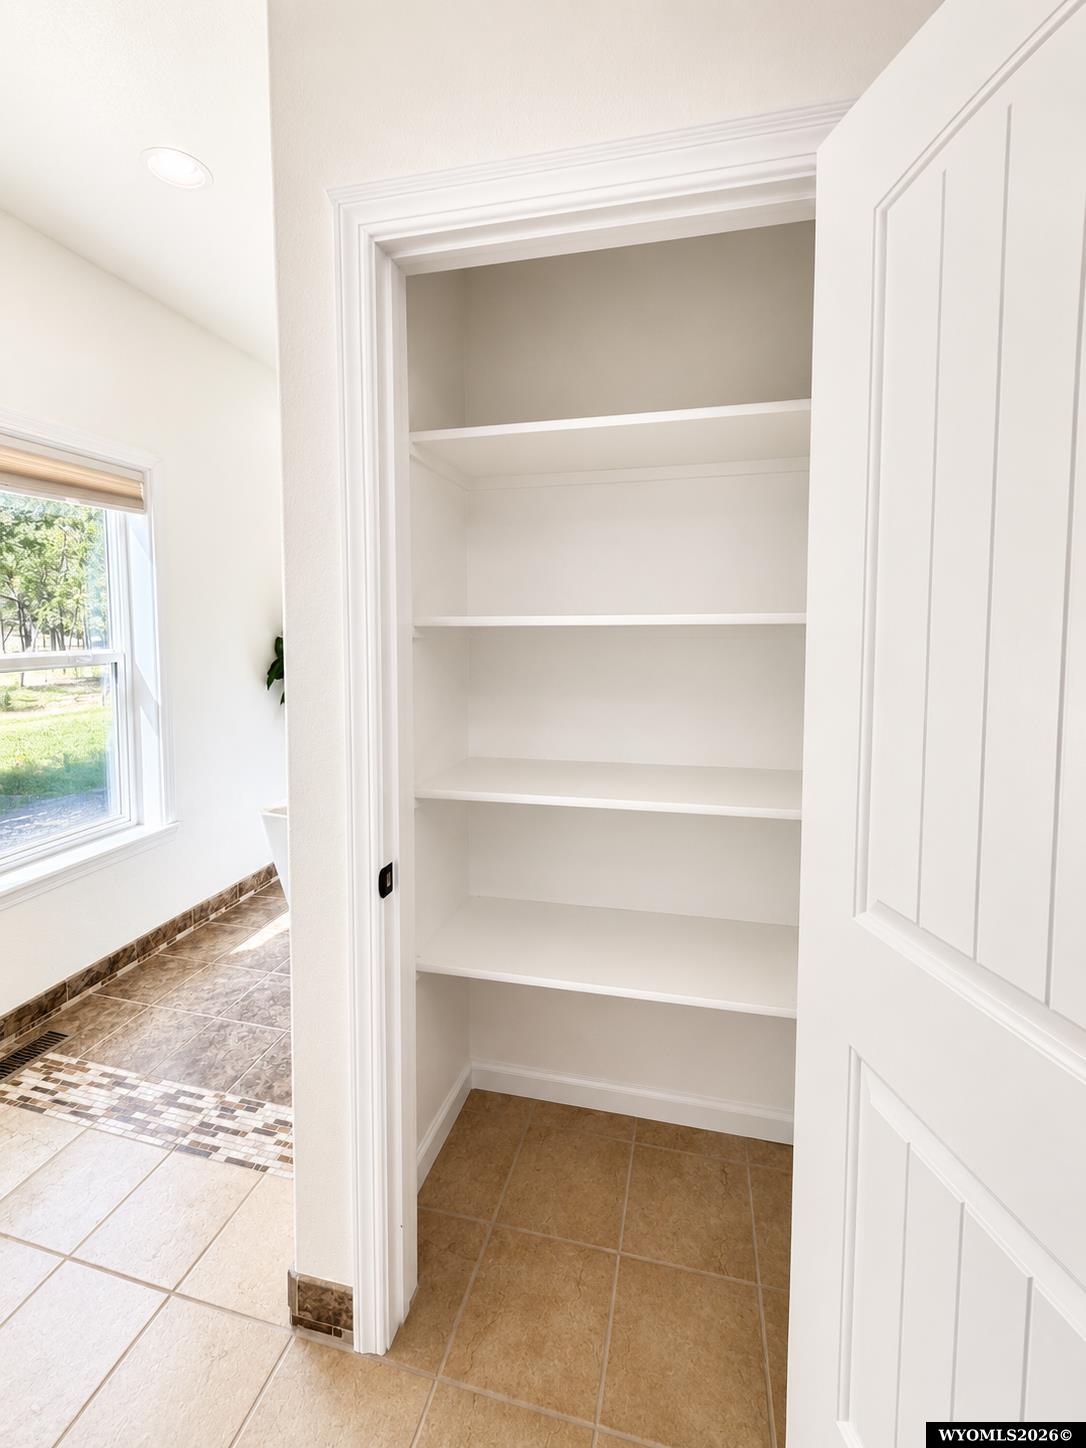
Open white closet with multiple shelves and a tan tile floor.
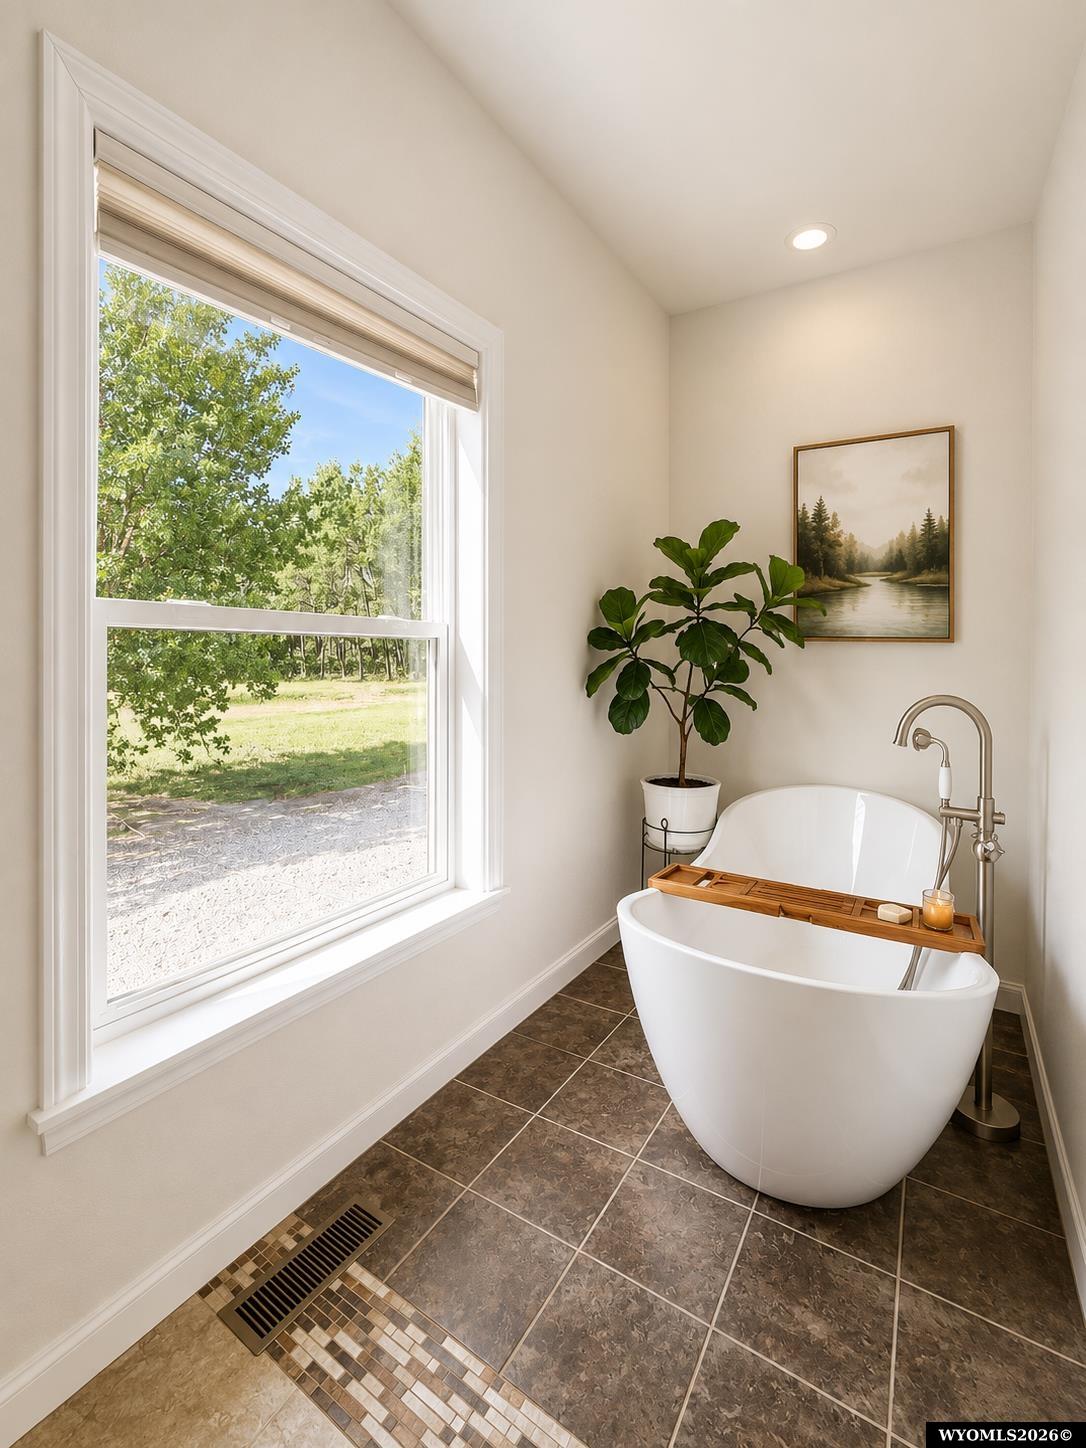
Bathroom with a freestanding soaking tub beside a large window overlooking green trees.
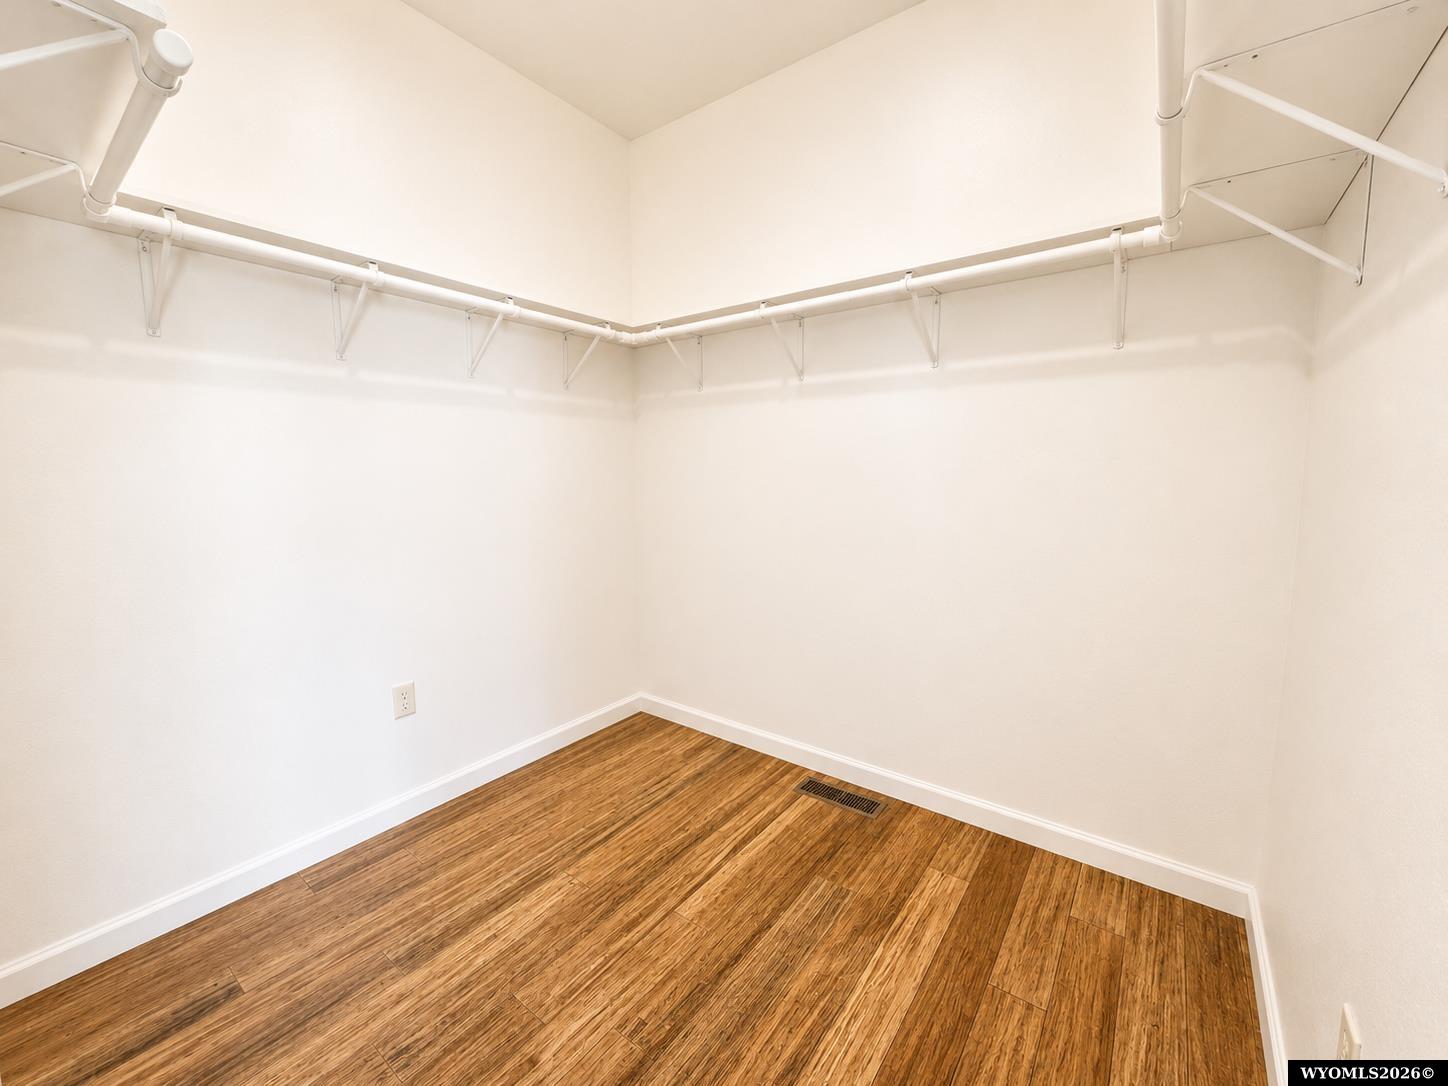
Empty walk-in closet with wraparound shelving and hanging rods above warm wood flooring.
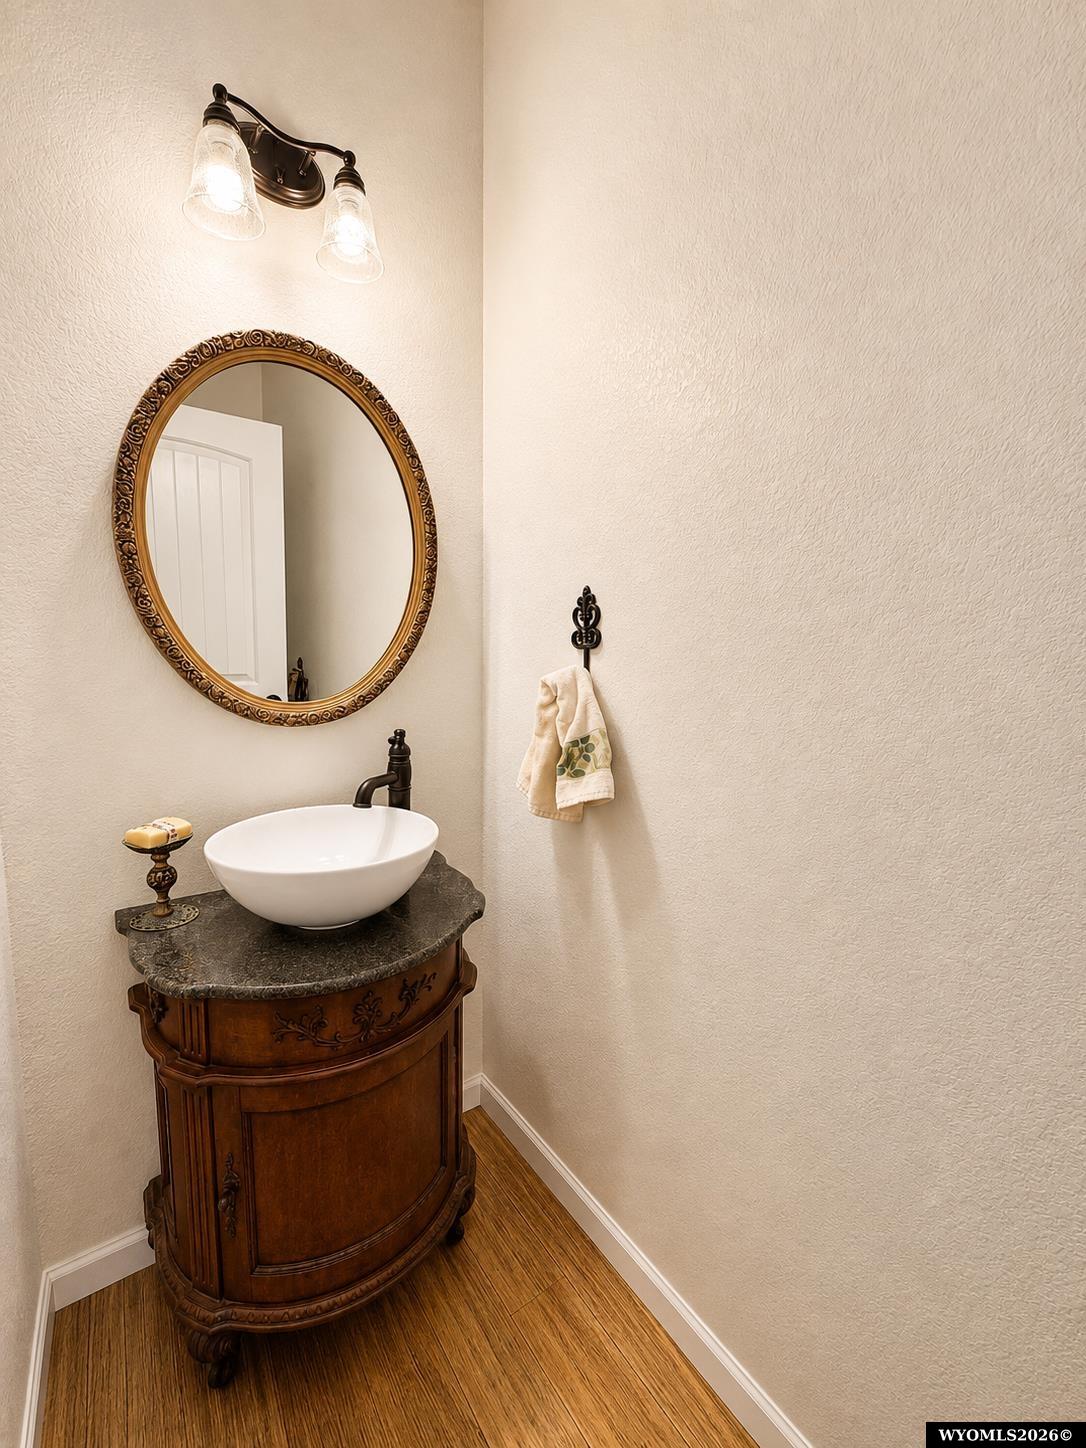
Bathroom vanity with a white vessel sink, carved wood cabinet, and ornate oval mirror.
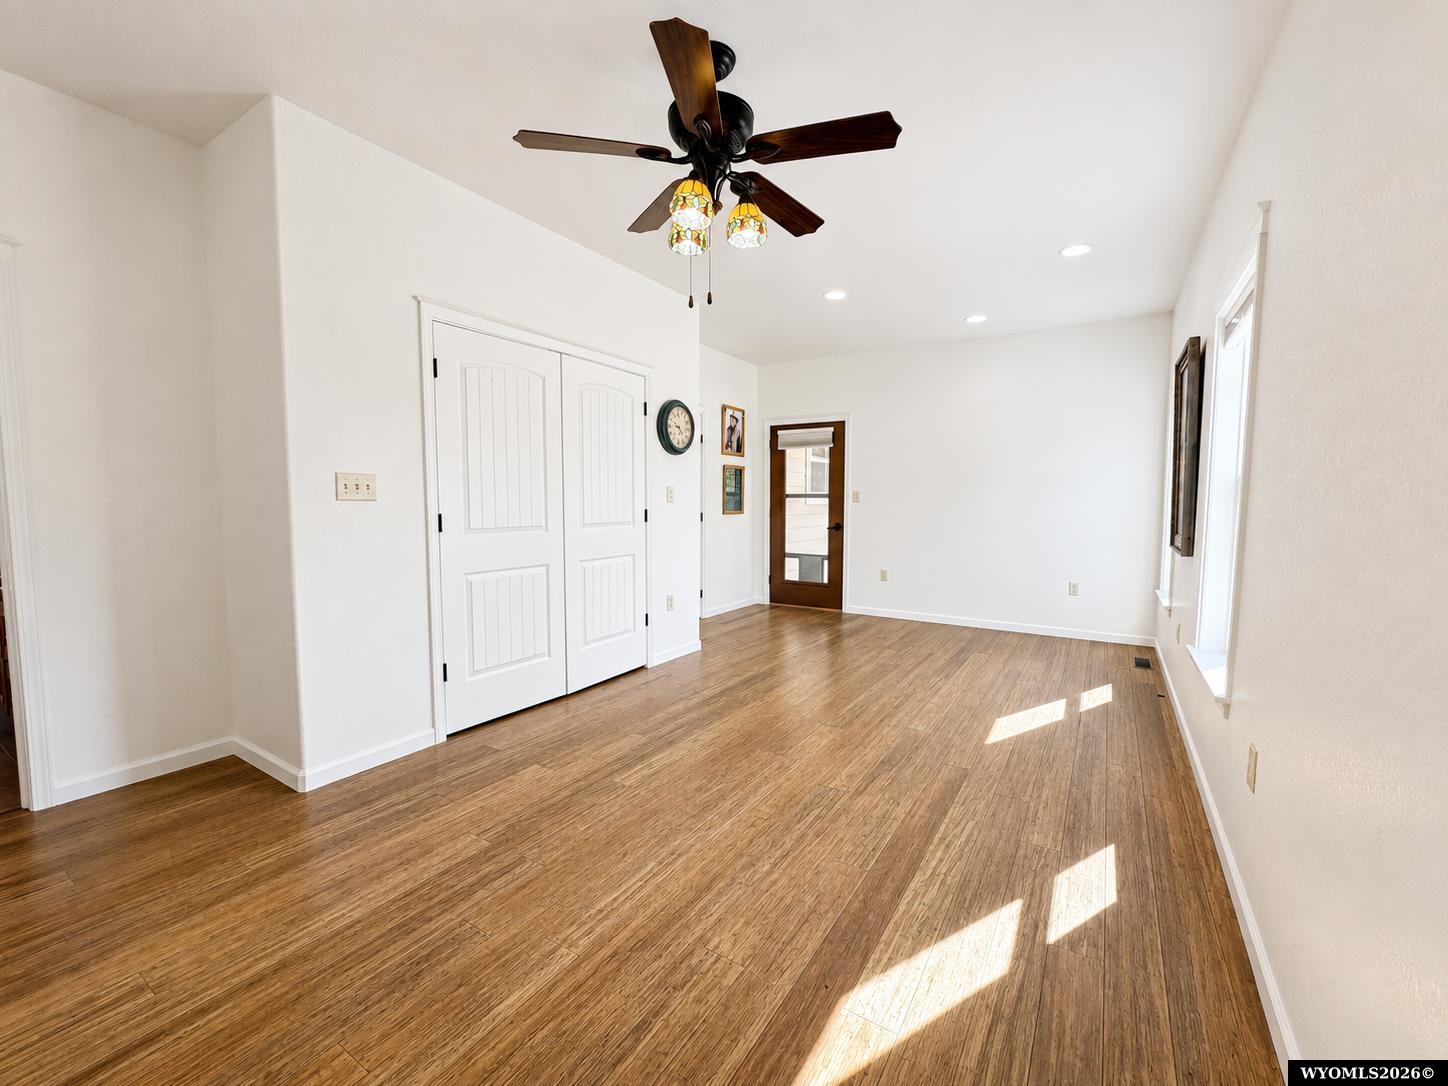
Empty room with warm wood flooring, white double closet doors, and a ceiling fan with stained-glass lights.
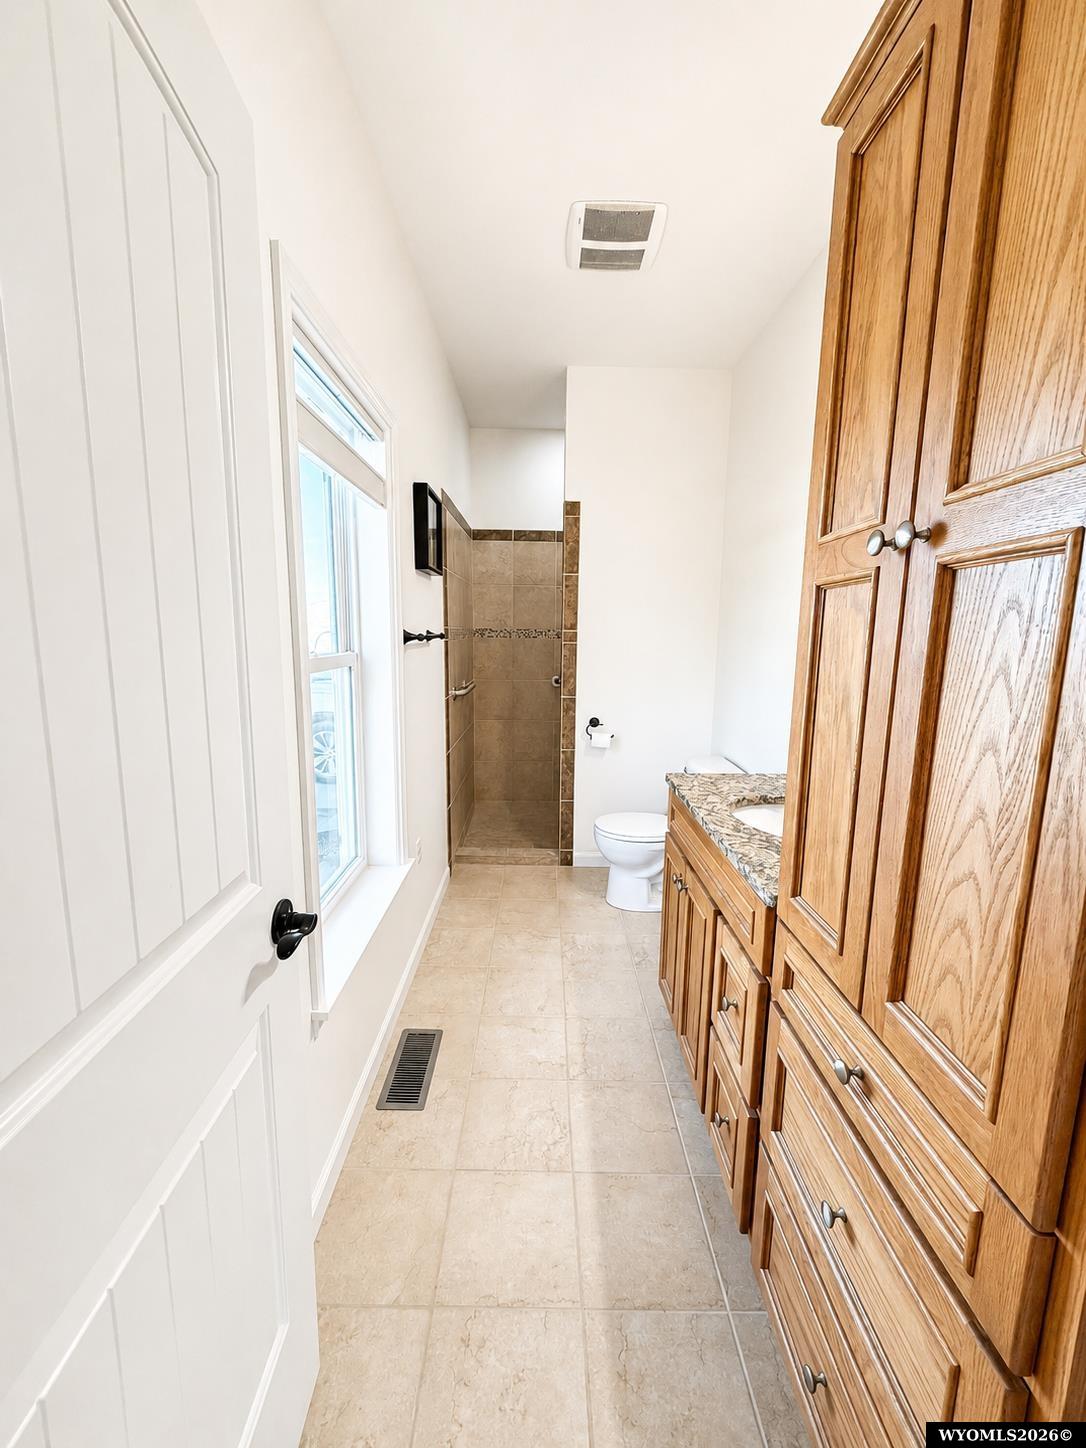
Bathroom with a tiled walk-in shower, granite vanity, and warm wood cabinetry.
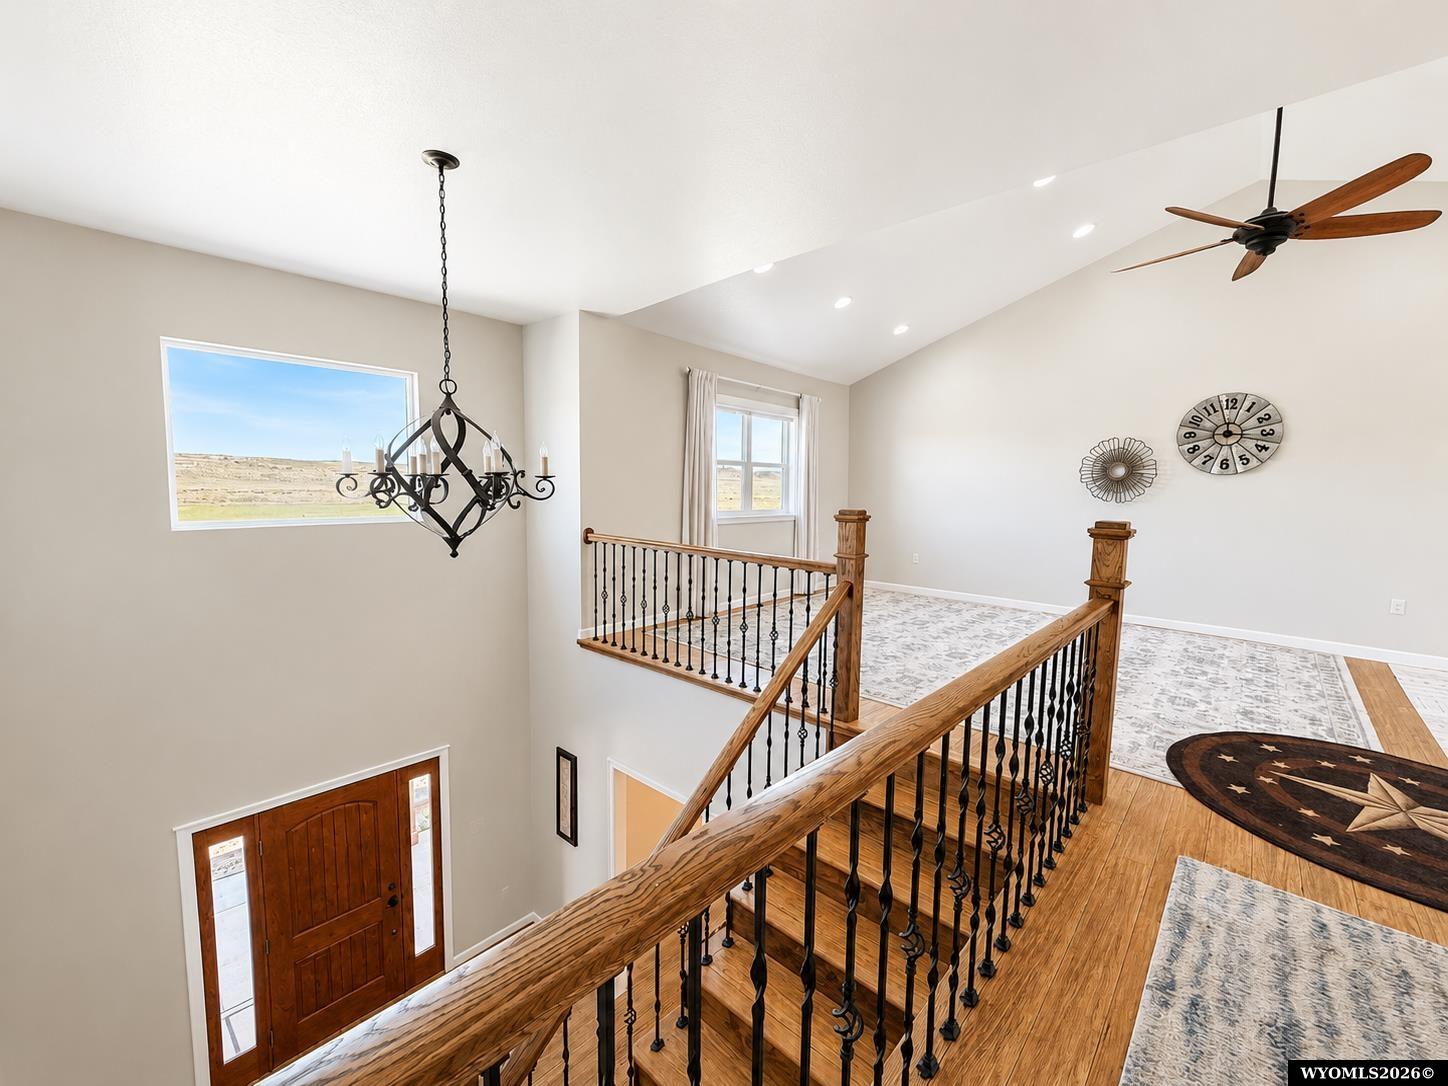
Two-story entry landing with wood-and-iron railings, a chandelier, and countryside views through the windows.
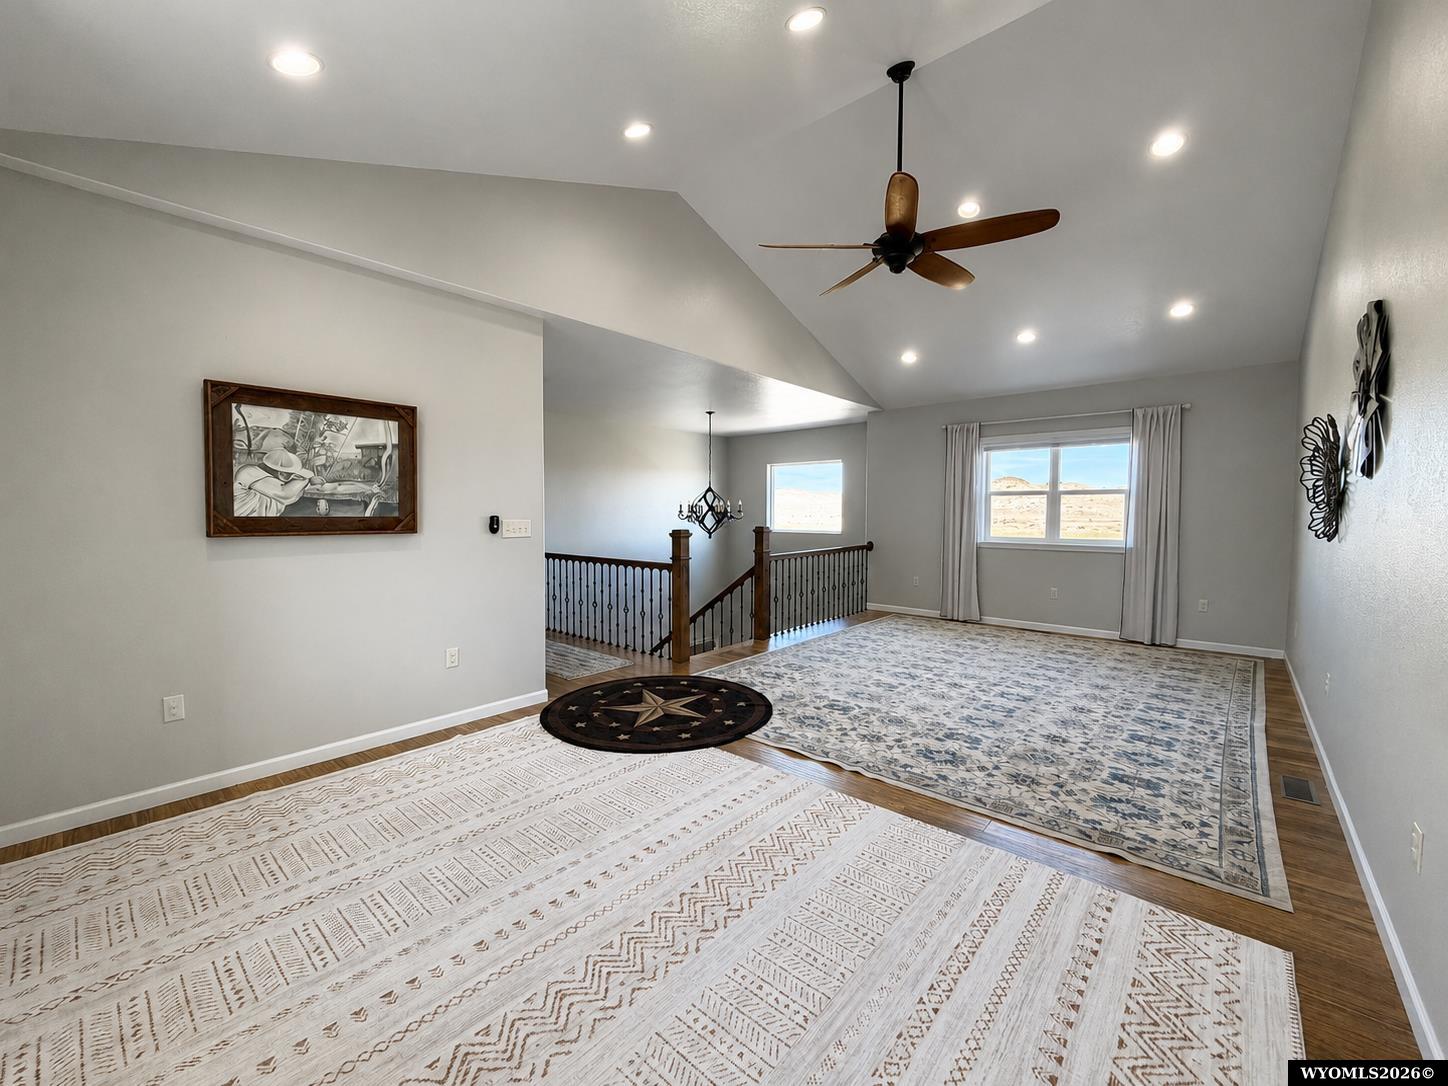
Upstairs loft with vaulted ceilings, patterned rugs, ceiling fan, and windows overlooking an open landscape.
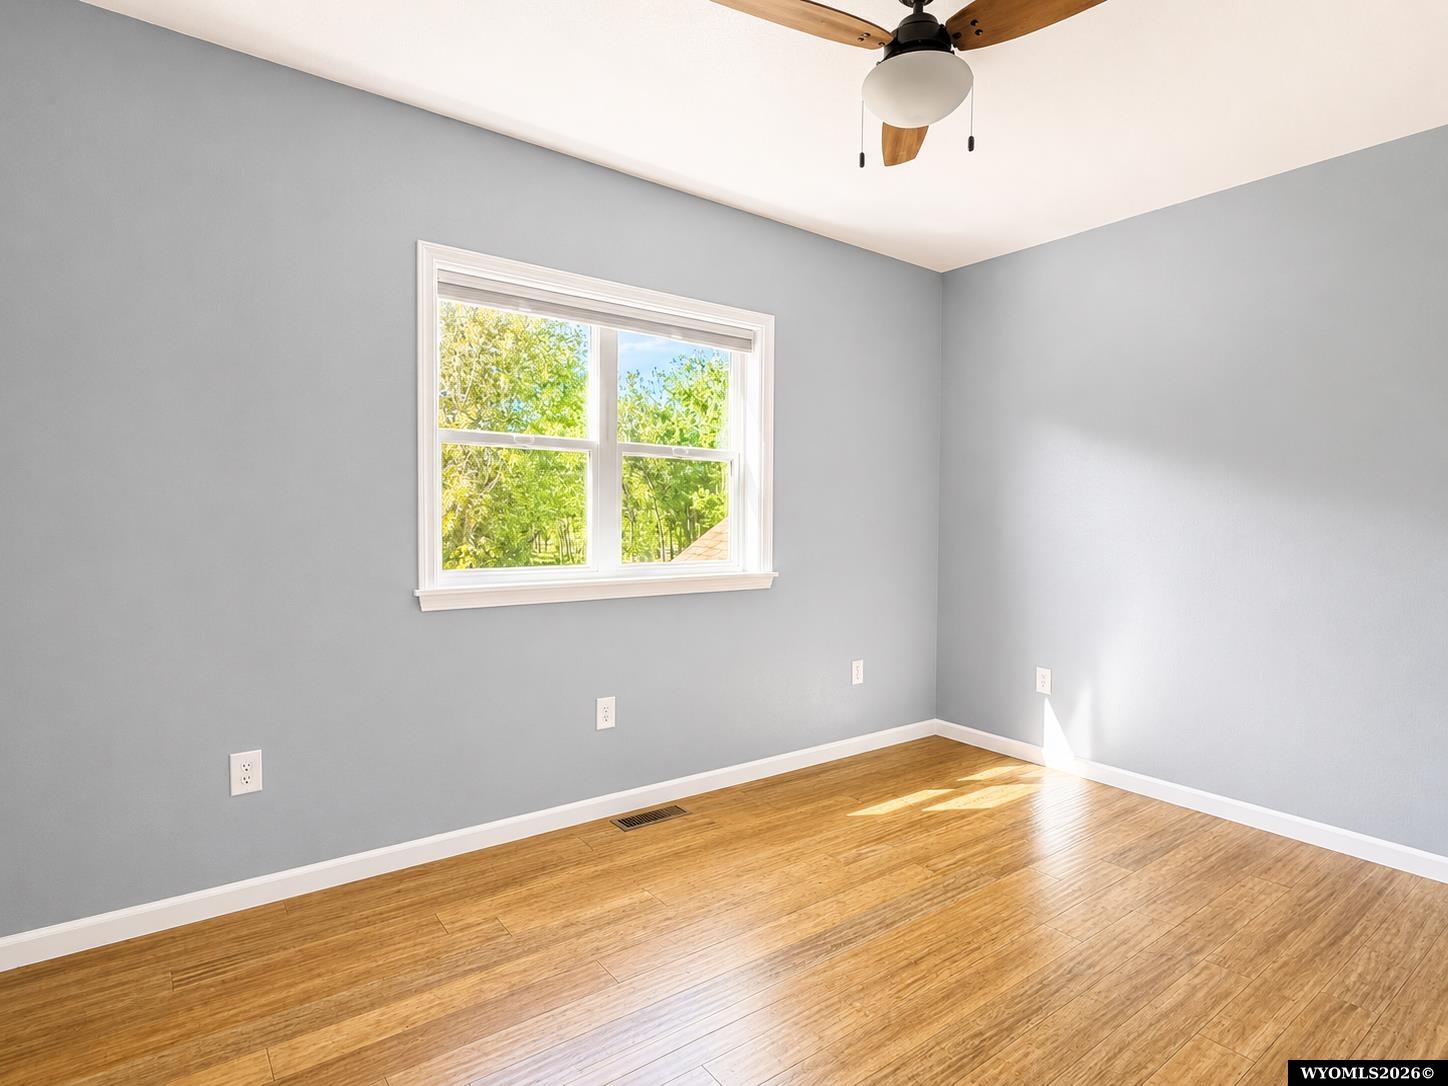
Empty room with gray walls, wood flooring, a bright window, and a wood-bladed ceiling fan.
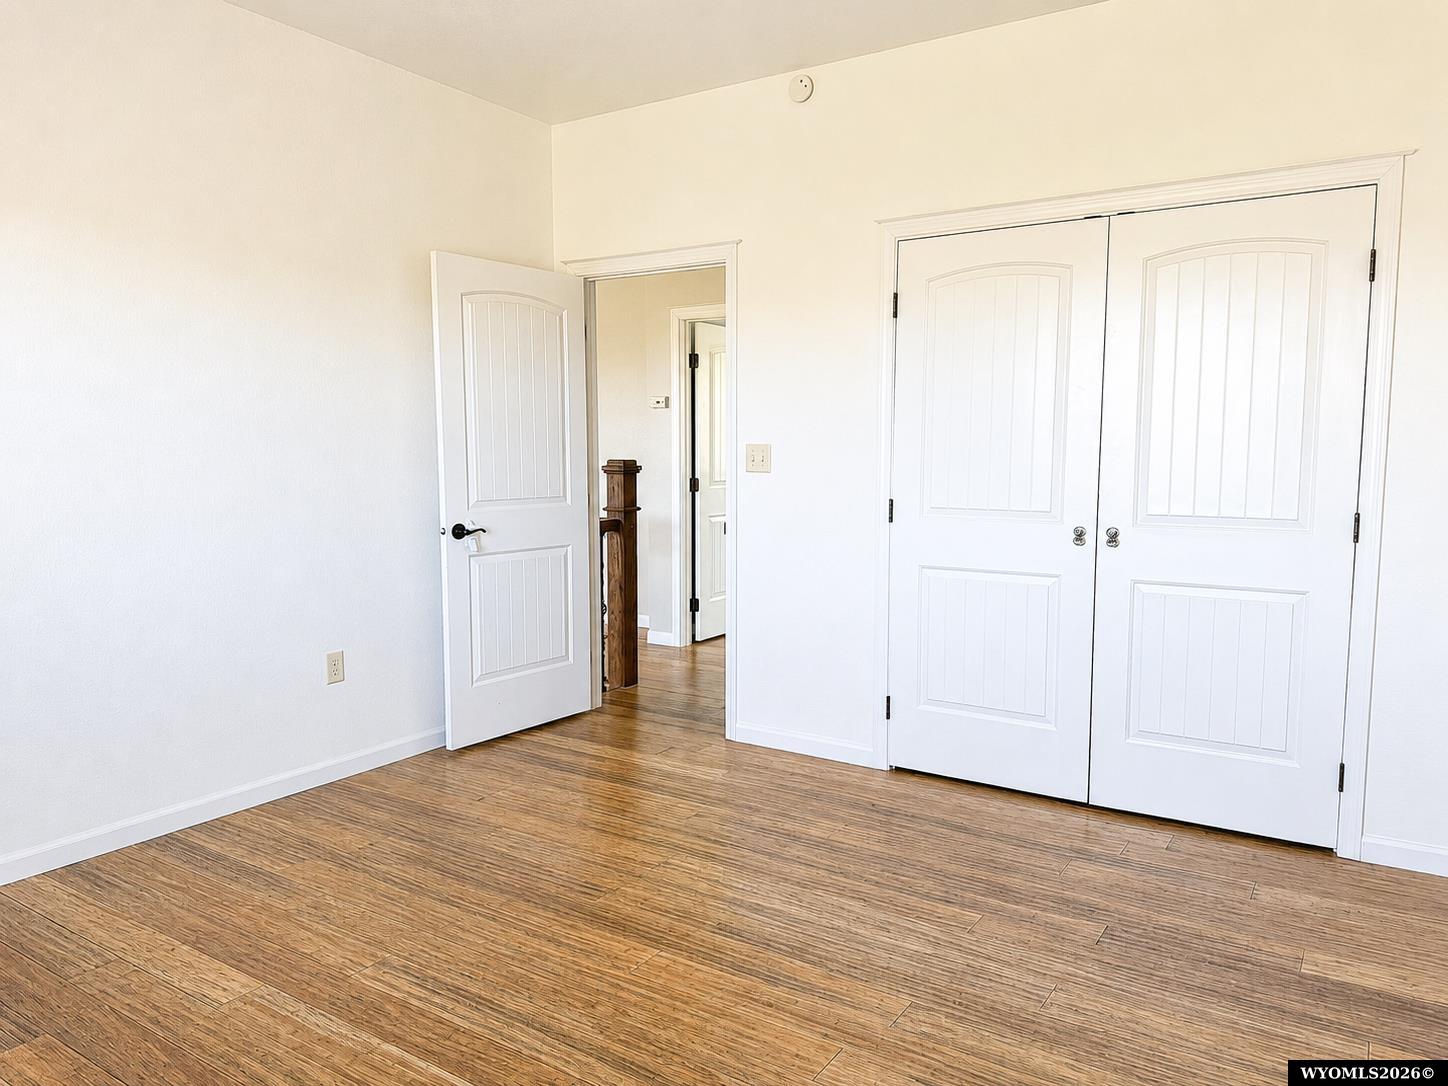
Vacant room with wood flooring and white double closet doors.
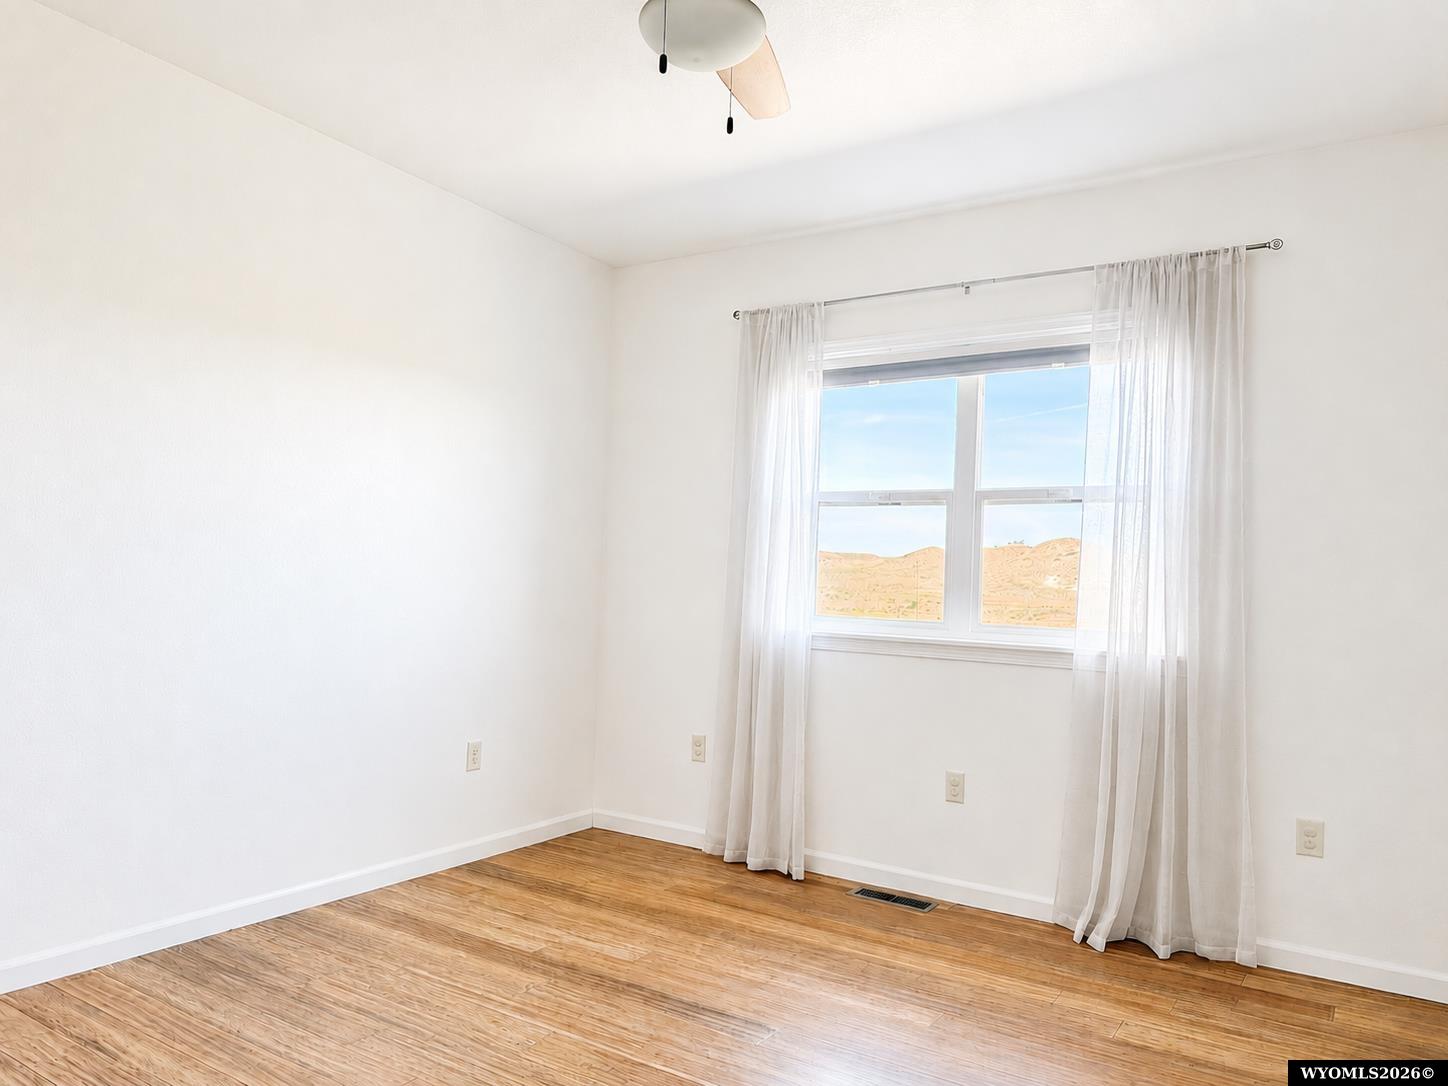
Empty room with hardwood floors, a ceiling fan, and a curtained window overlooking low hills.
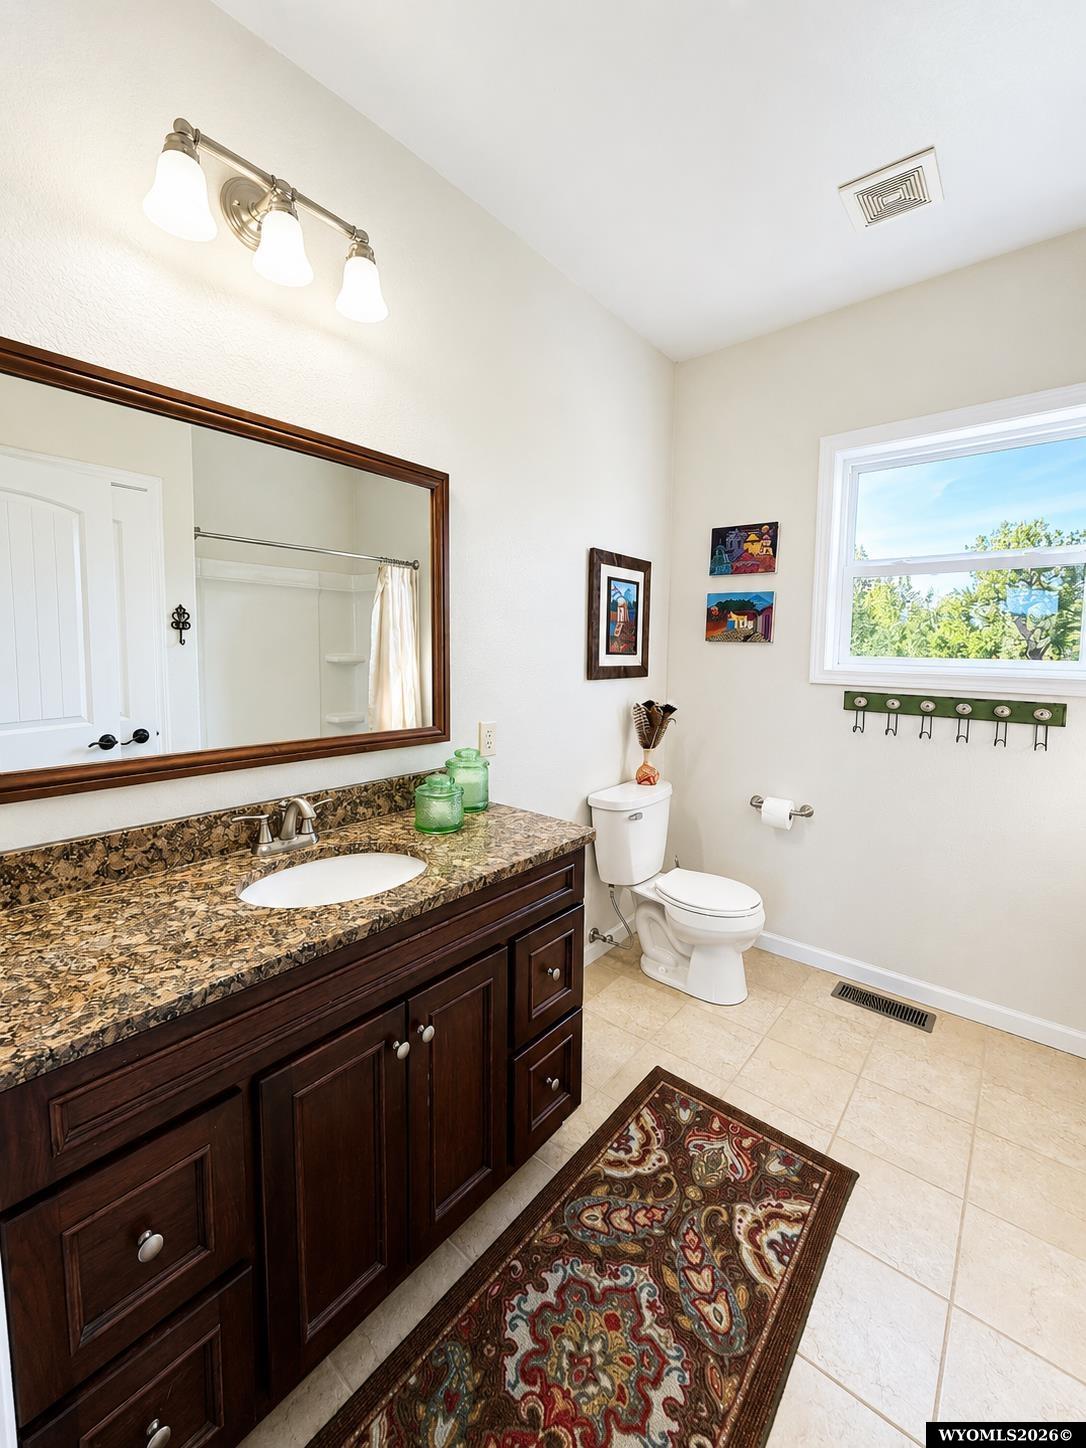
Bathroom with a dark wood vanity and granite counter, white toilet, and window overlooking trees.
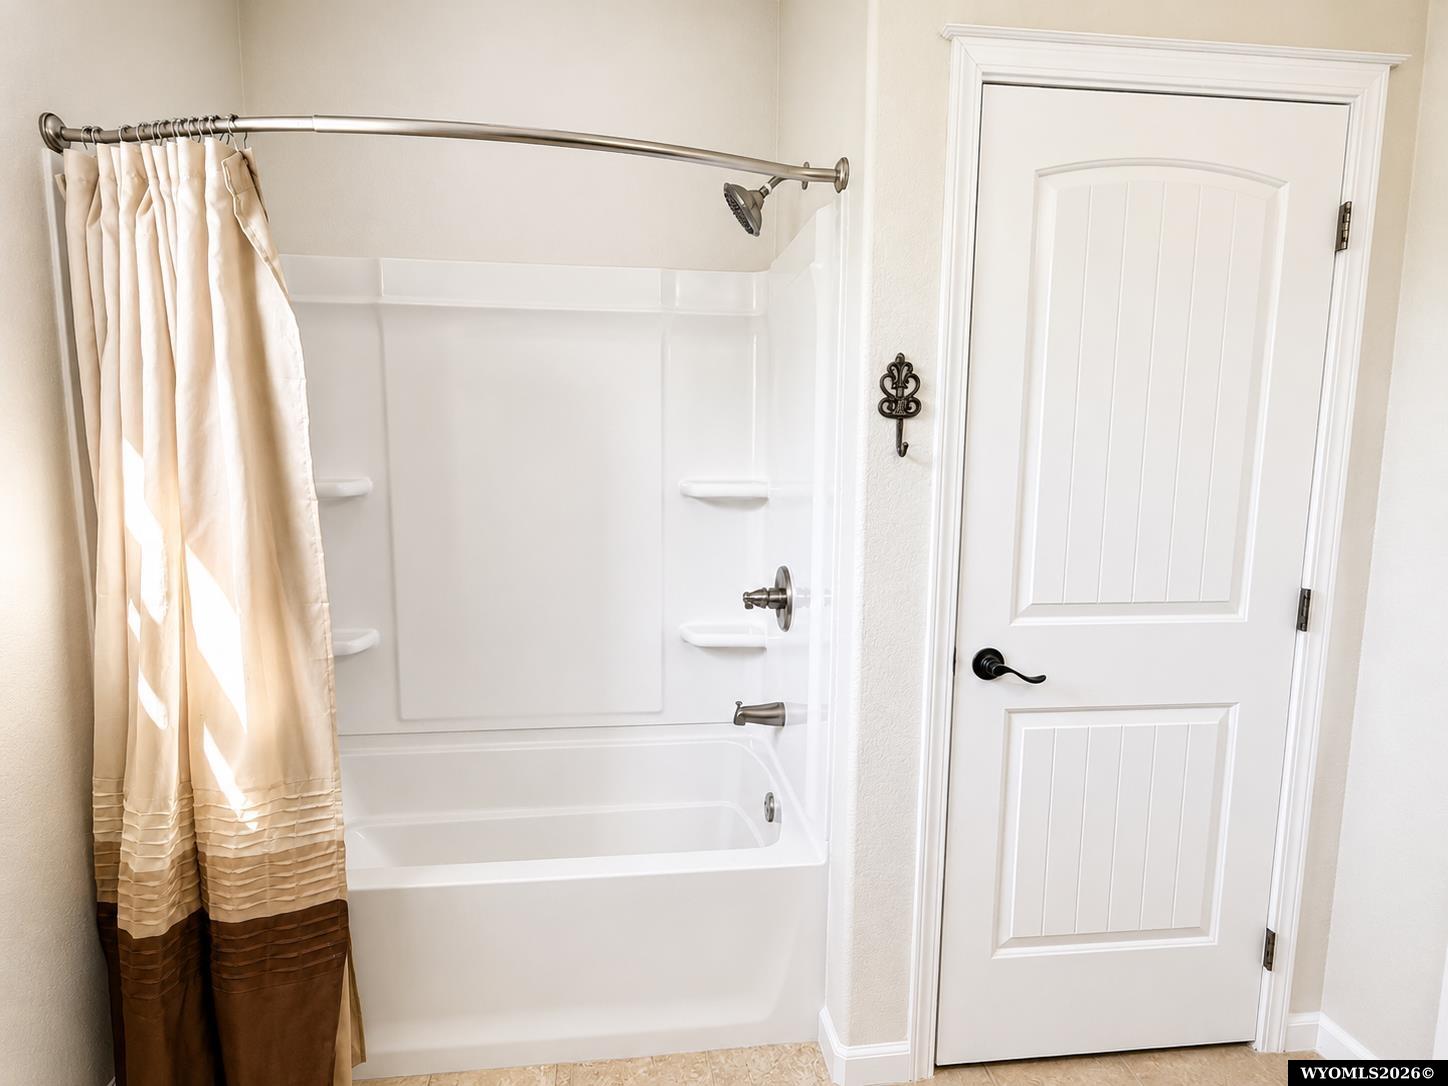
Bathroom tub and shower with a beige-and-brown curtain beside a white paneled door.
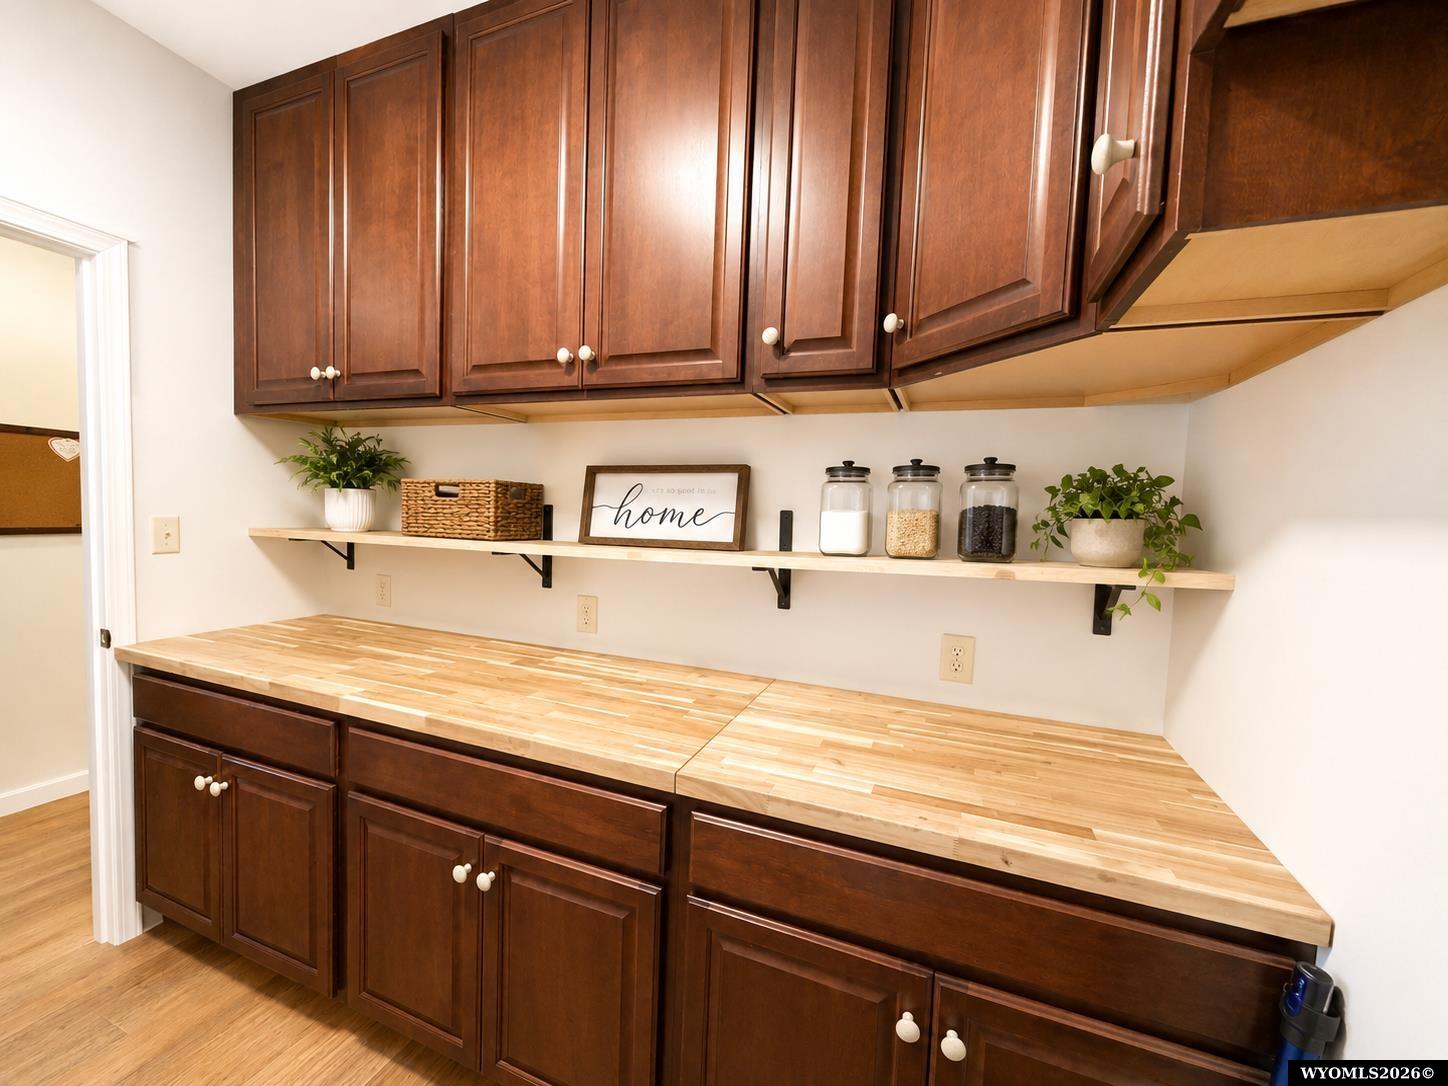
Kitchen workspace with dark wood cabinets, butcher-block counters, and a decorated open shelf.
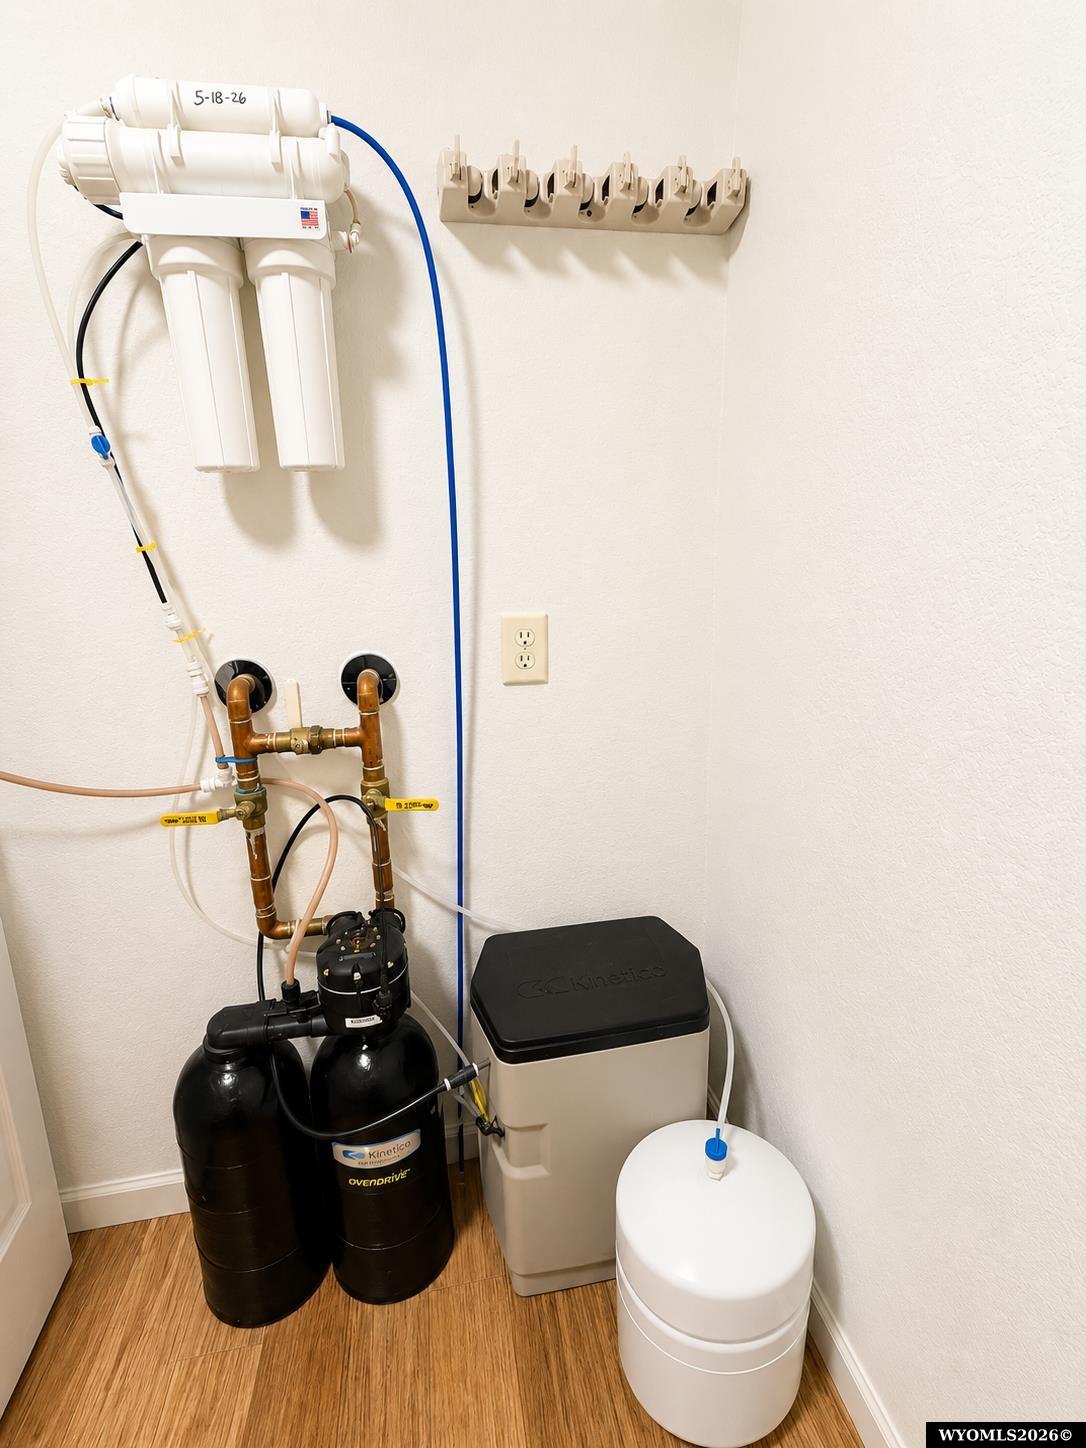
Utility closet water filtration system with a Kinetico softener and exposed copper plumbing.
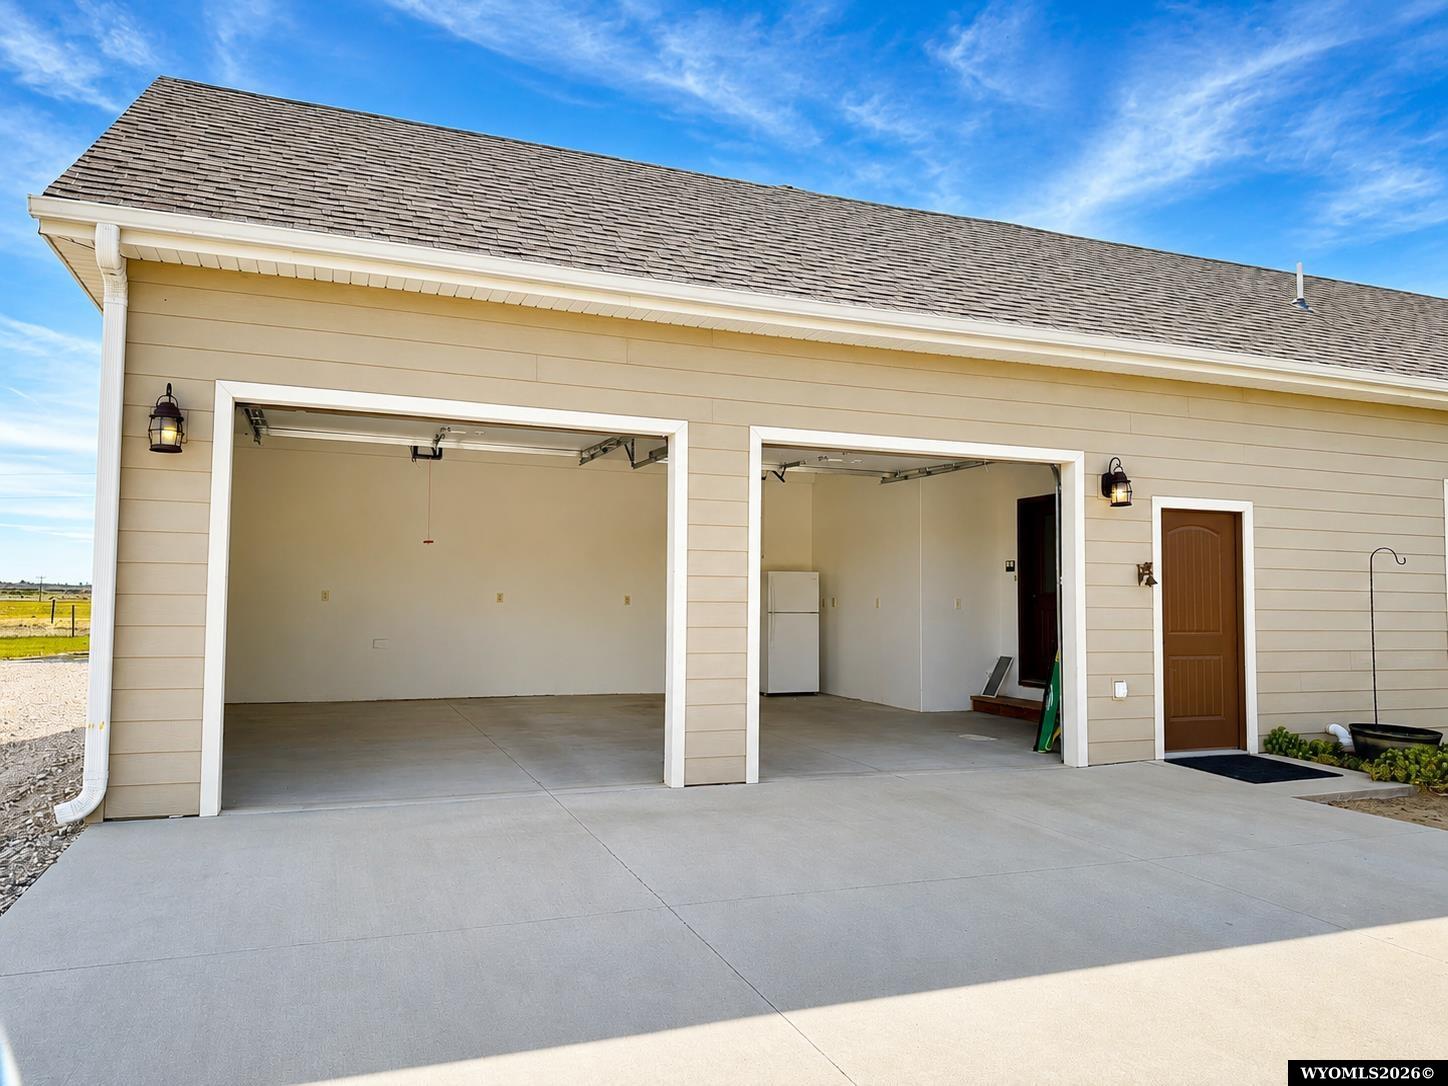
Beige property with two open garage bays, a separate brown entry door, and a wide concrete driveway.
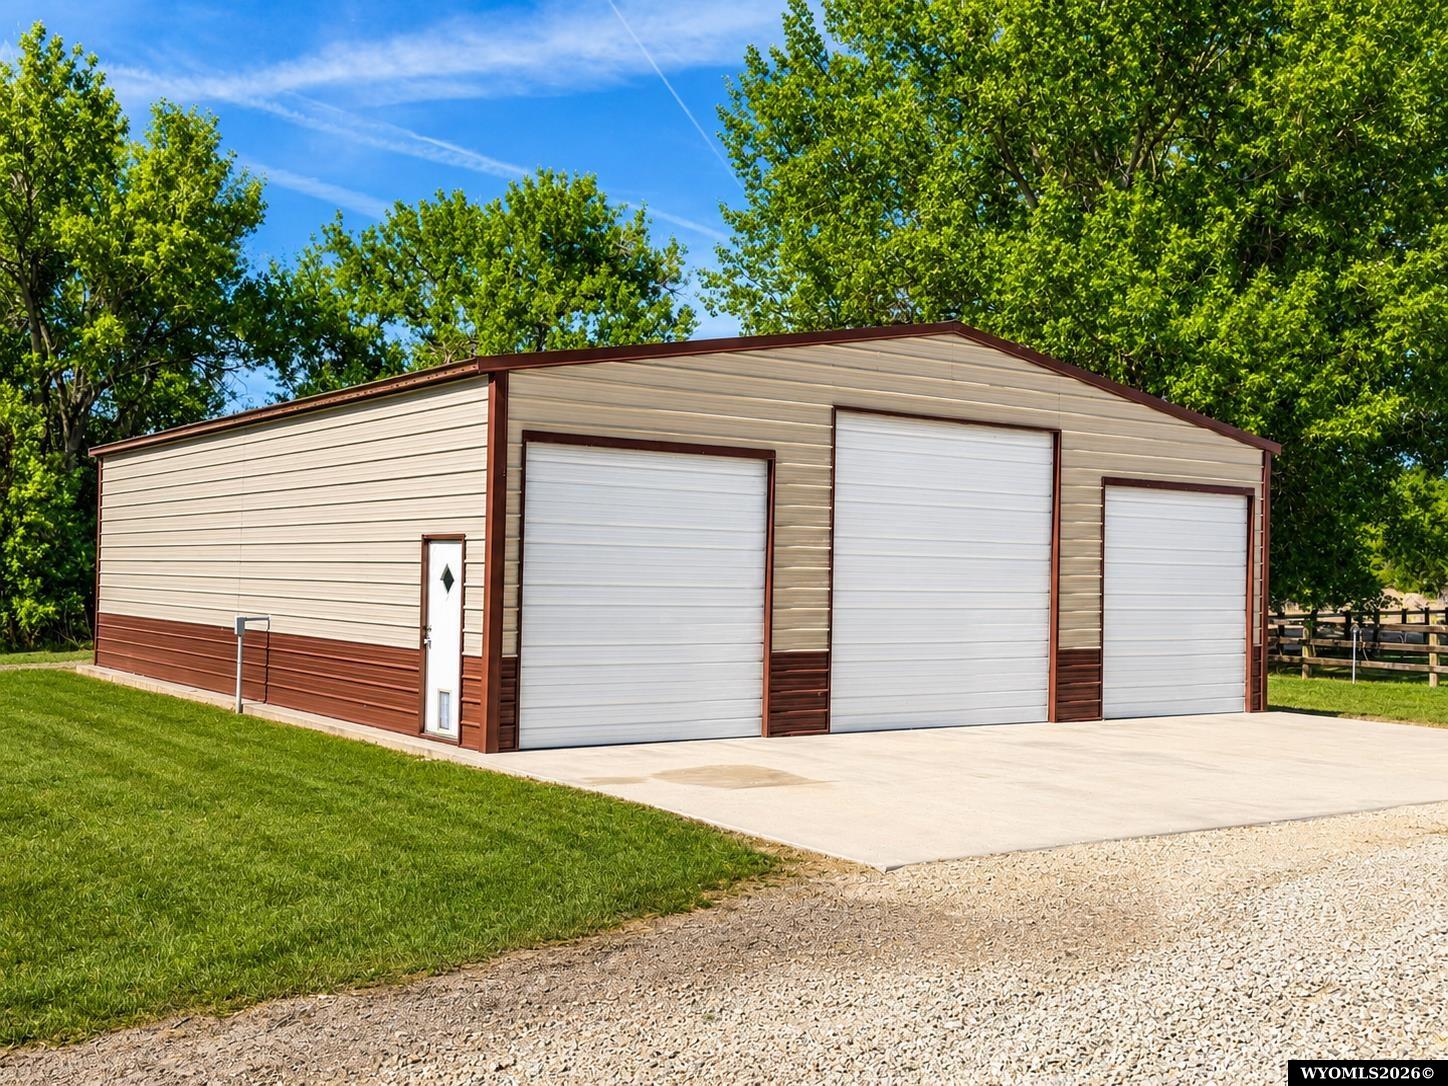
Detached metal garage with three white overhead doors and a concrete apron.
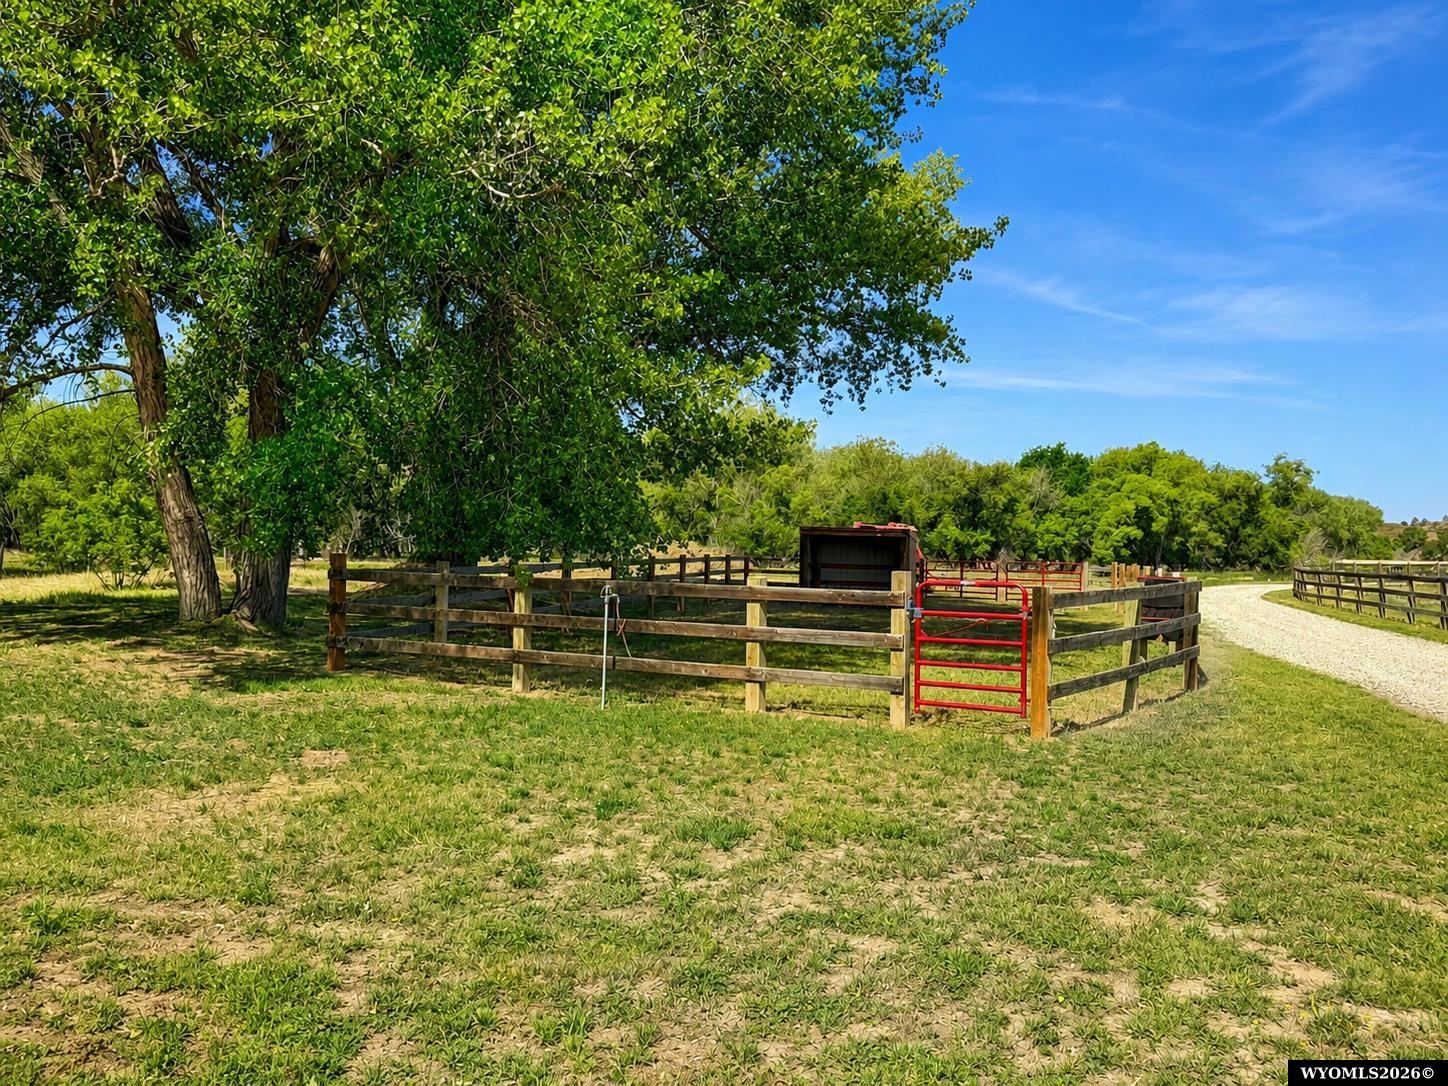
Fenced paddock with a red gate, small shelter, mature trees, and a gravel driveway.
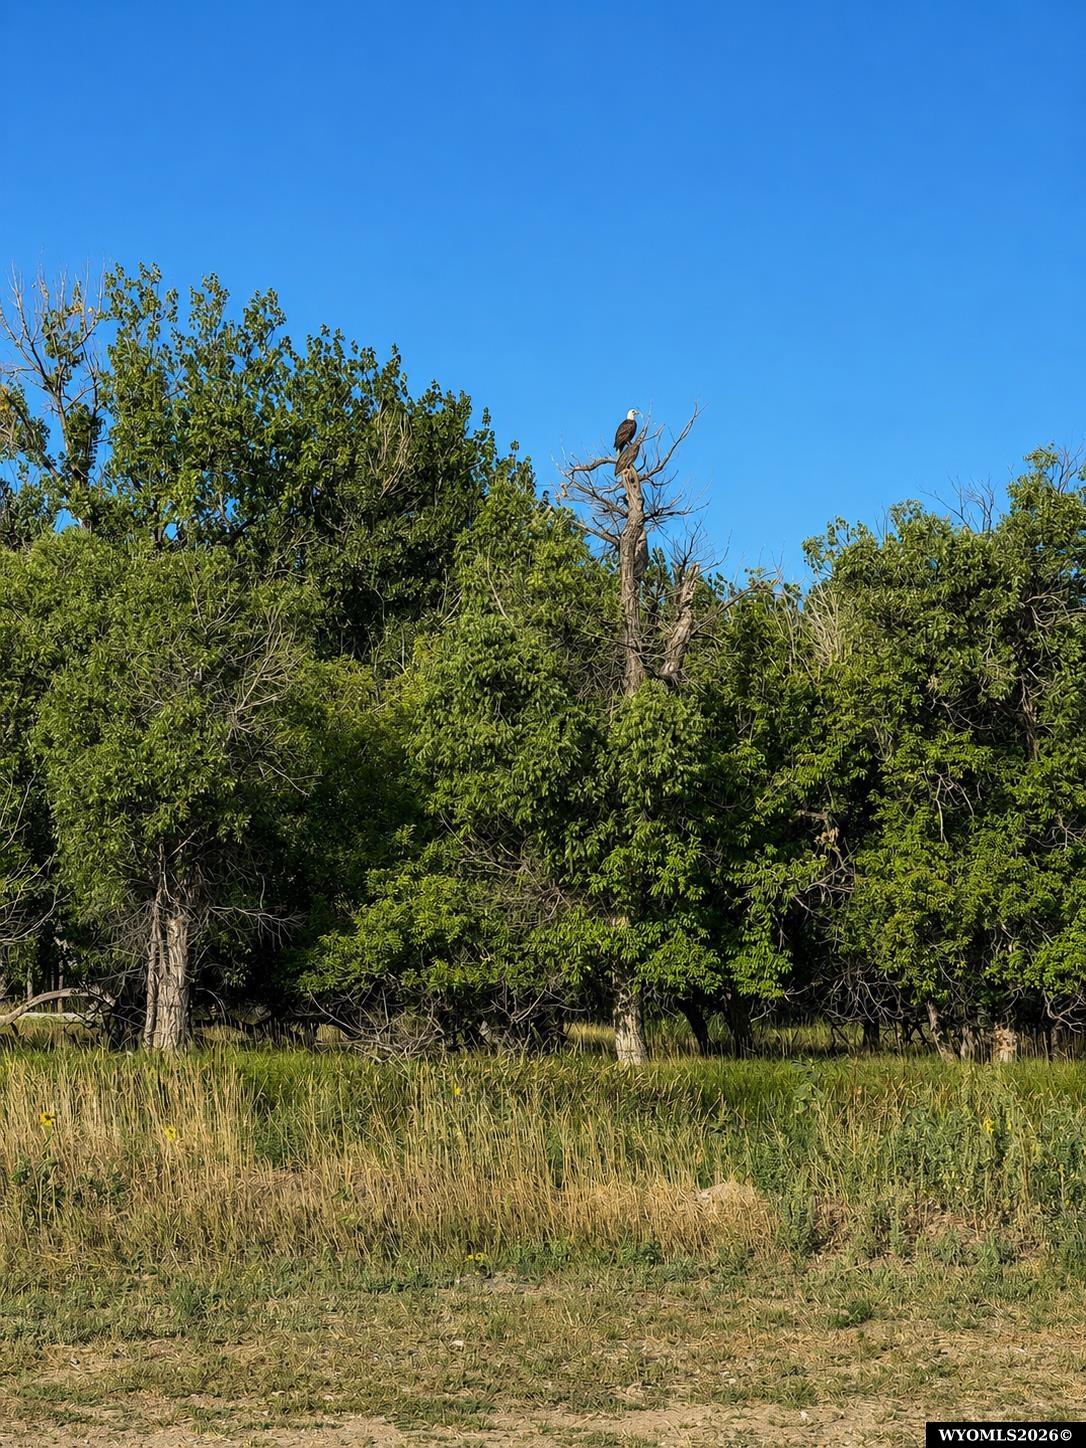
Grassy property bordered by trees, with a large bird perched atop a bare tree.
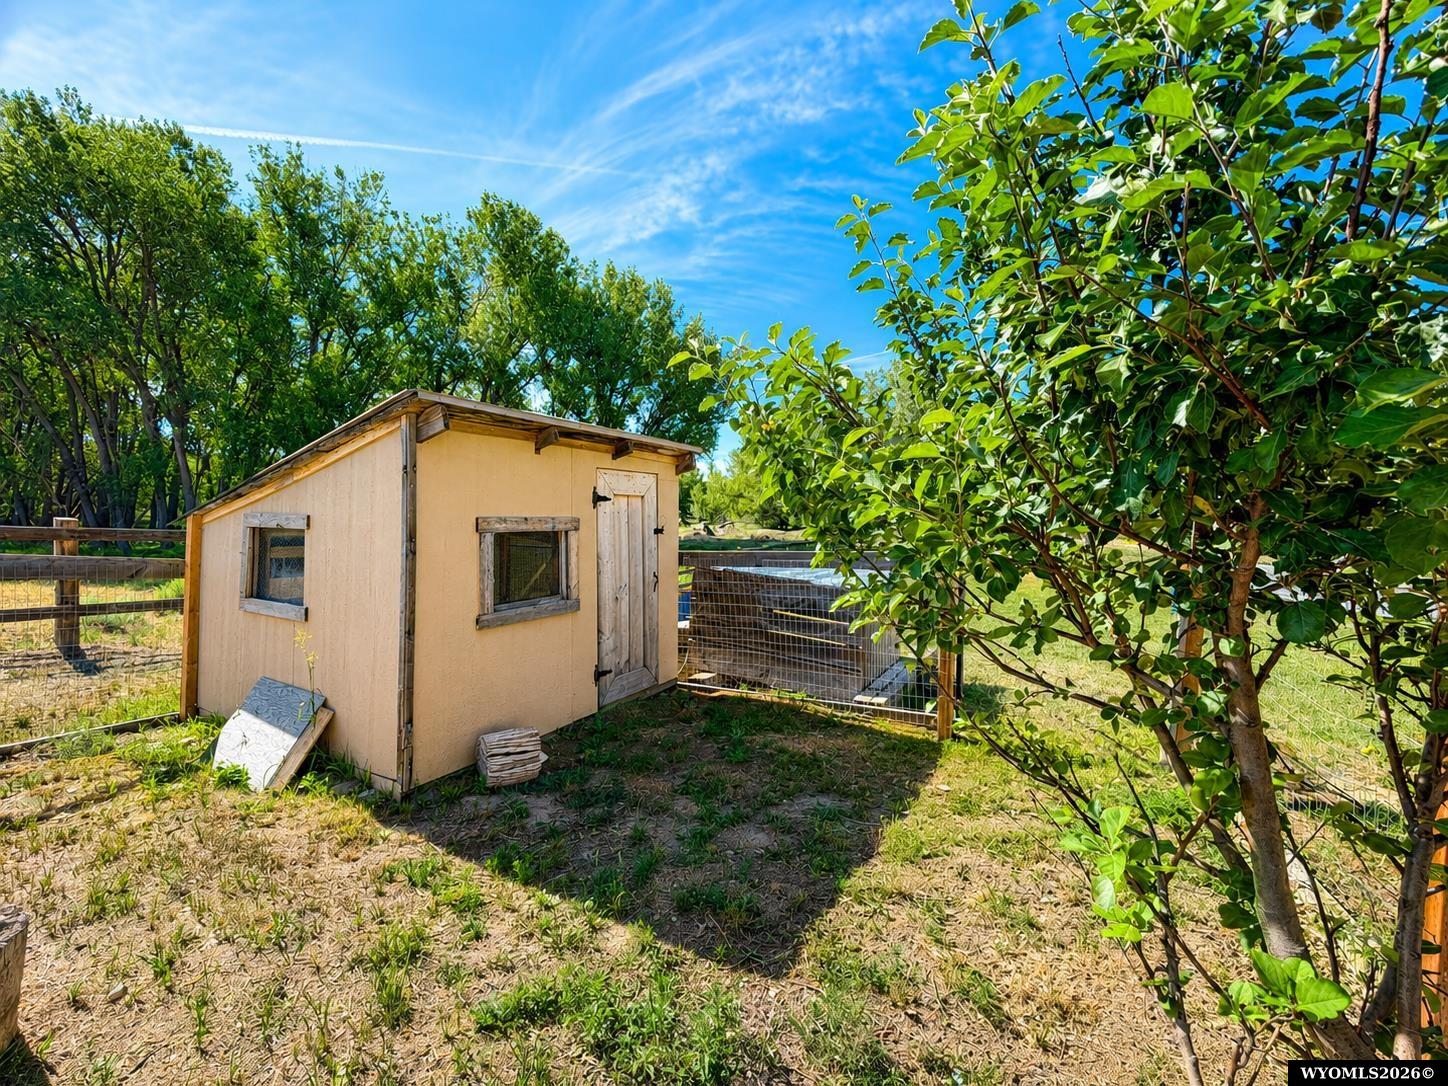
Tan outbuilding with two windows and a plank door in a fenced, tree-lined yard.
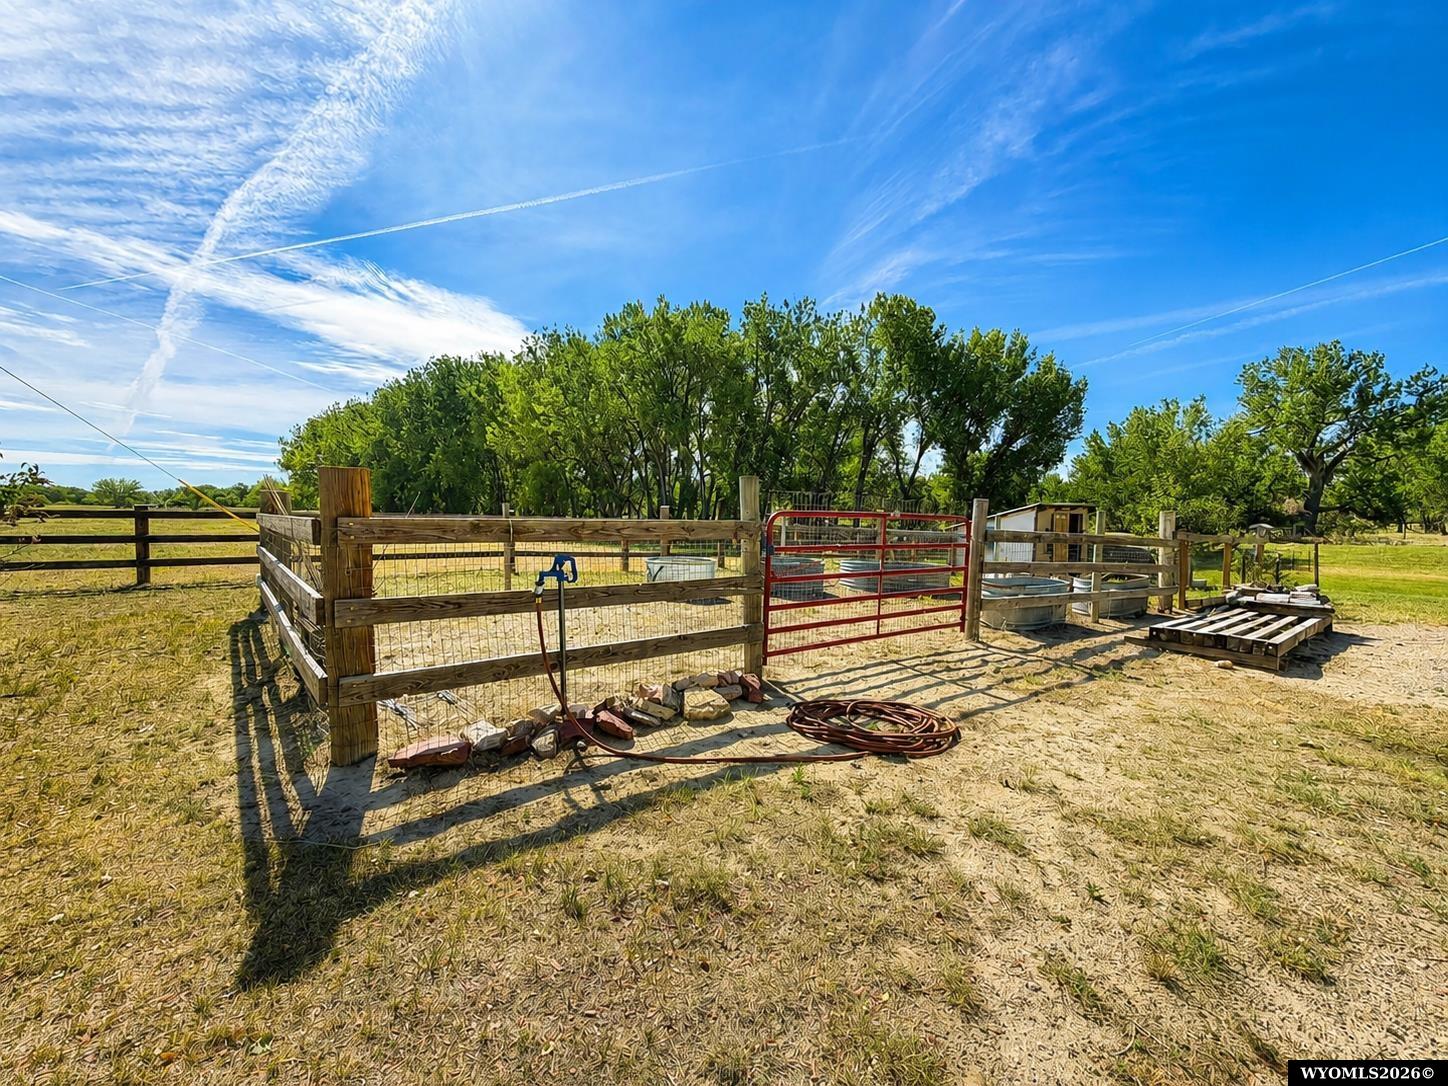
Fenced livestock pens with a red gate, water troughs, and mature trees.
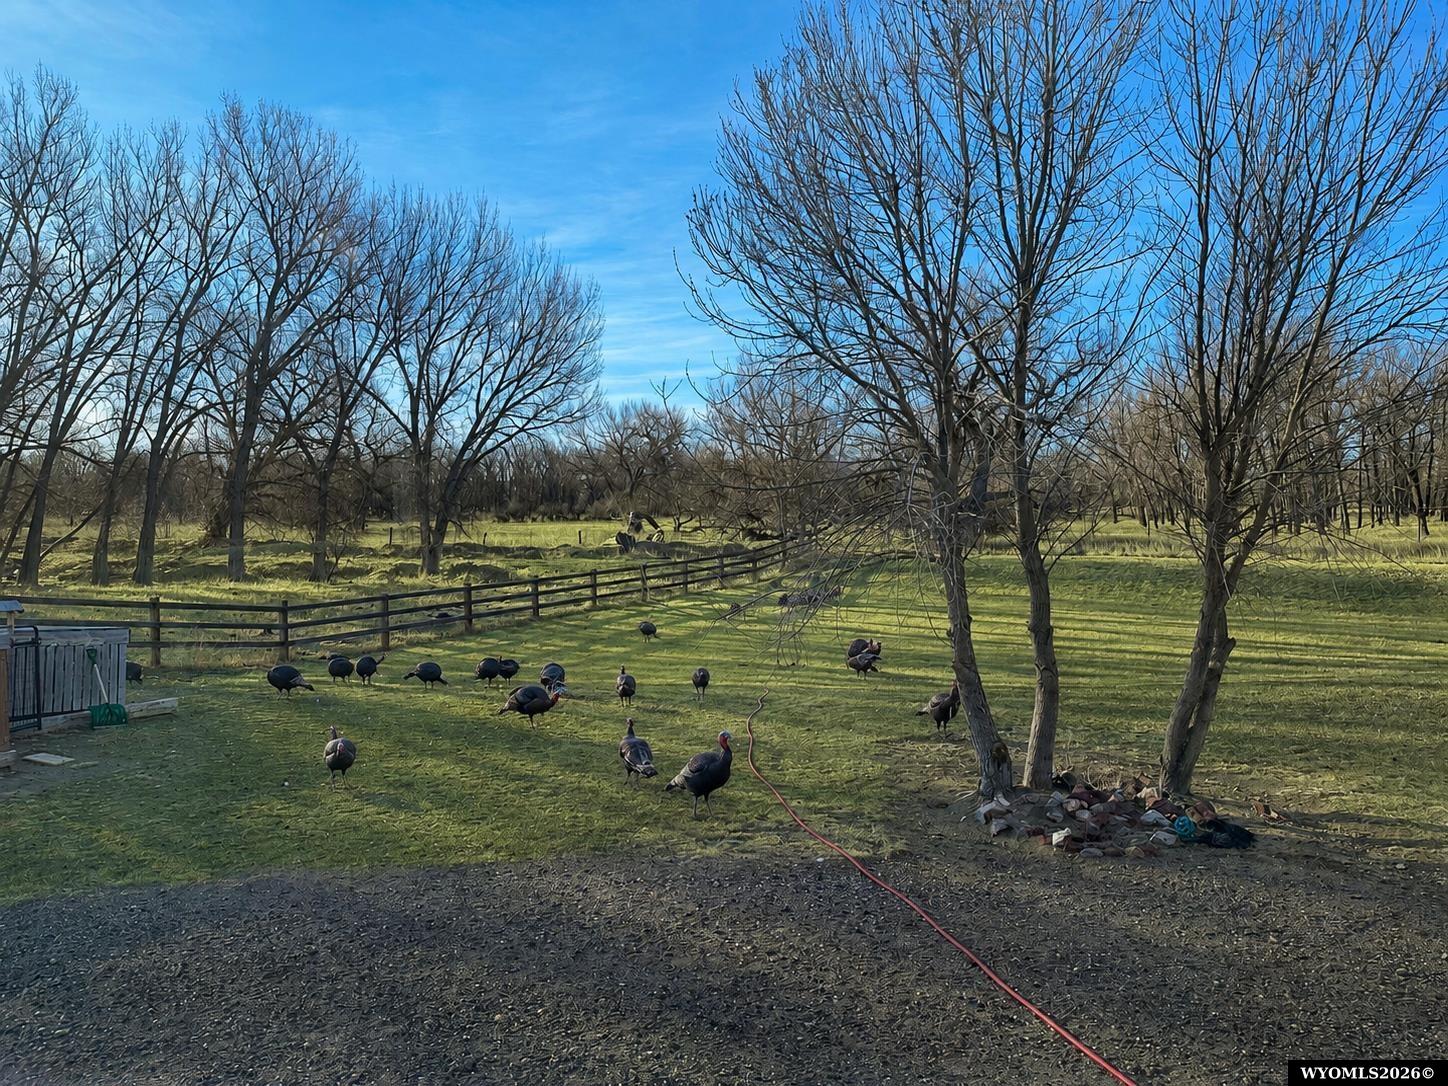
Grassy yard with leafless trees, a wooden fence, and turkeys grazing.
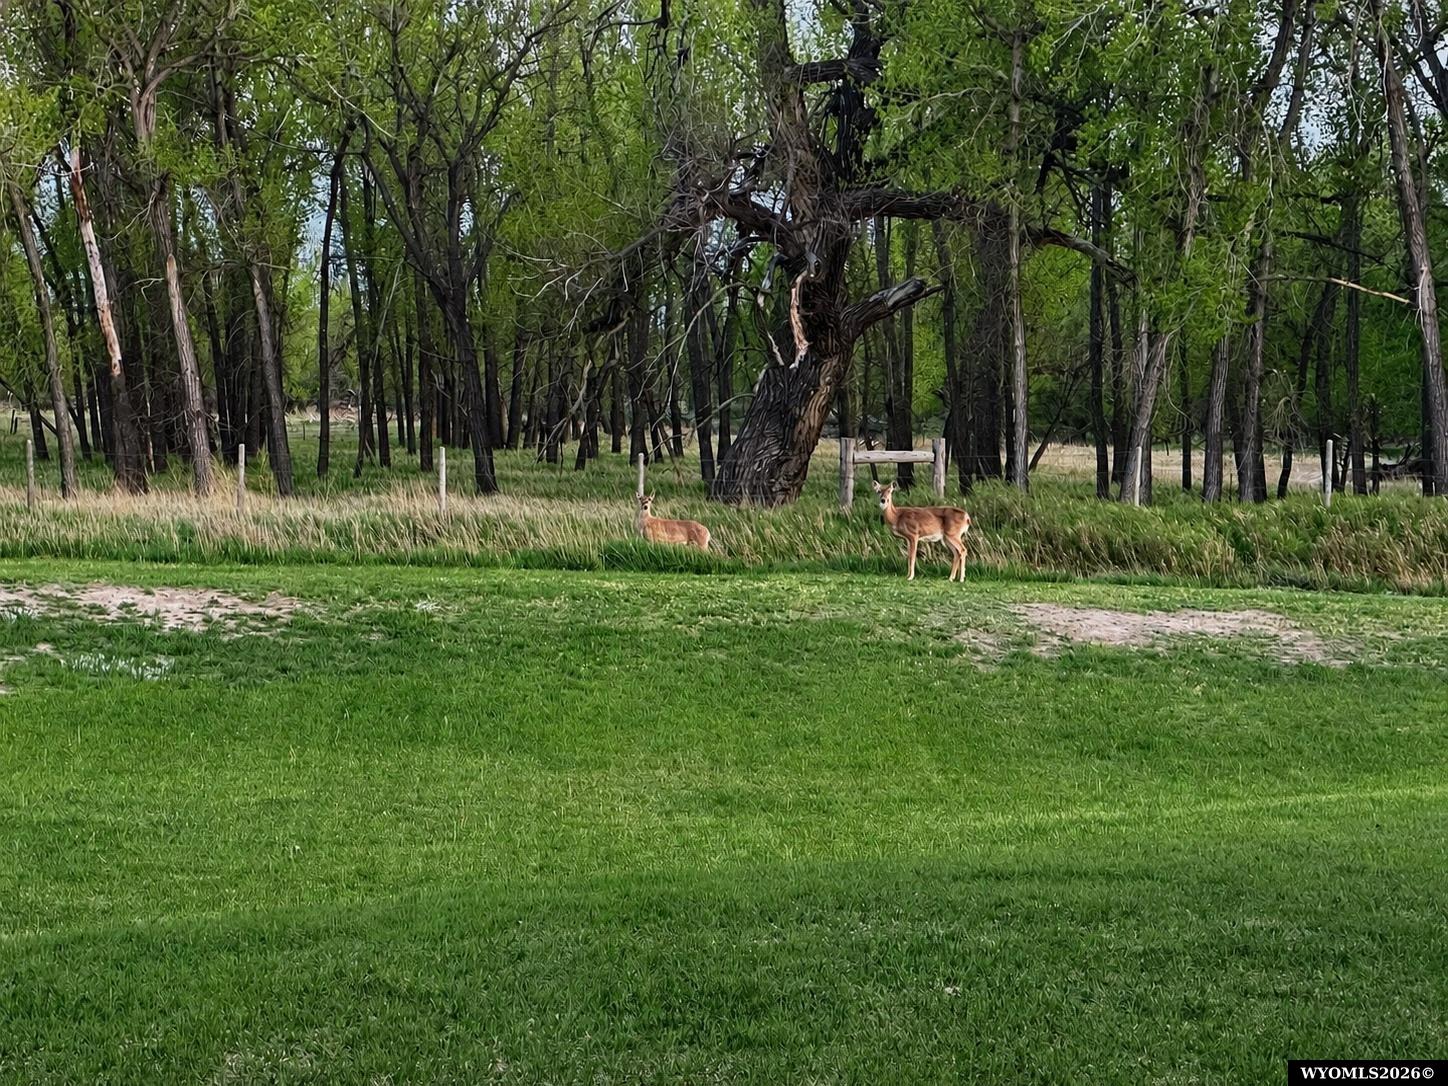
Two deer stand at the edge of a lawn in front of a dense, leafy woodland.
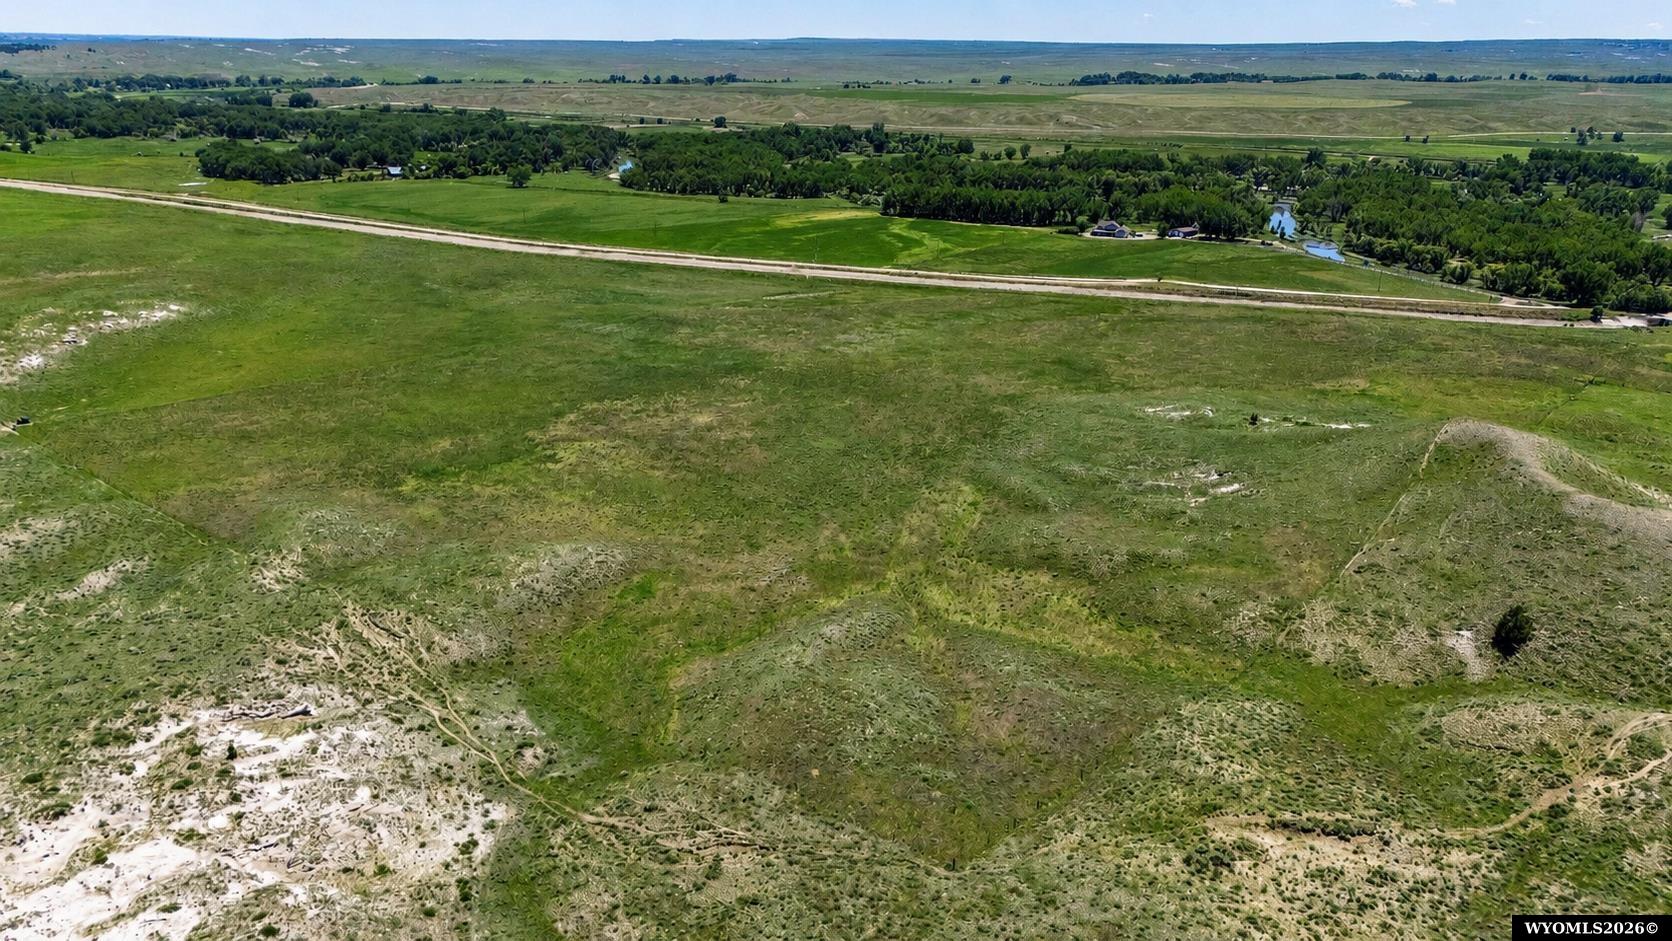
Aerial view of open rolling grassland beside a rural road, with tree-lined homes in the distance.
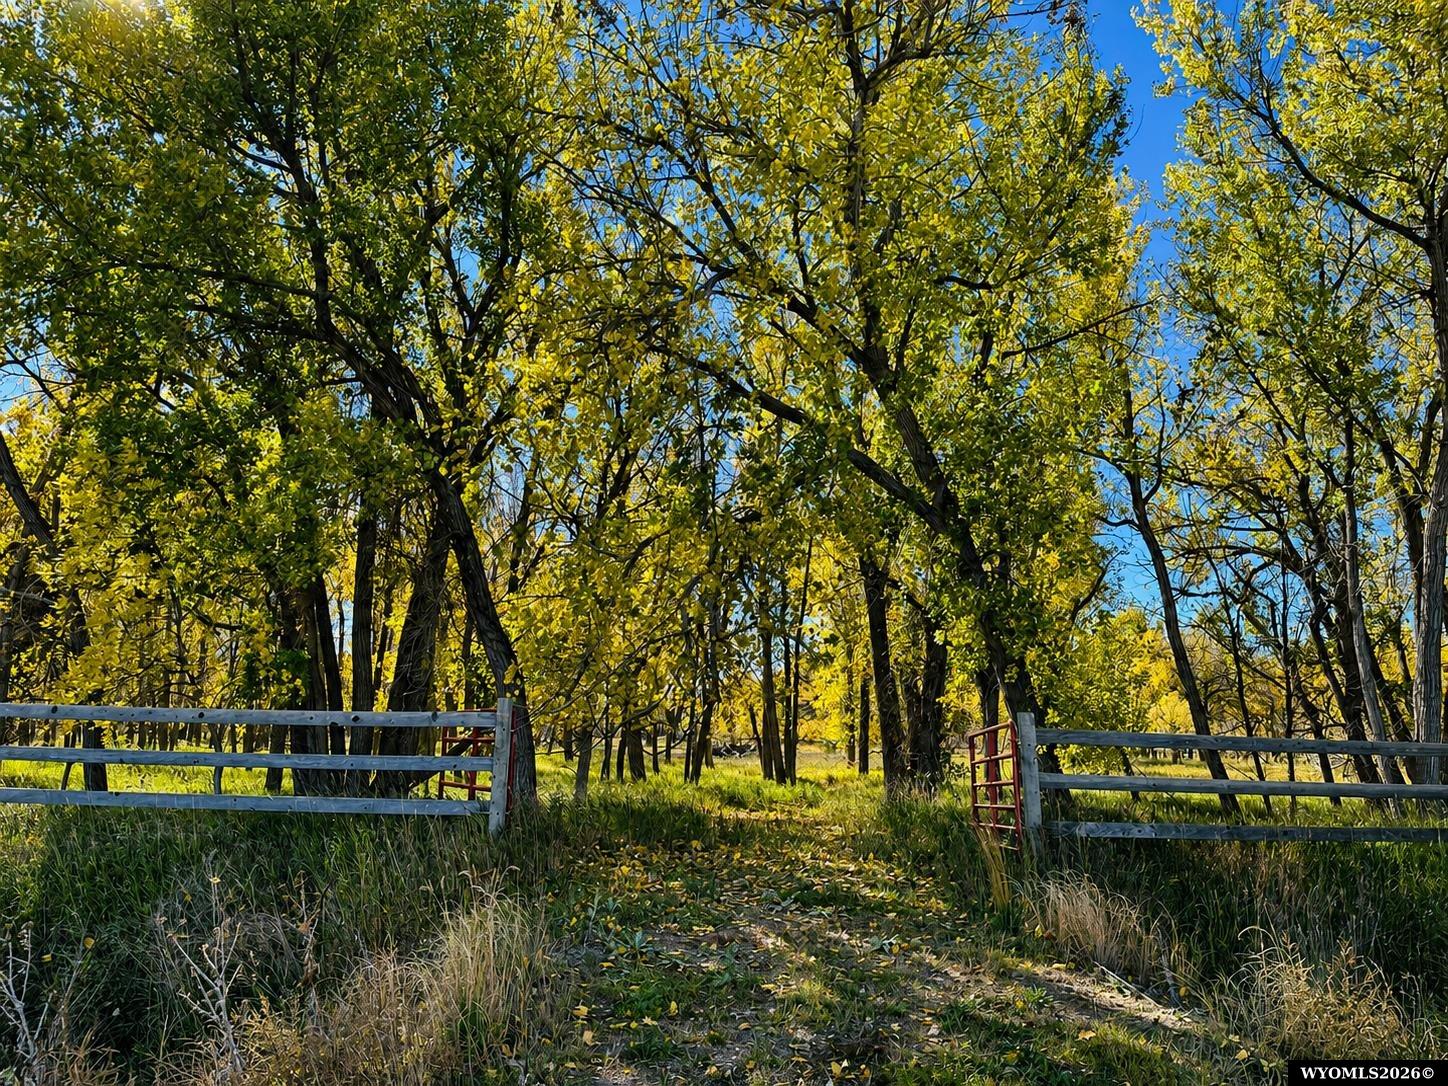
Wooded property entrance with an open metal gate and a path beneath autumn trees.
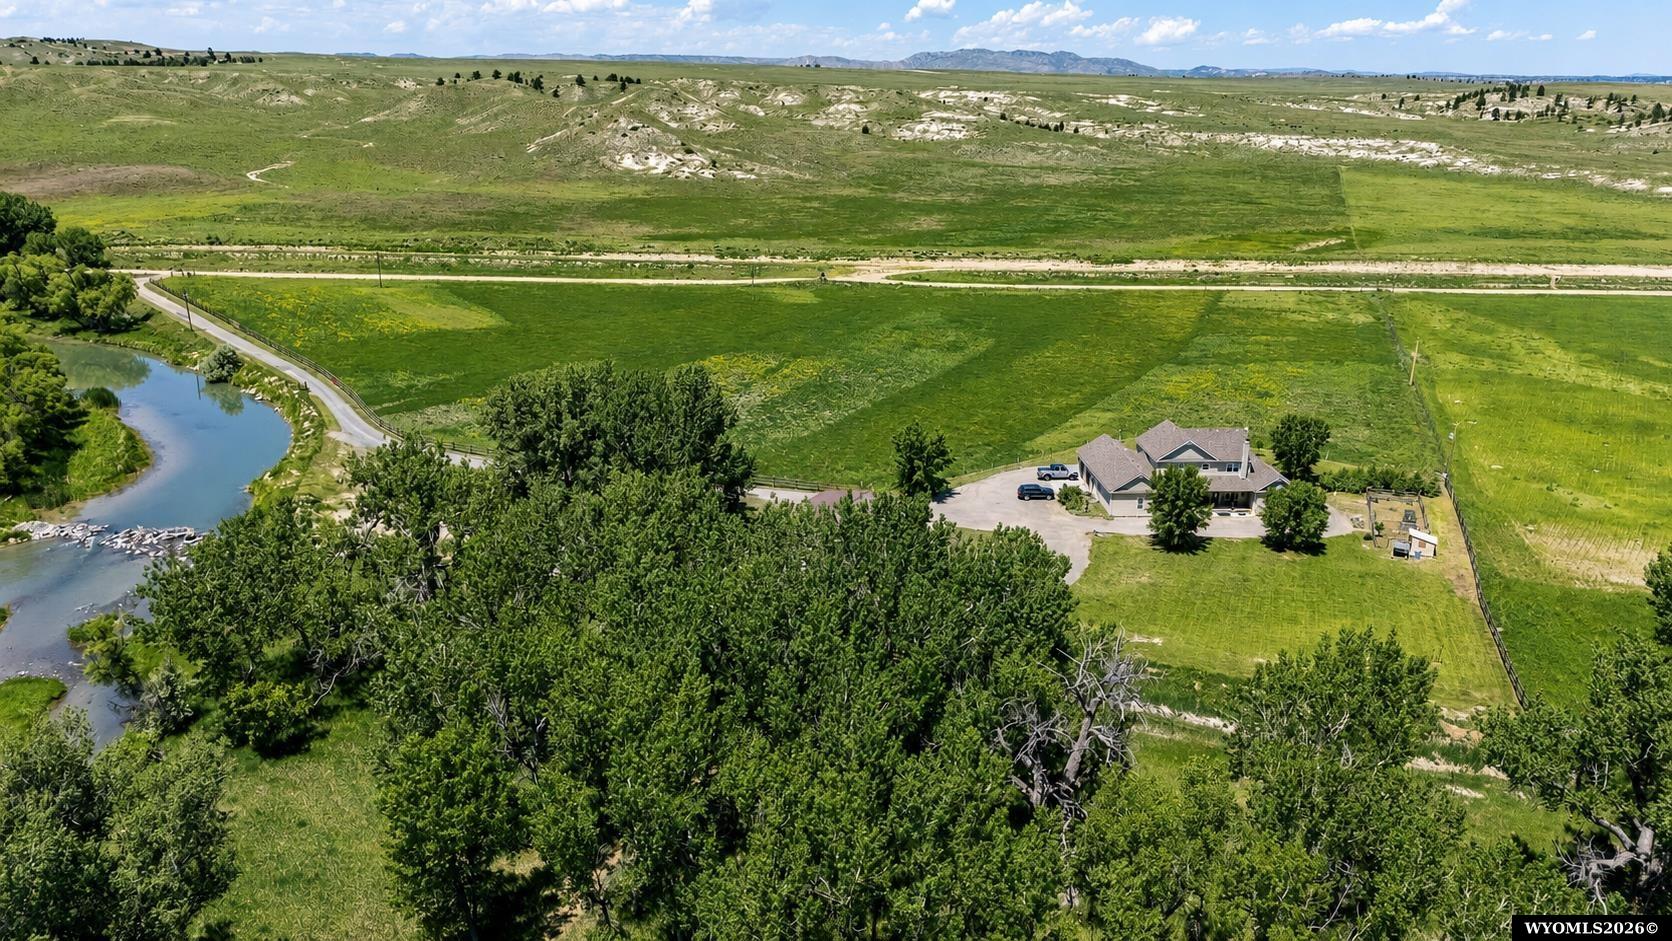
Rural home and outbuilding surrounded by green acreage beside a tree-lined river.
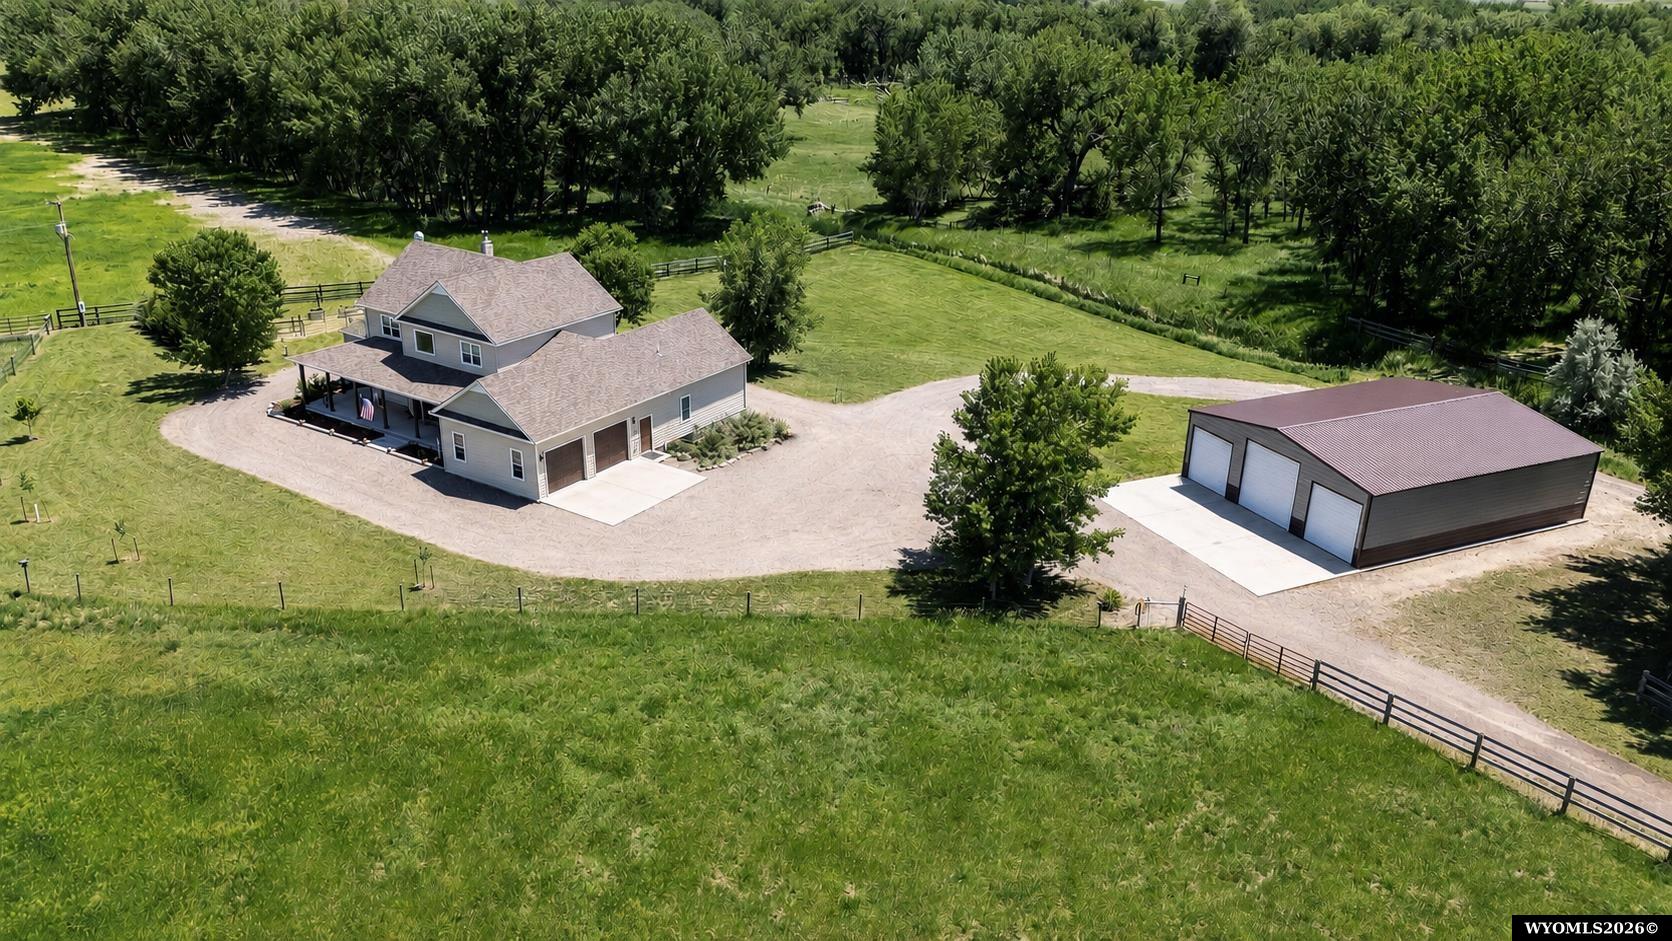
Aerial view of a two-story home and detached three-bay garage amid green lawns and mature trees.
VIEW PHOTOS
Information deemed reliable but not guaranteed. All properties are subject to prior sale, change or withdrawal. The data relating to real estate on this web site comes in part from the Wyoming MLS Internet Data Exchange Program. Real estate listings held by brokerage firms other than the listing office named are marked with the Wyoming MLS IDX logo and detailed information about them includes the name of the listing broker. The information being provided is for consumers’ personal, non-commercial use and may not be used for any purpose other than to identify prospective properties consumers may be interested in purchasing.
$1,300,000

704 90 Road

4 Beds 61.49 Acres

Description

Experience country living at its finest on this exceptional rural property located just south of Fort Laramie. This spacious 4-bedroom, 3 1/2-bath home offers comfort, functionality, and valuable water rights from the Laramie River, complete with a river pump already in place. The thoughtfully designed floor plan features a primary suite and guest suite on the main level, providing convenience and privacy. Upstairs, you'll find two additional bedrooms, a full bathroom, and a versatile loft area that serves perfectly as a family room, home office, or flexible living space. The well-appointed kitchen is designed for both everyday living and entertaining, featuring stainless steel appliances and a double oven. Additional upgrades include a water softener, reverse osmosis drinking water system, whole-house sediment filtration system, and two Bosch on-demand hot water heaters, a Blaze King wood stove and new roof in 2026. Outside, horse enthusiasts will appreciate the horse pen complete with a loafing shed, while gardeners will enjoy the fenced garden area with raised planting beds. A chicken coop adds to the property's self-sufficient country lifestyle appeal. A substantial 50' x 40' equipment building provides excellent storage for machinery, recreational vehicles, livestock equipment, or workshop space. Wildlife is abundant throughout the property, creating a true Wyoming experience. Regular visitors include mule deer, white-tailed deer, wild turkeys, and the occasional bald eagle soaring overhead. The combination of open space, river access, and natural habitat provides a peaceful setting that is increasingly difficult to find. Whether you're searching for a horse property, hobby farm, homestead, or private country retreat, this property seamlessly blends modern amenities with the beauty and practicality of rural Wyoming living. A rare opportunity to own a well-equipped country property with river water rights, livestock amenities, and exceptional natural beauty just minutes from historic Fort Laramie. **Seller financing available** Call Julianne at 307-575-9024 to schedule. Seller is a licensed agent.

Share Property

Location

704 90 Road, Fort Laramie, WY 82212

Status

For Sale
Julianne Rogers

Julianne Rogers

TITLE

REALTOR®

Property Amenities

Interior
Total Bedrooms: 4
Area & Lot
Lot Area 61.49 Acres
MLS® ID 20263047
Year Built 2014
Type Land
Status For Sale
Exterior
Stories 4
Water Source Private Water
Sewer Septic
Lot Features Easy Access, Stream Frontage, Other
Finance
Sales Price $1,300,000
Real Estate Tax $3,630 yearly
Two-story beige house with a covered porch, framed by mature trees and a broad green lawn.

Schedule a Showing

We would love to show you our beautiful property. Please select your preferred date and time below. An agent will be in touch shortly to confirm your appointment.
Schedule a Showing

We would love to show you our beautiful property. Please select your preferred date and time below. An agent will be in touch shortly to confirm your appointment.
Thank you for your interest in 704 90 Road, Fort Laramie, WY 82212. We are reviewing your request and will be in touch shortly!
Mortgage Calculator

Estimate your monthly mortgage payment, including the principal and interest, property taxes, and HOA. Adjust the values to generate a more accurate rate.

All estimates are provided for informational purposes only. Actual amounts may vary.
$0,000 Your Payment 20 15 65
$0,000 Your Payment

Fort Laramie

Work With Us

With deep local knowledge and a commitment to your goals, we’re ready to help you move forward with clarity and confidence.