Leave a Message

By providing your contact information to Irene Reese, your personal information will be processed in accordance with Irene Reese's Privacy Policy. By checking the box(es) below, you expressly consent to receive marketing or promotional real estate communication from Irene Reese in the manner selected by you. For SMS text messages, message frequency varies. Message and data rates may apply. Consent is not a condition of purchase of any goods or services. You may opt out of receiving further communications from Irene Reese at any time. To opt out of receiving SMS text messages, reply STOP to unsubscribe. SMS text messaging is subject to our Terms of Use.

Thank you for your message. We will be in touch with you shortly.

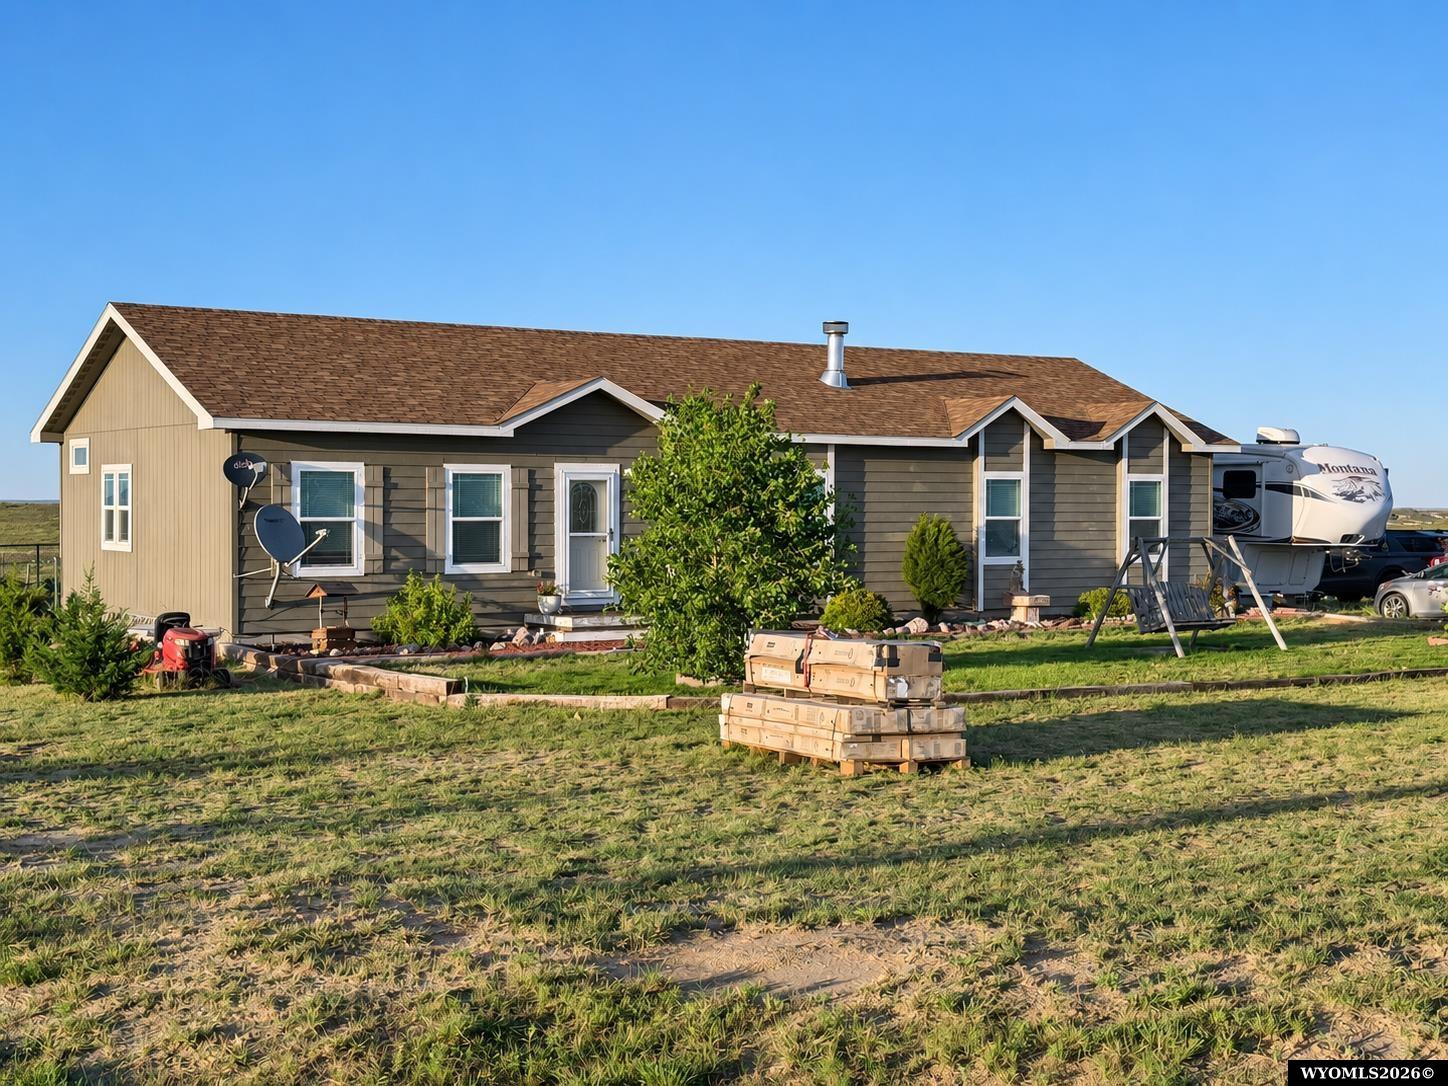
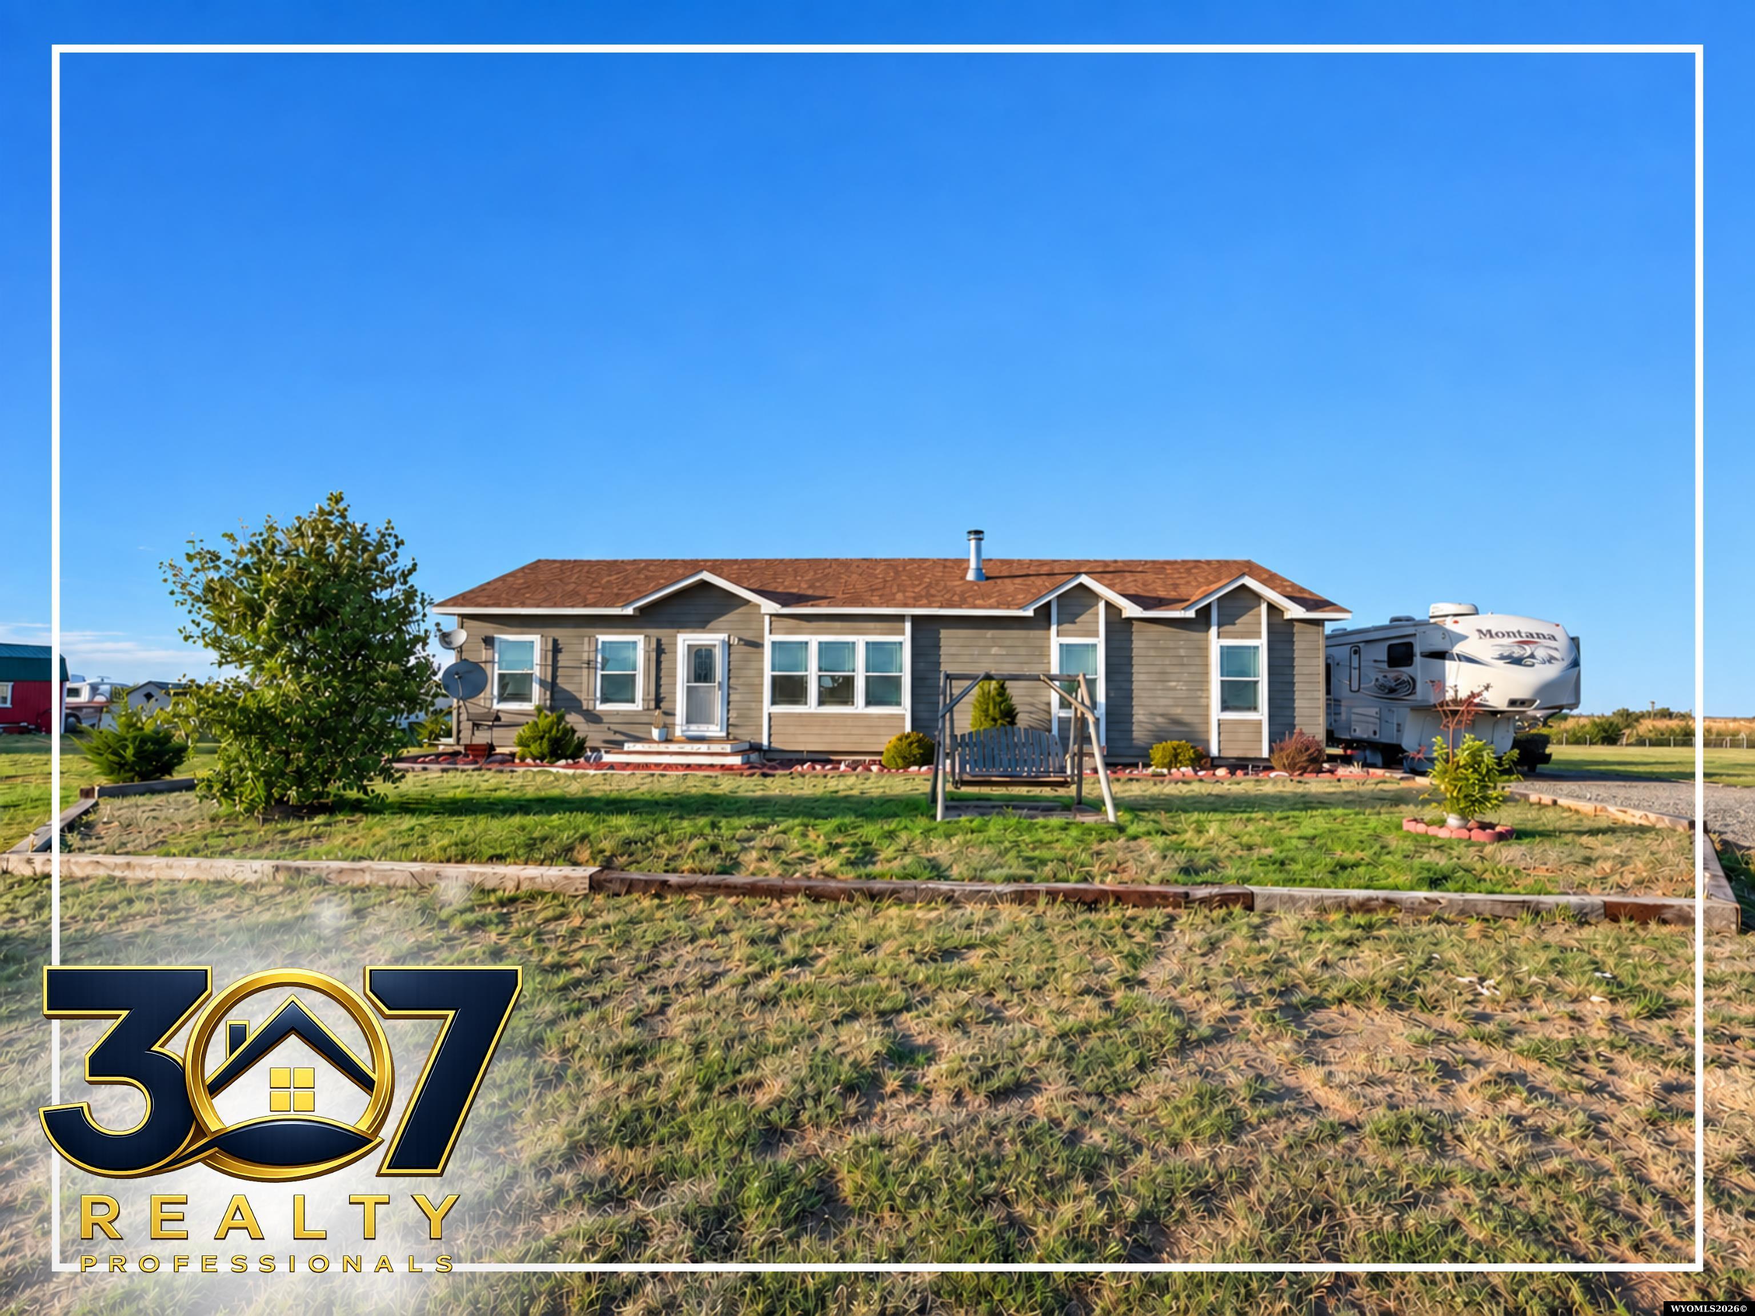
Single-story home with a landscaped yard, porch swing, and Montana RV parked beside it.
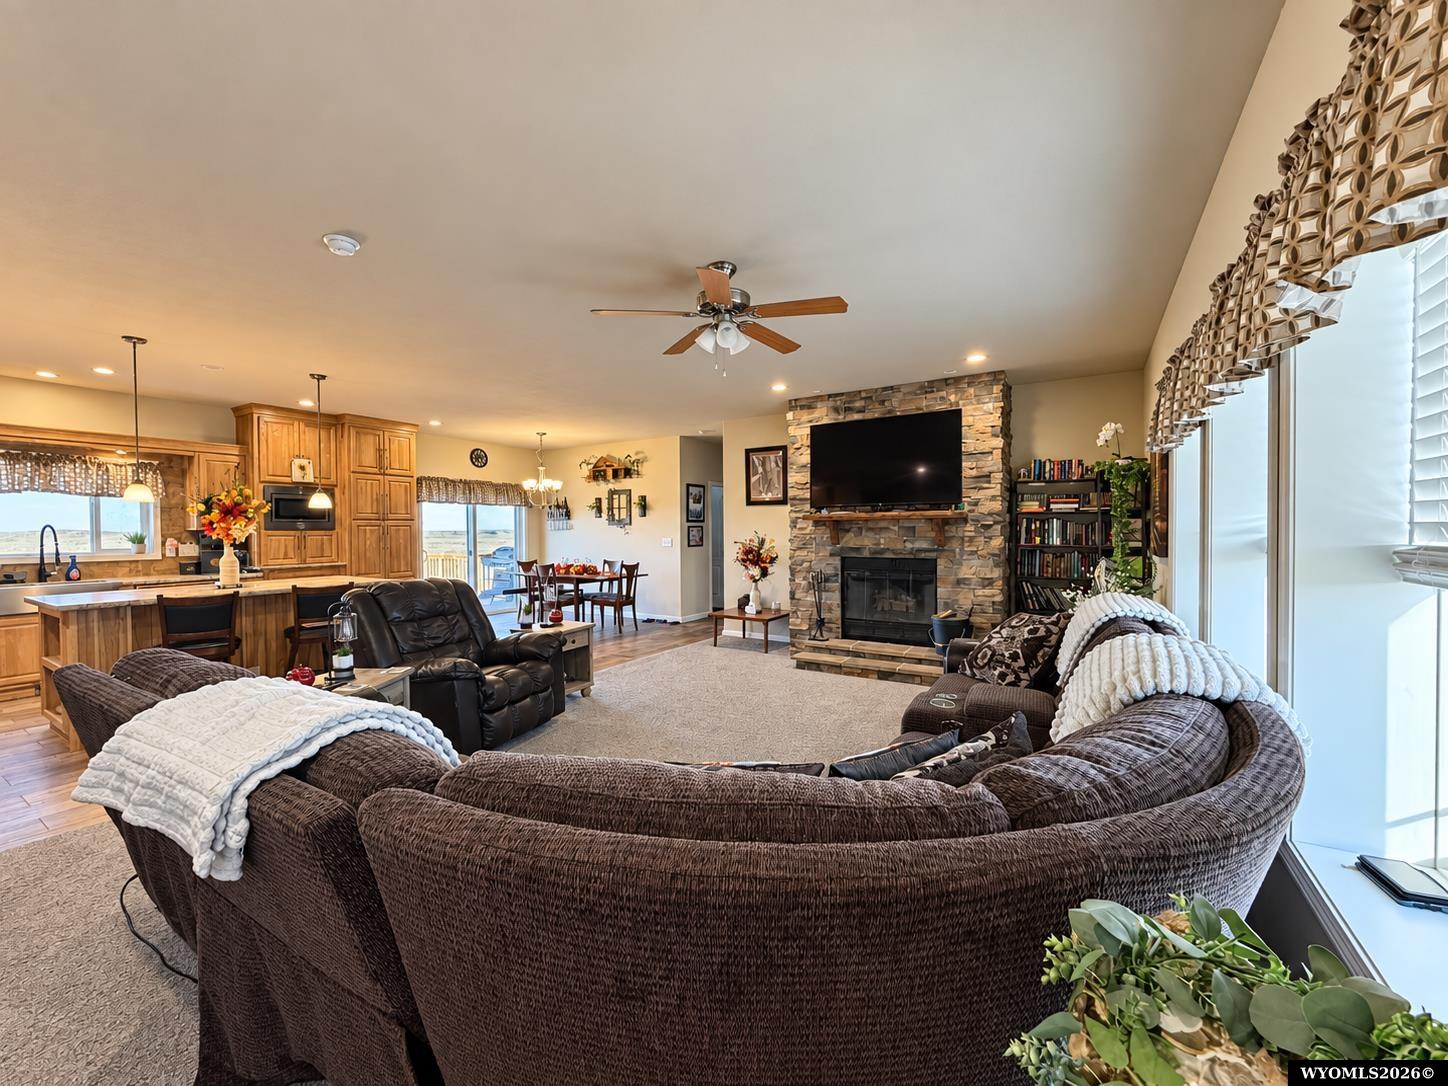
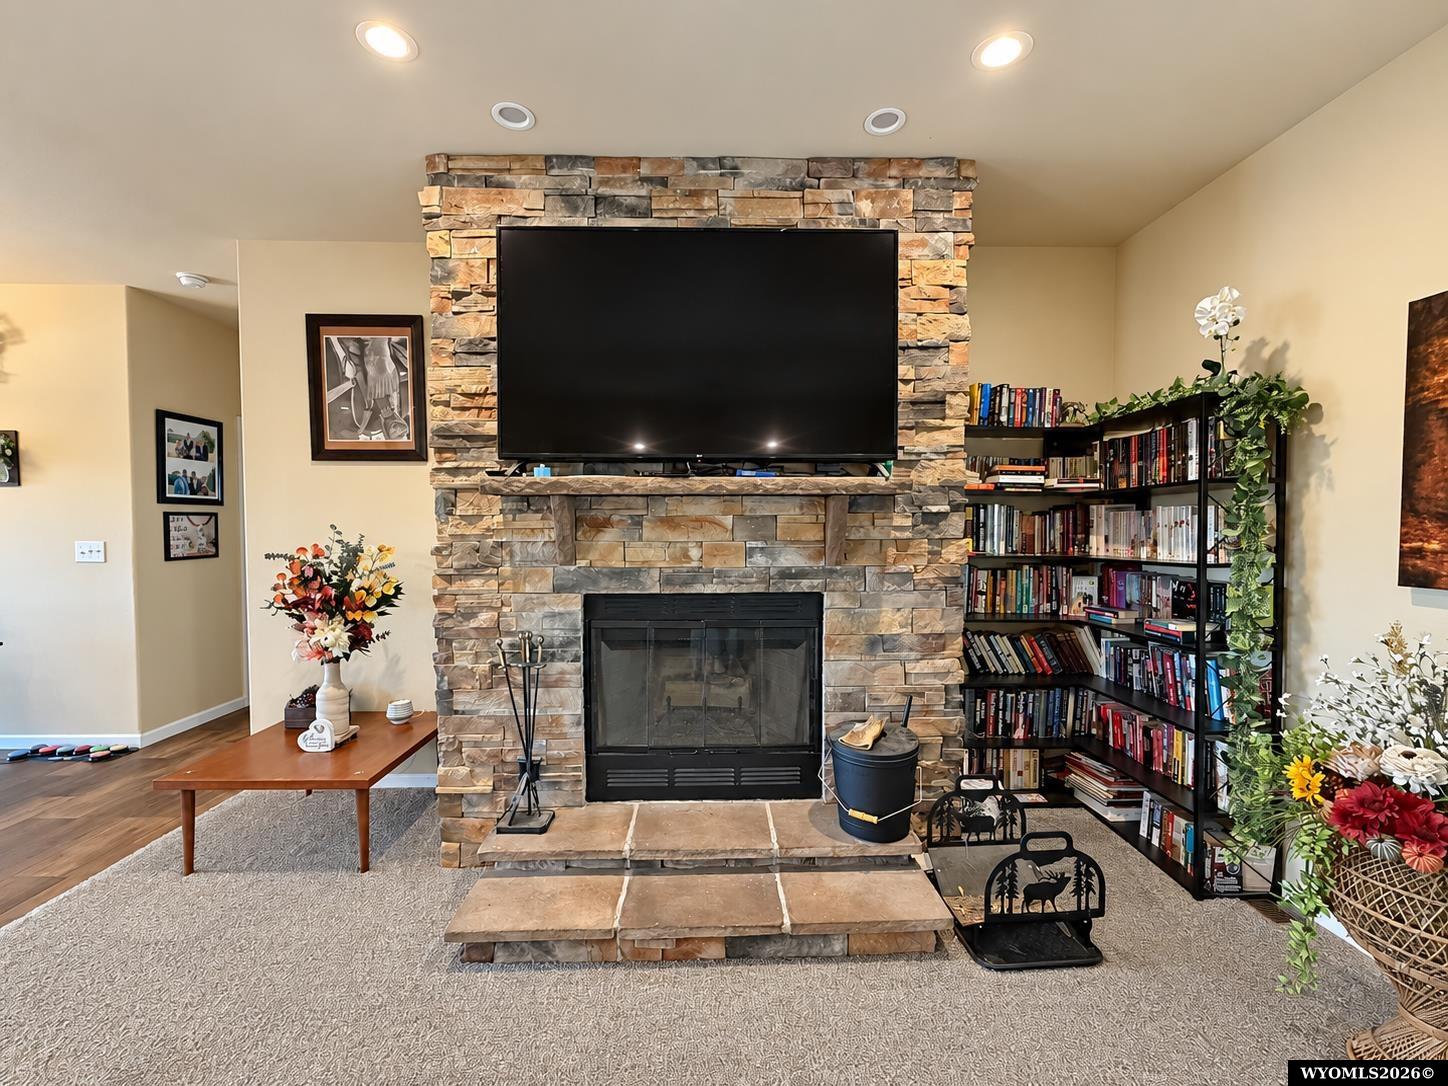
Living room with a stone fireplace, large television, and book-filled shelves.
Open-plan living room with a curved sectional sofa facing a stone fireplace and television, adjoining a wood-cabinet kitchen.
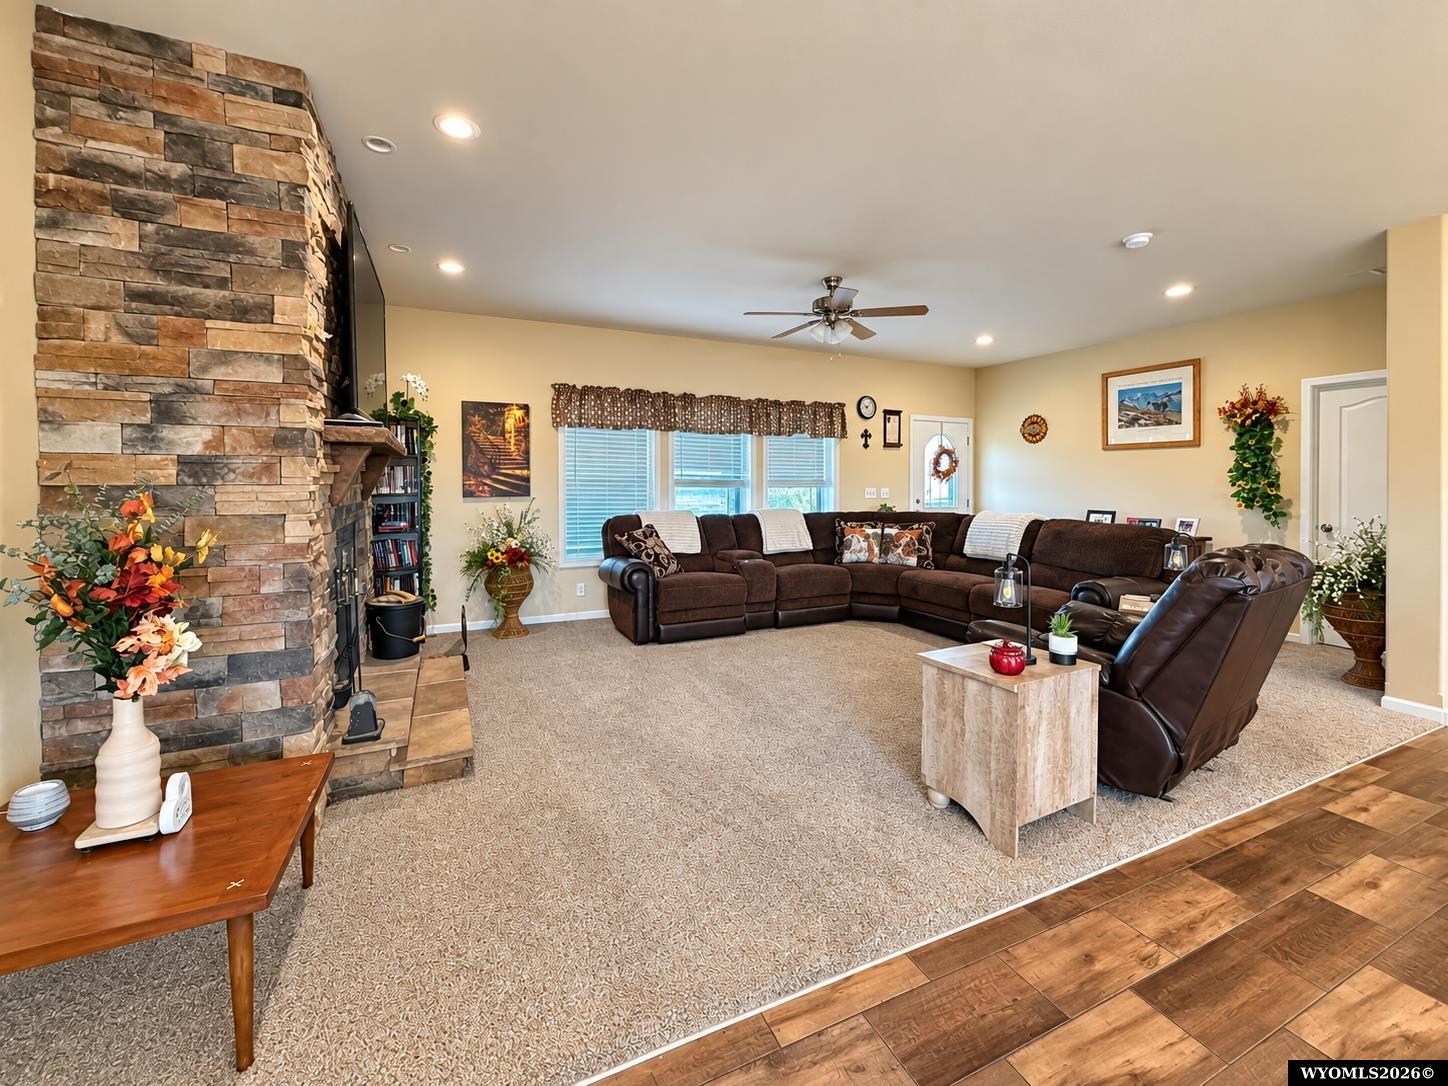
Living room with a tall stone fireplace, brown sectional sofa, and carpet bordered by wood-look flooring.
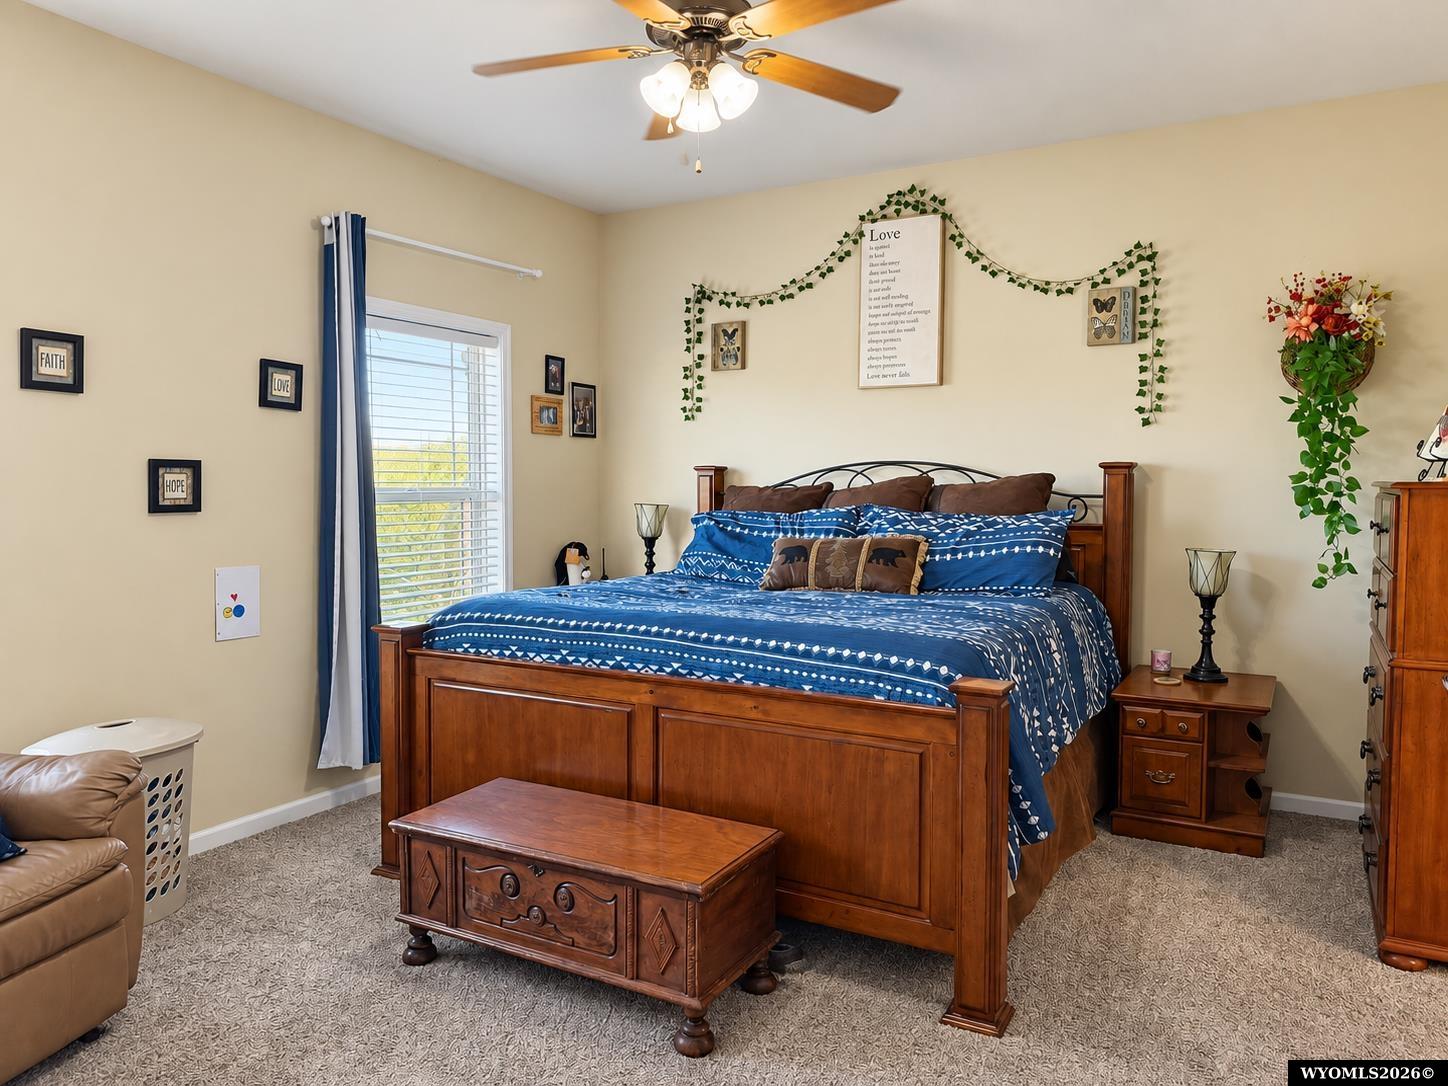
Bedroom with a wooden bed, blue patterned bedding, and greenery draped across the wall.
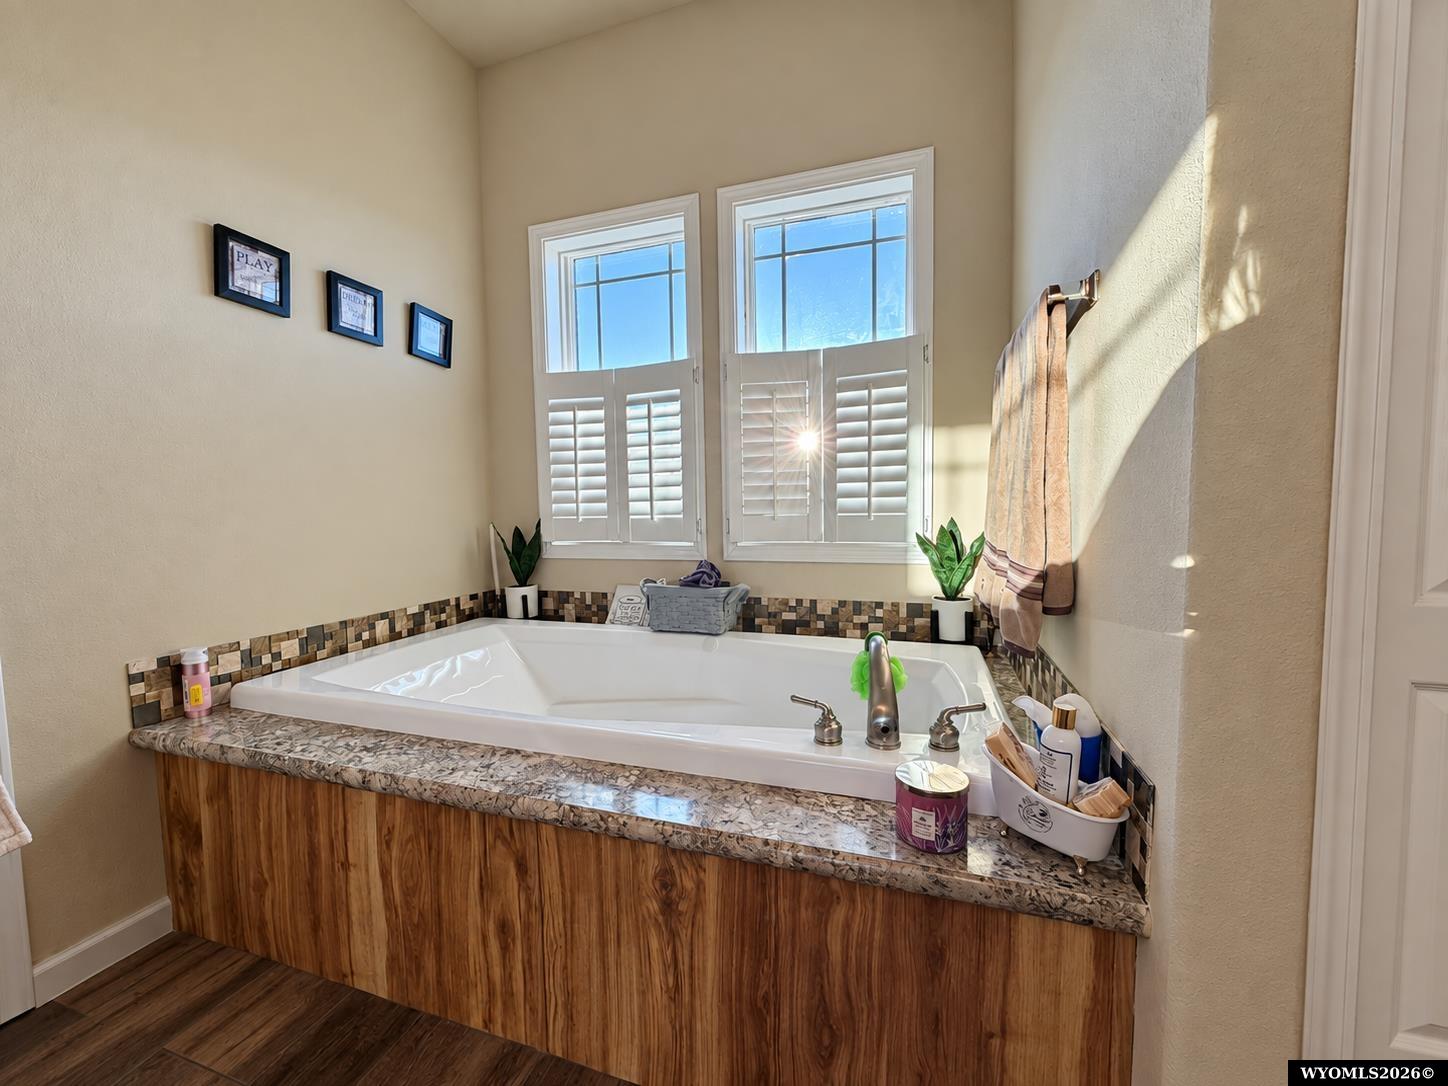
Bathroom with a large corner bathtub, wood-paneled surround, marbled countertop, and shuttered windows.
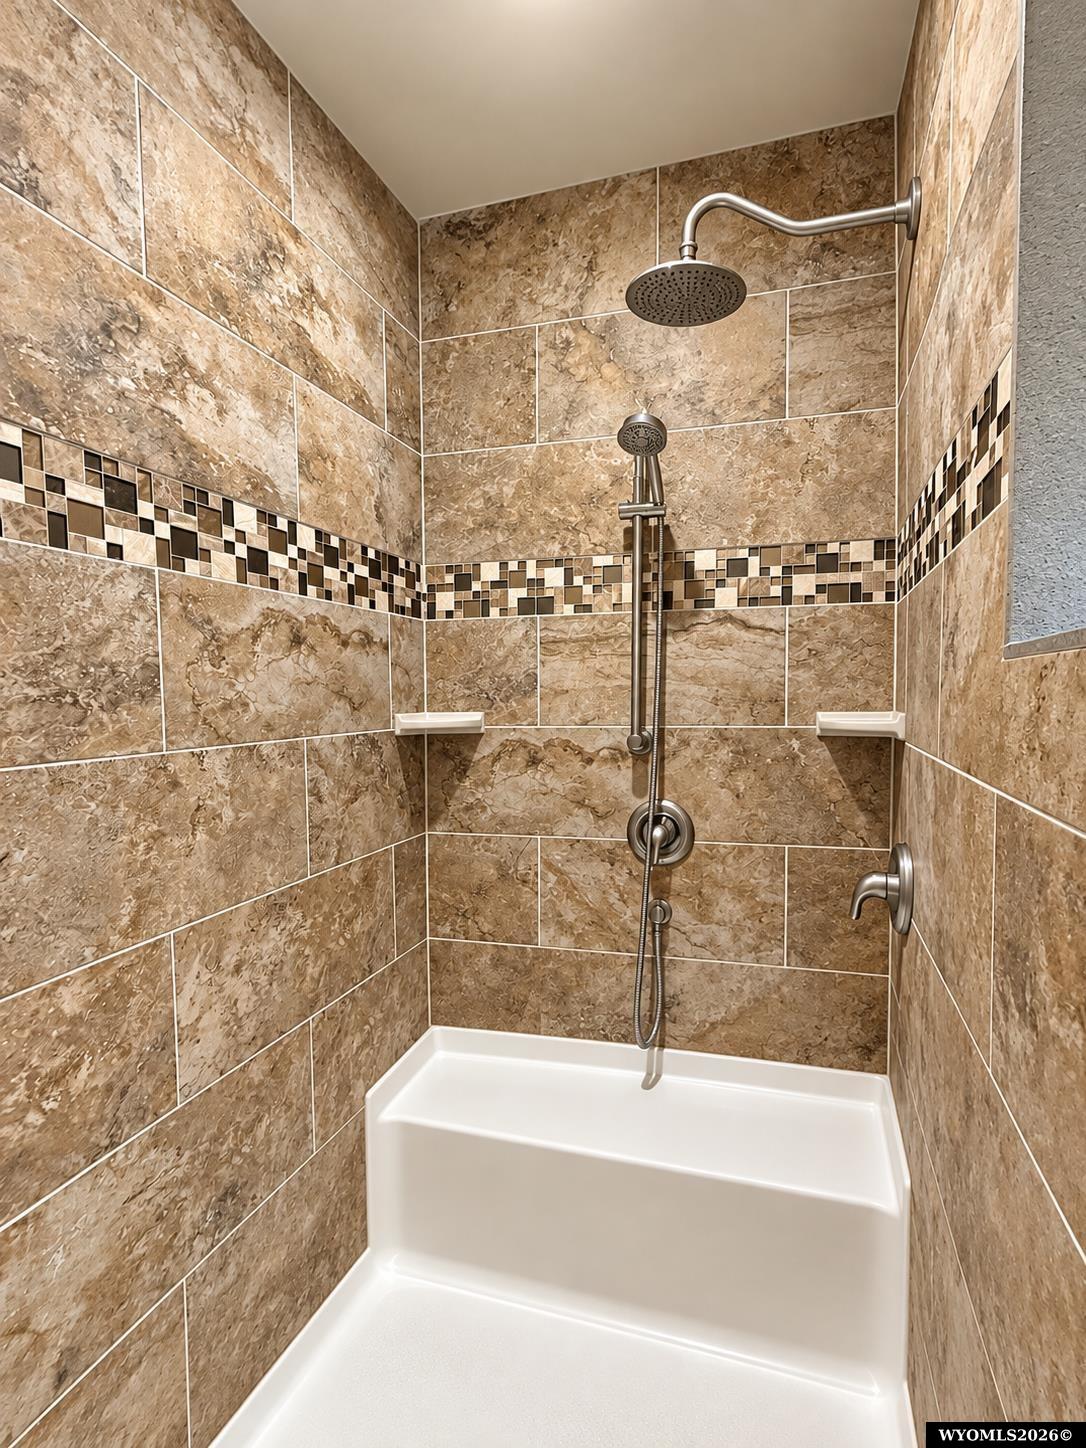
Tiled bathtub shower with a rainfall showerhead, handheld wand, and mosaic accent band.
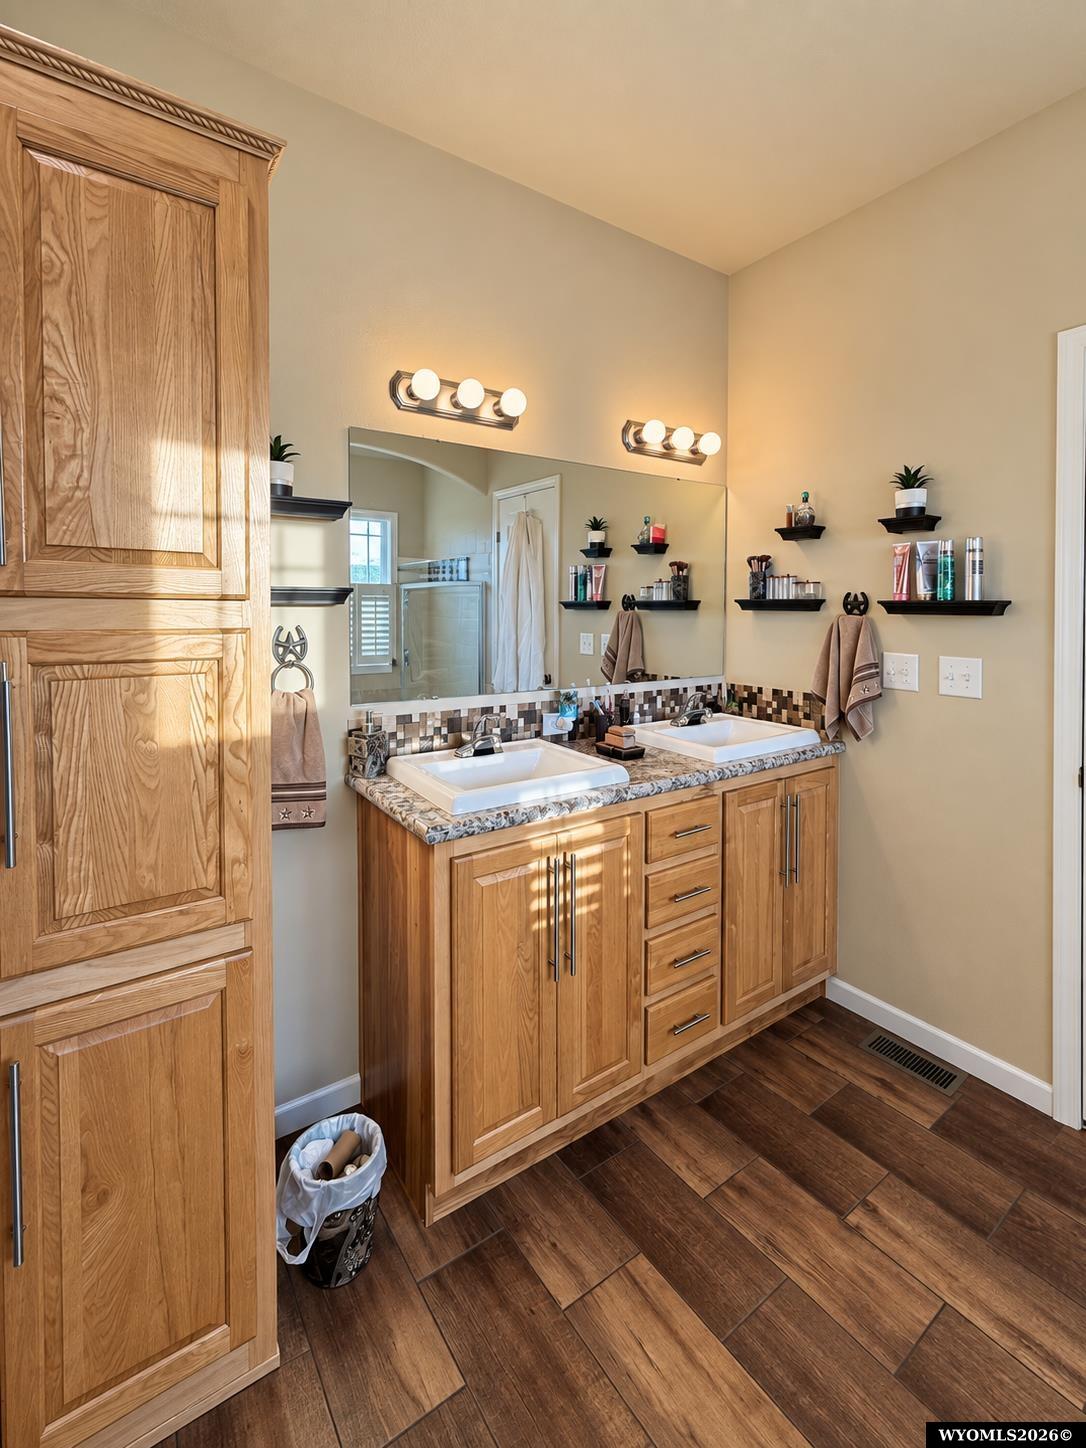
Bathroom with a double-sink wooden vanity, stone countertop, large mirror, and dark tile floor.
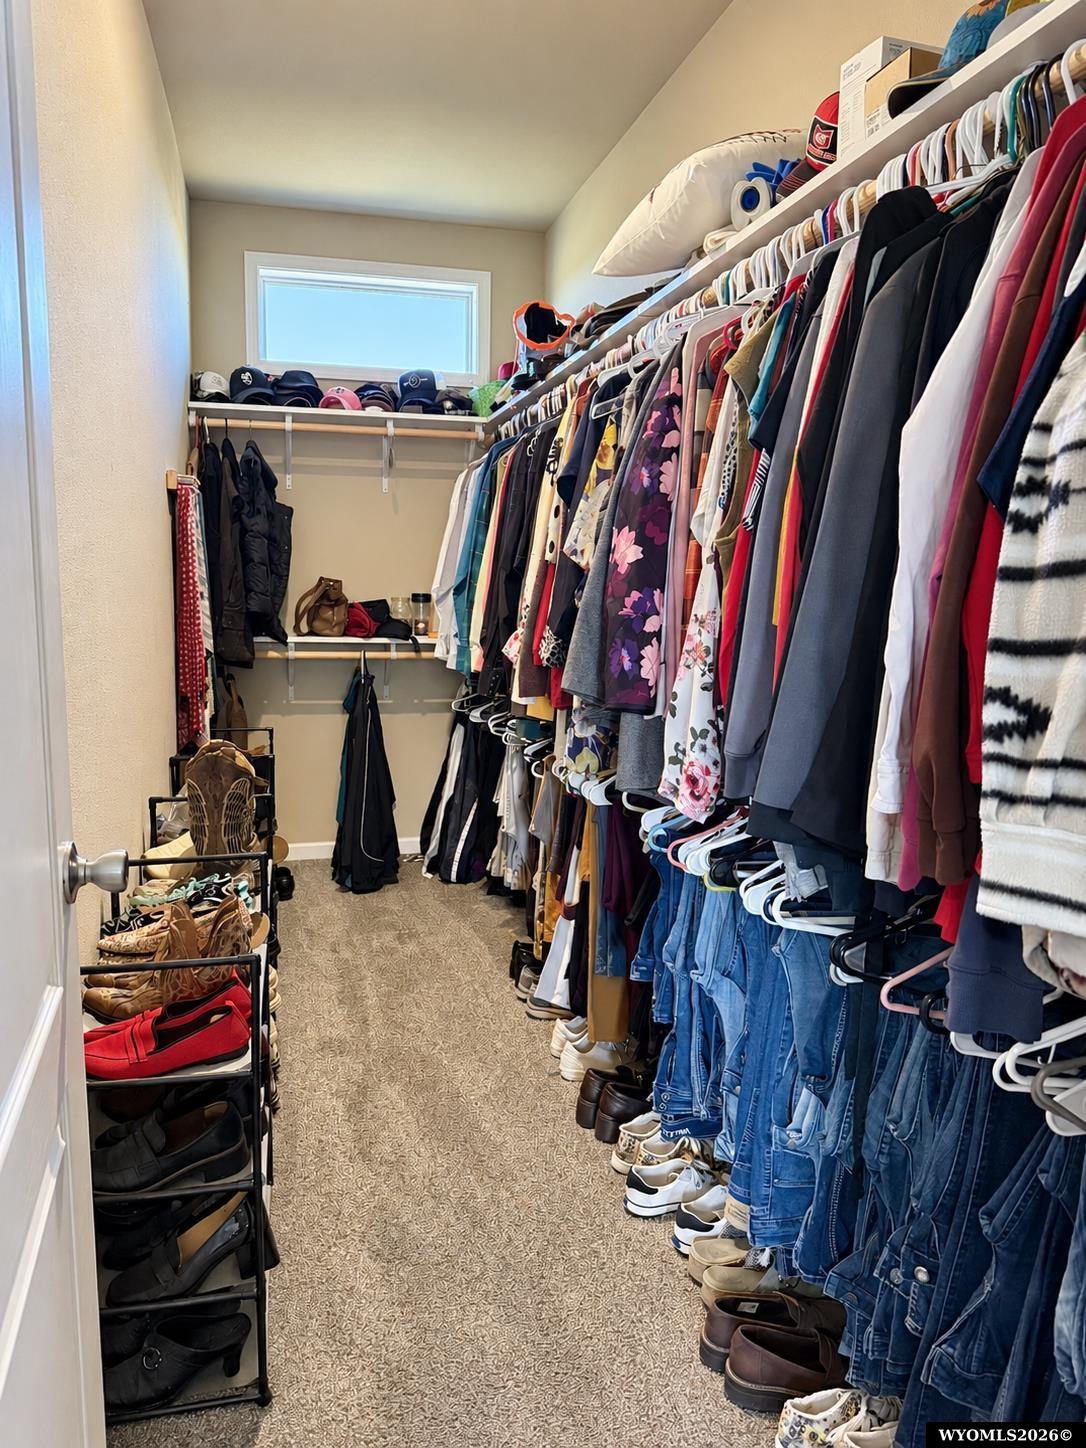
Walk-in closet with rows of hanging clothes, shoe racks, and a window at the back.
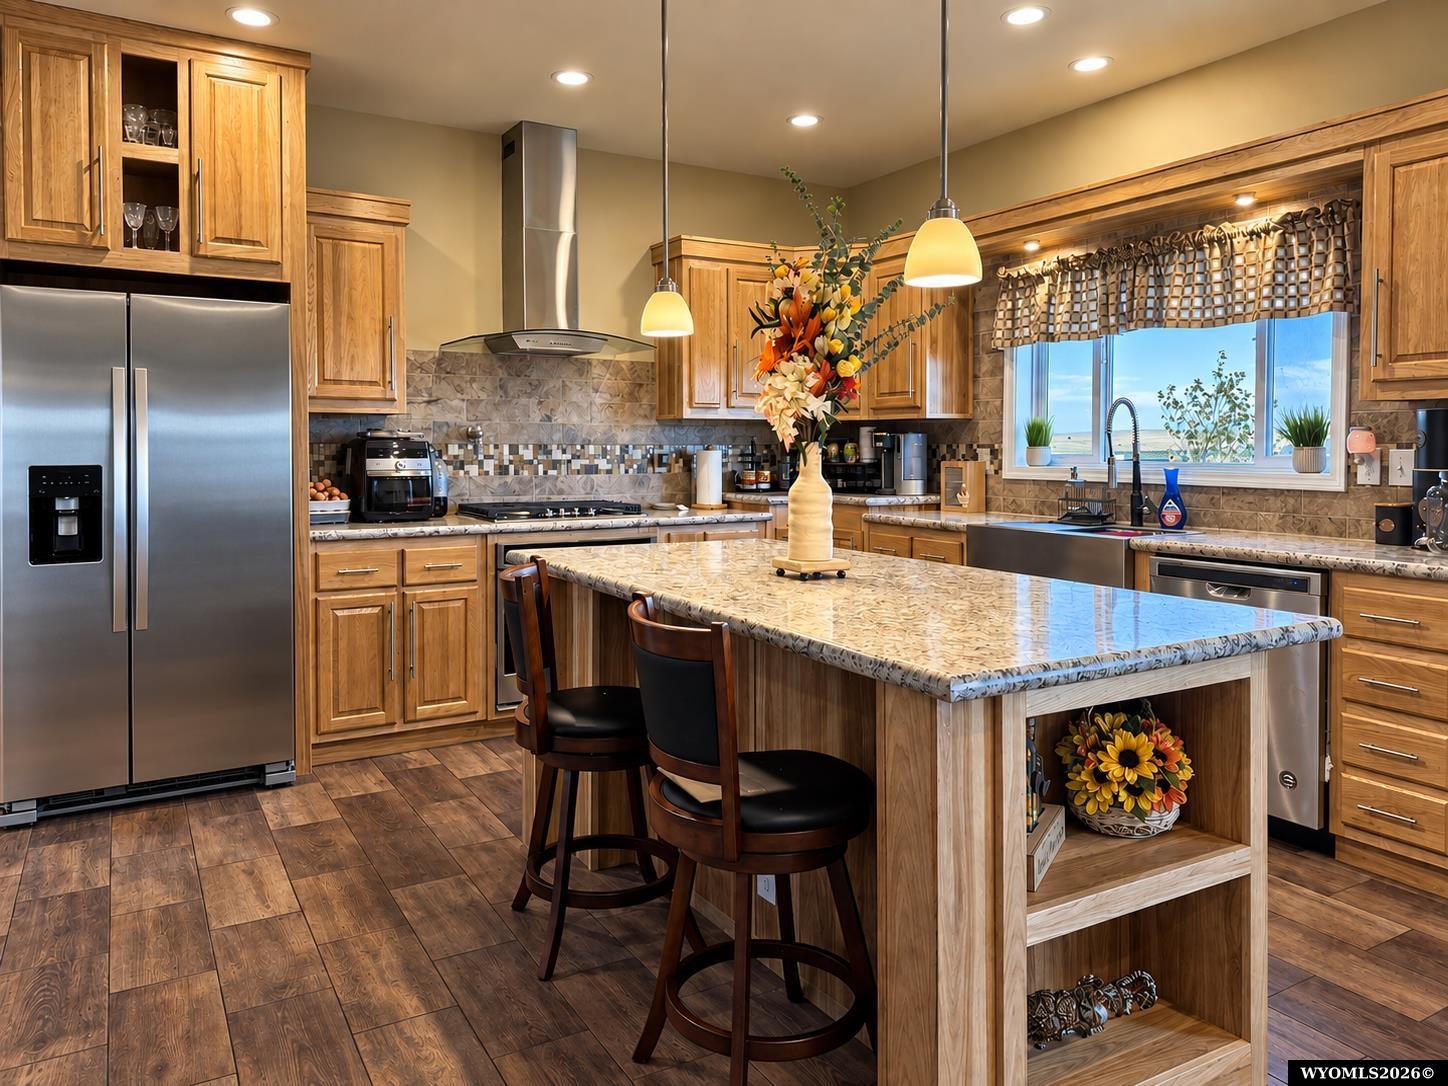
Kitchen with a large granite island, warm wood cabinets, stainless steel appliances, and bar seating.
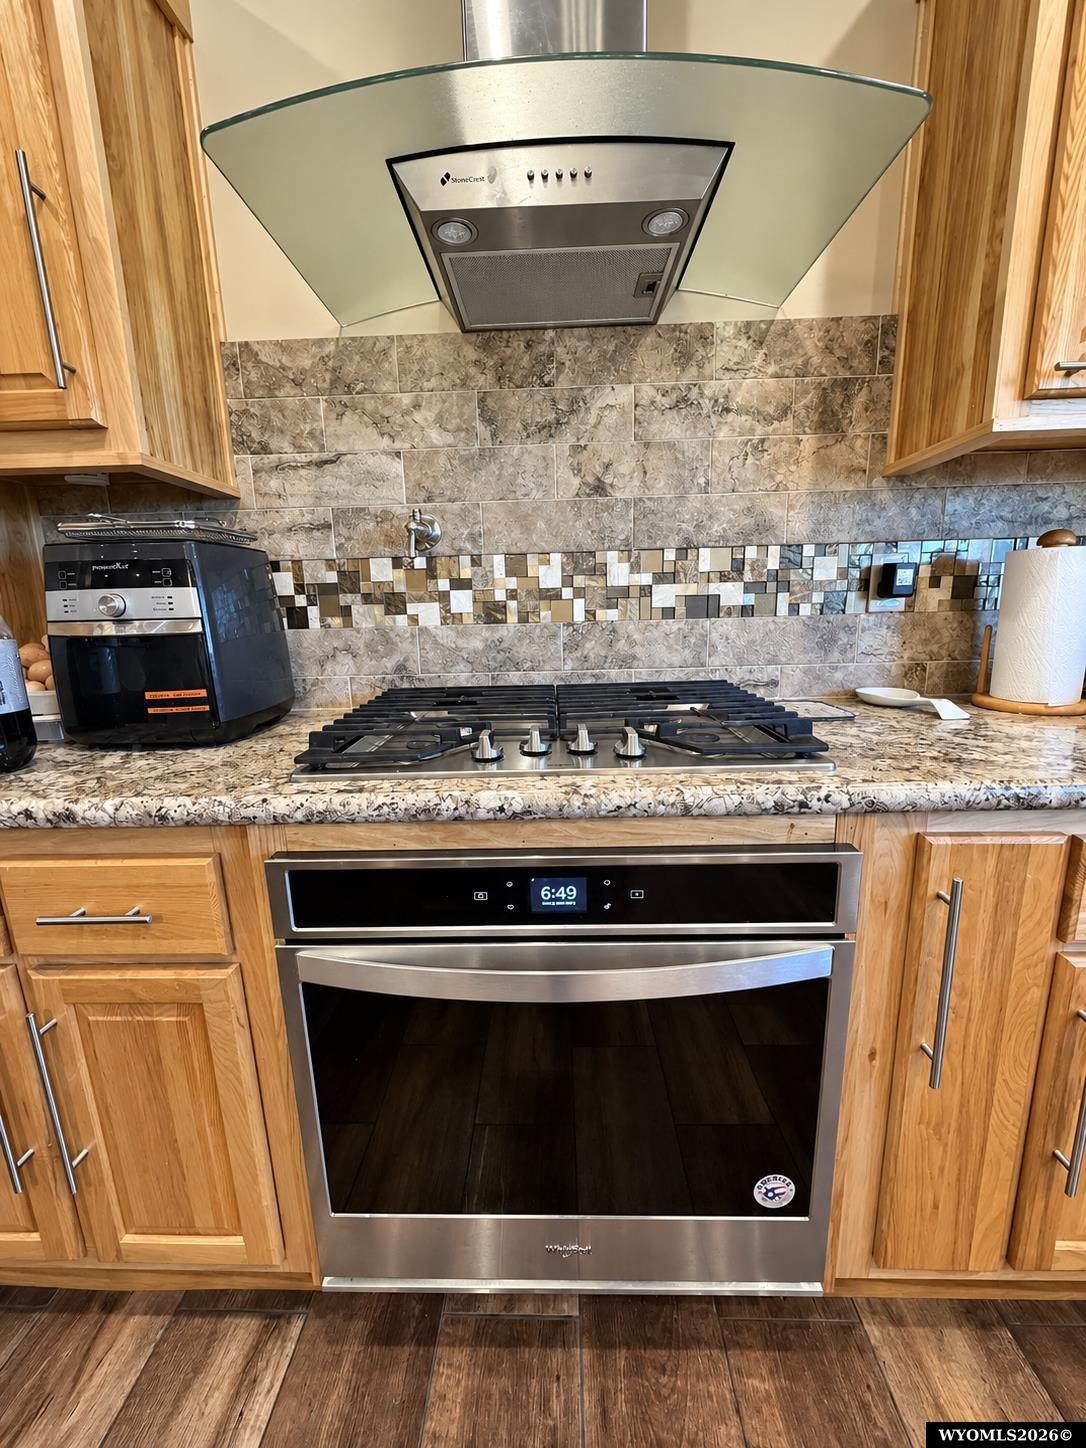
Kitchen with a stainless-steel gas range, glass range hood, patterned tile backsplash, granite counter, and wood cabinets.
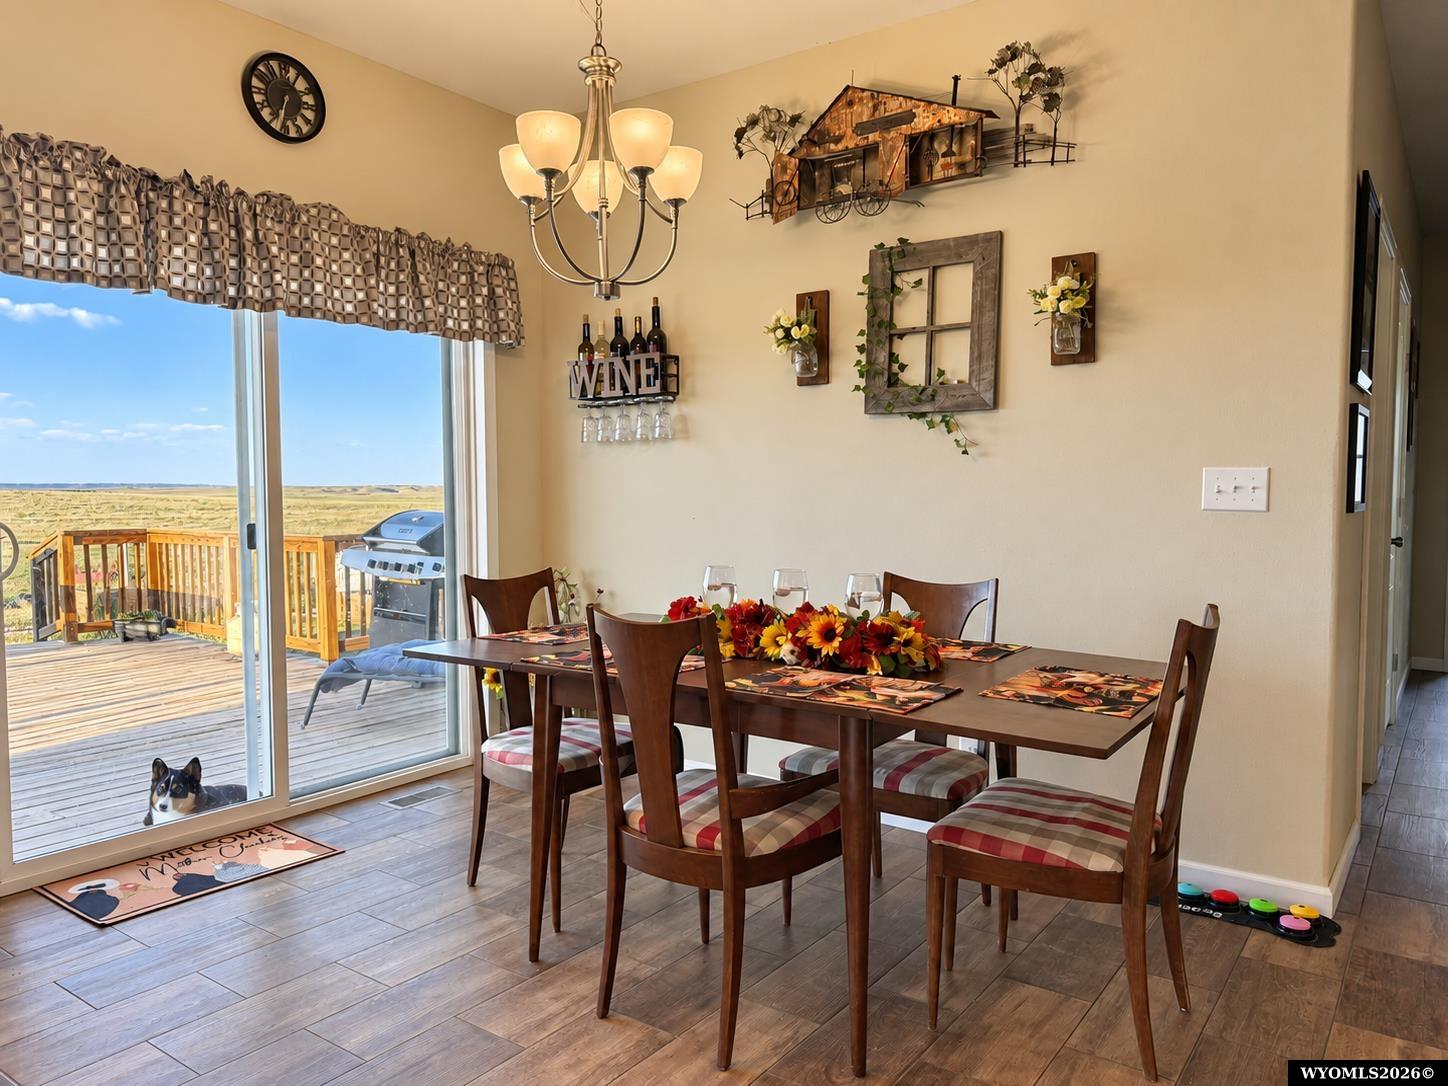
Dining room with a dark wood table beside sliding doors opening onto a deck and open grassland.
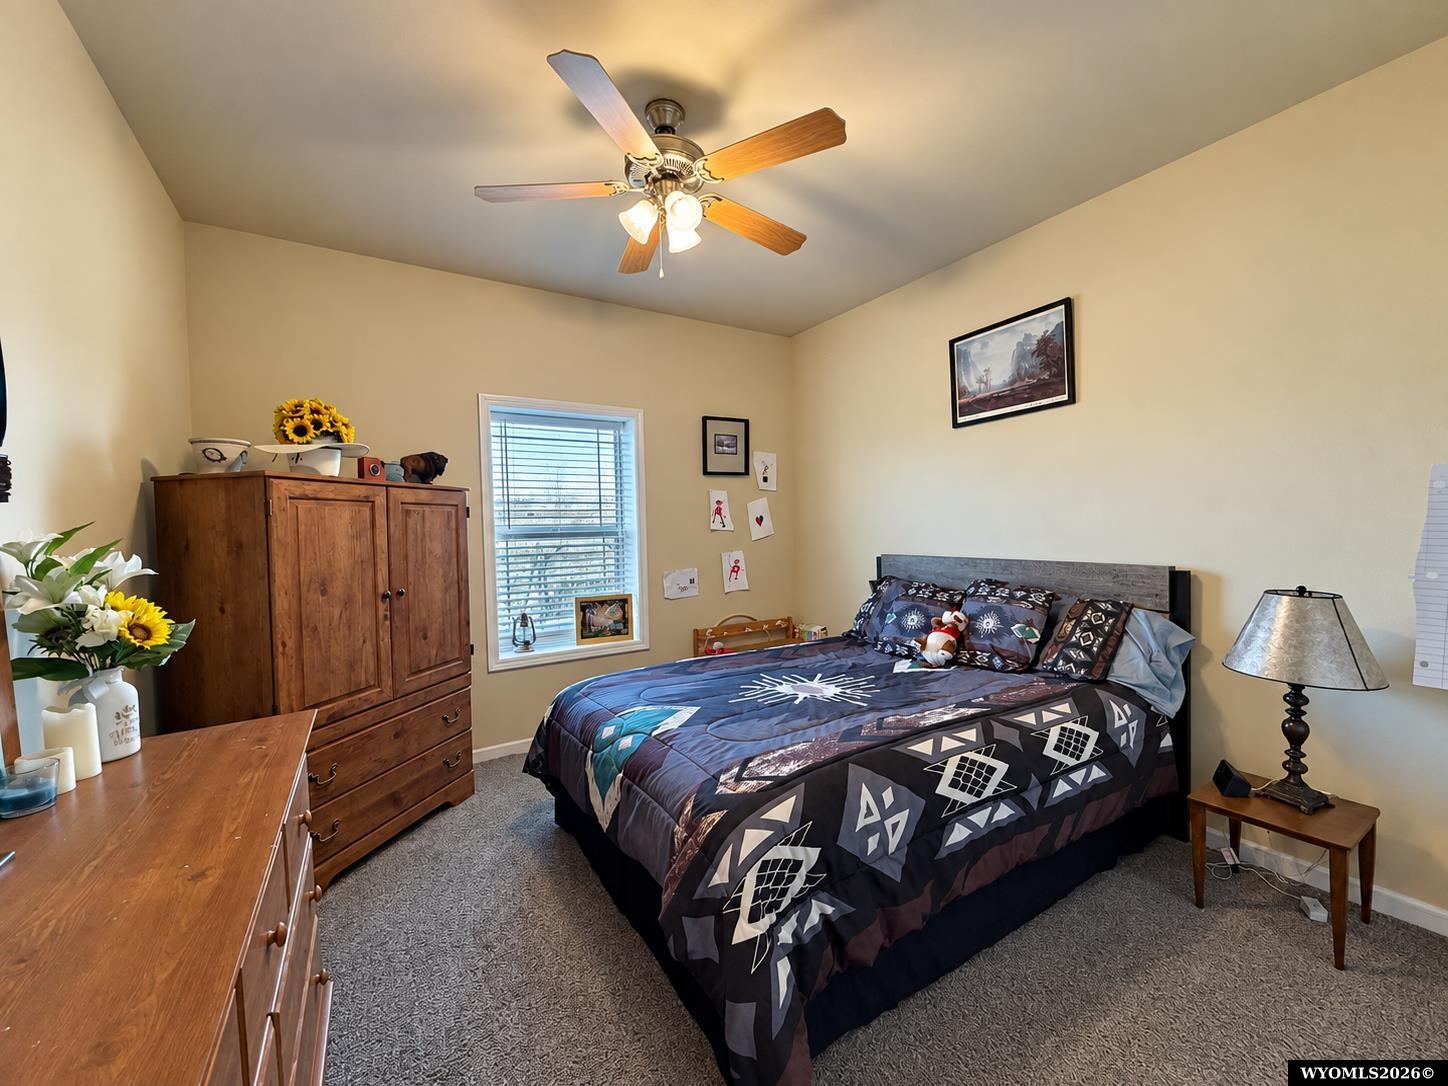
Bedroom with a geometric-patterned bedspread, wooden furniture, and a lit ceiling fan.
Bathroom with a wood vanity, large mirror, toilet, and curtained bathtub.
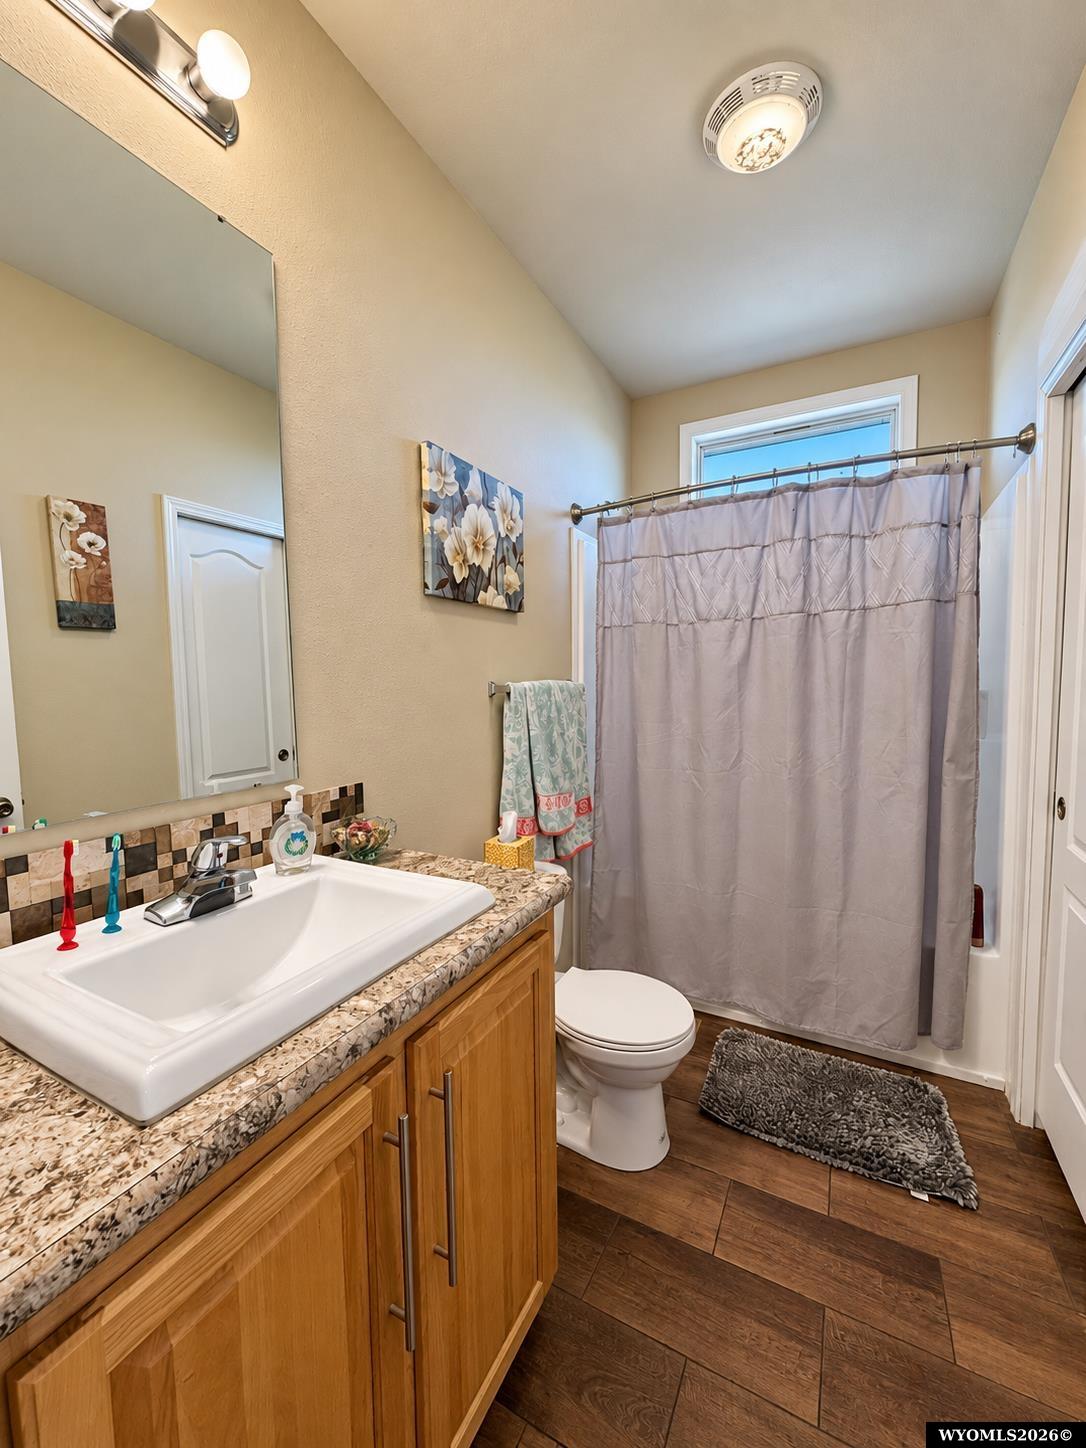
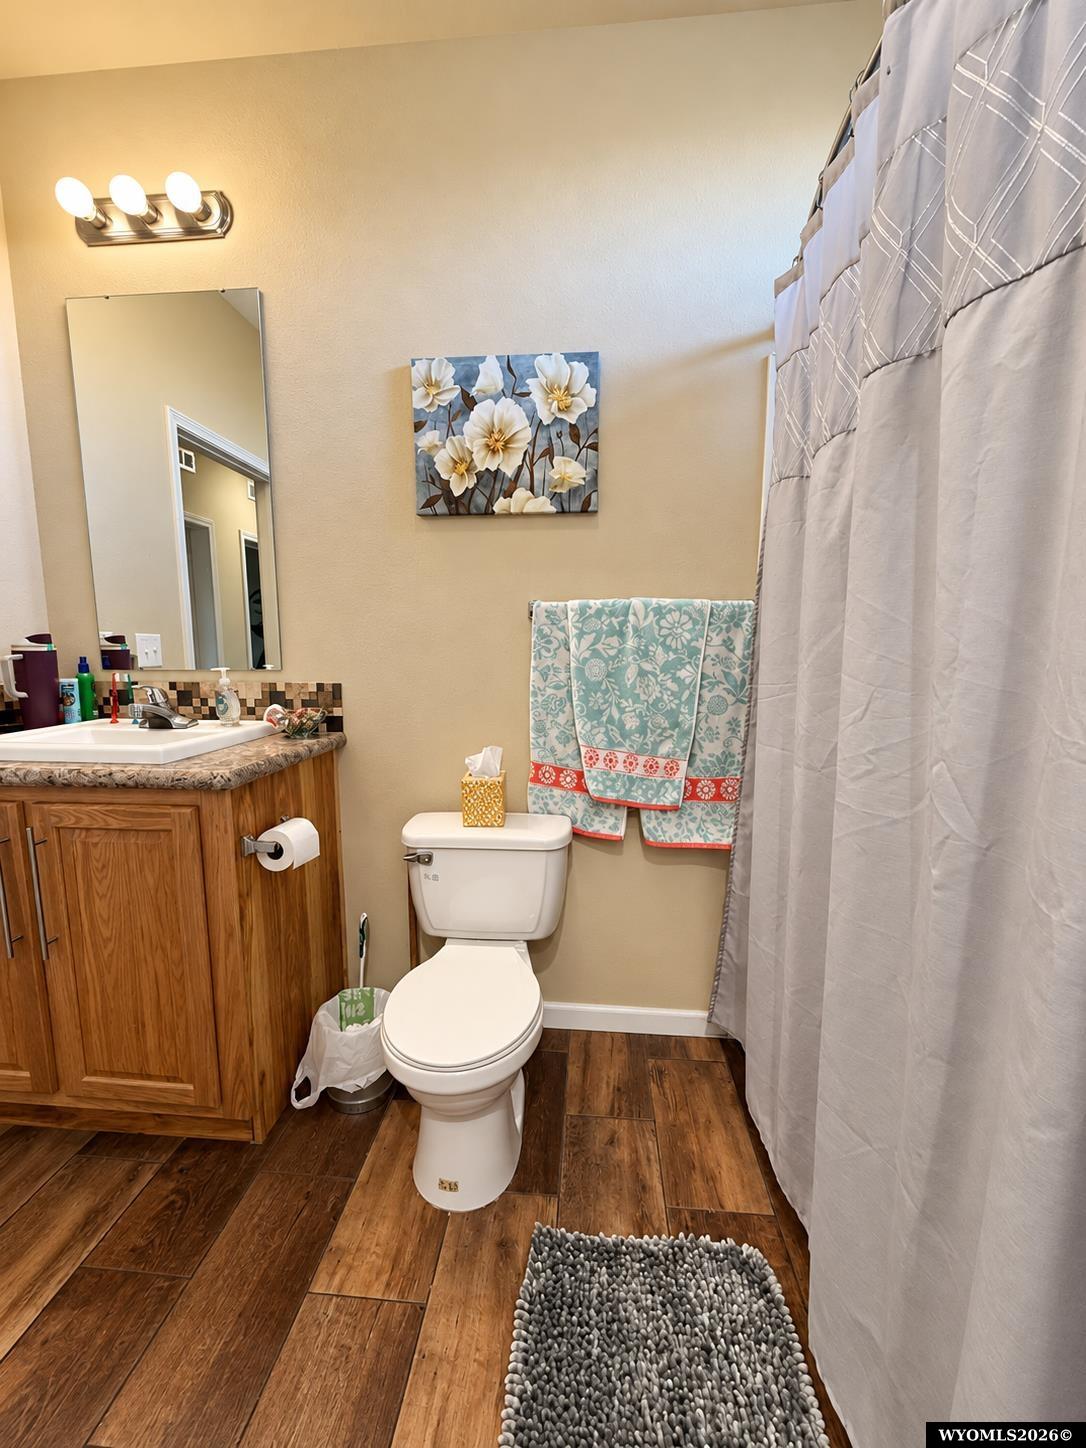
Bathroom with wood vanity, white toilet, patterned towels, and wood-look tile flooring.
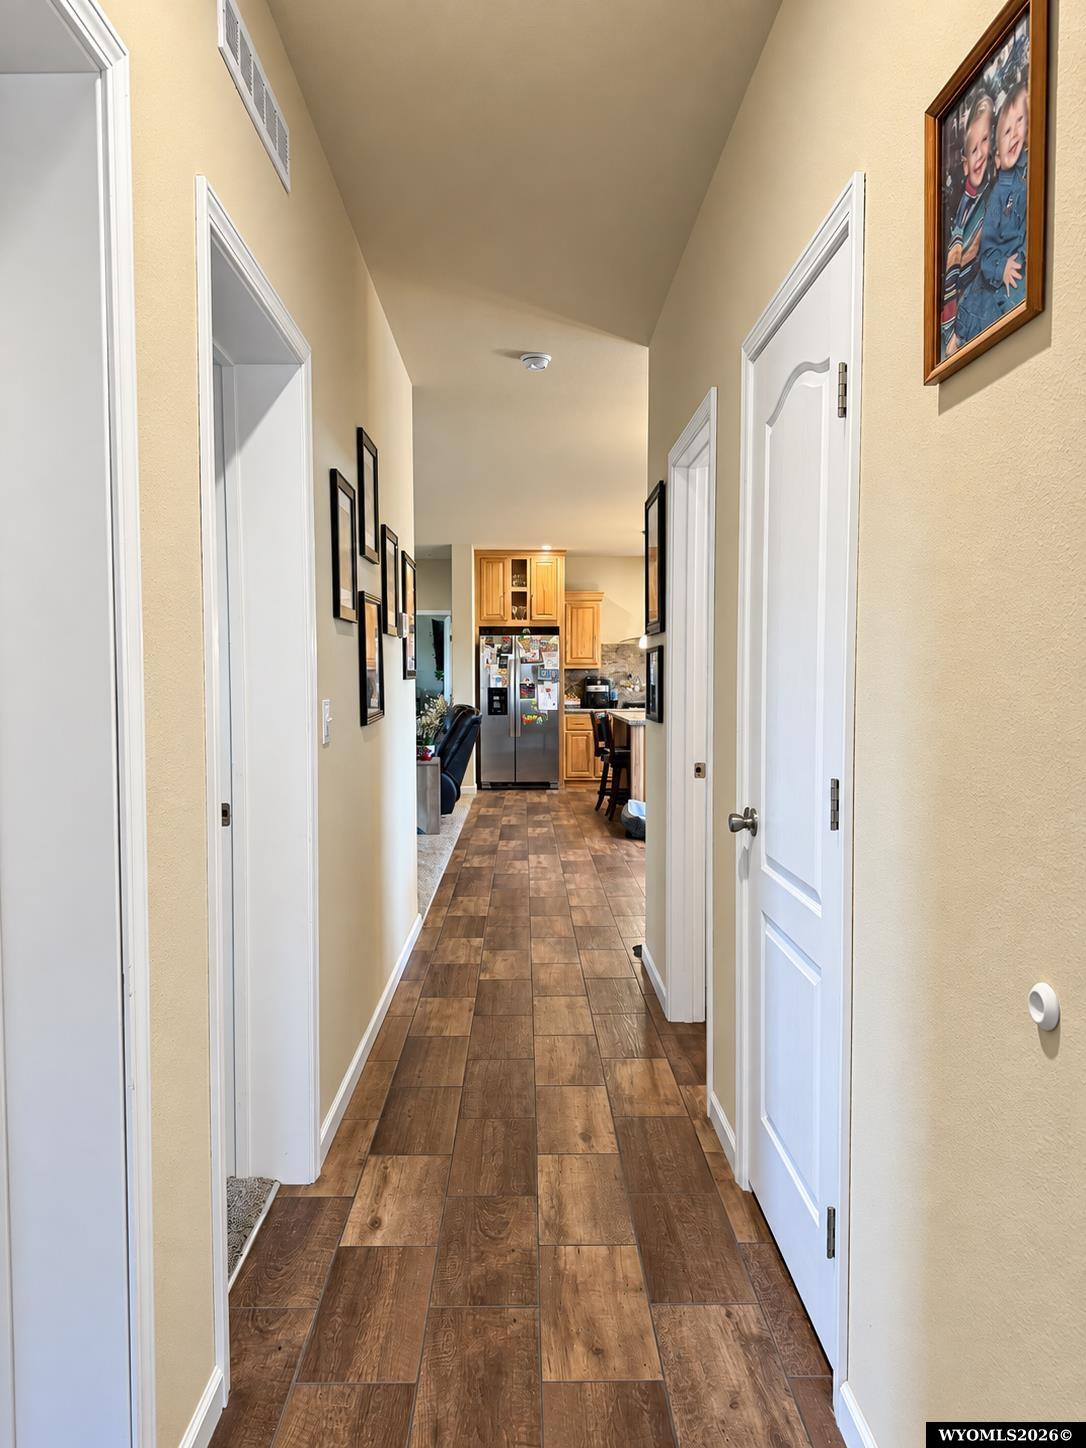
Hallway with wood-look tile flooring, white doors, and a view into the kitchen.
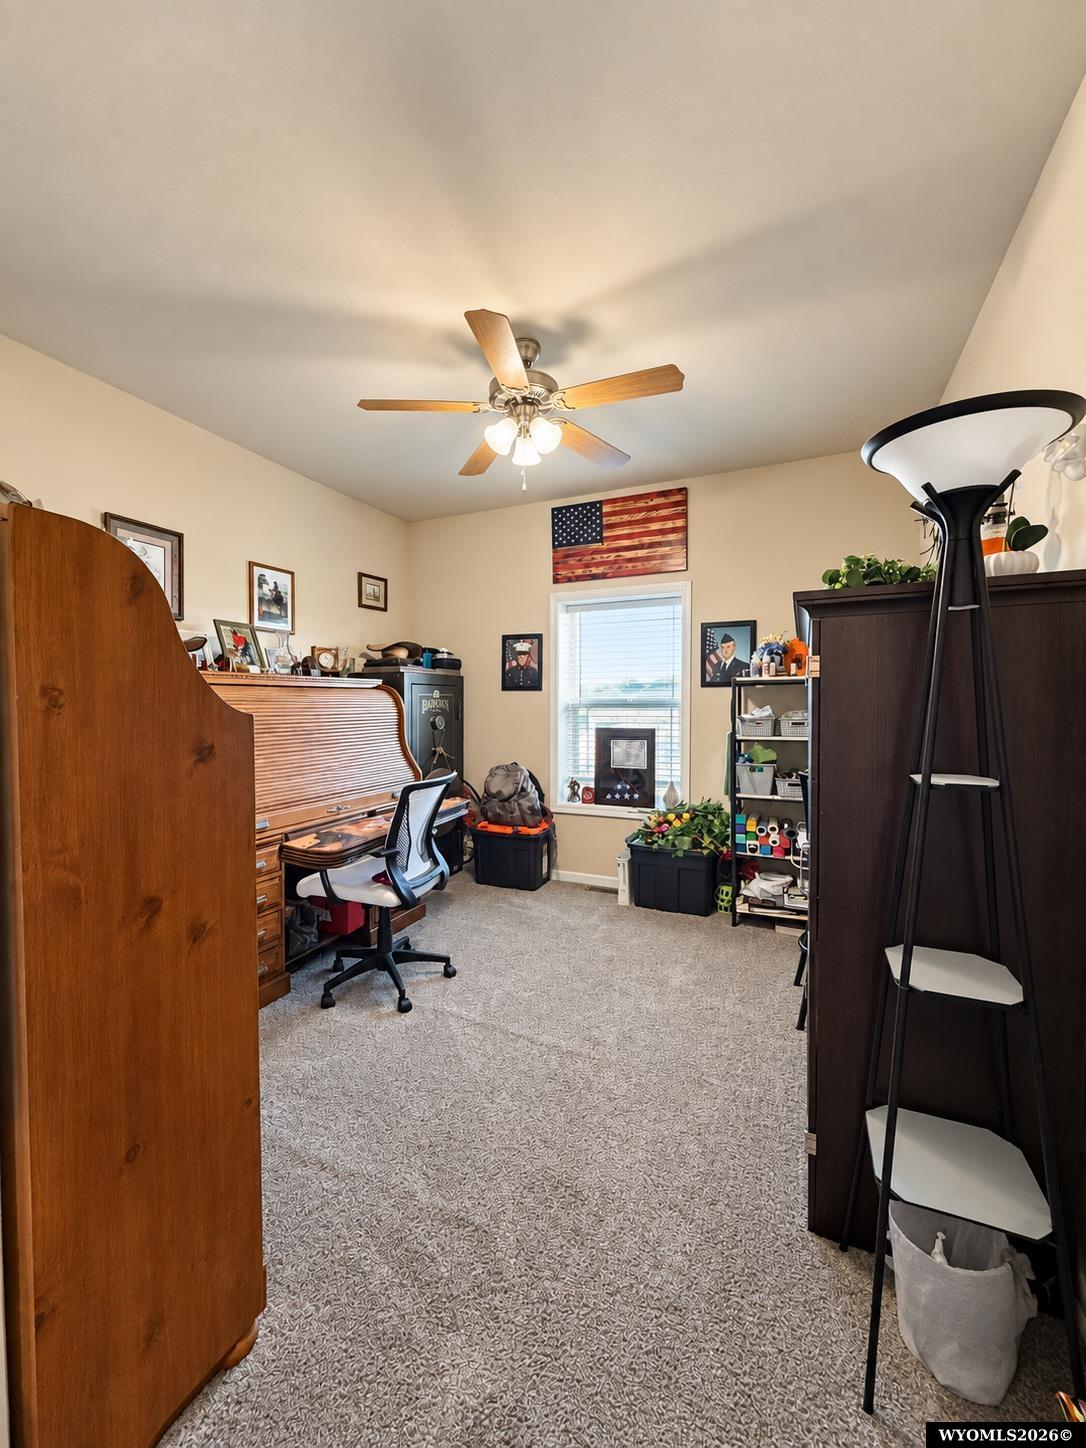
Home office with a wooden roll-top desk, craft storage, gray carpet, and ceiling fan.
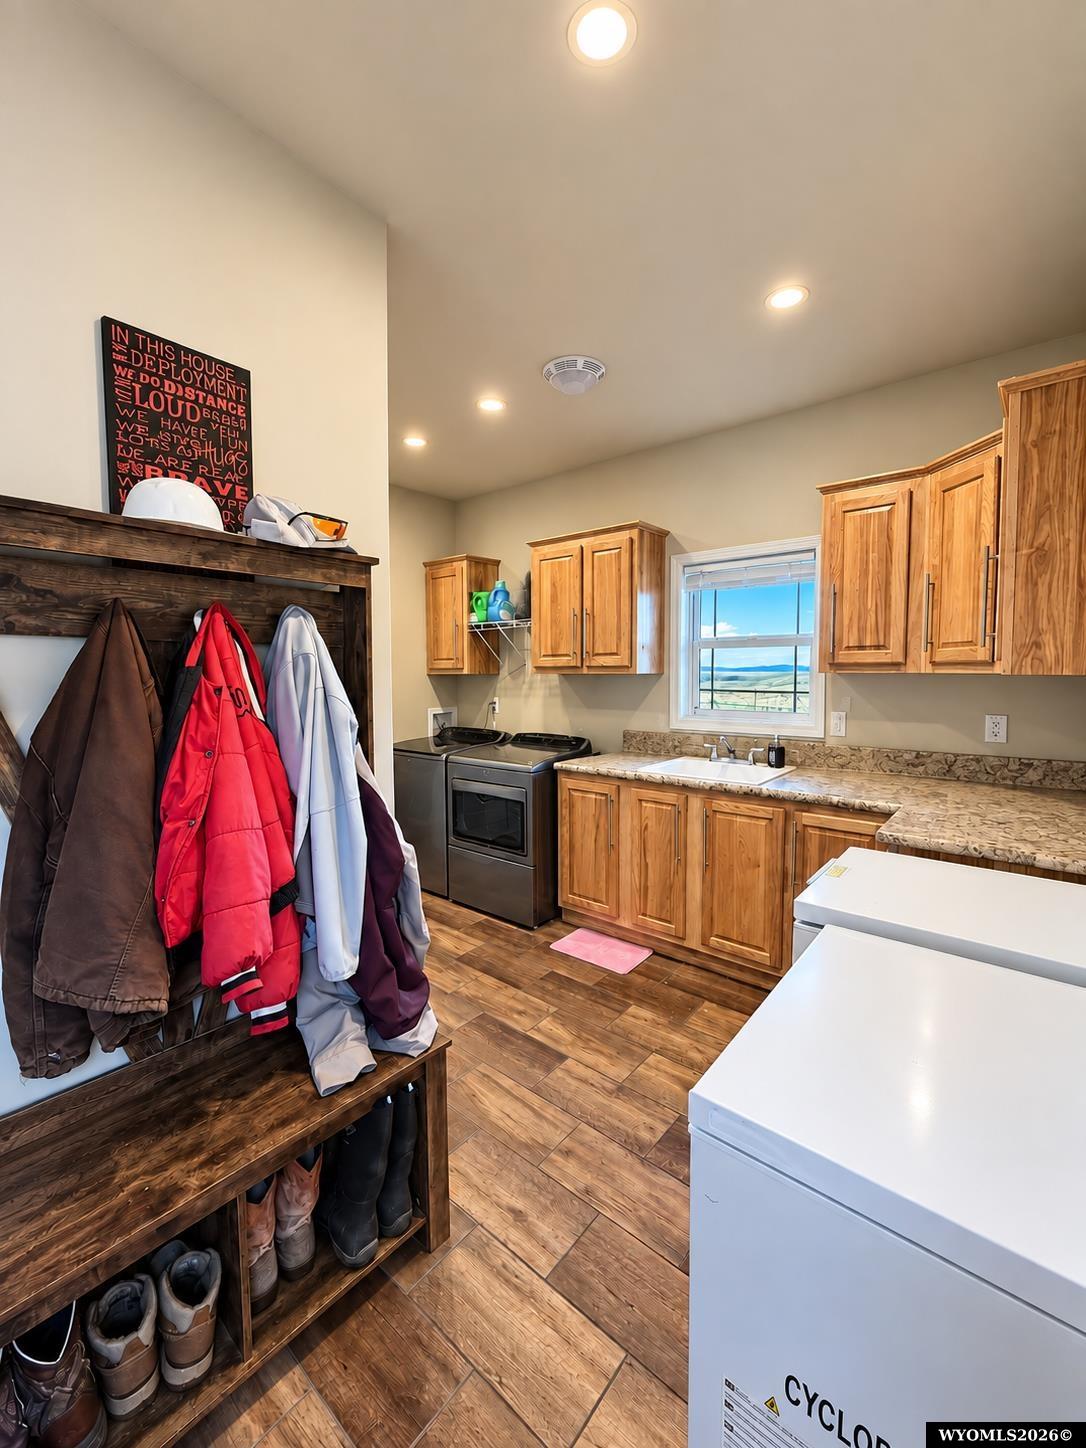
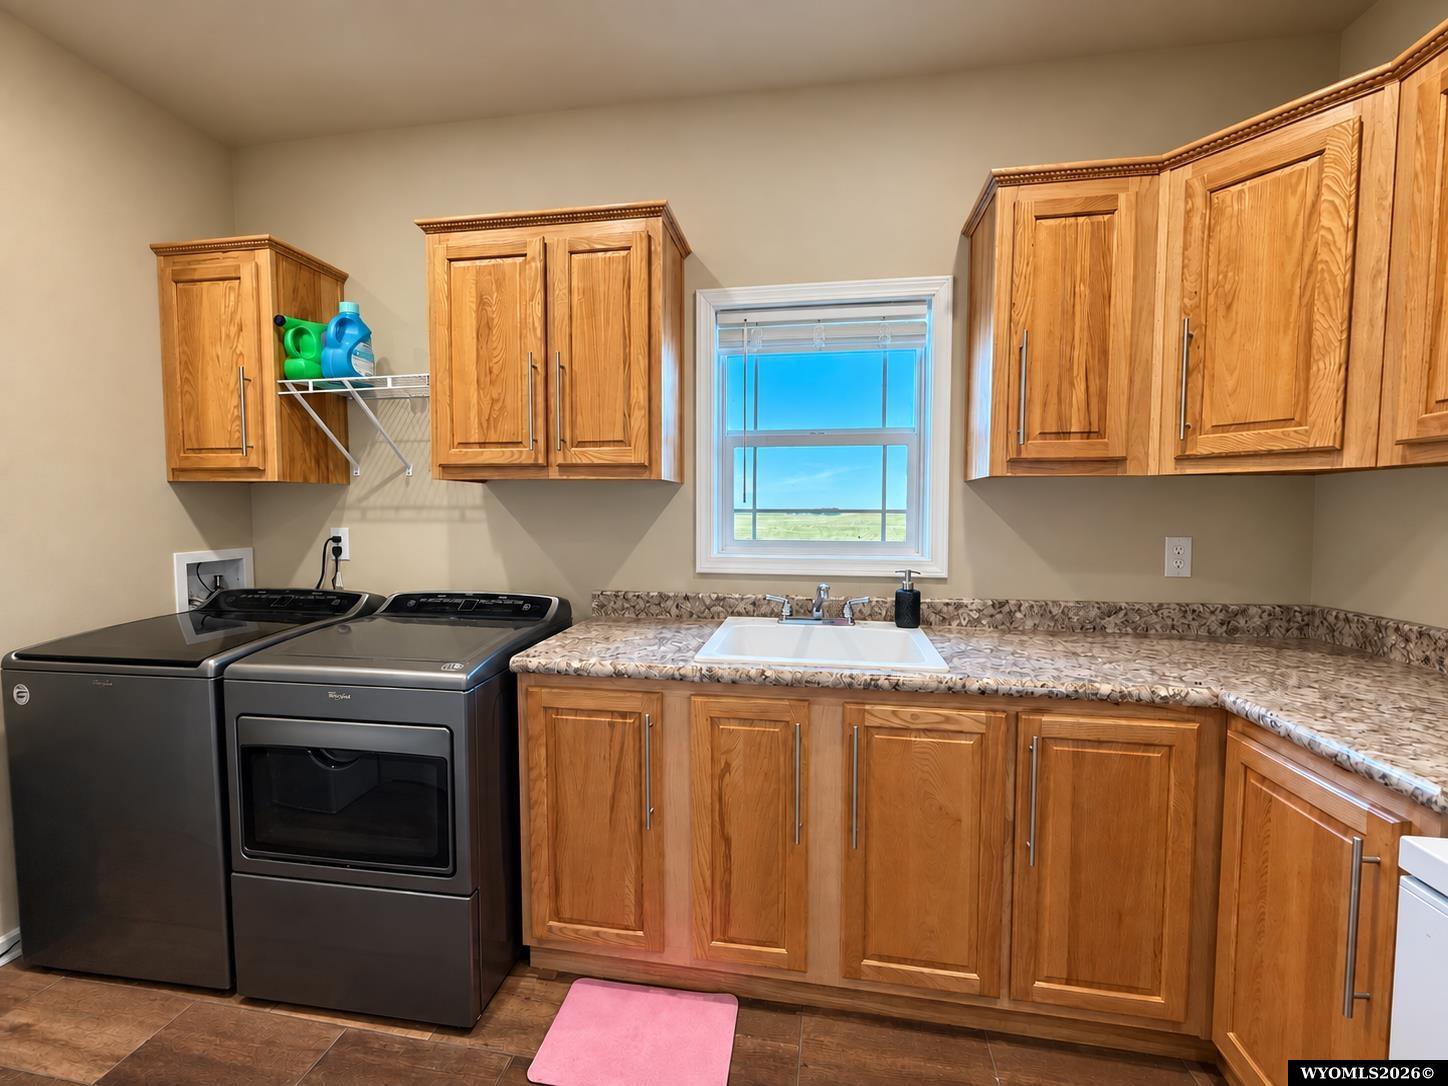
Laundry and mudroom with wood cabinetry, washer and dryer, and a coat rack filled with jackets and boots.
Laundry room with washer and dryer, utility sink, and extensive wood cabinetry.
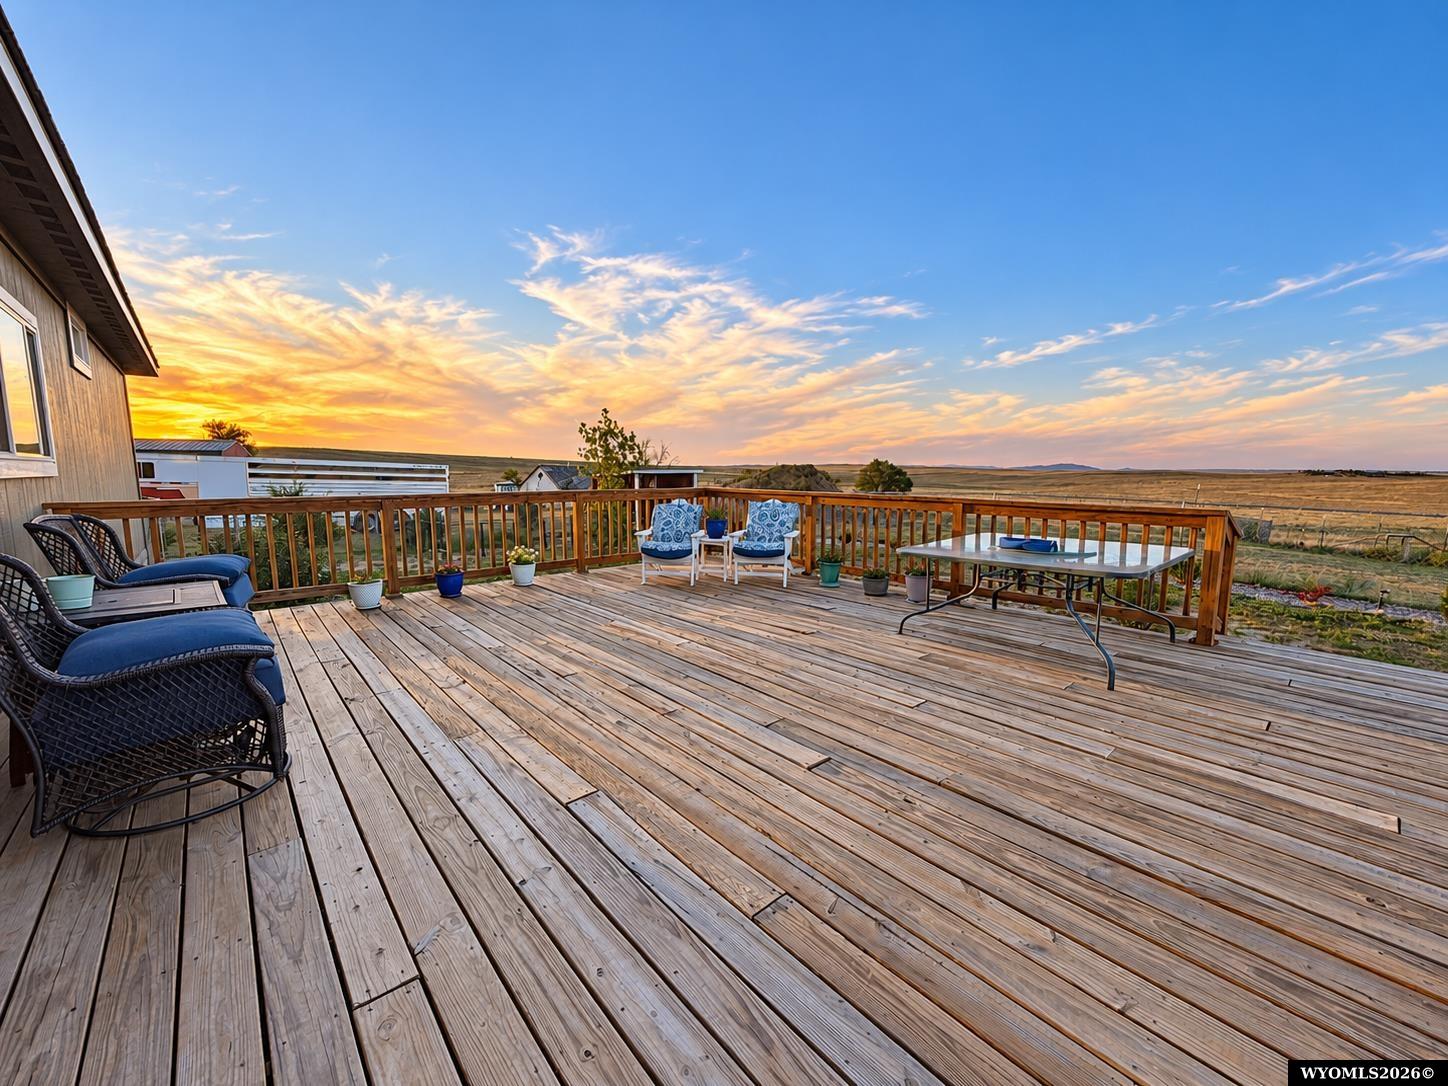
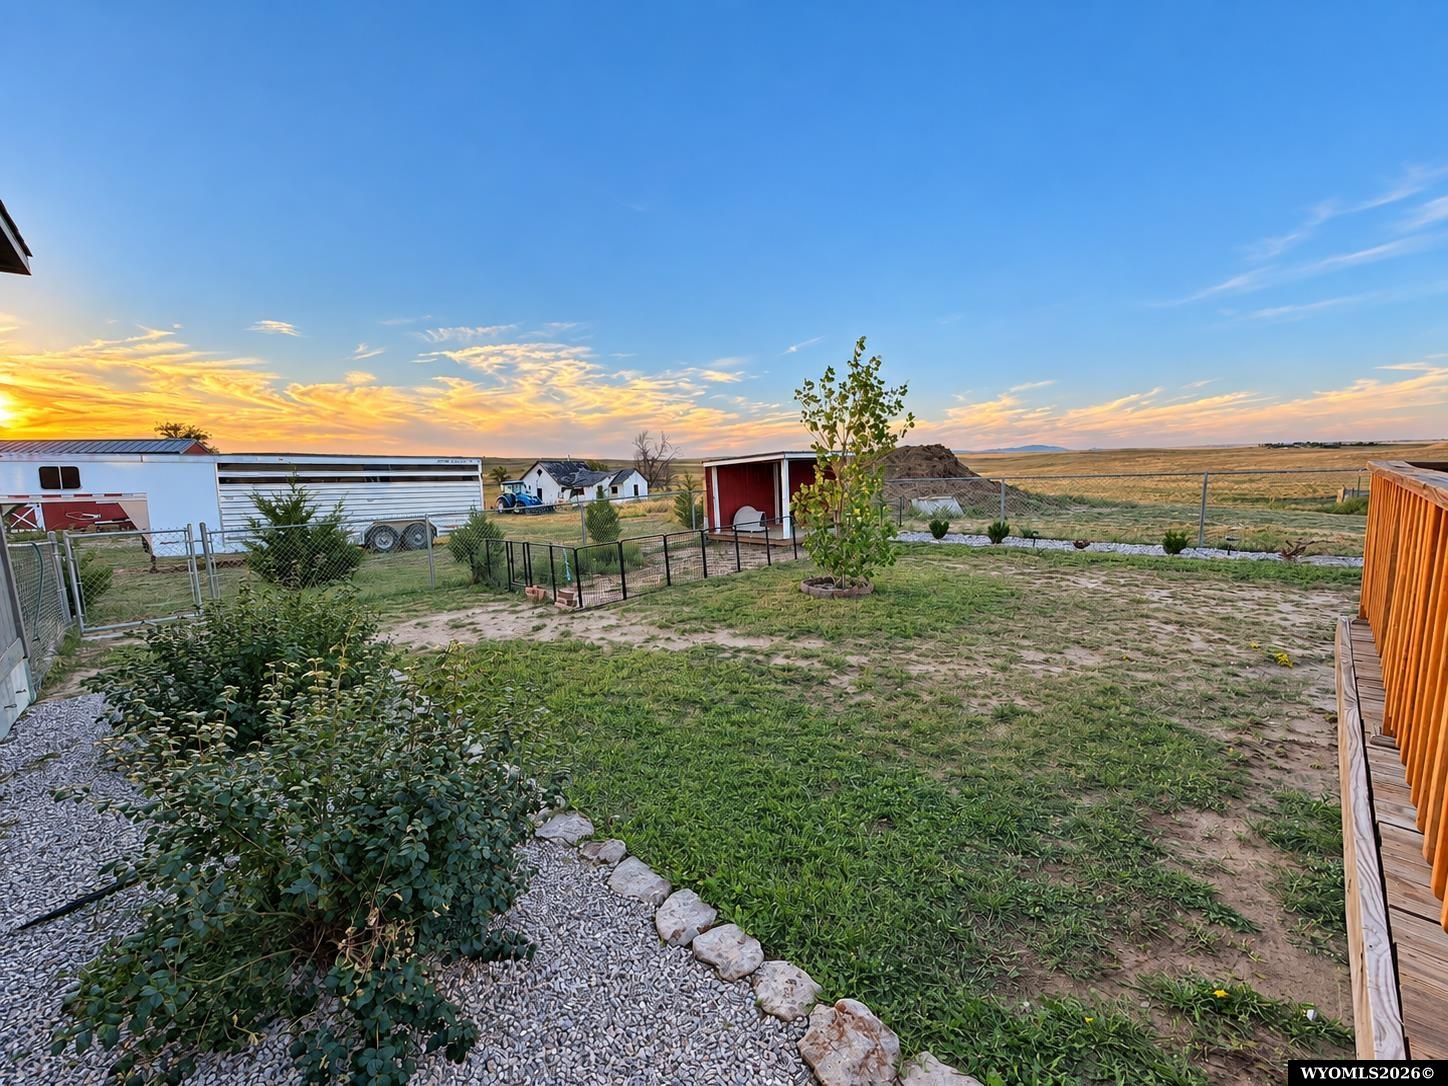
Wooden deck with outdoor seating overlooking open Wyoming plains at sunset.
Gray single-story home with white trim and a travel trailer parked beside it.
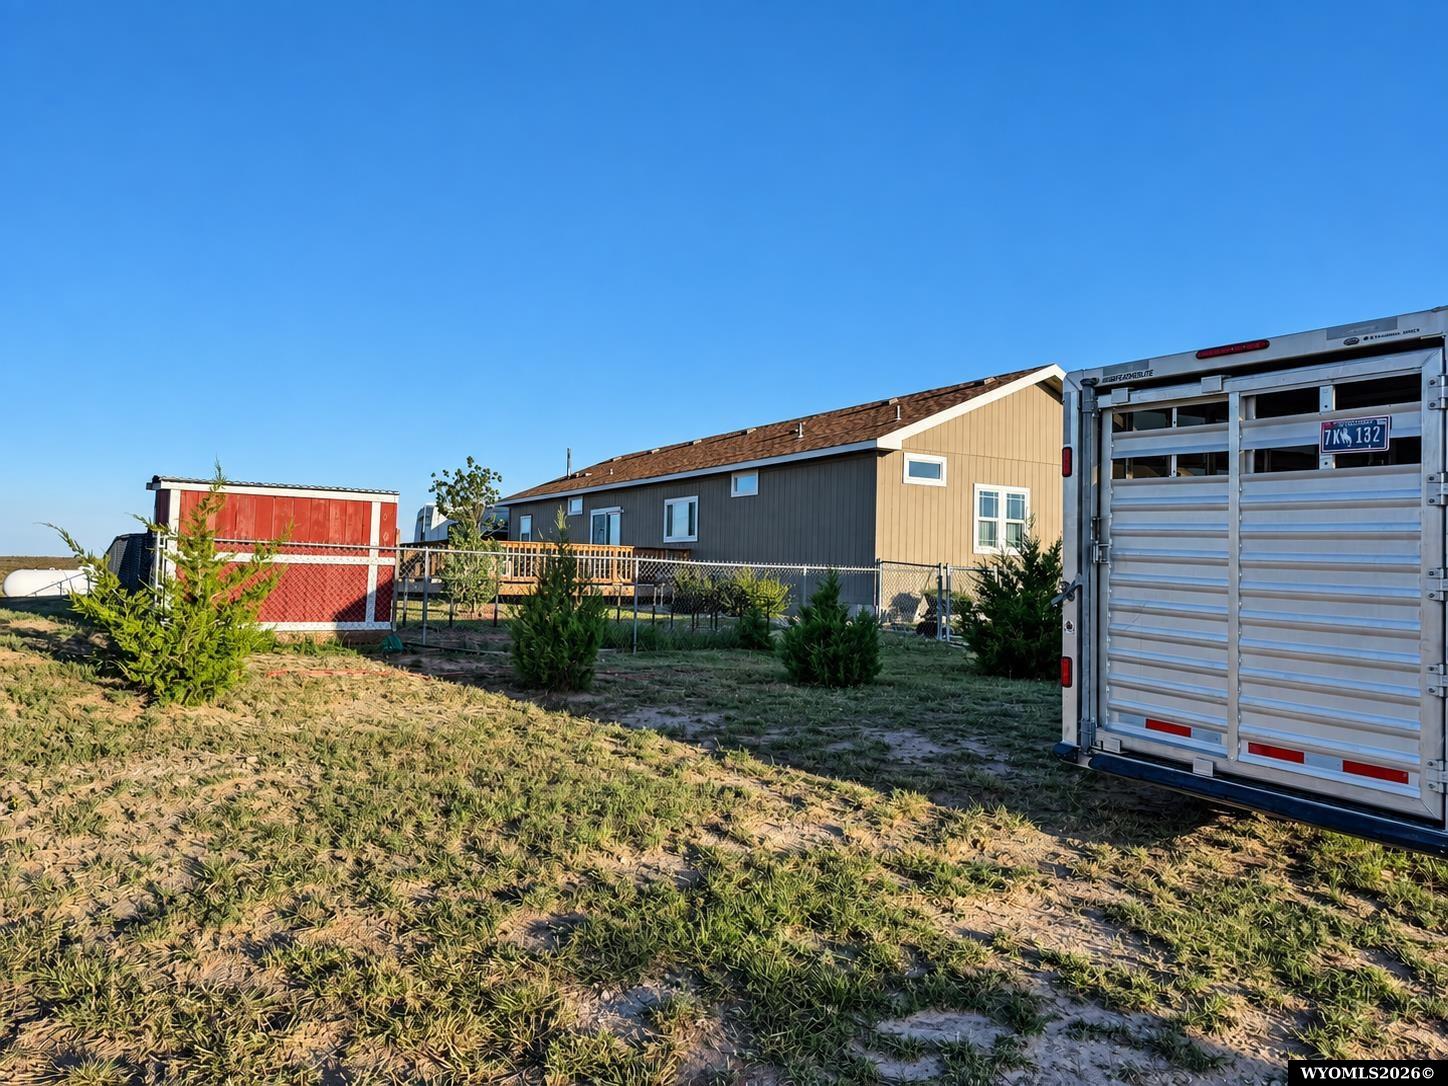
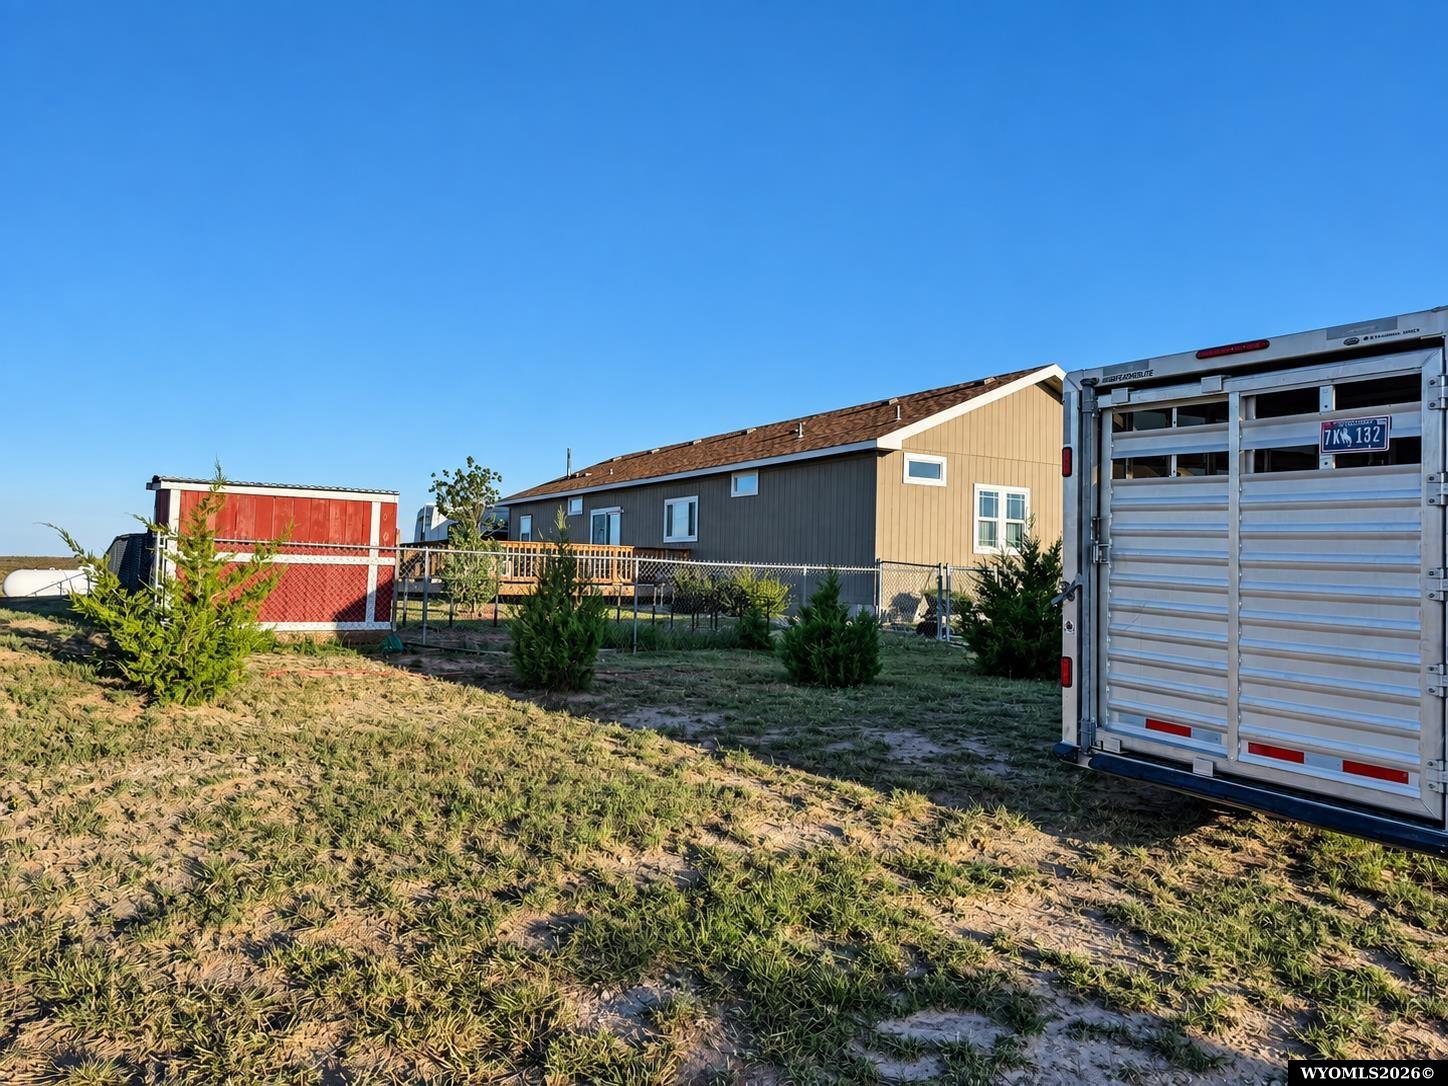
Long single-story home with a raised deck, chain-link fence, and red shed beside a livestock trailer.
Fenced backyard with gravel landscaping, open fields, and a colorful sunset sky.
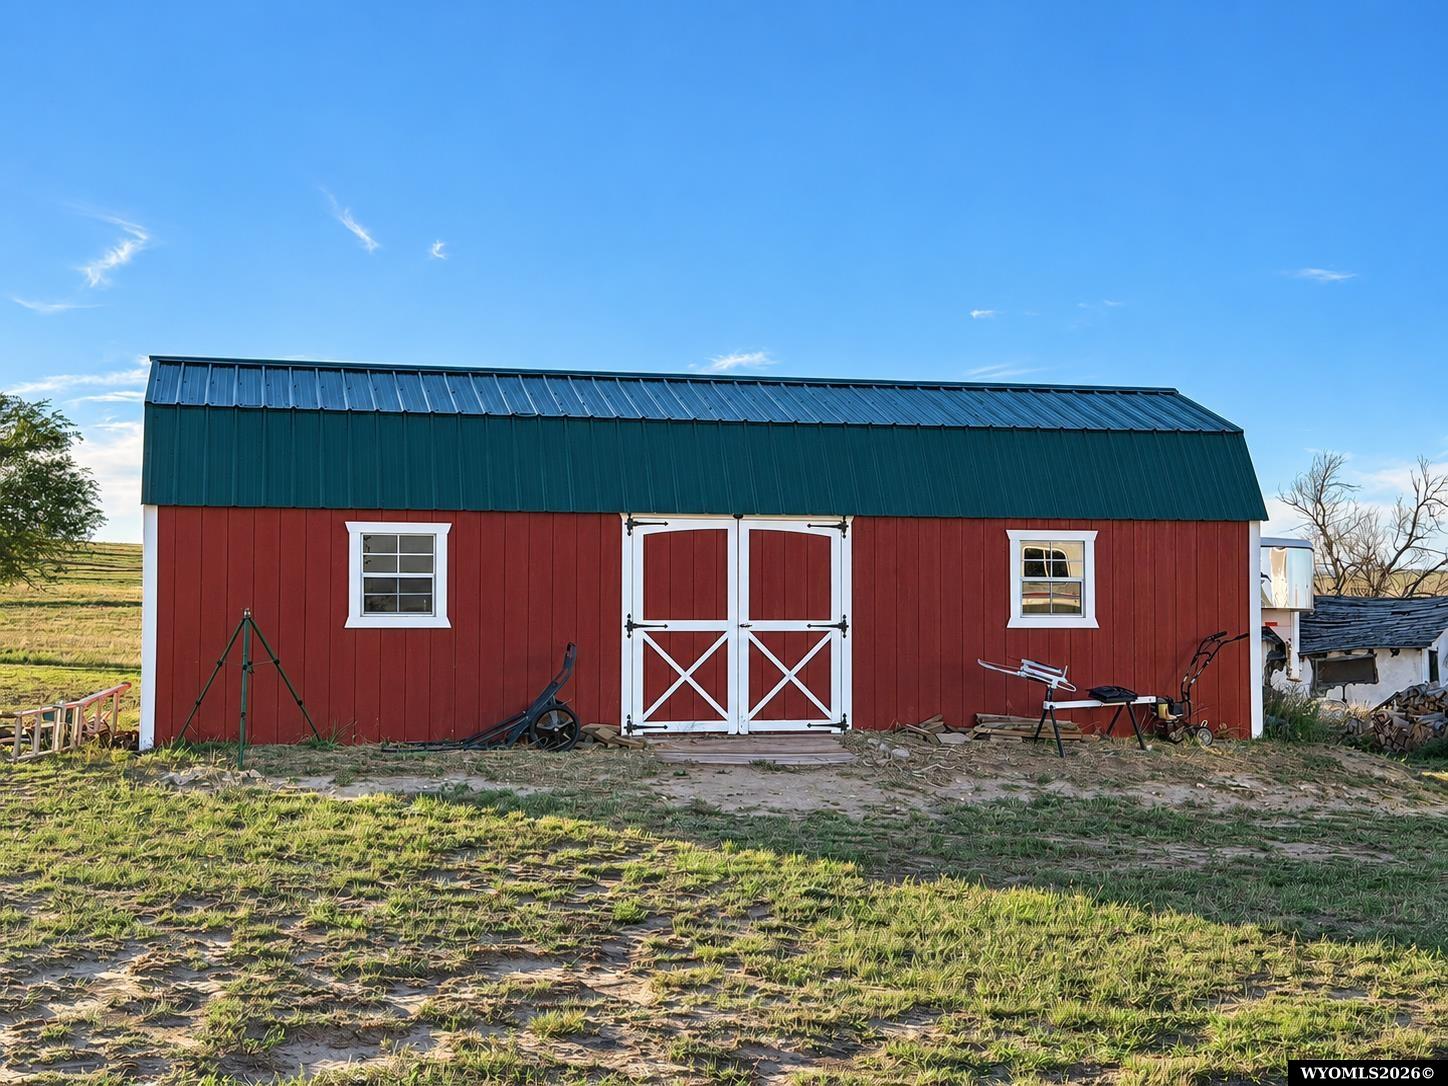
Red barn with a teal metal roof, white-trimmed double doors, and farm equipment in the yard.
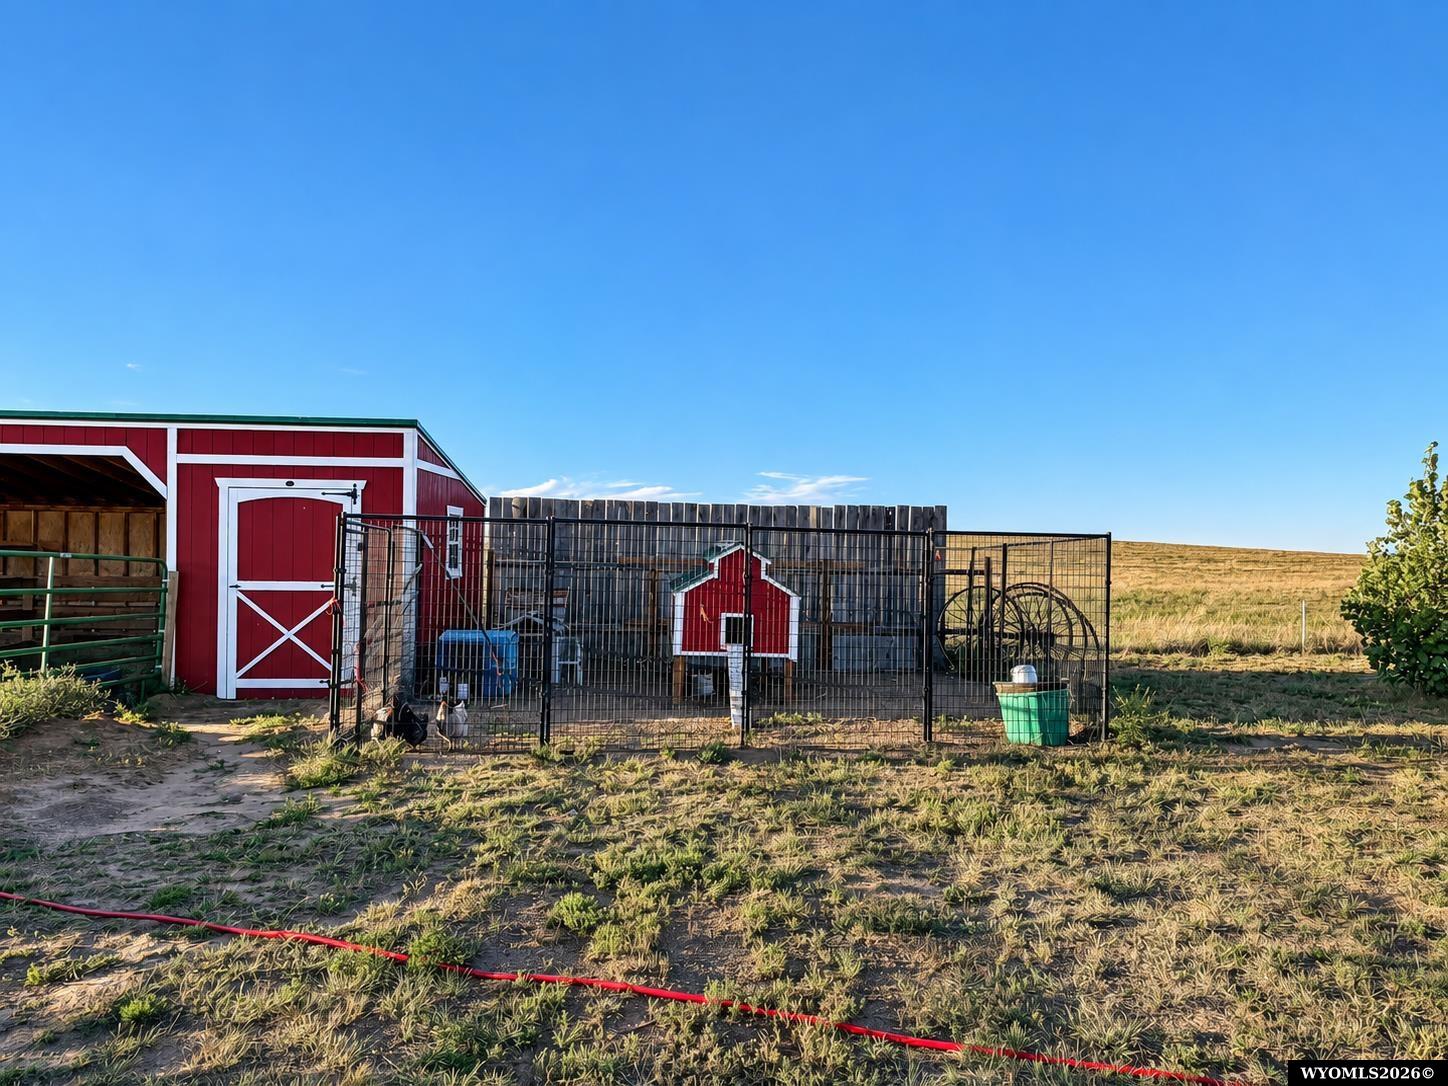
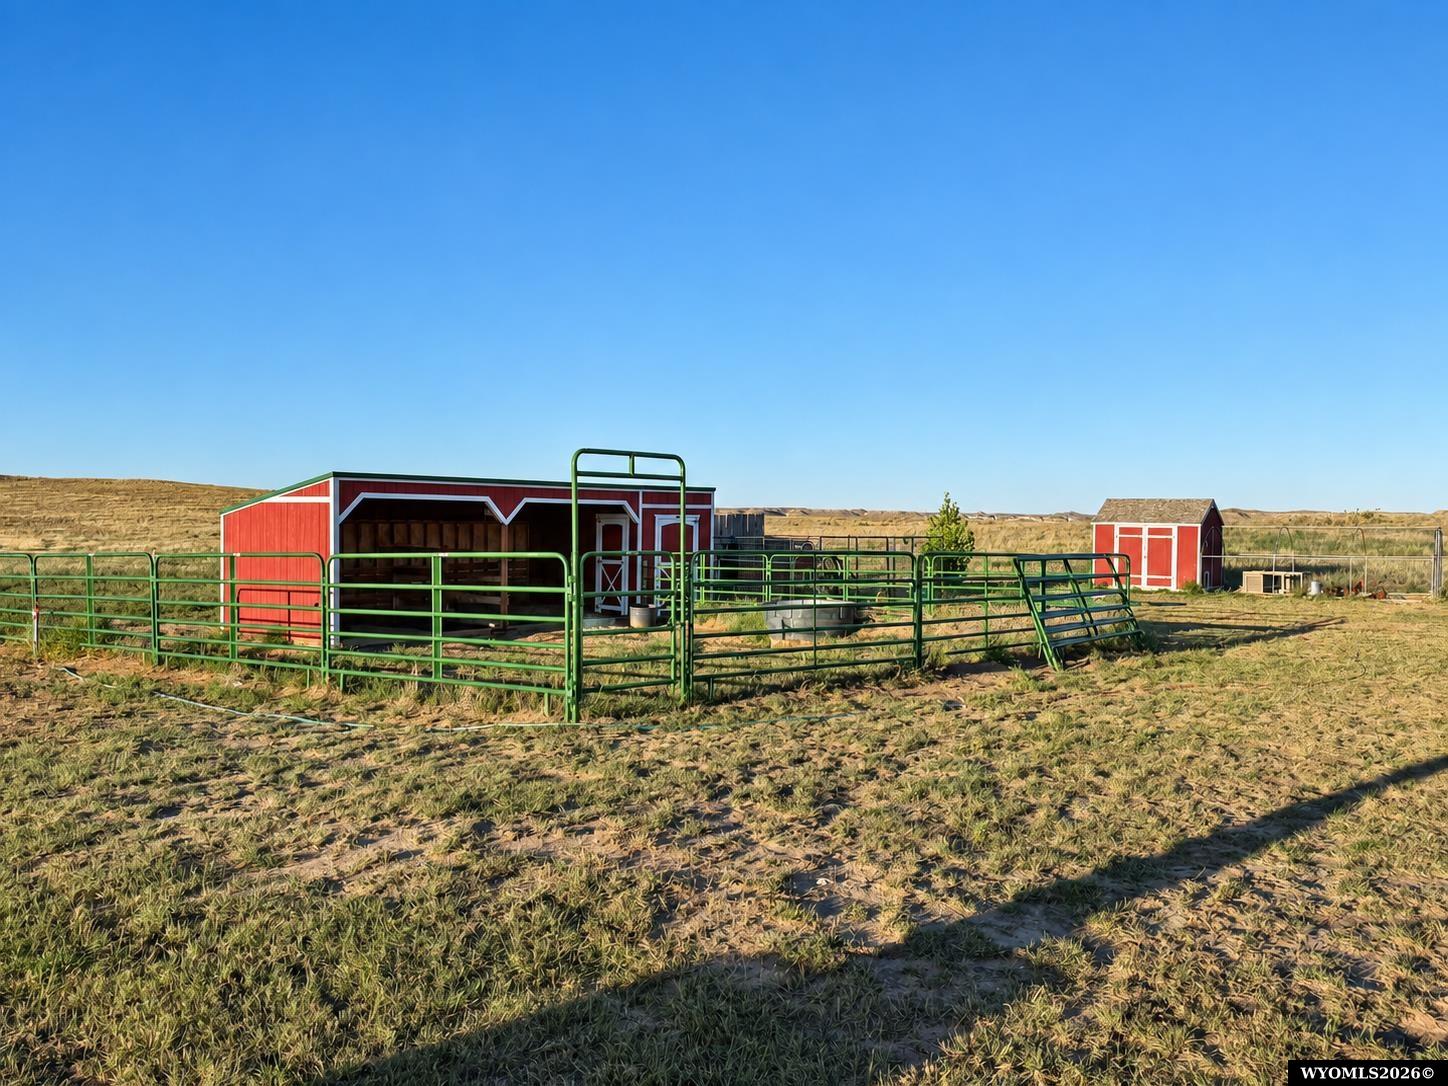
Red barn and fenced animal enclosure on a rural property beneath a clear blue sky.
Long single-story home with a wooden deck and fenced yard, partly obscured by a livestock trailer.
Red barns and sheds inside green livestock corrals on open rural land.
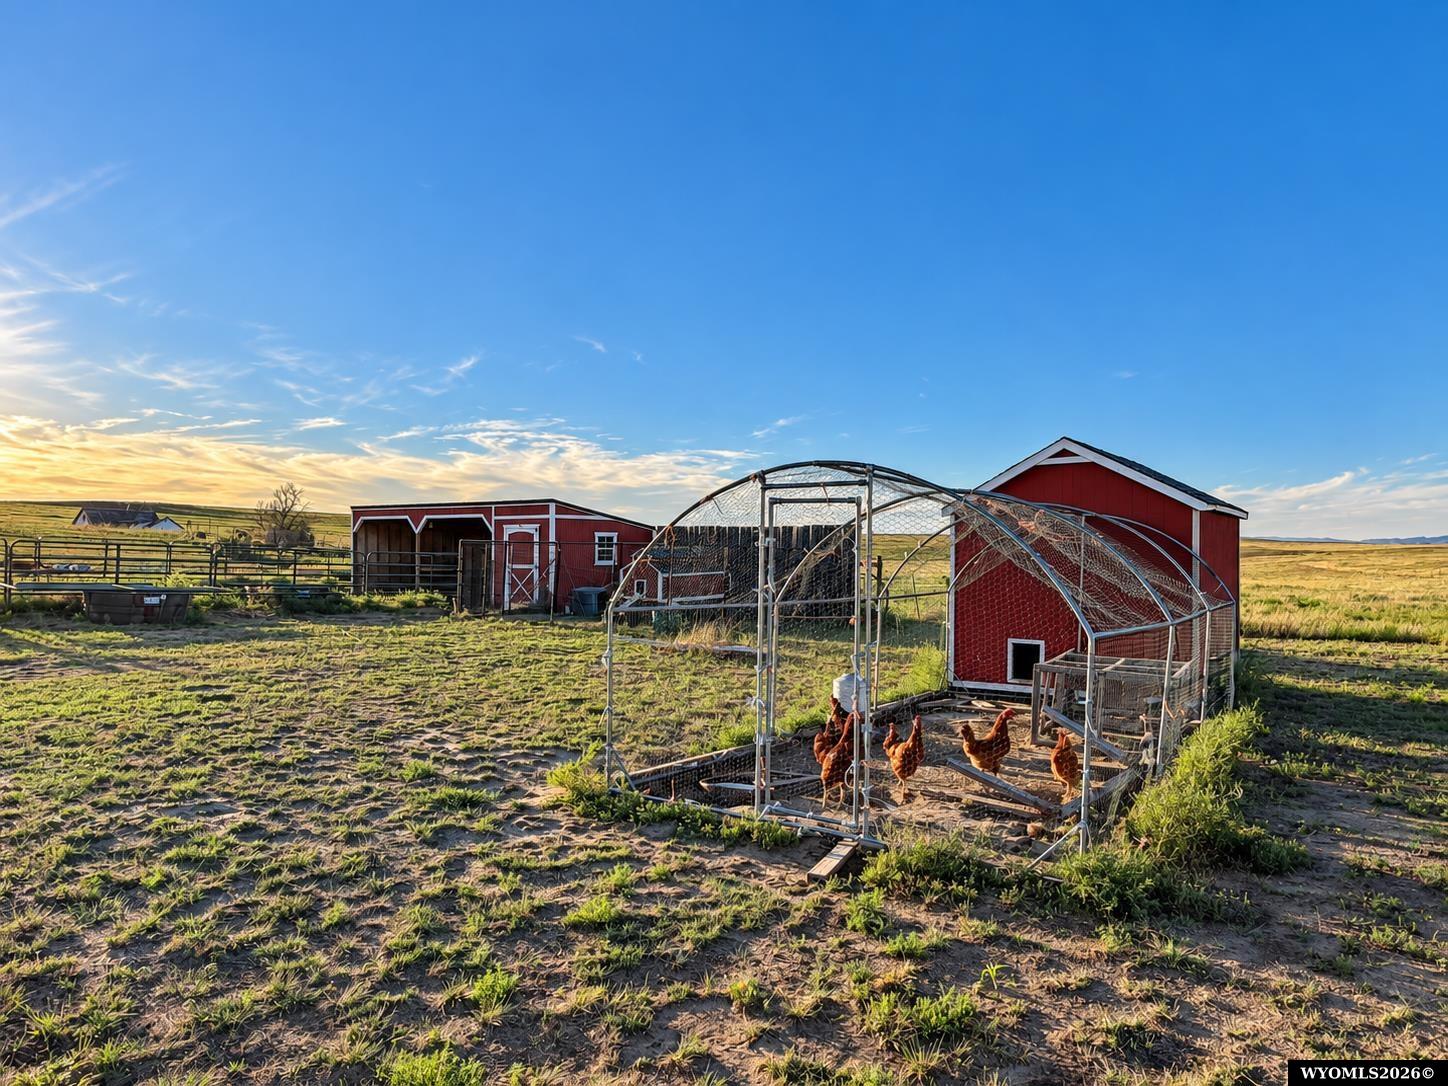
Rural property with red barns and a fenced chicken run full of chickens at golden hour.
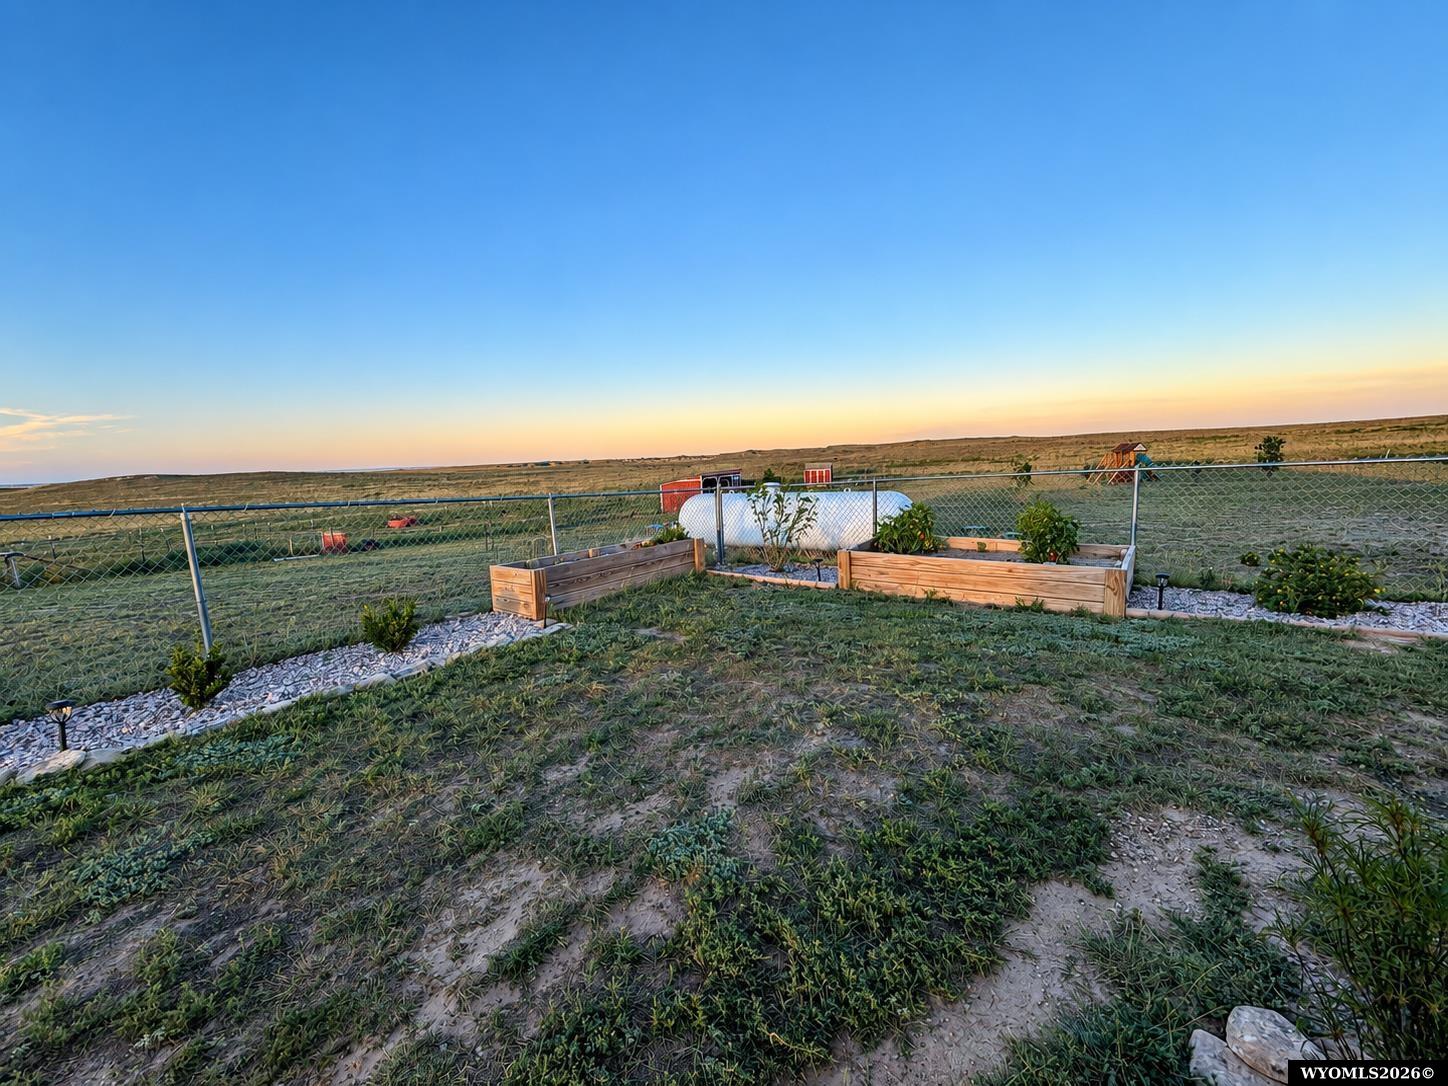
Rural yard with raised wooden garden beds, a chain-link fence, and open prairie at sunset.
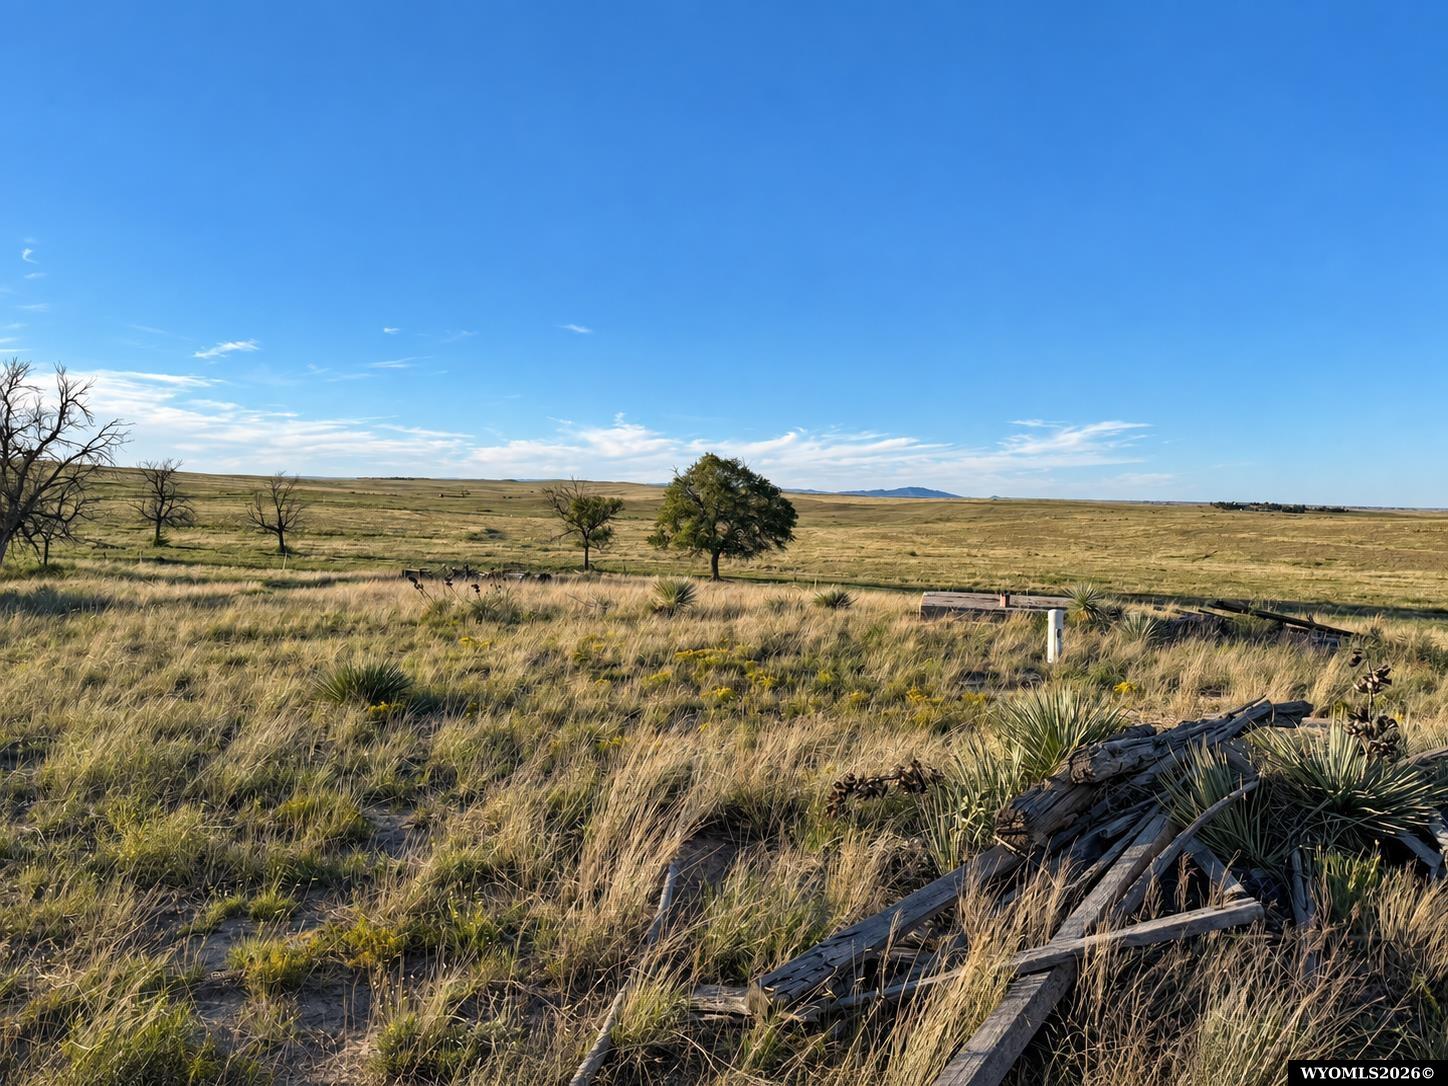
Open grassy land with scattered trees, distant low mountains, and weathered fence rails.
VIEW PHOTOS
Information deemed reliable but not guaranteed. All properties are subject to prior sale, change or withdrawal. The data relating to real estate on this web site comes in part from the Wyoming MLS Internet Data Exchange Program. Real estate listings held by brokerage firms other than the listing office named are marked with the Wyoming MLS IDX logo and detailed information about them includes the name of the listing broker. The information being provided is for consumers’ personal, non-commercial use and may not be used for any purpose other than to identify prospective properties consumers may be interested in purchasing.
$750,000

2182 Buffalo Boulevard

3 Beds 2 Baths 1,980 Sq.Ft. 111.3 Acres

Description

Experience wide-open Wyoming living on 111 acres north of Fort Laramie! This well-improved rural property offers room to spread out, beautiful prairie views, and a comfortable home surrounded by everything needed for country living. The spacious residence features an inviting open layout, a large kitchen with abundant cabinetry, granite-style countertops, center island, stainless appliances, and generous workspace. The living area is highlighted by an impressive floor-to-ceiling stone fireplace, while the primary suite offers a soaking tub, tiled walk-in shower, double vanity, and walk-in closet. Step outside to a large deck overlooking the surrounding countryside, perfect for relaxing and enjoying Wyoming sunsets. The property features established landscaping, fruit trees, raised garden beds, and plenty of outdoor space to enjoy. Multiple fenced pens, livestock shelters, a barn/outbuilding, storage sheds, and a chicken coop with run provide excellent improvements for animals, hobby farming, or a small acreage operation. With 111 acres of open ground, established improvements, fruit trees, expansive views, and a move-in-ready home, this property offers an excellent combination of comfort, functionality, privacy, and the Wyoming lifestyle--all just north of historic Fort Laramie. Contact Julianne at 307-575-9024 to schedule your showing.
Share Property

Location

2182 Buffalo Boulevard, Fort Laramie, WY 82212

Status

For Sale
Julianne Rogers

Julianne Rogers

TITLE

REALTOR®

Property Amenities

Interior
Laundry room Main Level
Fireplace One, Stone, Wood
Appliances Dishwasher, Disposal, Microwave, Range/Oven, Refrigerator, Washer, Dryer, Range Top, Range Hood
Total Bedrooms: 3
Other Interior Features Double Pane Window, Walk In Closets, Window Curtains, Curtain Rod(s), Mini Blinds
Area & Lot
Lot Area 111.3 Acres
Living area 1,980 Sq.Ft.
MLS® ID 20264664
Year Built 2019
Type Residential
Status For Sale
Exterior
Air conditioning Central Air
Heat type Forced Air Gas
Water Source Private Well
Sewer Septic
Other Exterior Features Horses Allowed, Storage Shed, Space for RV Parking, Chicken Coop
Parking None
Roof Composition
Finance
Sales Price $750,000
HOA Fees $330
Real Estate Tax $2,454 yearly
Living room with a stone fireplace, large television, and book-filled shelves.

Schedule a Showing

We would love to show you our beautiful property. Please select your preferred date and time below. An agent will be in touch shortly to confirm your appointment.

Schedule a Showing

We would love to show you our beautiful property. Please select your preferred date and time below. An agent will be in touch shortly to confirm your appointment.

Thank you for your interest in 2182 Buffalo Boulevard, Fort Laramie, WY 82212. We are reviewing your request and will be in touch shortly!

Mortgage Calculator

Estimate your monthly mortgage payment, including the principal and interest, property taxes, and HOA. Adjust the values to generate a more accurate rate.

All estimates are provided for informational purposes only. Actual amounts may vary.
$0,000 Your Payment 20 15 65
$0,000 Your Payment

Fort Laramie

Work With Us

With deep local knowledge and a commitment to your goals, we’re ready to help you move forward with clarity and confidence.