Leave a Message

By providing your contact information to Irene Reese, your personal information will be processed in accordance with Irene Reese's Privacy Policy. By checking the box(es) below, you expressly consent to receive marketing or promotional real estate communication from Irene Reese in the manner selected by you. For SMS text messages, message frequency varies. Message and data rates may apply. Consent is not a condition of purchase of any goods or services. You may opt out of receiving further communications from Irene Reese at any time. To opt out of receiving SMS text messages, reply STOP to unsubscribe. SMS text messaging is subject to our Terms of Use.

Thank you for your message. We will be in touch with you shortly.

White single-story property with red trim, two garage doors, and a covered front porch.
White house with red-trimmed covered porch beside a landscaped yard with stepping stones and a flower planter.
Covered concrete porch with two chairs and a potted flowering plant beside black metal railings.
Carpeted room with wood paneling, built-in cabinetry, and open doorways.
Living room with brown carpet, two armchairs, curtained windows, and an open wooden door.
Dining room with an oval table, upholstered chairs, blue walls, and mustard-brown carpet, opening to a kitchen.
Dining room with a round table and wooden chairs, blue walls, brown carpet, and open doors to the entry.
Dining room with blue walls, brown carpet, a round table, and glass-paneled wooden double doors.
Kitchen with dark wood cabinets, patterned tile flooring, and a table surrounded by wooden chairs.
Kitchen with wood and pale blue cabinets, a small dining table, and an electric range.
Laundry room with washer and dryer, light wood-paneled walls, and a curtained window.
Bedroom with thick brown carpet, blue patterned bedding, and an open bathroom doorway.
Bedroom with brown patterned carpet, a bed, dresser, suitcases, and wood-trimmed windows.
Bedroom with a blue bed, patterned blanket, mirrored closet doors, and brown carpet.
Bathroom with a long vanity, mirrored medicine cabinet, and three globe lights beside the toilet.
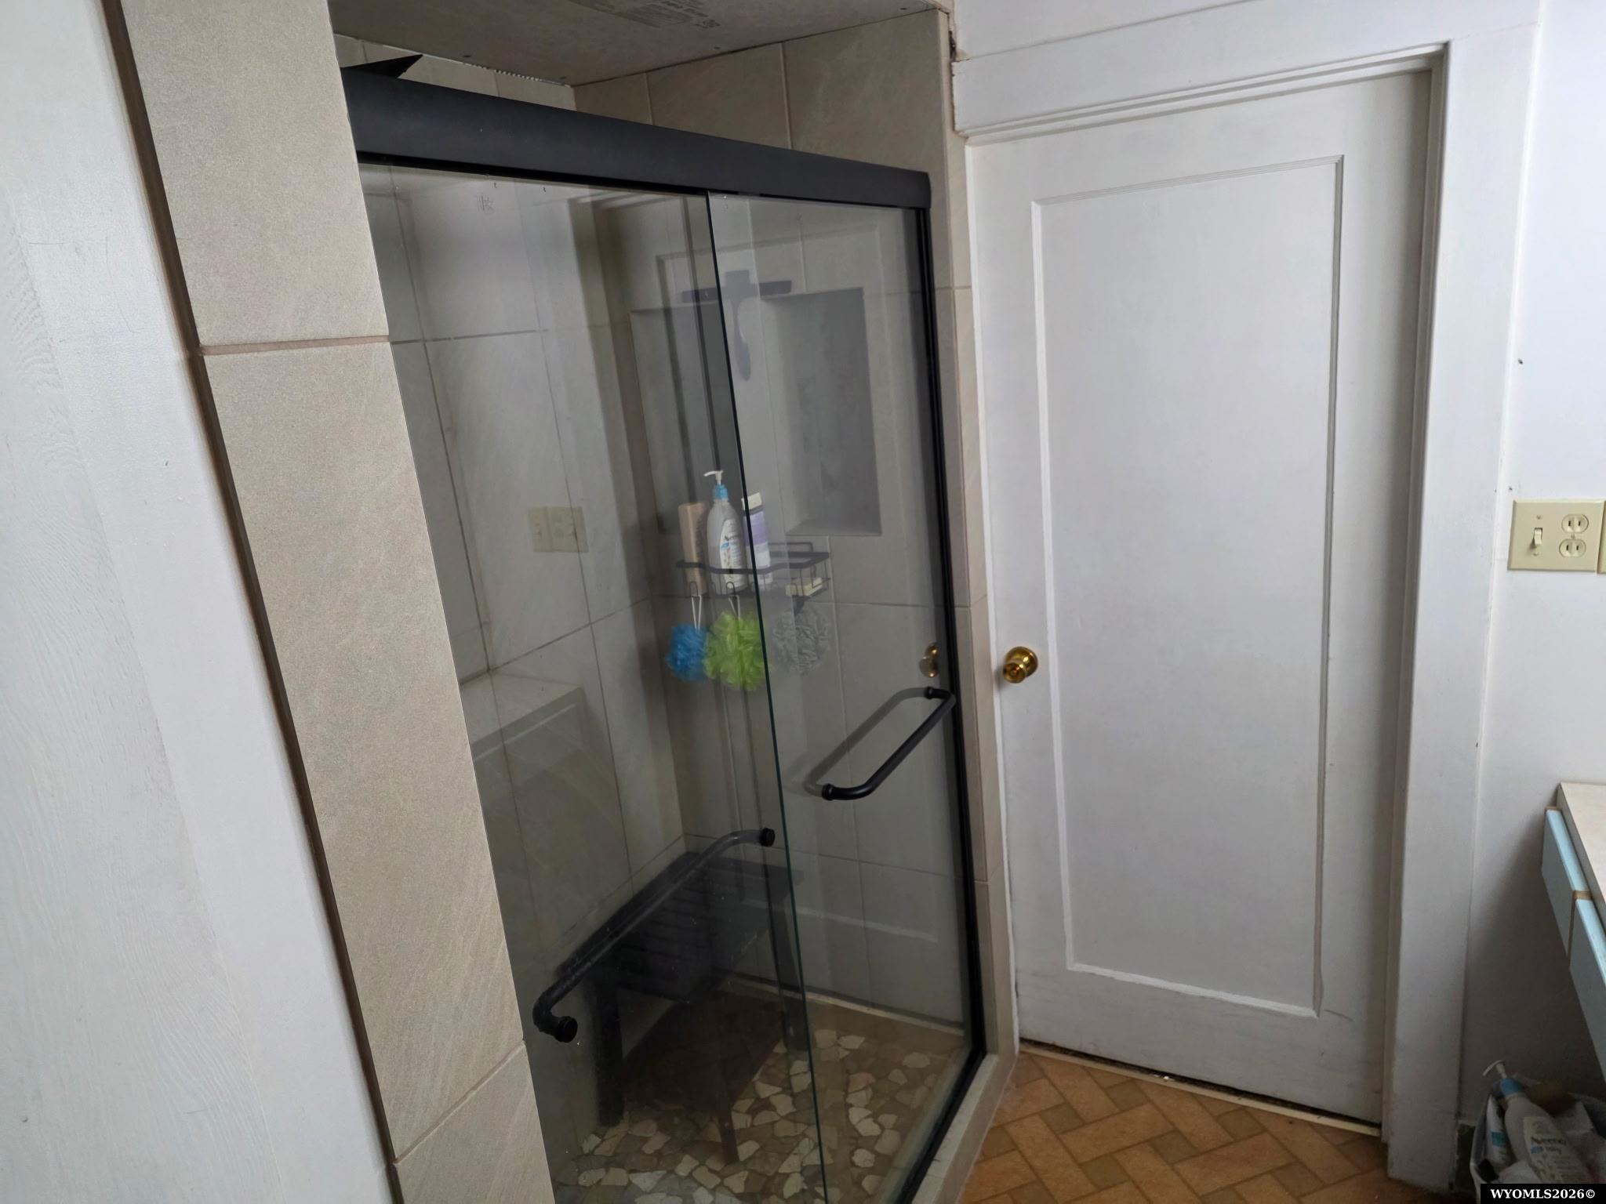
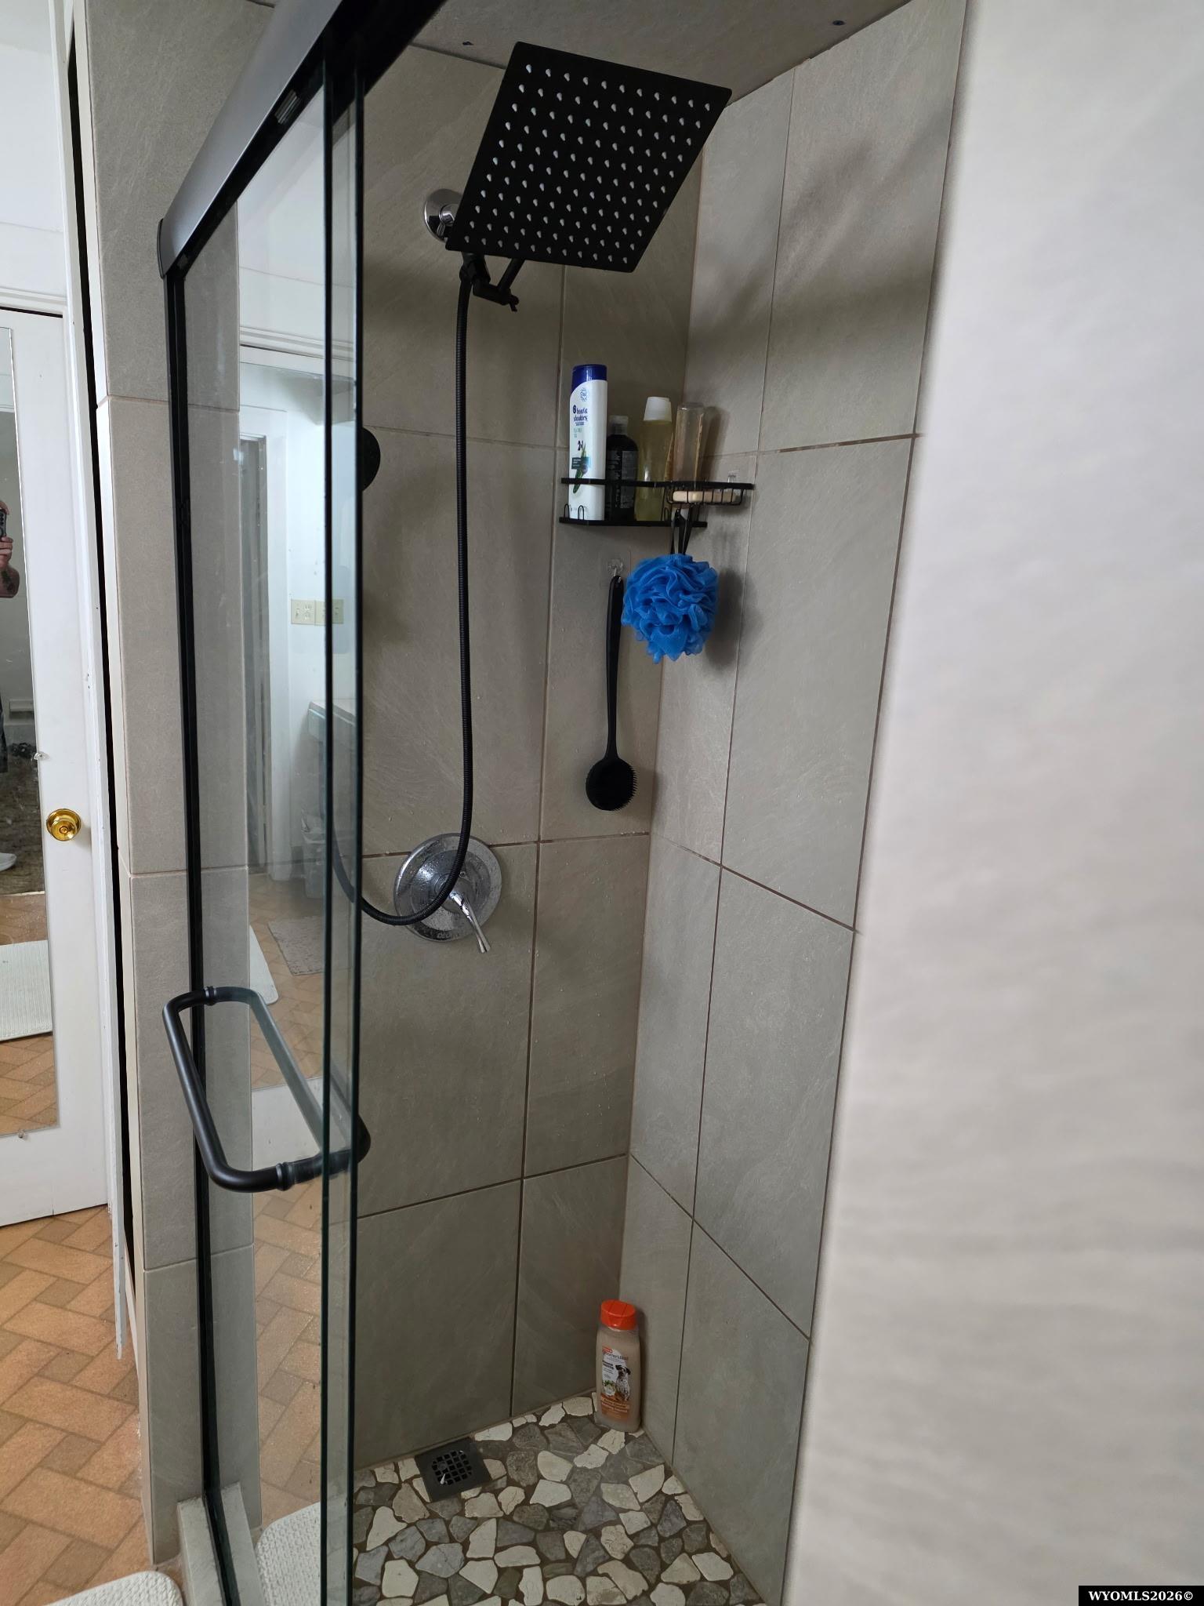
Bathroom shower with a glass enclosure, dark frame, and mosaic tile floor.
Walk-in shower with a glass enclosure, rainfall showerhead, and pebble-mosaic floor.
Pink-walled room with a black office chair and an open doorway to a bathroom.
Pink-walled room with a black chair beside an open doorway to a bathroom.
High-ceilinged interior filled with wooden furniture and equipment, with tall windows and exposed beams.
Large garage with two overhead doors, exposed wood framing, and stored household items.
Unfinished, cluttered interior with exposed framing, stored household items, and boxes.
Building entry with a white glass-paneled door, open interior, and unfinished walkway.
Unfinished interior with a blue-covered ramp and metal handrails leading to an open doorway.
Enclosed wooden walkway with red framing, a white door, and a blue mat in sunlight.
Small white stucco building with a gray shingle roof, red trim, and a block planter along the front.
Small white stucco building with red roof trim and a gray entry door.
Utility room with a sink, wood-grain cabinets, green-curtained window, and water heater in an adjoining space.
Vacant interior with worn flooring, a bathroom doorway, and a damaged cabinet.
Bathroom with a wall-mounted sink, grab bar, toilet, and sunflower-patterned border.
Wall-mounted Ariston water heater with exposed hoses beside a green-curtained window.
Carpeted entryway with a white paneled door, wood trim, and boxes beside a window.
Bedroom with a bed, wooden wardrobes, patterned carpet, and damaged plaster beside the window.
Bedroom with a white mattress, wooden wardrobe, and small window with exposed masonry
Bedroom with a teal-covered bed, small curtained window, and exposed masonry on the damaged wall.
Basement garage with plywood wall cabinets, concrete floor, and storage shelving.
Basement utility room with concrete floor, damaged walls, storage shelving, and two small windows.
Basement utility room with a black furnace, water heater, and exposed ductwork.
White outbuilding with red trim and open barn-style doors, showing its dark interior.
Unfinished wooden storage shed with exposed framing, built-in shelves, and stored bins and tools.
White house with red trim beside a lawn, stone-edged garden beds, and a detached shed.
White building with red trim beside a fenced yard with gravel landscaping and a concrete walkway.
White building with red trim beside a rock-covered yard and concrete walkway.
White single-story house with red trim and foundation, covered porch, and a broad green lawn.
VIEW PHOTOS
Information deemed reliable but not guaranteed. All properties are subject to prior sale, change or withdrawal. The data relating to real estate on this web site comes in part from the Wyoming MLS Internet Data Exchange Program. Real estate listings held by brokerage firms other than the listing office named are marked with the Wyoming MLS IDX logo and detailed information about them includes the name of the listing broker. The information being provided is for consumers’ personal, non-commercial use and may not be used for any purpose other than to identify prospective properties consumers may be interested in purchasing.
$229,750

1 S Colorado Avenue

4 Beds 1.75 Baths 1,838 Sq.Ft. 0.32 Acres

Description

Located on a large corner lot, this home offers many extras, including an attached, expansive garage, shop with ADA access. Oversized garage doors easily accommodate a boat or RV. New roof, gutters and exterior paint gives excellent curb appeal. The small building in back has a newer on demand water heater, electricity, cove heat and plenty of parking area. Previously a nail salon, with a few updates, it has great income potential. The expansive yard is well cared for with room for kids, pets and a garden.Call Lisa 307-401-0238 for a showing today!

Share Property

Location

1 S Colorado Avenue, Guernsey, WY 82214

Status

For Sale
Lisa Bristow

Lisa Bristow

TITLE

REALTOR®

Property Amenities

Interior
Laundry room Main Level
Fireplace None
Appliances Dishwasher, Range/Oven, Refrigerator, Washer, Dryer, Freezer
Total Bedrooms: 4
Other Interior Features Garage Door Openers, Handicap Access, Walk In Closets, Window Curtains, Curtain Rod(s)
Area & Lot
Lot Area 0.32 Acres
Living area 1,838 Sq.Ft.
MLS® ID 20242771
Year Built 1925
Type Residential
Status For Sale
Exterior
Air conditioning A/C Window Unit
Heat type Forced Air Gas
Water Source City
Garage Space 2.0
Sewer City
Other Exterior Features Storage Shed, Shop, Space for RV Parking, Addt Living Qrts
Parking Attached Garage
Lot Features Corner Lot
Roof Asphalt/Fiberglass
Finance
Sales Price $229,750
Real Estate Tax $1,235 yearly
White house with red-trimmed covered porch beside a landscaped yard with stepping stones and a flower planter.

Schedule a Showing

We would love to show you our beautiful property. Please select your preferred date and time below. An agent will be in touch shortly to confirm your appointment.

Schedule a Showing

We would love to show you our beautiful property. Please select your preferred date and time below. An agent will be in touch shortly to confirm your appointment.

Thank you for your interest in 1 S Colorado Avenue, Guernsey, WY 82214. We are reviewing your request and will be in touch shortly!

Mortgage Calculator

Estimate your monthly mortgage payment, including the principal and interest, property taxes, and HOA. Adjust the values to generate a more accurate rate.

All estimates are provided for informational purposes only. Actual amounts may vary.
$0,000 Your Payment 20 15 65
$0,000 Your Payment

Platte County

Work With Us

With deep local knowledge and a commitment to your goals, we’re ready to help you move forward with clarity and confidence.